

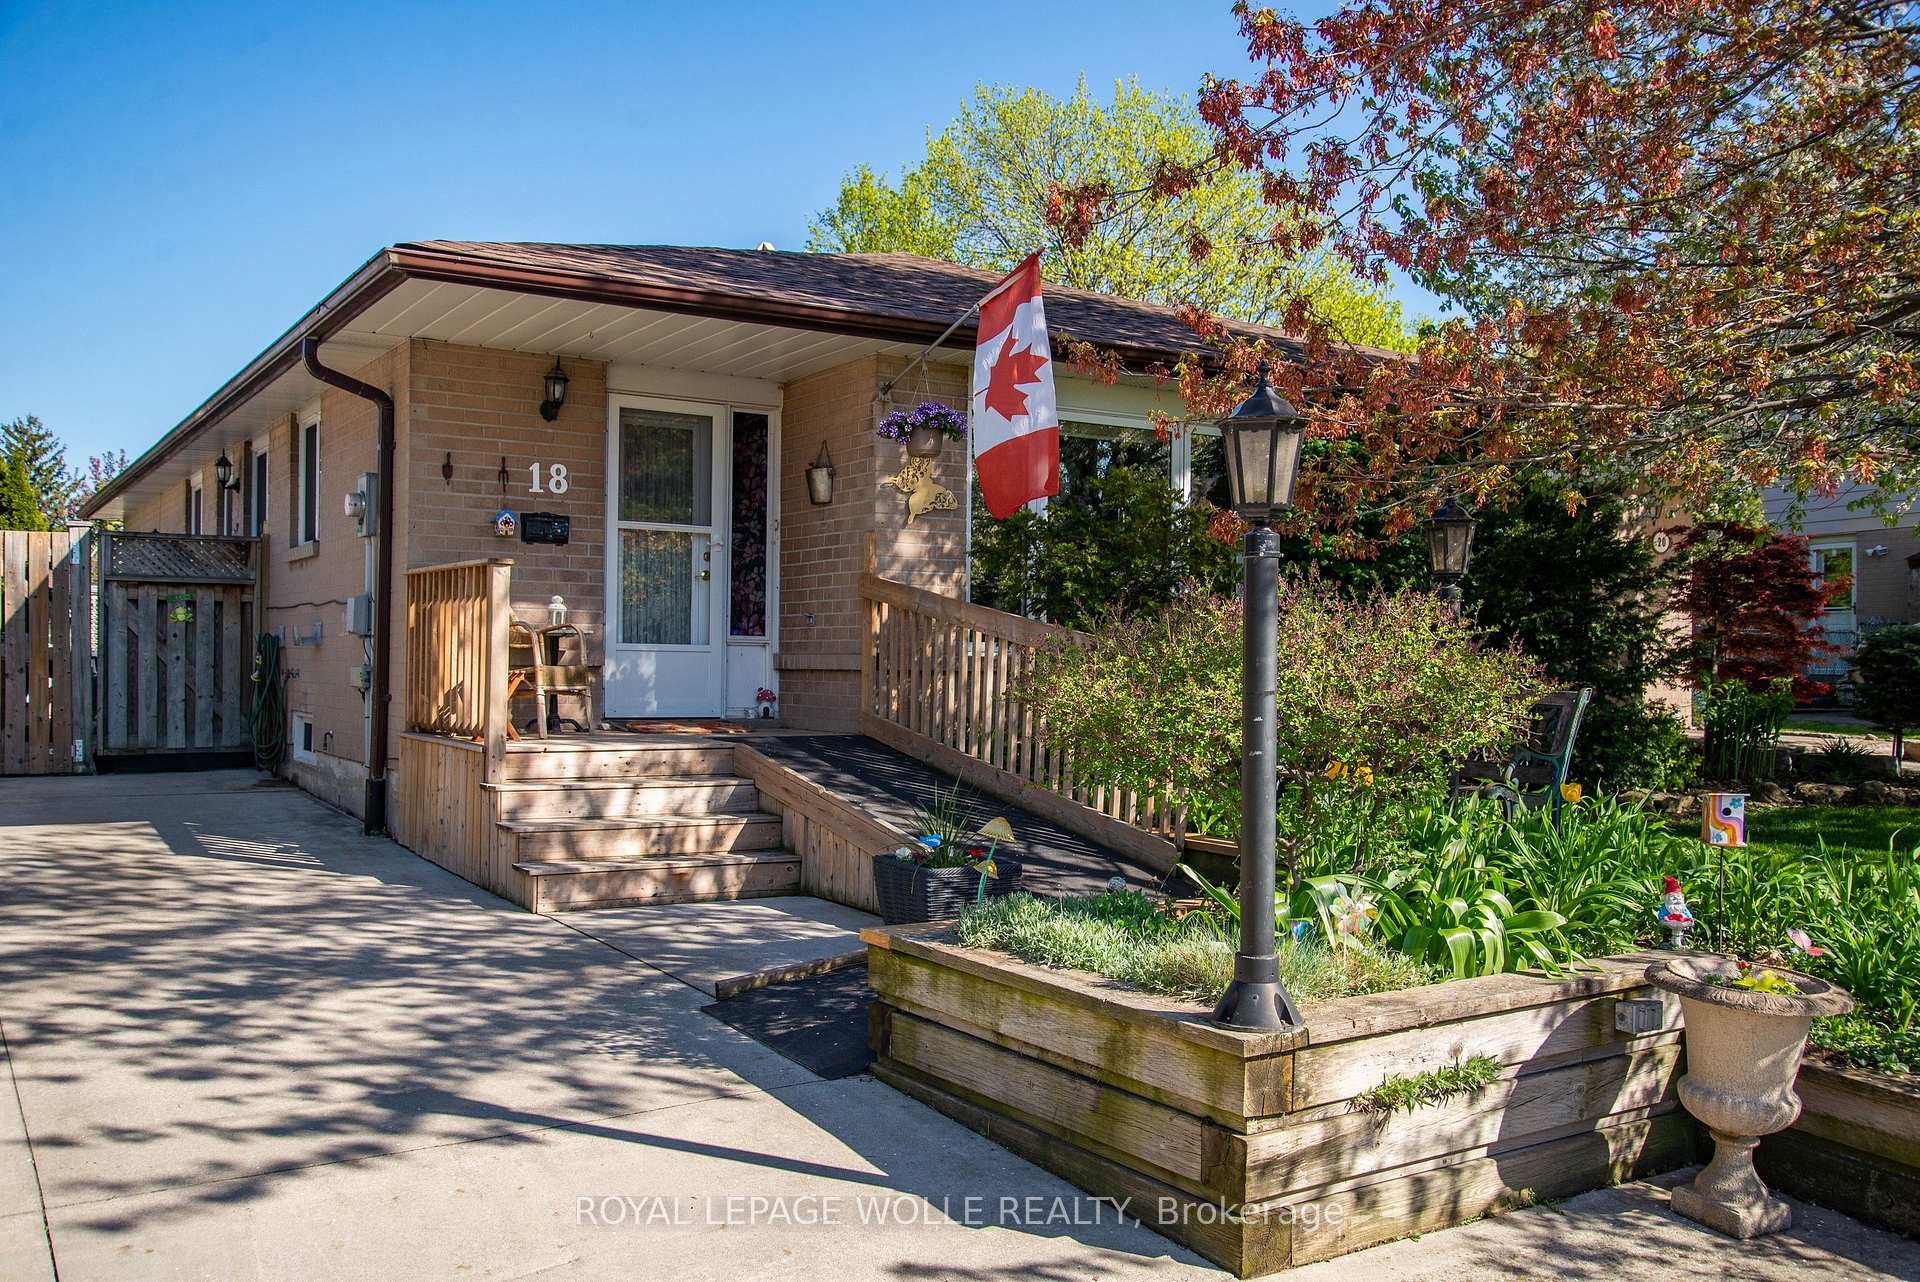
18 Gulliver Crescent
18 Gulliver Crescent
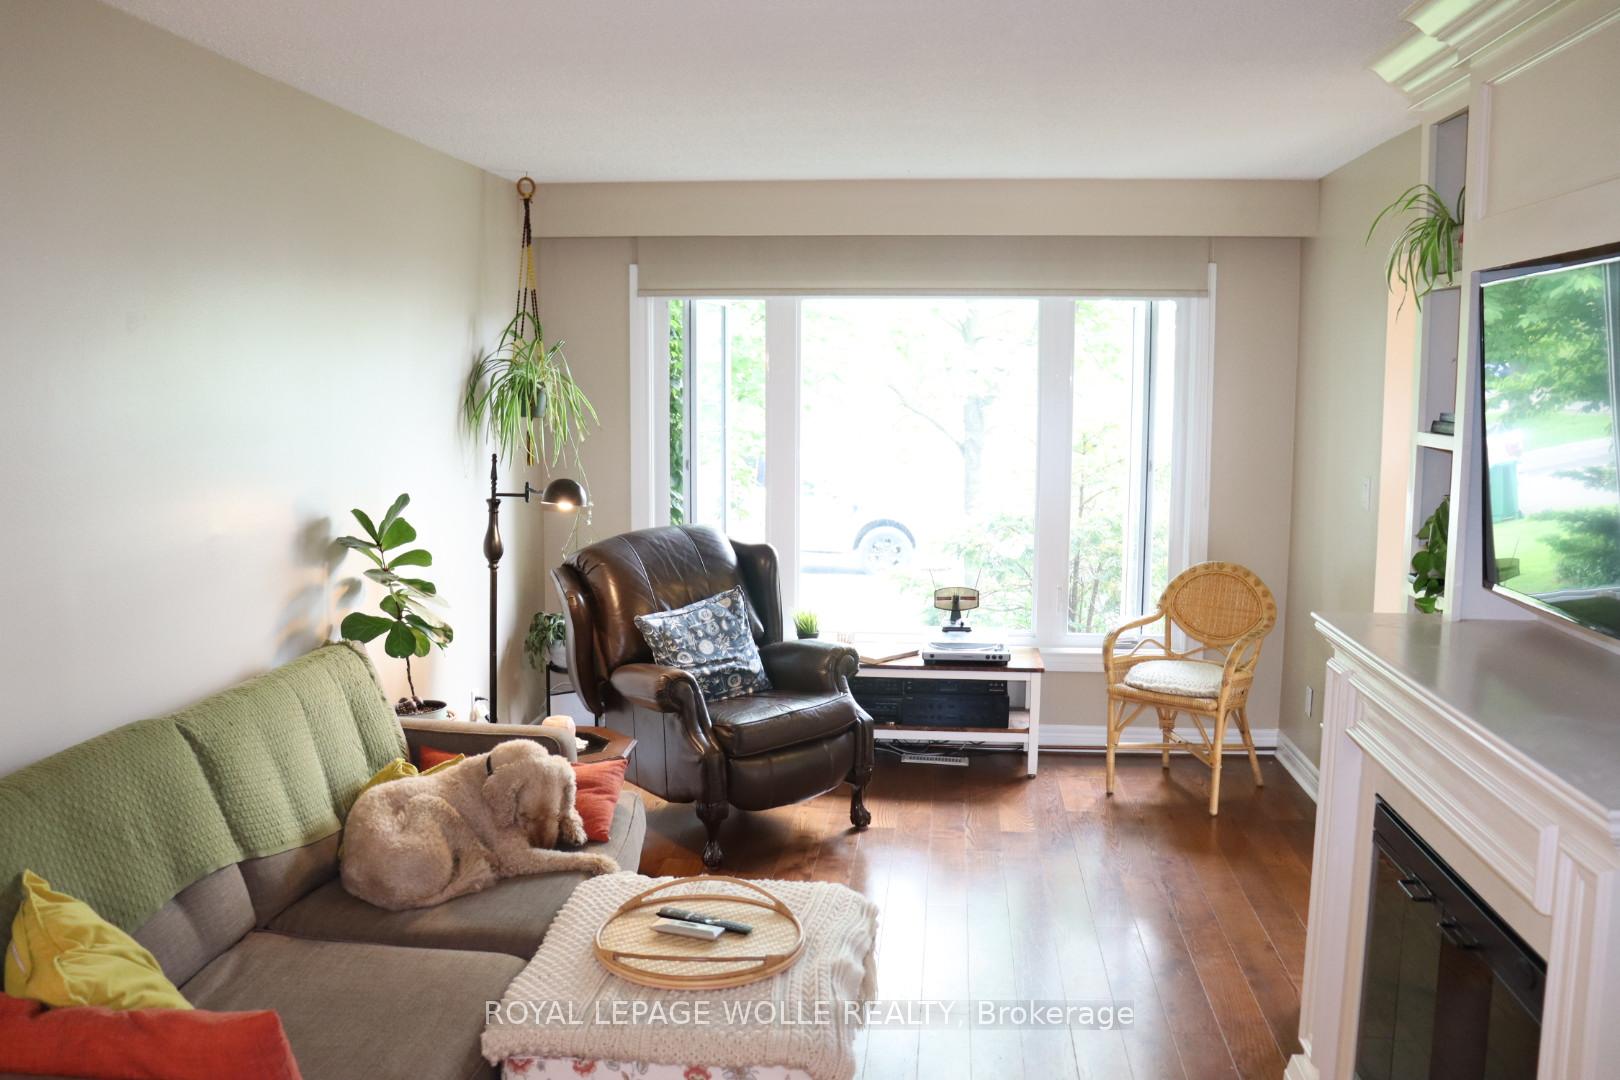 See all 30 photos
Property history
- —For SaleList: —
Facts and features
- BasementFinished
- Age of home31–50 years
- Water, sewerMunicipal
- HeatingForced air
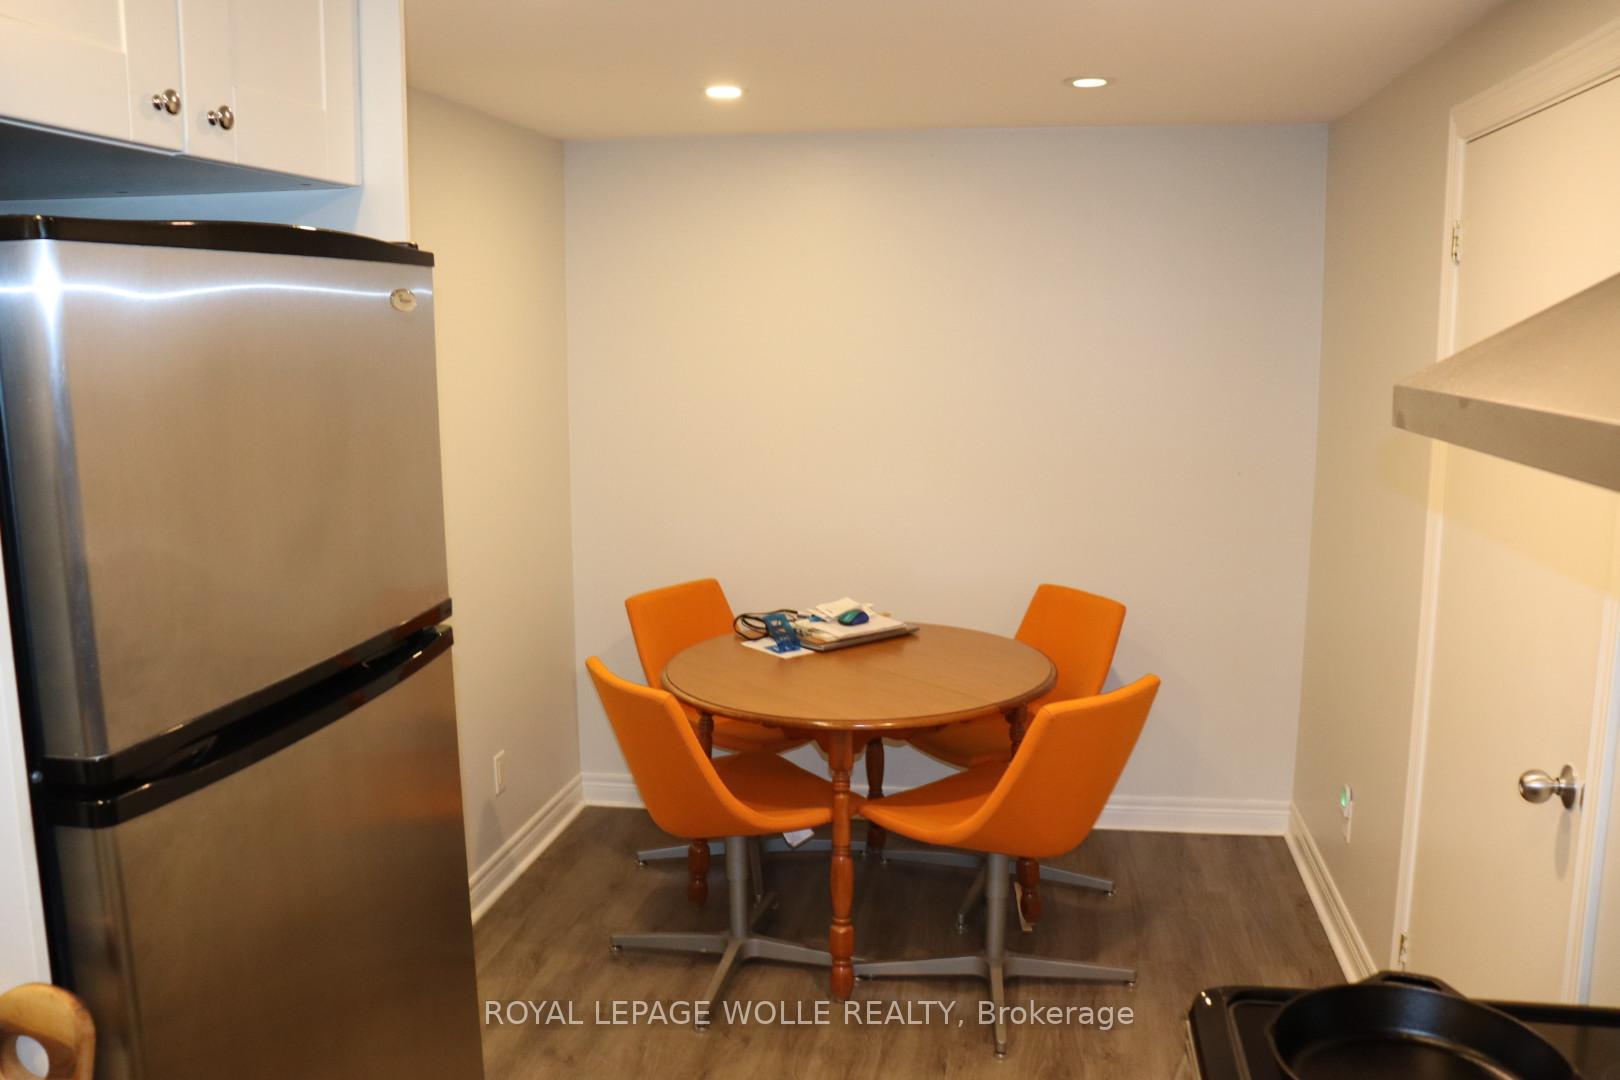
- Second kitchen
- Fireplace
- Central air
The homeSemi-Detached, Bungalow, Age 31–50 years
- Type: Semi-Detached
- Style: Bungalow
- Age: 31–50 years
- Living space: 700–1,100 sq ft
- Basement: Finished, development potential
- Special designation: Accessibility
InsideFireplace Yes, natural gas, Carpet free, wheelchair access, Rooms above ground 7
- Fireplace: Yes, natural gas
- Features: Carpet free, wheelchair access
- Rooms above ground: 7
- Rooms in the basement: 6
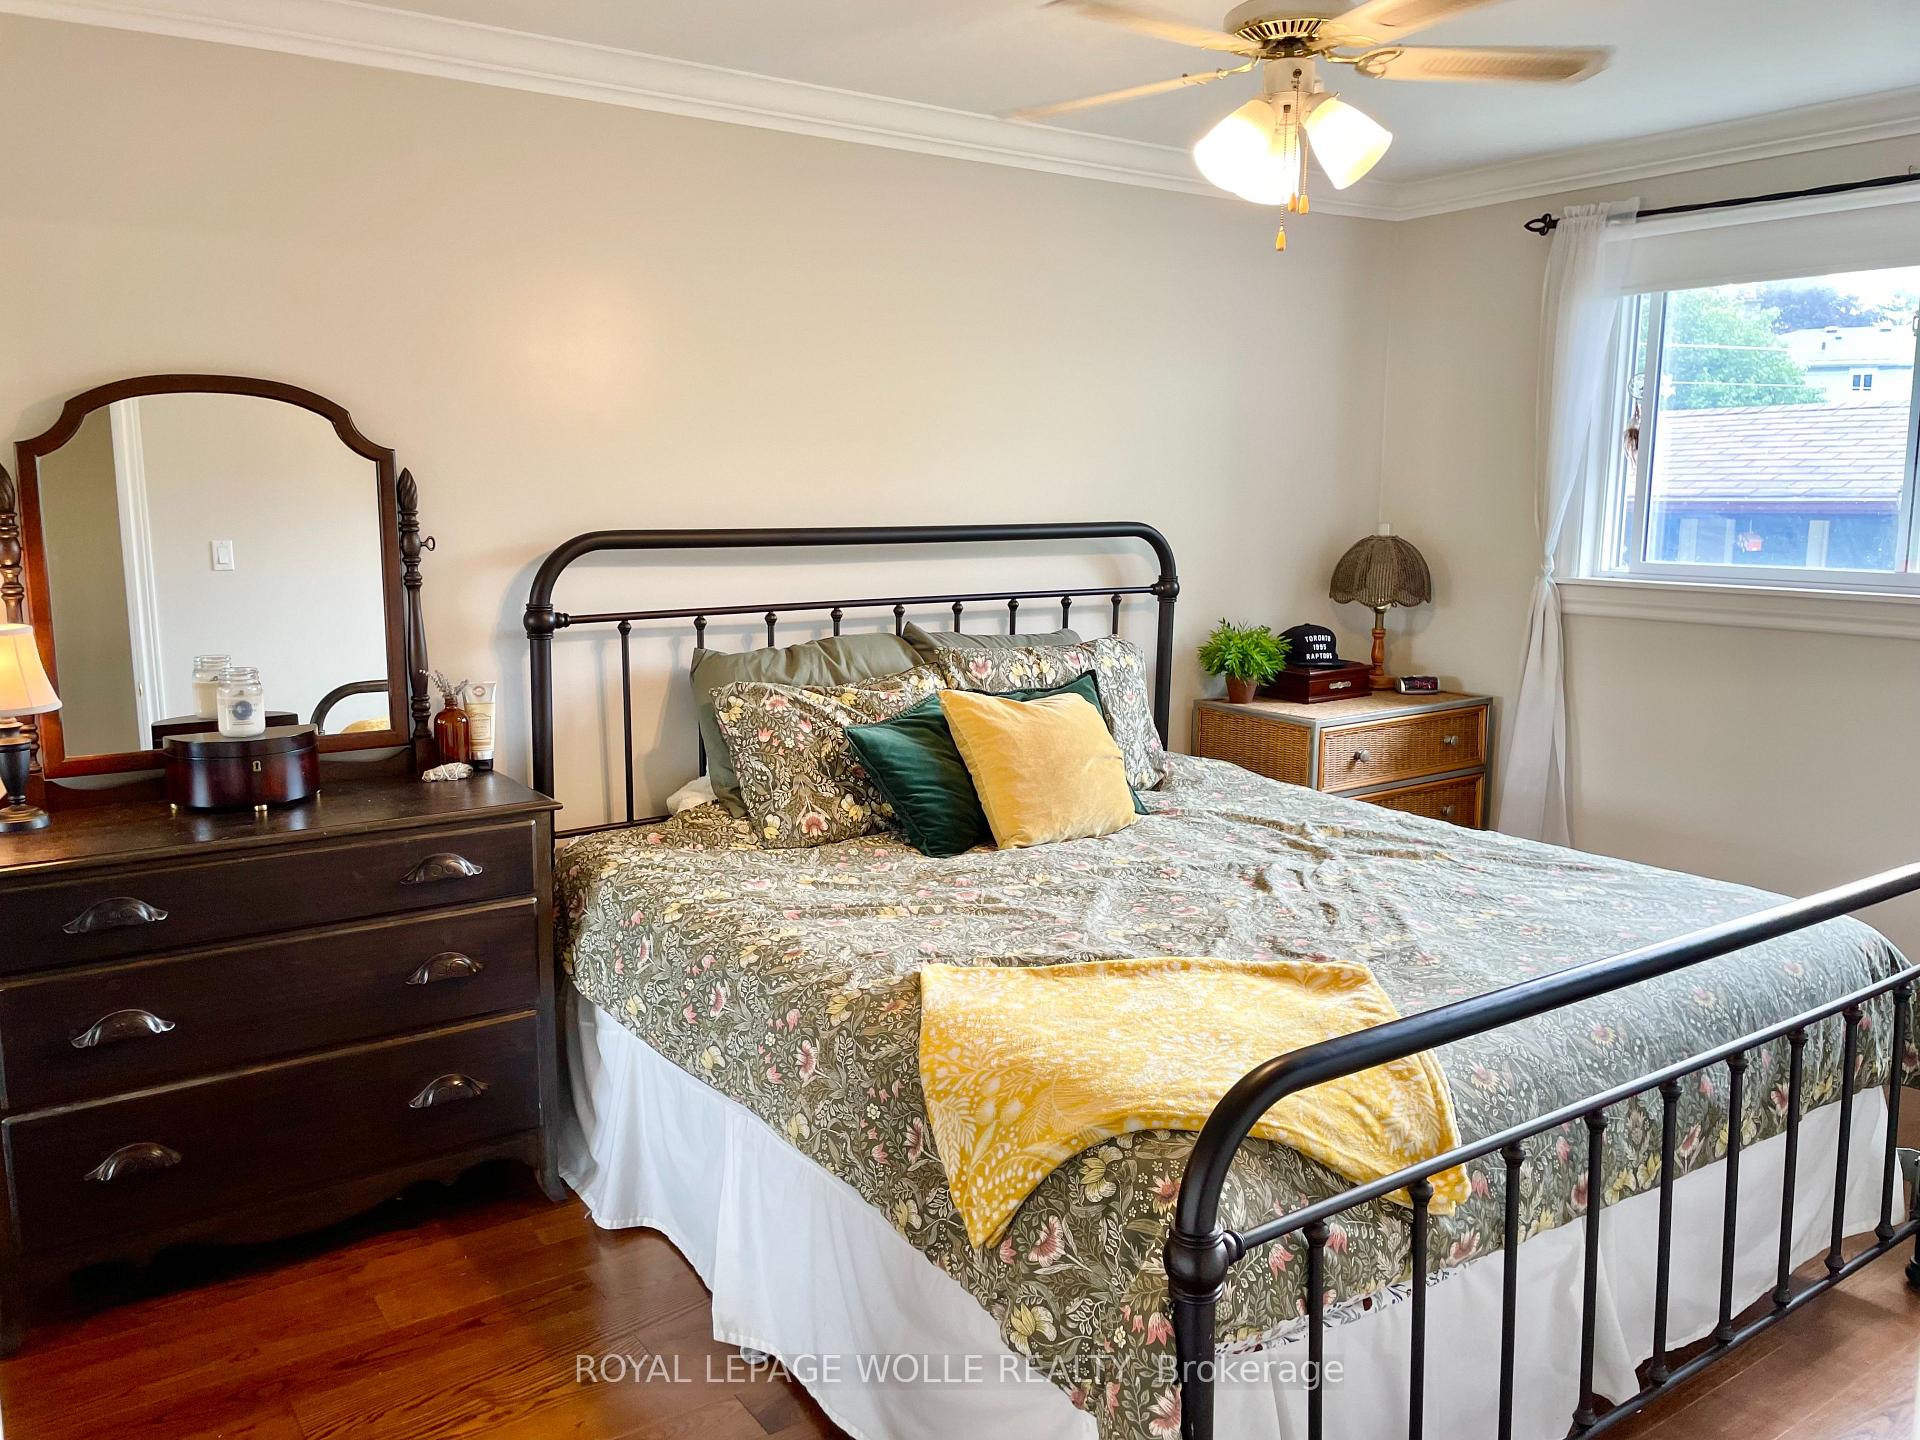
- Bedrooms: 3 + 1 in the basement
- Bathrooms: 2
- Kitchens: 2
- Family room: Yes
Outside and lotBrick, Asphalt shingle, Poured concrete
- Exterior: Brick
- Roof: Asphalt shingle
- Foundation: Poured concrete
- Size: 35.01 × 110 ft
Parking3 Parking
- Spaces: 3 Parking
Heating, water and powerForced air, gas, Central air, Municipal water
- Heating: Forced air, gas
- Cooling: Central air
- Water: Municipal water
- Sewer: Municipal sewer
Costs and taxesTaxes $4,839 a year, HST included in the price, Water heater
- Taxes, 2025: $4,839 a year
- HST: HST included in the price
- Rental items: Water heater
Included in the saleAll appliances, Not included None
- Included: All appliances
- Not included: None
Listing detailsW12290774, Sold, Jul 17, 2025
- MLS® number: W12290774
- Status: Sold
- Listed on: Jul 17, 2025
- Days on market: 14
- Updated: Jul 31, 2025
- Possession: Immediate
- Occupied by: Owner
- Listing brokerage: ROYAL LEPAGE WOLLE REALTY
About this home
18 Gulliver Crescent, Brampton (Northgate), ON L6S 1S9
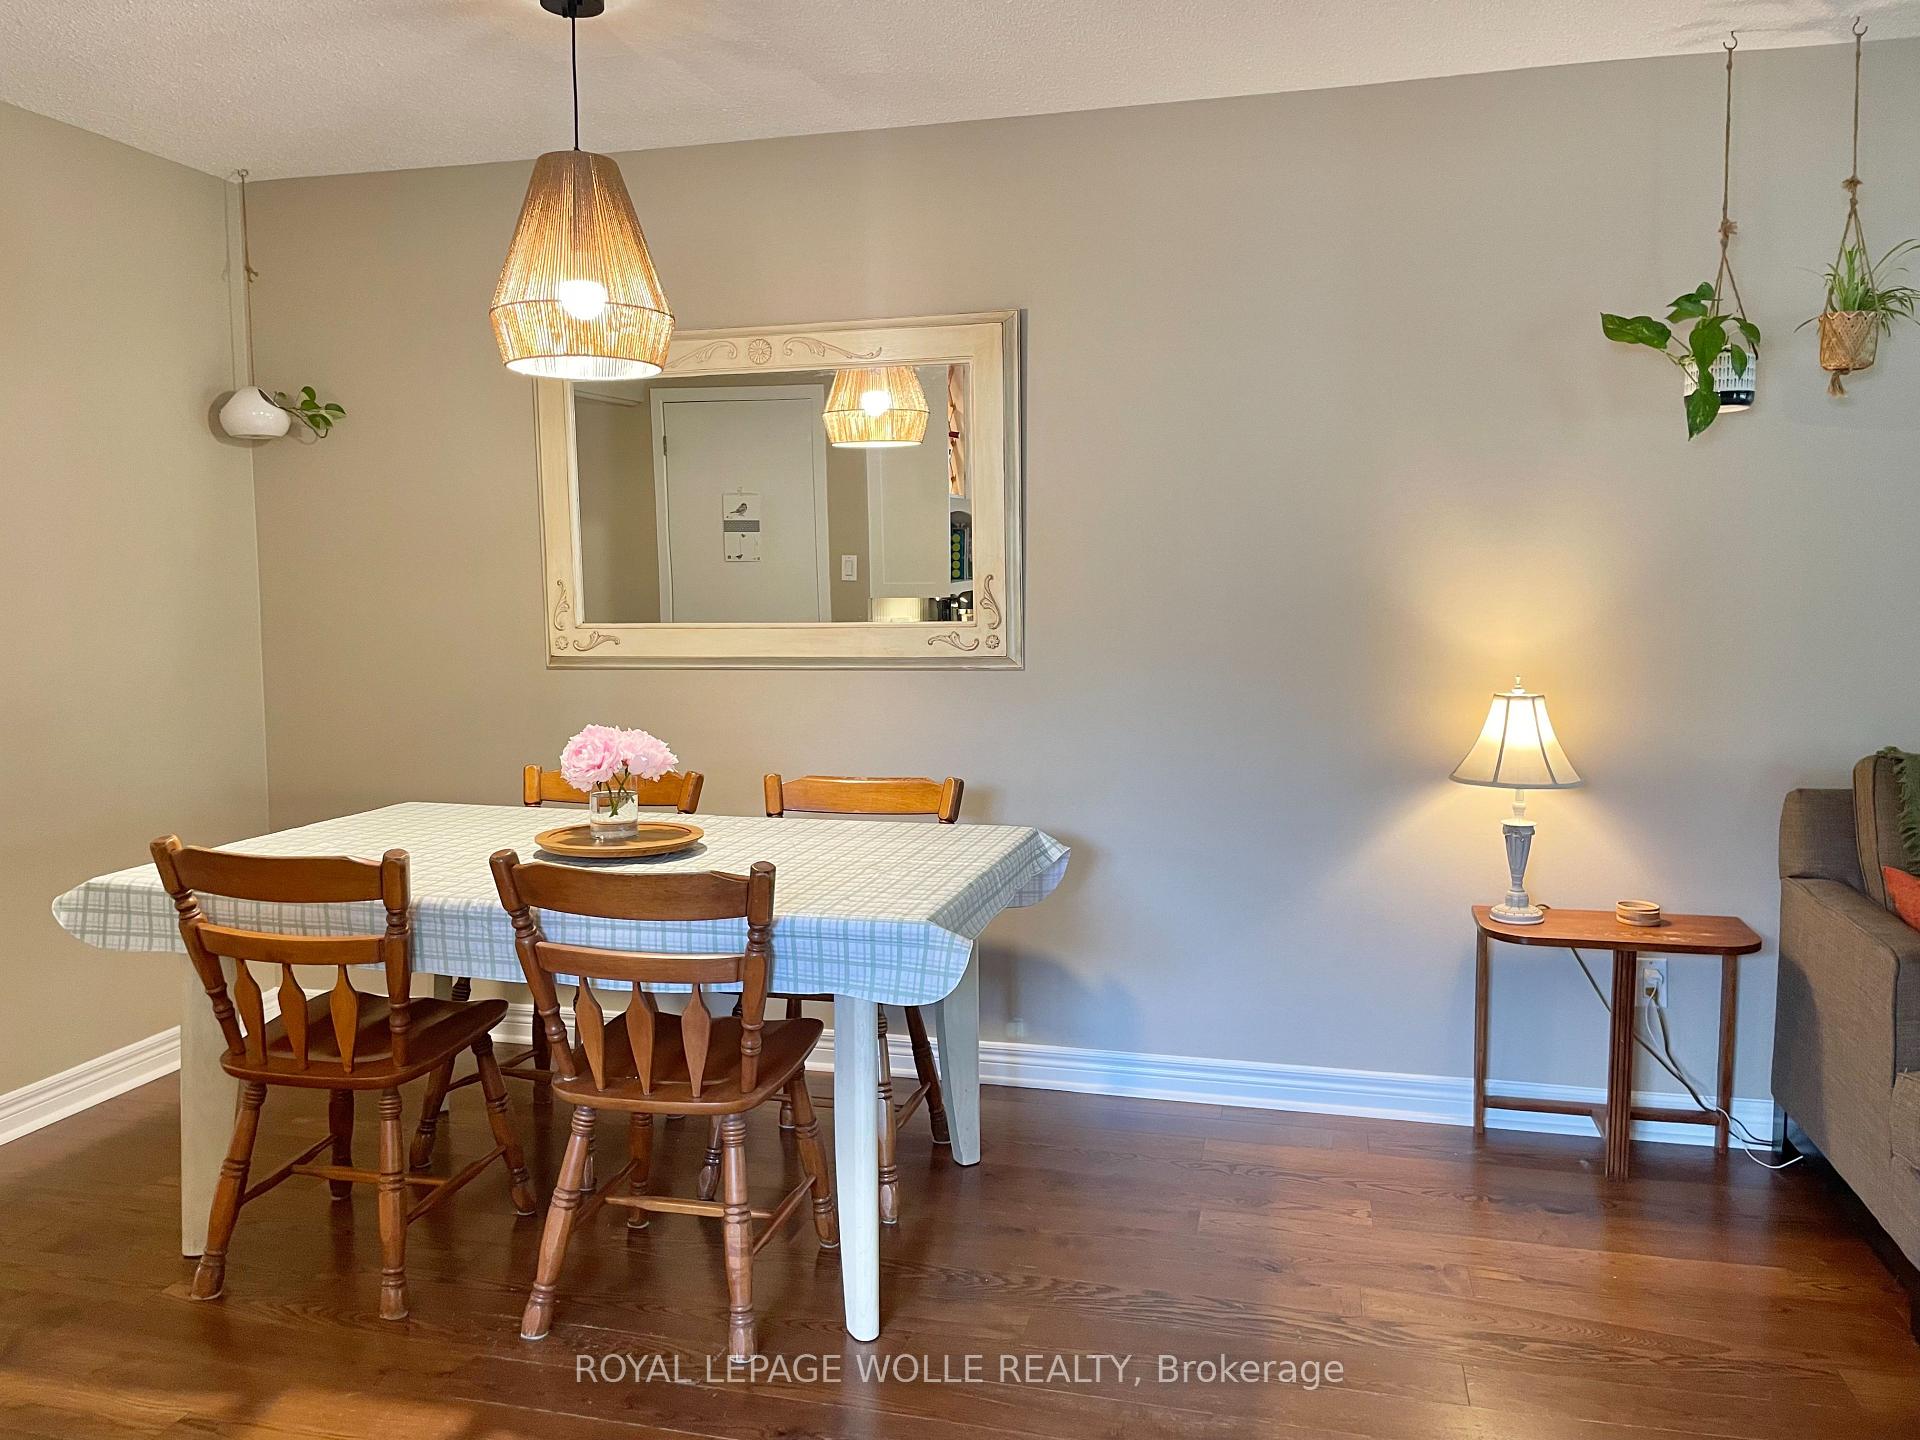
Welcome home to 18 Gulliver Cres! This "All Brick" Bungalow is well updated, freshly painted and just waiting for it's next owner to love it as much as the current ones do. The Main Level at 1,078 Sq.Ft features a nicely updated custom kitchen, spacious dining room and a living room complete with a custom fireplace wall unit for the whole family to enjoy. At the back you'll find three well sized bedrooms, a beautifully updated main bath and more bonus storage closets. With a separate side entrance, this home provides a great opportunity for a 'mortgage helper' or multi-generational living. The basement is currently set up with one bedroom suite but a second could easily be added with the extra large storage room. The basement also features a beautiful 3 piece bathroom, large living room and eat-in kitchen. With summer finally showing up, the extra large outdoor space is perfectly setup for entertaining guests! Don't wait for this one to pass you by. Book your showing today!
Ask about this home
A HOMEH agent will answer your questions about this home.
Around this home
Daily convenience, out of 100, from the distances below
Schools nearby
School rating, out of 10.
Helpful calculators
Your HOMEH agent

"I would see it this week."