

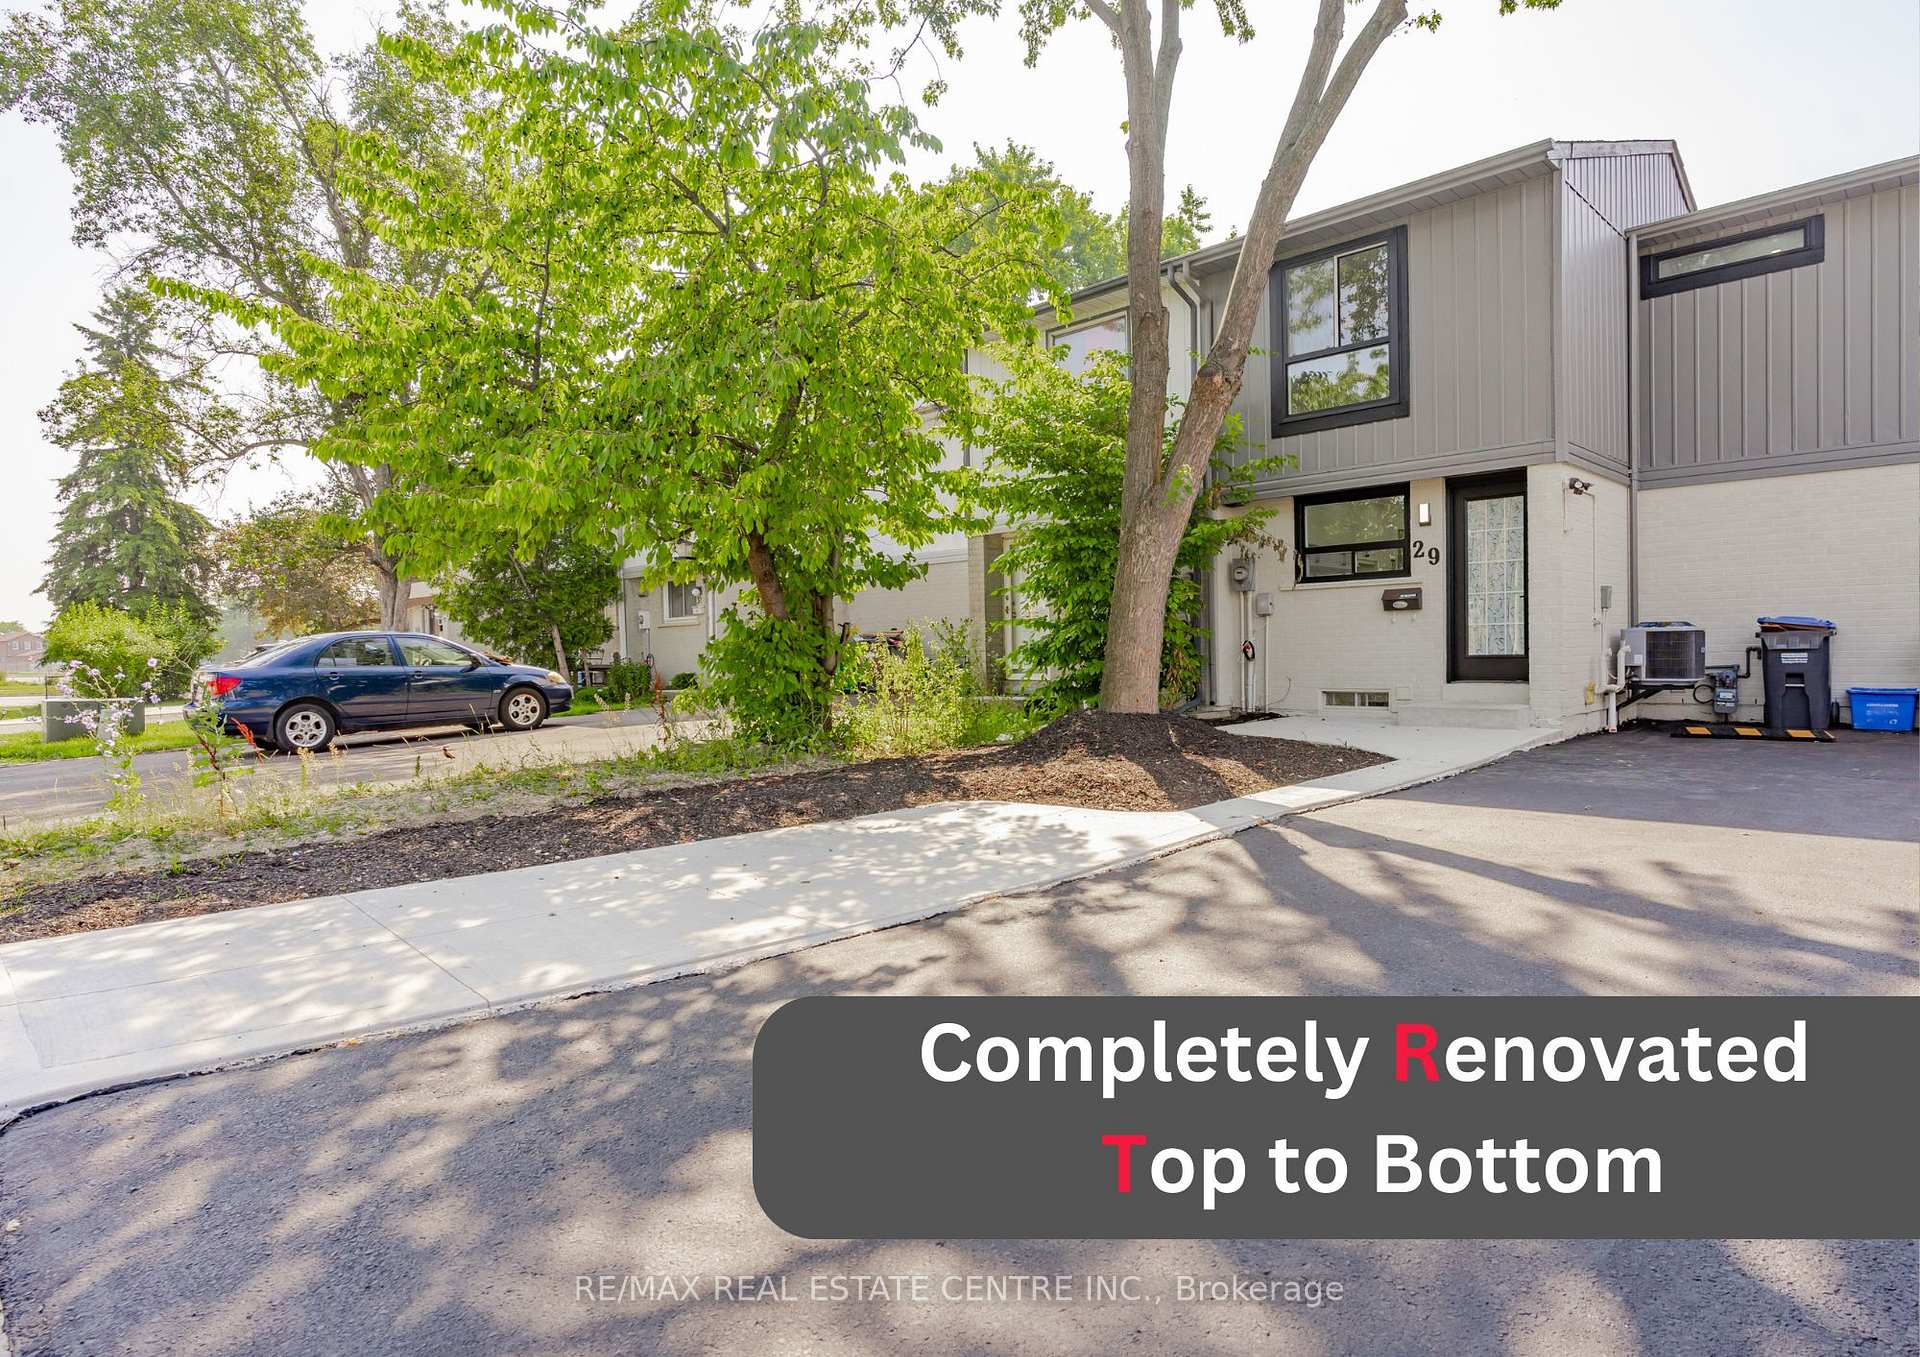
29 Geraldine Court
29 Geraldine Court
 See all 42 photos
Property history
Facts and features
- BasementFinished
- Water, sewerMunicipal
- HeatingForced air
- CoolingCentral air
- Second kitchen
- Separate entrance
- Hardwood floors
- Central air
The homeFreehold Townhouse, 2-storey, 1,100–1,500 sq ft
- Type: Freehold Townhouse
- Style: 2-storey
- Living space: 1,100–1,500 sq ft
- Basement: Finished, separate entrance
InsideHardwood, Ceramic, Carpet free, Rooms above ground 6
- Flooring: Hardwood, Ceramic
- Features: Carpet free
- Rooms above ground: 6
- Rooms in the basement: 1
- Bedrooms: 3 + 1 in the basement
- Bathrooms: 3
- Kitchens: 2
Outside and lotAluminum siding, brick, Asphalt shingle, Concrete
- Exterior: Aluminum siding, brick
- Roof: Asphalt shingle
- Foundation: Concrete
- Features: Patio
- Size: 23.05 × 80 ft
Parking3 Parking, Private
- Spaces: 3 Parking
- Driveway: Private
Heating, water and powerForced air, gas, Central air, Municipal water
- Heating: Forced air, gas
- Cooling: Central air
- Water: Municipal water
- Natural gas: Yes
- Hydro: Yes
- Cable: Available
- Telephone: Available
Costs and taxesTaxes $3,143 a year, HST included in the price, Hot water heater
- Taxes, 2024: $3,143 a year
- HST: HST included in the price
- Rental items: Hot water heater
- Under contract: Hot water heater
Included in the sale2 refrigerators, 2 stoves, dishwasher, 2 washers, 2 dryers & light fixtures, Not included None
- Included: 2 refrigerators, 2 stoves, dishwasher, 2 washers, 2 dryers & light fixtures
- Not included: None
NearbyFenced yard, park, public transit, school, hospital
- Close to: Fenced yard, park, public transit, school, hospital
Listing detailsW12291349, Sold, Jul 17, 2025
- MLS® number: W12291349
- Status: Sold
- Listed on: Jul 17, 2025
- Days on market: 20
- Updated: Aug 6, 2025
- Possession: Flexible
- Occupied by: Vacant
- Listing brokerage: RE/MAX REAL ESTATE CENTRE INC.
About this home
29 Geraldine Court, Brampton (Northgate), ON L6S 2J6
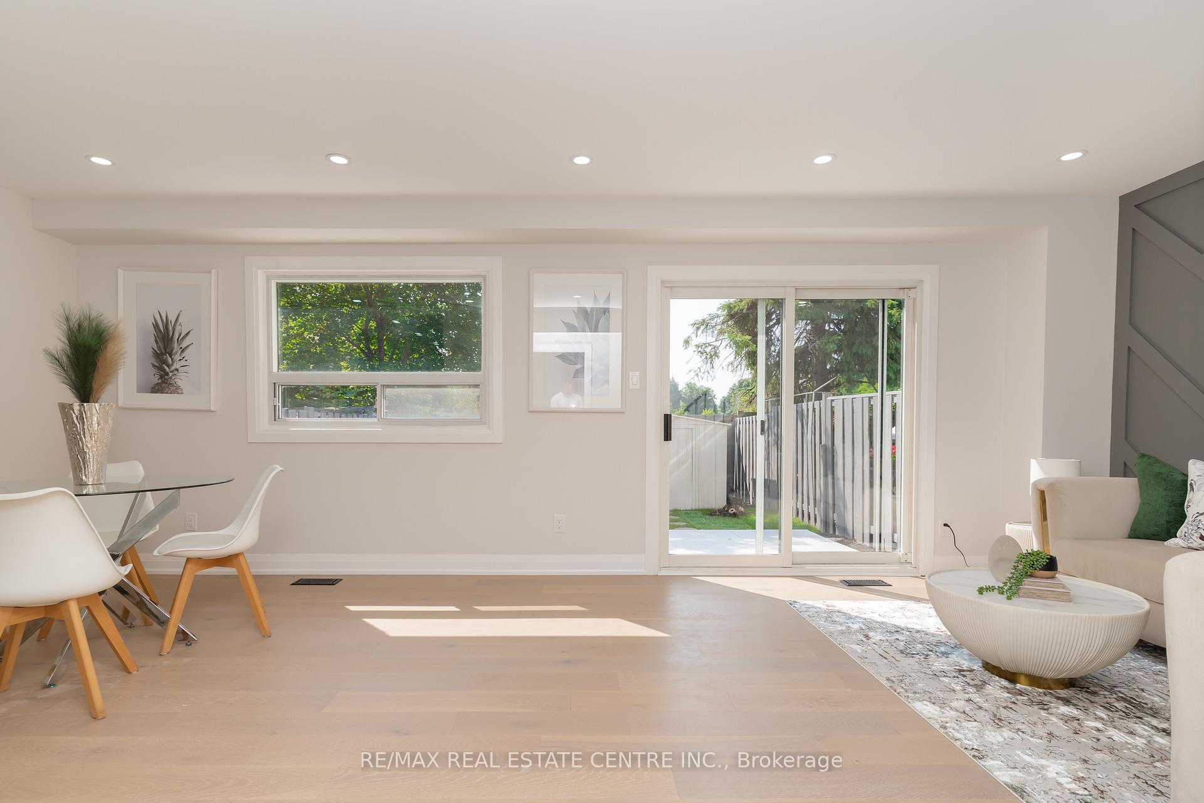
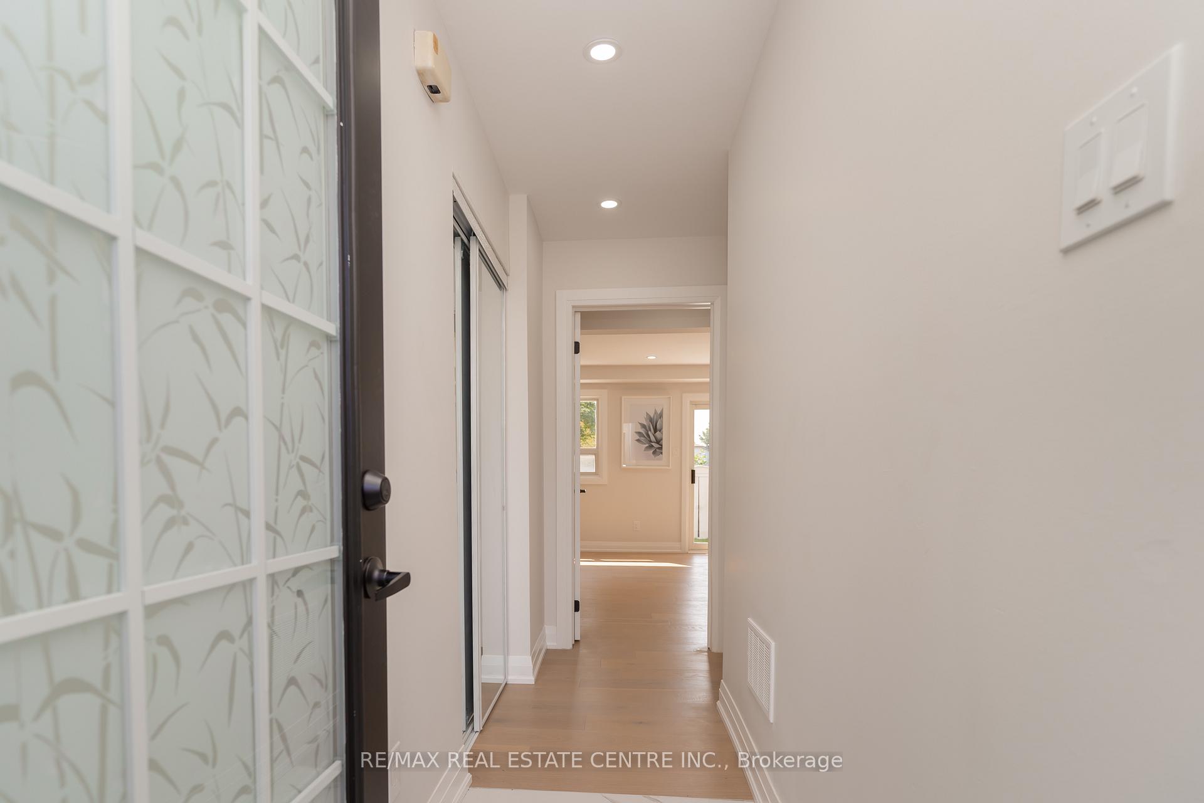
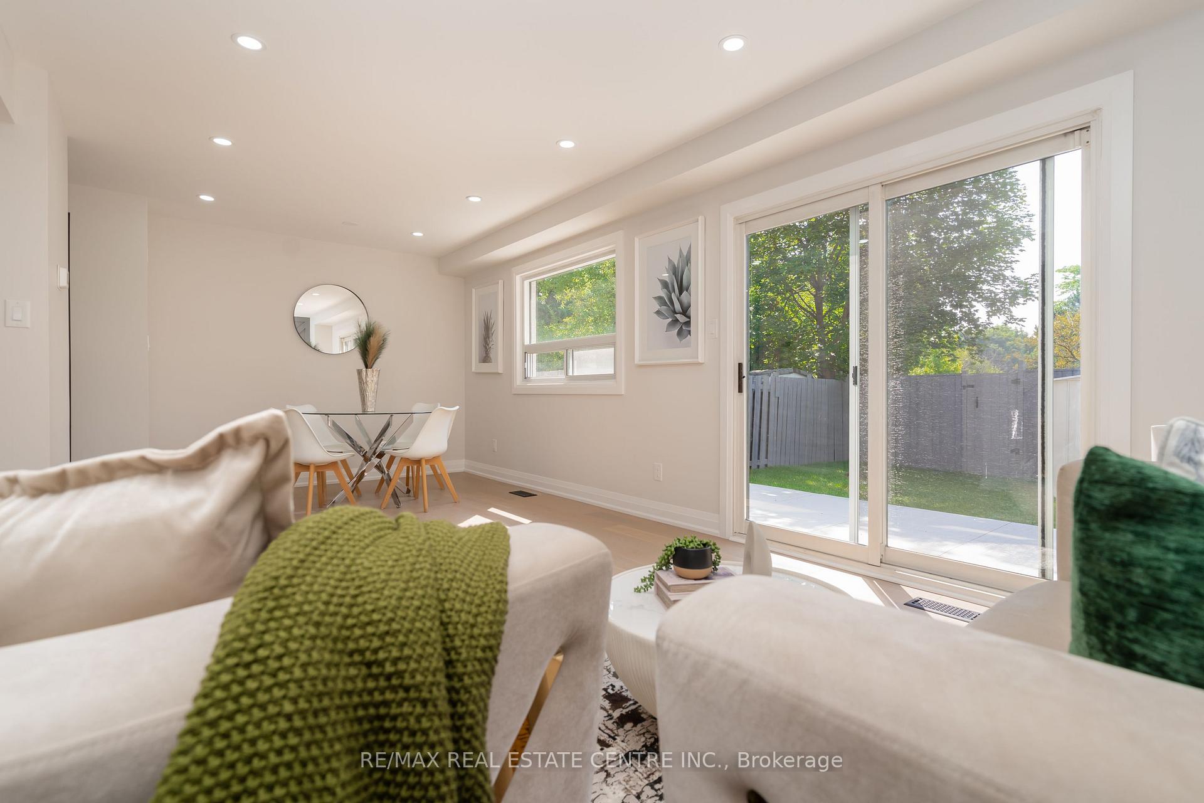
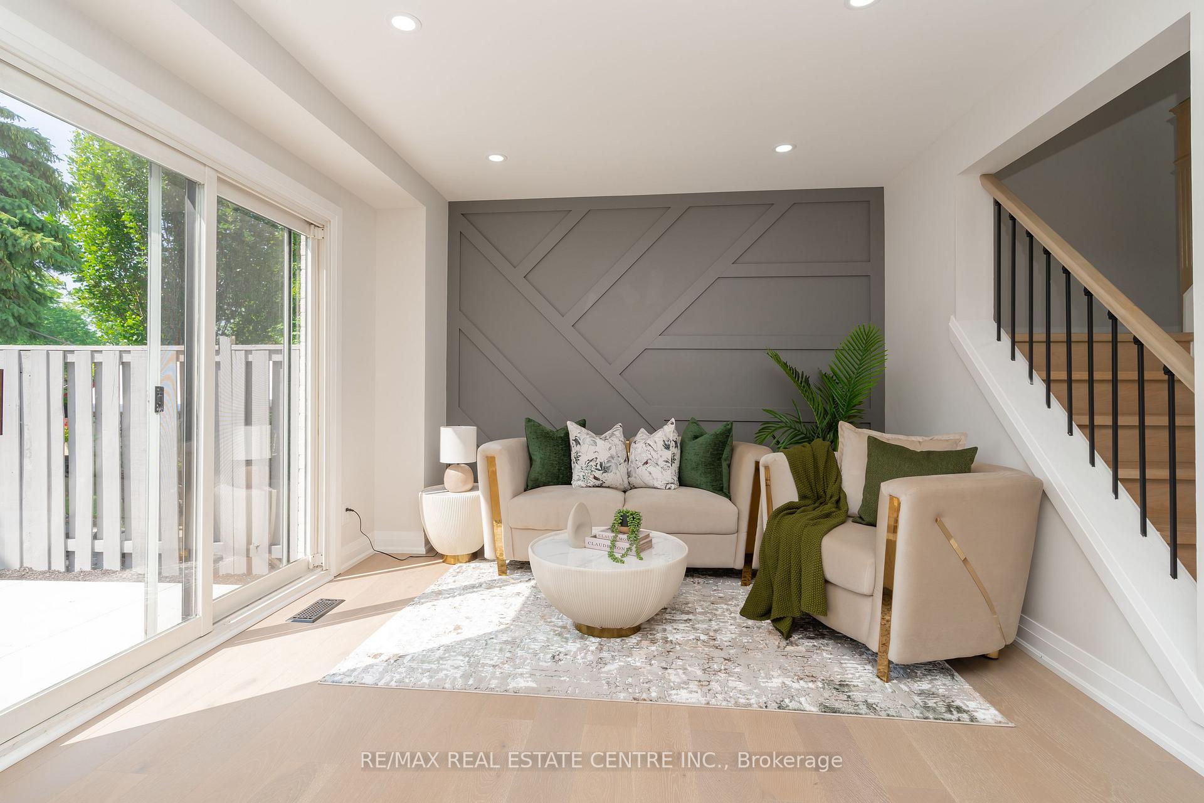
Completely Renovated Top to Bottom Freehold Townhouse with 3+1 Bedrooms. Potential for Extra Income(( New furnace / AC / New Plumbing / New Electrical Panel ESA Approved )). Great for Investors or First-time Buyers. No Maintenance Fees. Open Concept Living & Dining Room with Large Picture Window & New Engineered Hardwood Floors on Main Floor. Walk Out from Living Room to New Concrete Patio & Private Fully Fenced Backyard. Updated New Kitchen with New Appliances & Bright Window. 2nd Level with Main 4pc Bath and 3 Good Size Bedrooms.. Open Concept Living Area w/ Kitchen, Laundry, 1 Bedroom & 3pc Bath. Court Backs Onto Park and Green Space. Close to Schools, Shopping, Recreation & Public Transit. Newly Painted Throughout. New Electric Panel, Gas Furnace, Central Air, Main Floor Appliances, Front Door & Washer/Dryer. A Must see as the House in Loaded With Tons of Upgrades.
Ask about this home
A HOMEH agent will answer your questions about this home.
Around this home
Daily convenience, out of 100, from the distances below
Schools nearby
School rating, out of 10.
Helpful calculators
Your HOMEH agent

"I would see it this week."