
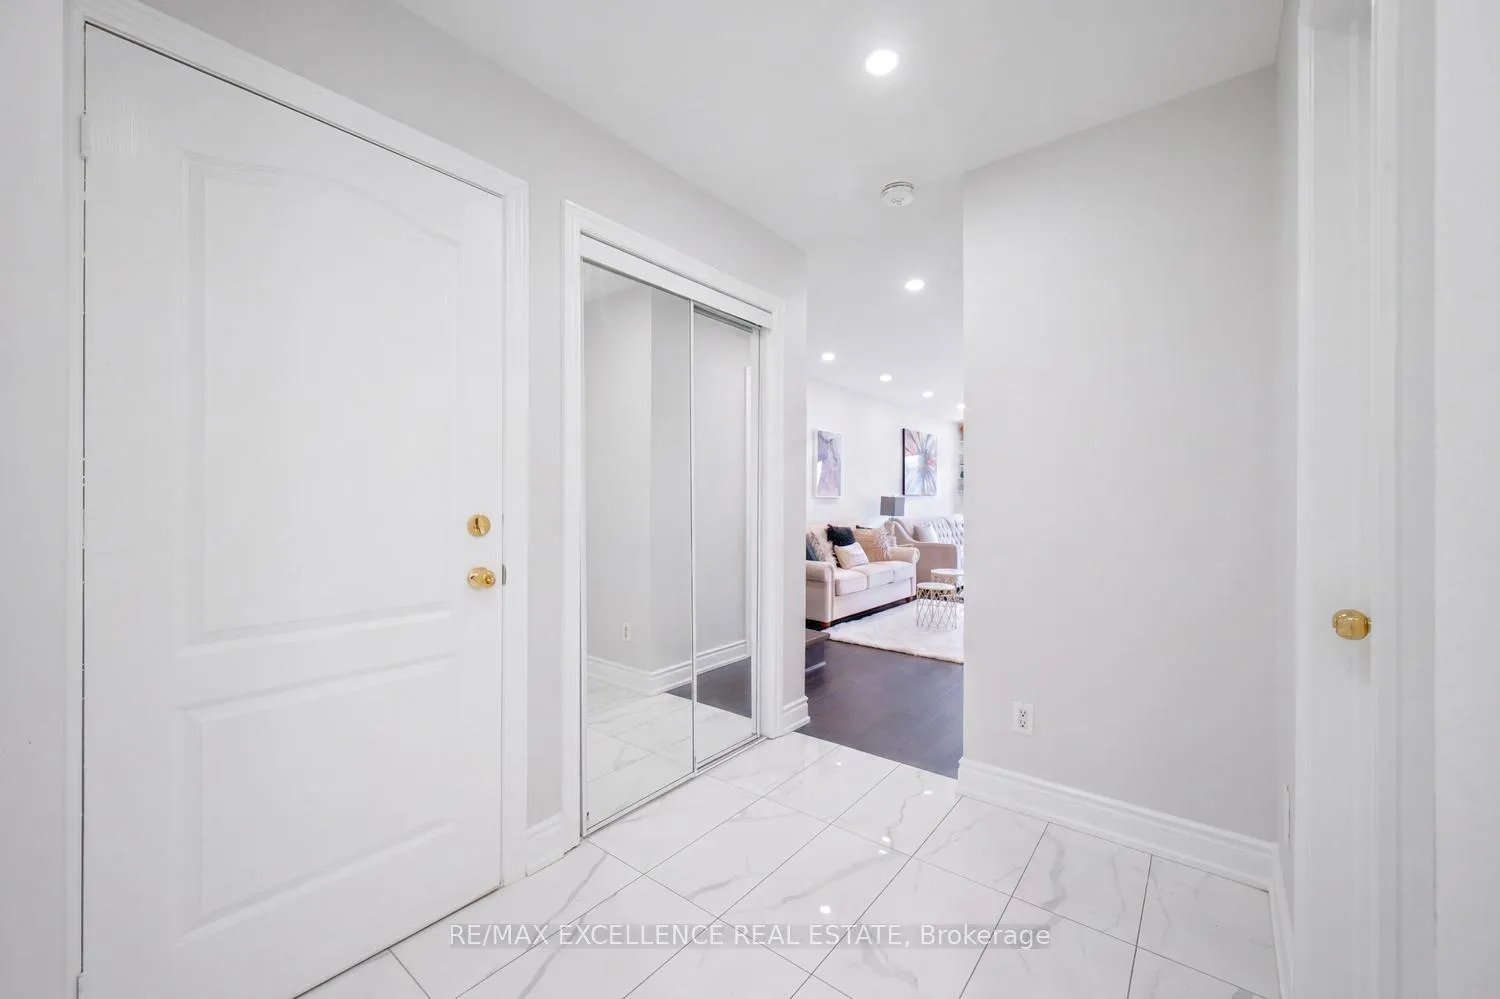
 See all 37 photos
Property history

This listing has ended. It is no longer available.
Property not available for sale or for rent.
Ask about this home
A HOMEH agent will answer your questions about this home.Ask HOMEH
About this home
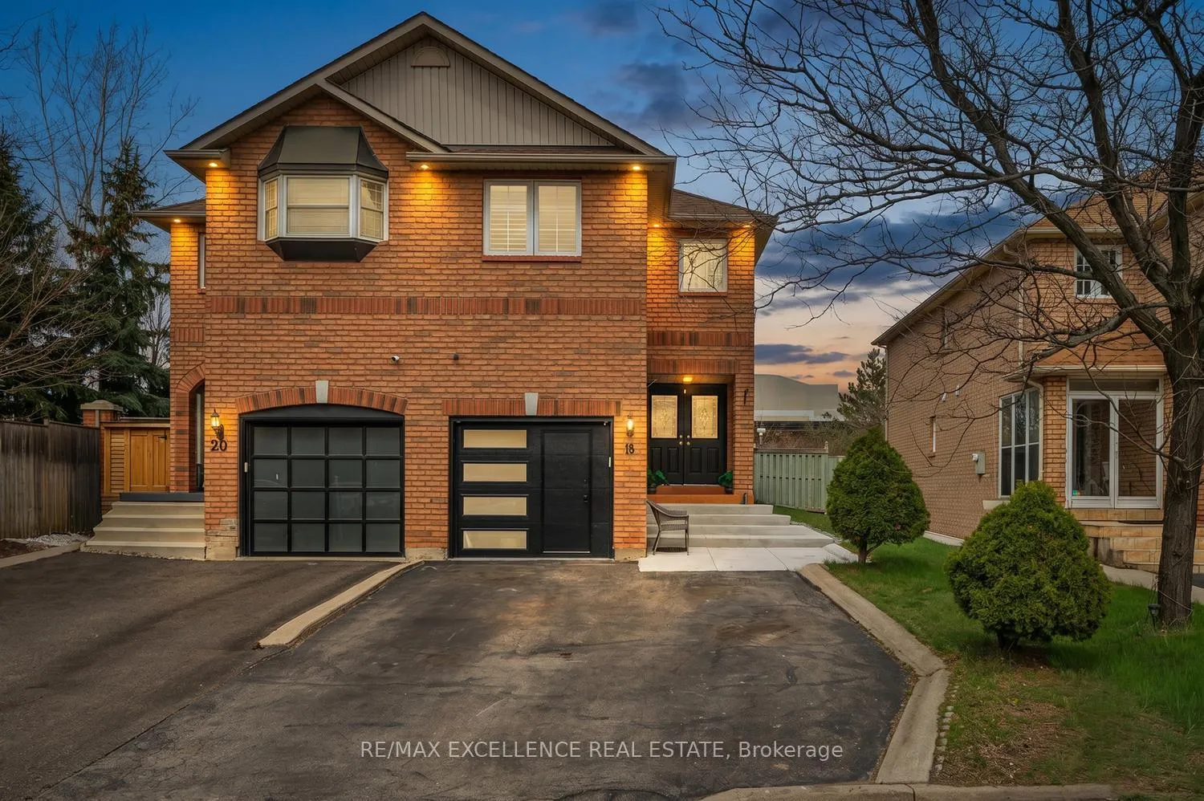
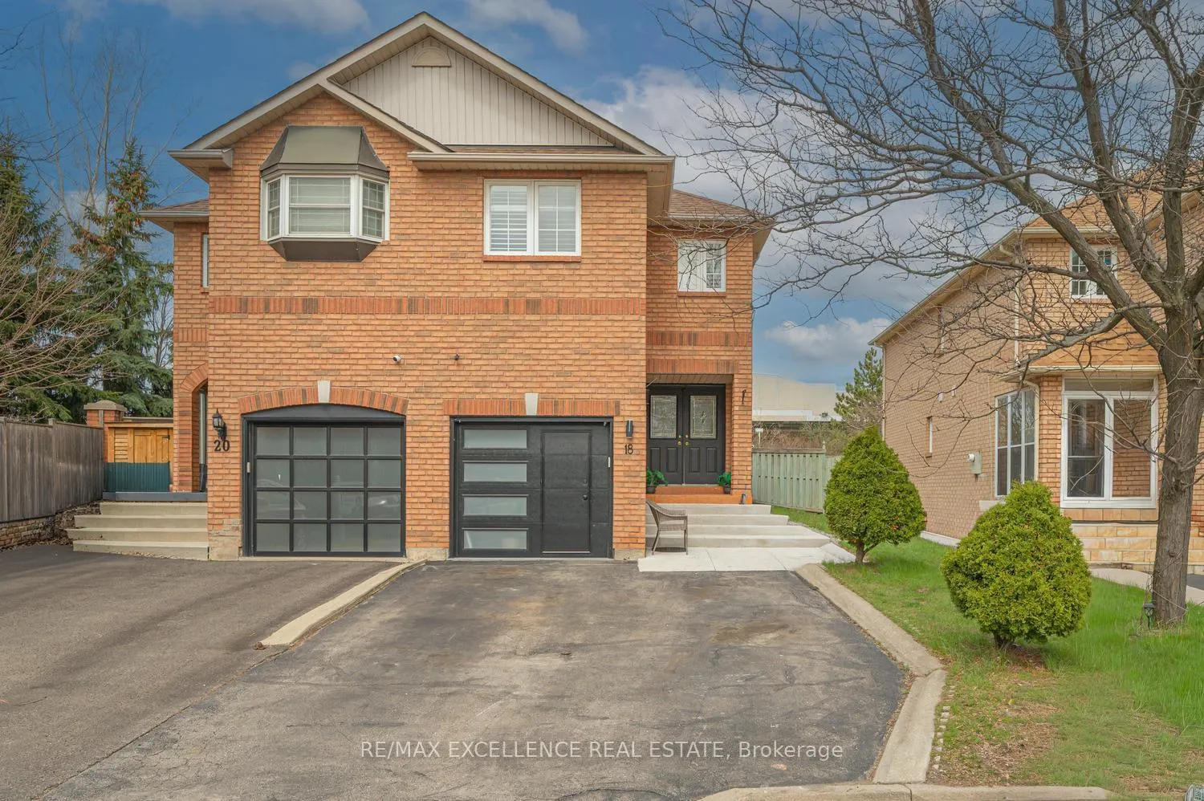
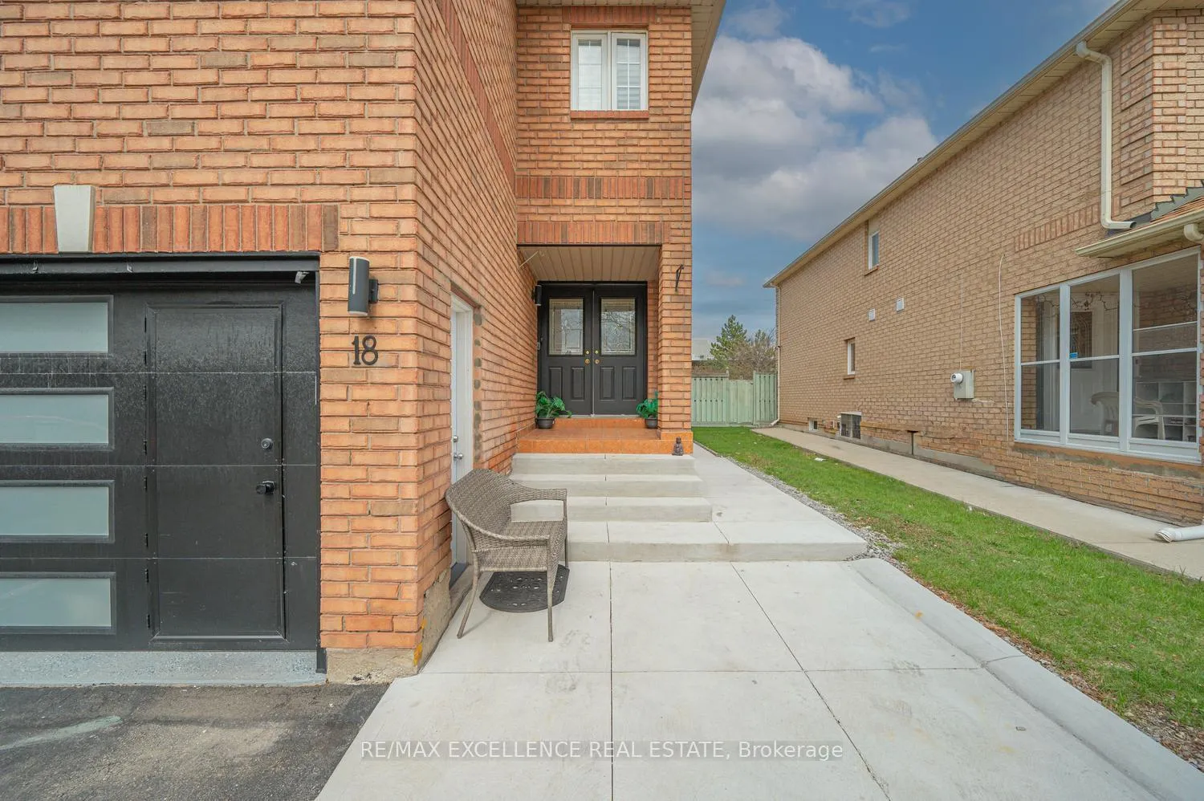
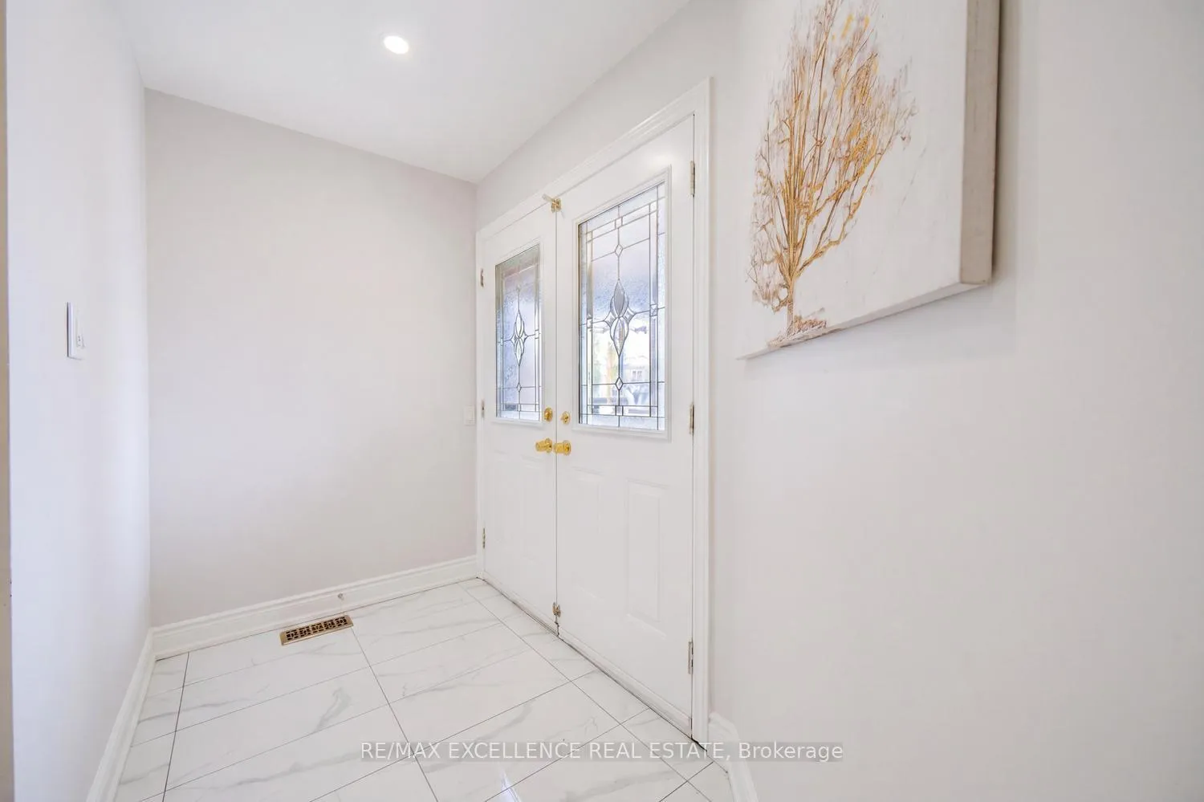
"LEGAL BASEMENT"..... Beautifully upgraded, move-in-ready brick semi-detached home featuring a legal basement apartment with separate entrance-a rare opportunity offering comfort, flexibility, and built-in rental potential from day one.Designed for modern family living, the main floor welcomes you with a bright, open-concept living and dining area, a functional kitchen with breakfast space, and a walk-out to an extra-wide backyard-perfect for gatherings, kids, or simply unwinding outdoors. The property is further enhanced with newly completed concrete work in 2025, including the front stairs, side walkway, and backyard, offering a clean, low-maintenance and polished exterior finish.Upstairs, you'll find 4 spacious bedrooms, including a private primary retreat with a 4-piece ensuite and custom built-in wall closet, creating a perfect blend of style and practicality.The legal finished basement apartment is fully self-contained with its own living area, bedroom, kitchen, washroom, and separate laundry-ideal for generating extra income or accommodating extended family while maintaining privacy.Thoughtfully upgraded throughout: newer garage door (2023) with added man door access, owned water heater (2025), roof (2015), fresh paint, pot lights across the home and basement, custom built-ins in the primary bedroom, and tasteful accent walls. Two separate laundry areas add everyday convenience.Located in a highly sought-after, family-friendly neighbourhood in the heart of Brampton-just minutes to GO Station, Downtown, schools, parks, and all essential amenities.A perfect blend of lifestyle and investment-move in, enjoy, and let the basement help pay your mortgage.
Facts & features
Ask about this home
A HOMEH agent will answer your questions about this home.
Rooms
11 rooms · 4 bathrooms
- Great room24′3″ × 8′5″204 sq.ft.
- Kitchen11′10″ × 7′9″91 sq.ft.
- Dining room12′8″ × 8′2″103 sq.ft.
- Primary bedroom16′8″ × 15′11″266 sq.ft.
- Bedroom 216′11″ × 9′1″154 sq.ft.
- Bedroom 38′ × 10′5″83 sq.ft.
- Bedroom 47′6″ × 6′4″47 sq.ft.
- Bedroom11′2″ × 7′10″88 sq.ft.
- Kitchen11′2″ × 6′11″77 sq.ft.
- Living room13′5″ × 7′3″97 sq.ft.
- Bathroom3′11″ × 8′2″32 sq.ft.
Around this home
Listing details
Helpful tools
Your HOMEH agent
"I would see it this week."
Ask HOMEH about this home
Price, neighbourhood, monthly cost. Ask anything.
HOMEH Intelligent Agent is an AI, not a licensed representative. Check anything important with your agent.