
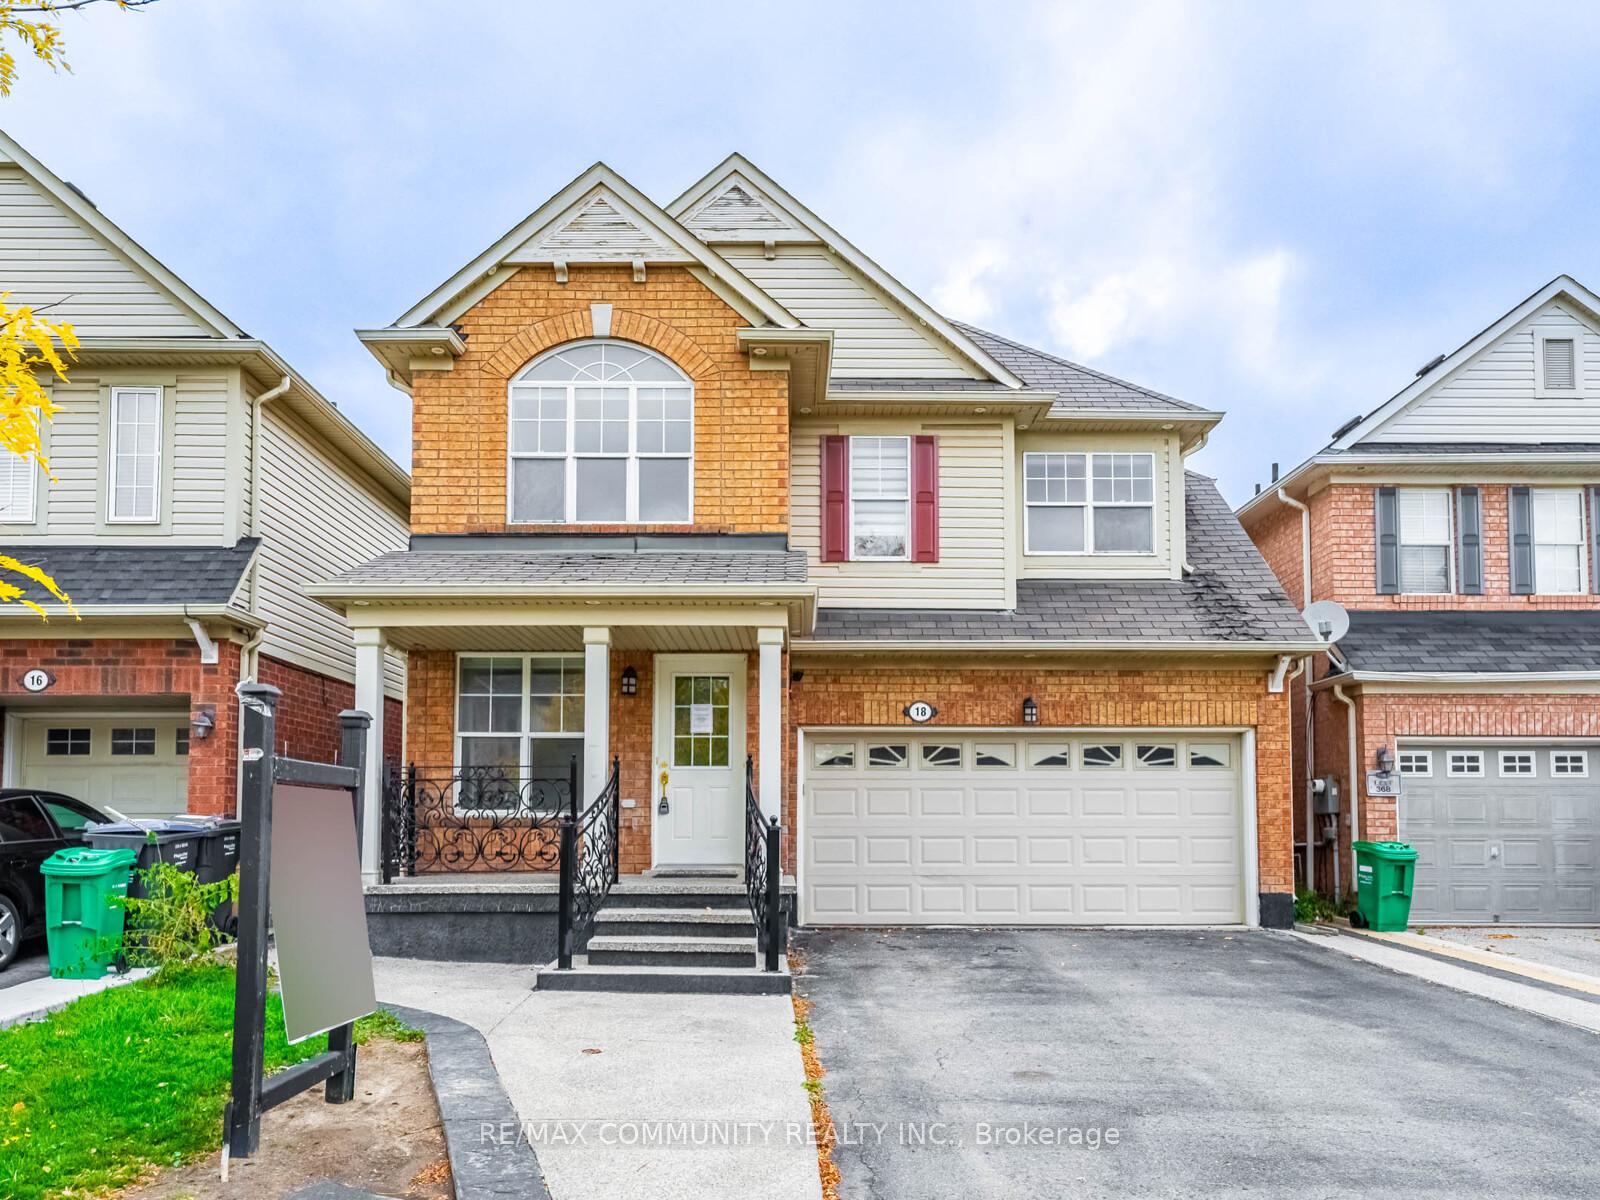
18 Ollie AvenueBrampton (Credit Valley), ON L6X 0M7
4+2 bd · 4 ba · 2 garage
1/41Ontario Real Estate › Brampton › Credit Valley
18 Ollie AvenueBrampton (Credit Valley), ON L6X 0M7
Sold
4+2 bd · 4 ba · 2 garage
 See all 41 photos
4+2 Bedrooms
4 Bathrooms
2 Garage
2K~2.5K Sq.Ft.
36.09 x 85.3 ft Lot
$7,036 Tax/yr
Property history
Listed for saleOct 22, 2025
$1,149,000
Book a viewing
Wed28
Thu29
Fri30
Sat31
Pick a time
Ask HOMEH
Ask about this home
18 Ollie Avenue, Brampton
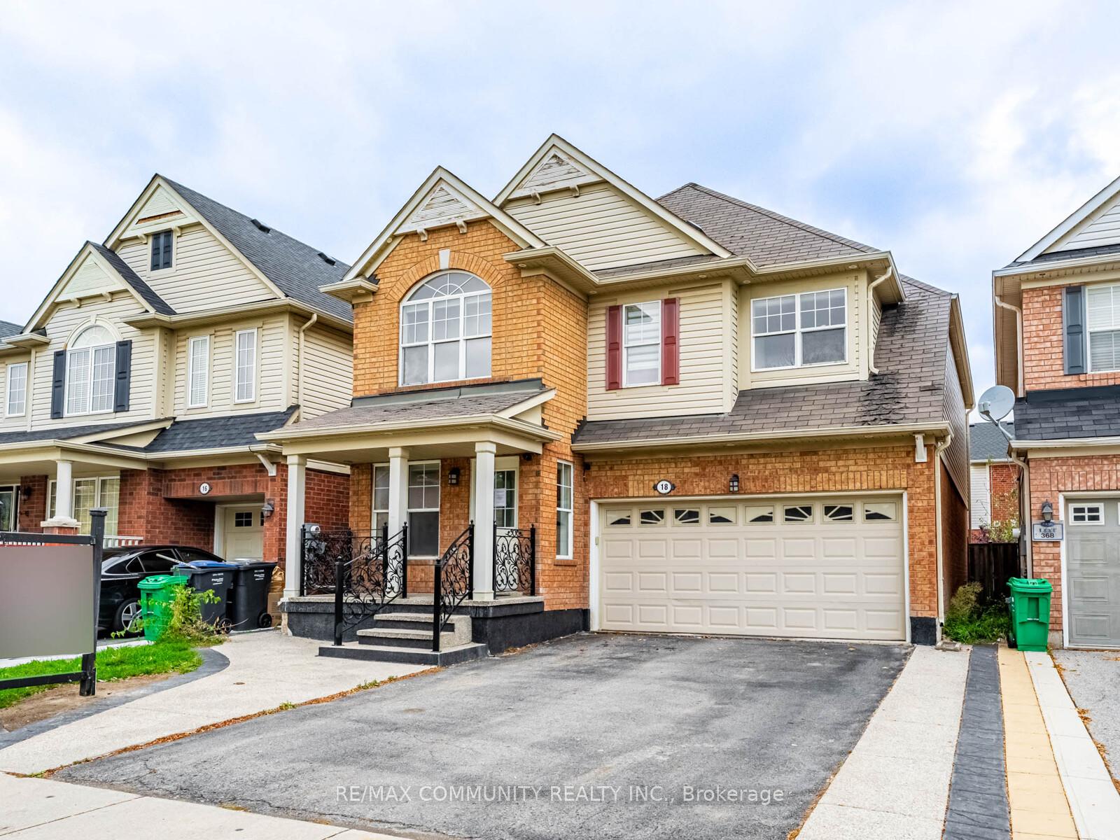
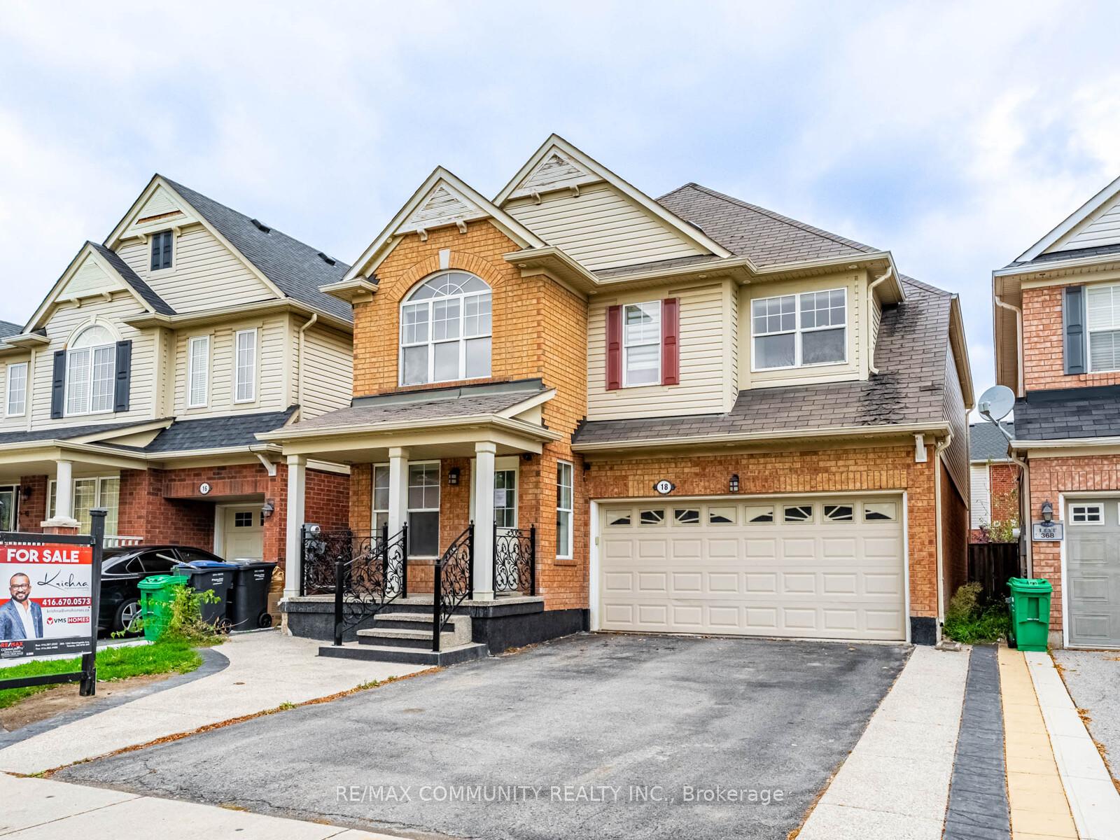
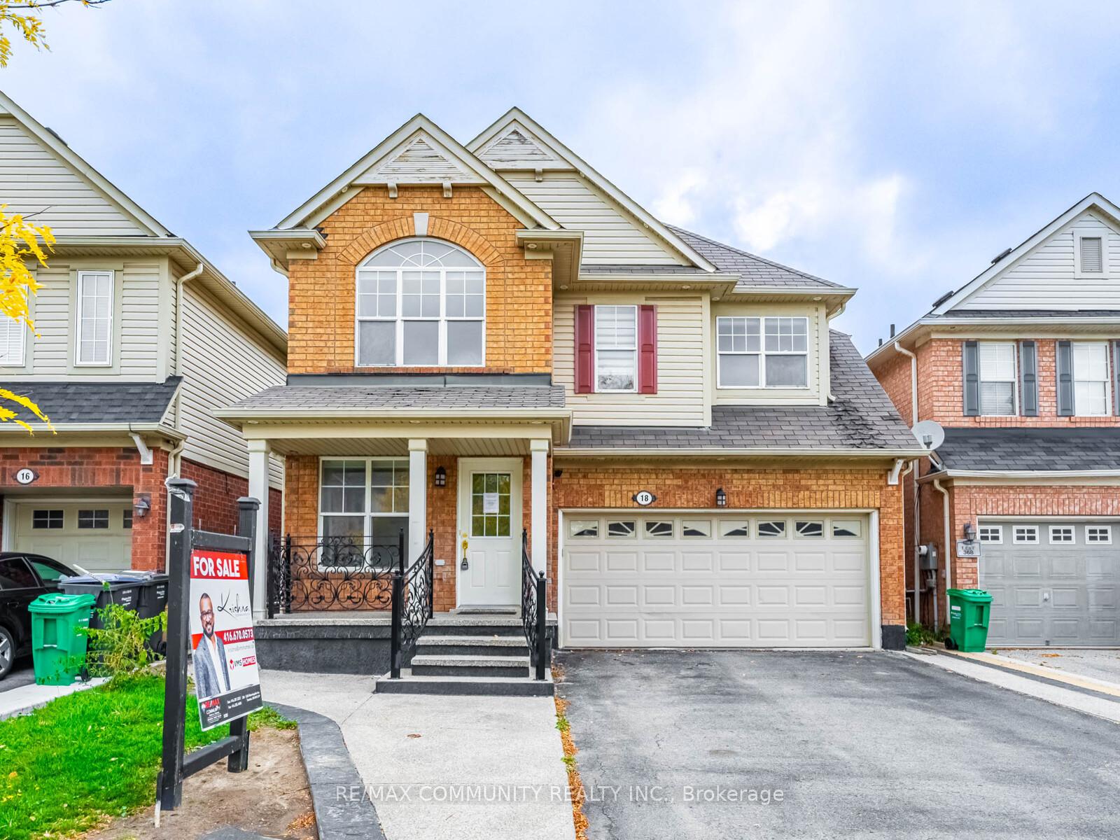
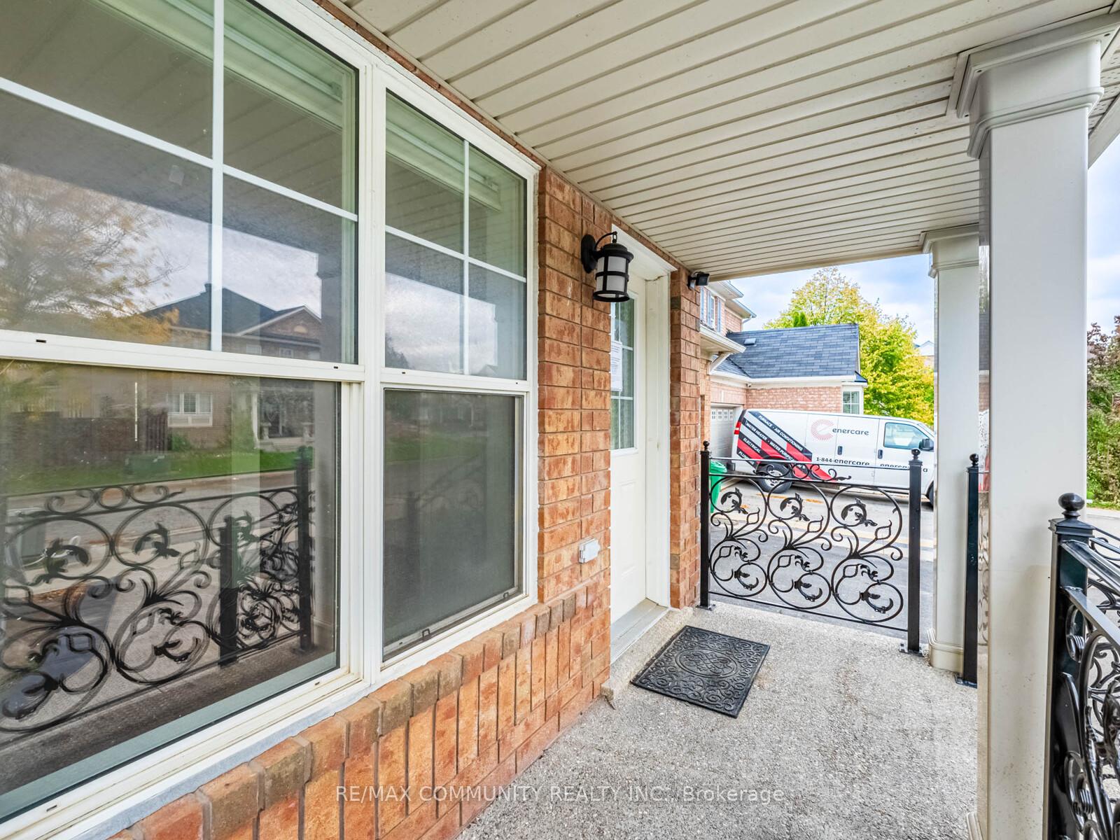
Immaculate, bright, and freshly painted home featuring 4 spacious bedrooms plus a legal 2-bedroom finished basement with separate entrance. Upgraded kitchen with backsplash, breakfast bar, and rough-in gas line for stove. Oak staircase, hardwood floors on main and family room, 2nd-floor laundry, and interior/exterior pot lights(2021). Exposed aggregate porch, concrete walkway, extended driveway, and garage access. Window coverings and baseboards (2022). Close to schools, parks, plaza, transit, and GO Station.
Read more
Water HeaterHospitalPublic TransitSchoolSchool Bus Route
Facts & features
TypeDetached
Style2-storey
Built6-15
Size2K~2.5K Sq.Ft.
Lot36.09 x 85.3 ft
Tax$7,036 (2025)
HeatingForced air, gas
CoolingCentral air
BasementSeparate entrance, finished
Parking2 drive
WaterMunicipal
FireplaceYes, electric
Book a viewing
Wed28Oct
Thu29Oct
Fri30Oct
Sat31Oct
Sun1Nov
Pick a time
Rooms
11 rooms · 4 bathrooms
Main floor5 rooms
- Great room14′4″ × 13′187 sq.ft.
- Dining room12′10″ × 10′5″133 sq.ft.
- Den11′6″ × 6′69 sq.ft.
- Kitchen13′1″ × 8′105 sq.ft.
- Family room18′7″ × 12′2″227 sq.ft.
Second floor4 rooms
- Primary bedroom14′2″ × 12′4″176 sq.ft.
- Bedroom 213′6″ × 12′2″164 sq.ft.
- Bedroom 310′10″ × 9′1″98 sq.ft.
- Bedroom 413′ × 10′5″136 sq.ft.
Basement2 rooms
- Bedroom14′ × 9′2″129 sq.ft.
- Bedroom10′ × 10′99 sq.ft.
Bathrooms4
5-pcSecond4-pcSecond4-pcBasement2-pcMain
Thinking of selling your home?See what your home is worth today.
Around this home
James Potter / Williams Pkwy
7Walking
Schools nearby
School rating, out of 10.
St. Rochsecondary · Private · 0.4 km
5.5/10
St. Jean-Marie Vianneyelementary · Private · 0.9 km
4.9/10
Mount Pleasant Villageelementary · Public · 1.3 km
6.0/10
Listing details
MLS® numberW12475663
Listed onOct 22, 2025
Days on market26
UpdatedNov 17, 2025
Listing brokerageRE/MAX COMMUNITY REALTY INC.
PossessionImmediate
Helpful tools
Mortgage calculator
Closing costs
Land transfer tax
Buyer guide
Your HOMEH agent

KimHOMEH agent · Brampton
"I would see it this week."
Ask Kim
Ask HOMEH about this home
Price, neighbourhood, monthly cost. Ask anything.
HOMEH Intelligent Agent is an AI, not a licensed representative. Check anything important with your agent.