

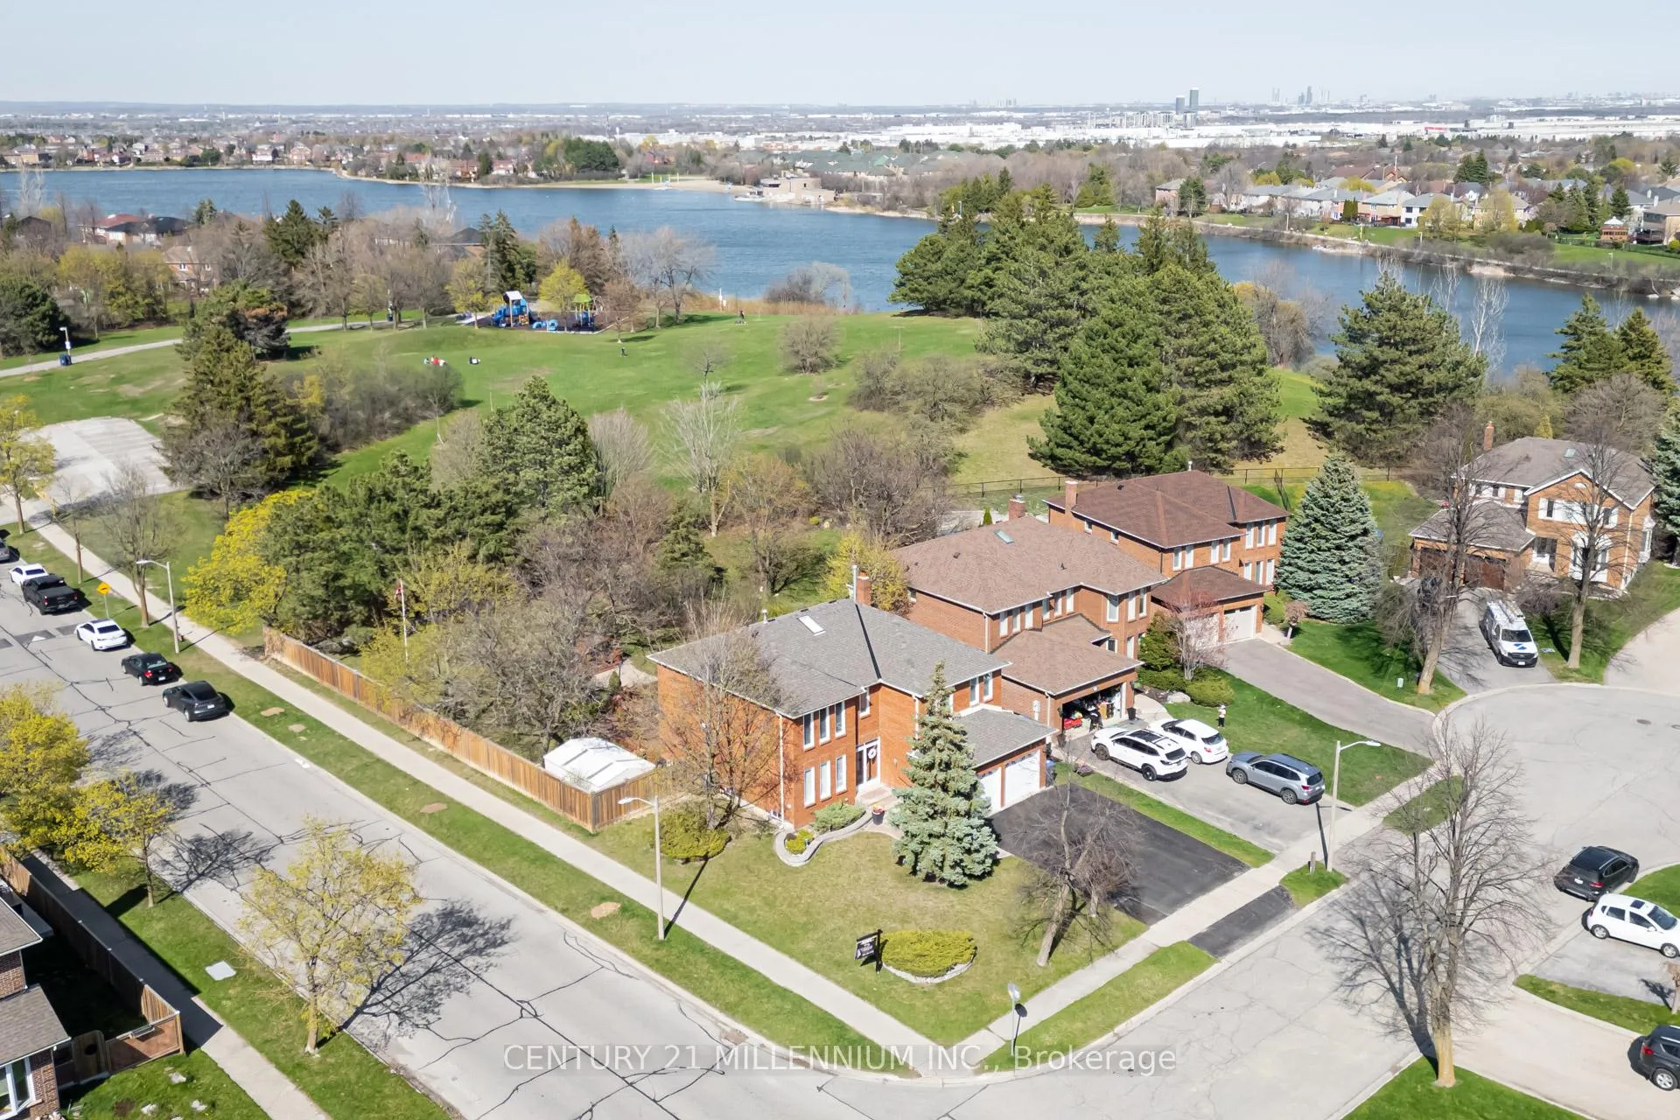
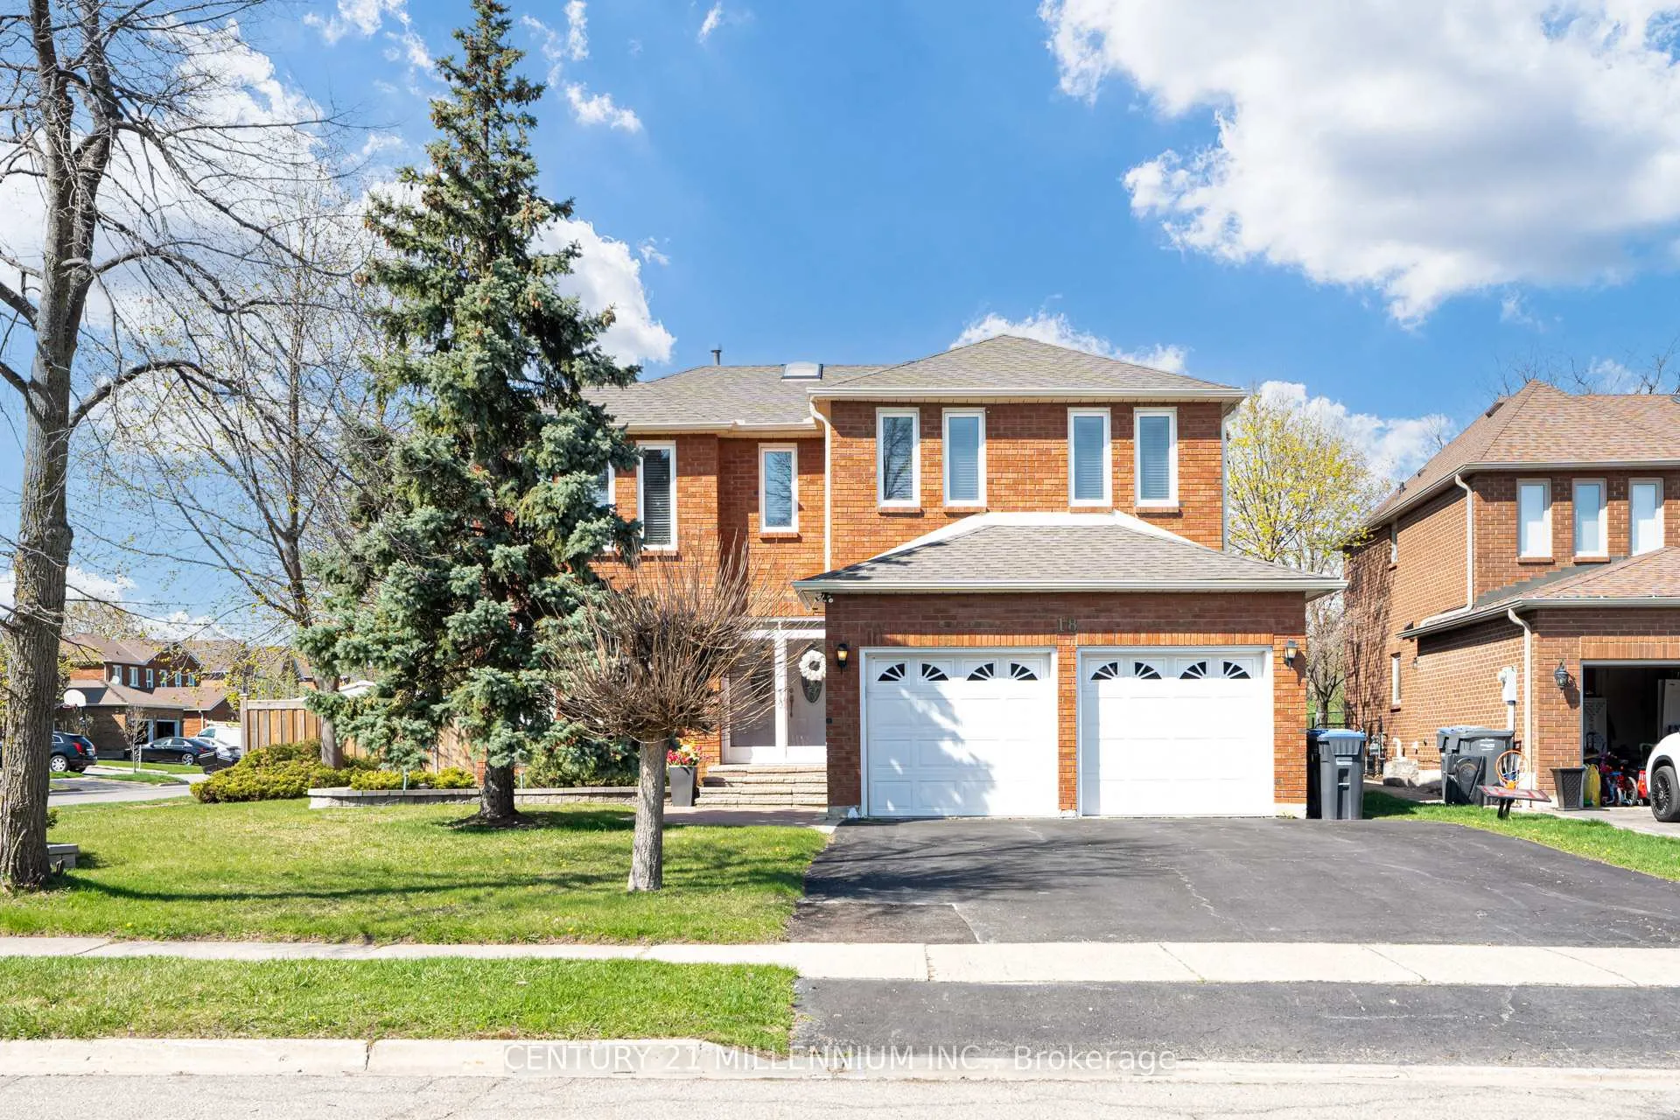
18 Pebble Beach Court
18 Pebble Beach Court
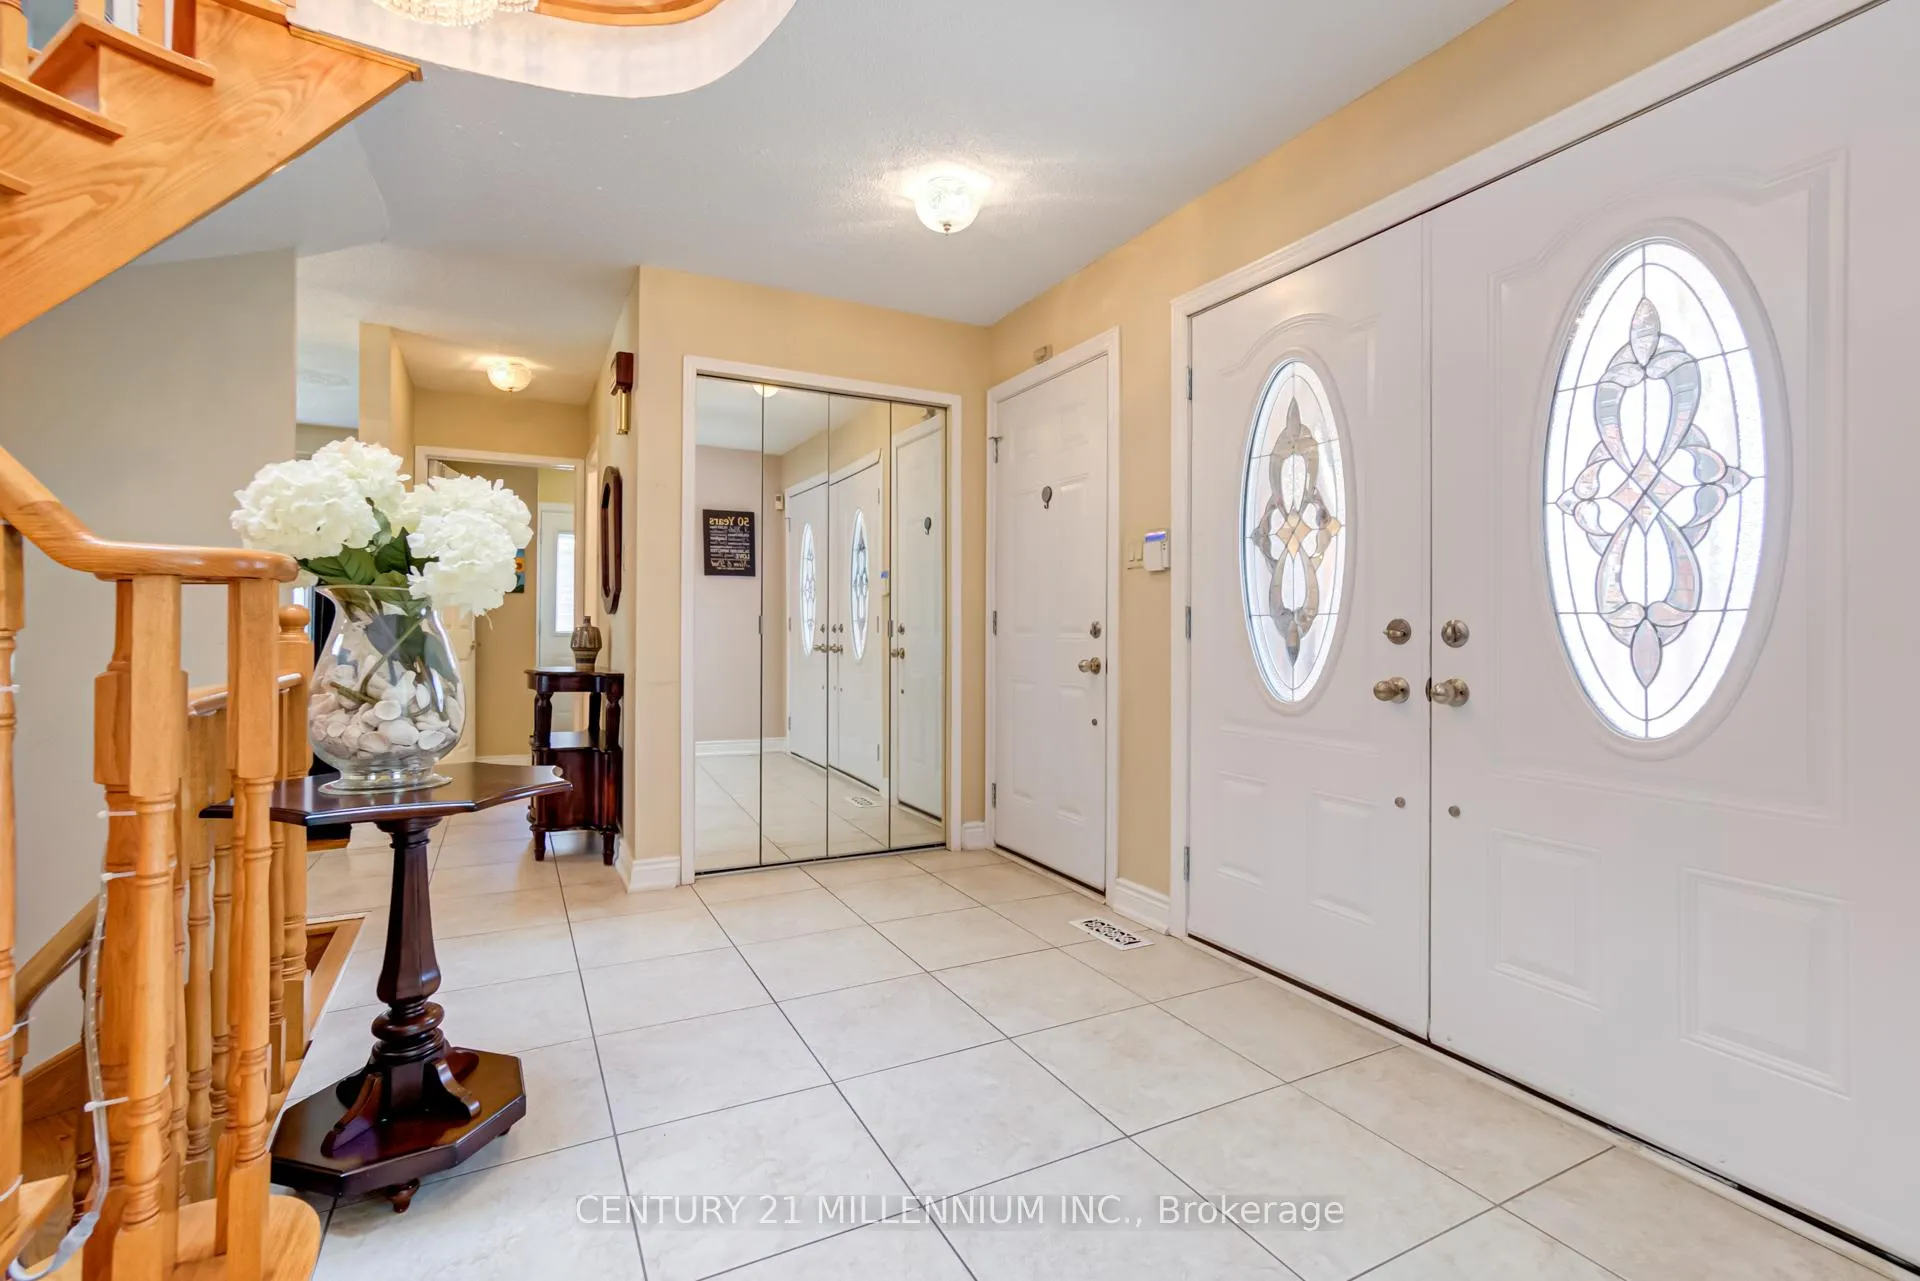 See all 40 photos
Property history
Facts and features
- BasementPart finished
- Age of home31–50 years
- Water, sewerMunicipal
- HeatingForced air
- Fireplace
- Central air
The homeDetached, 2-storey, Age 31–50 years
- Type: Detached
- Style: 2-storey
- Age: 31–50 years
- Living space: 2,500–3,000 sq ft
- Basement: Full, partially finished
InsideFireplace Yes, Parquet, Main level
- Fireplace: Yes
- Flooring: Parquet
- Laundry: Main level
- Features: Auto garage door remote, carpet free, central vacuum, storage area lockers
- Rooms above ground: 10
- Bedrooms: 5
- Bathrooms: 4
- Kitchens: 1
- Family room: Yes
Outside and lotBrick, Asphalt shingle, Concrete
- Exterior: Brick
- Roof: Asphalt shingle
- Foundation: Concrete
- Features: Deck, privacy
- Other structures: Fence - full, garden shed, workshop
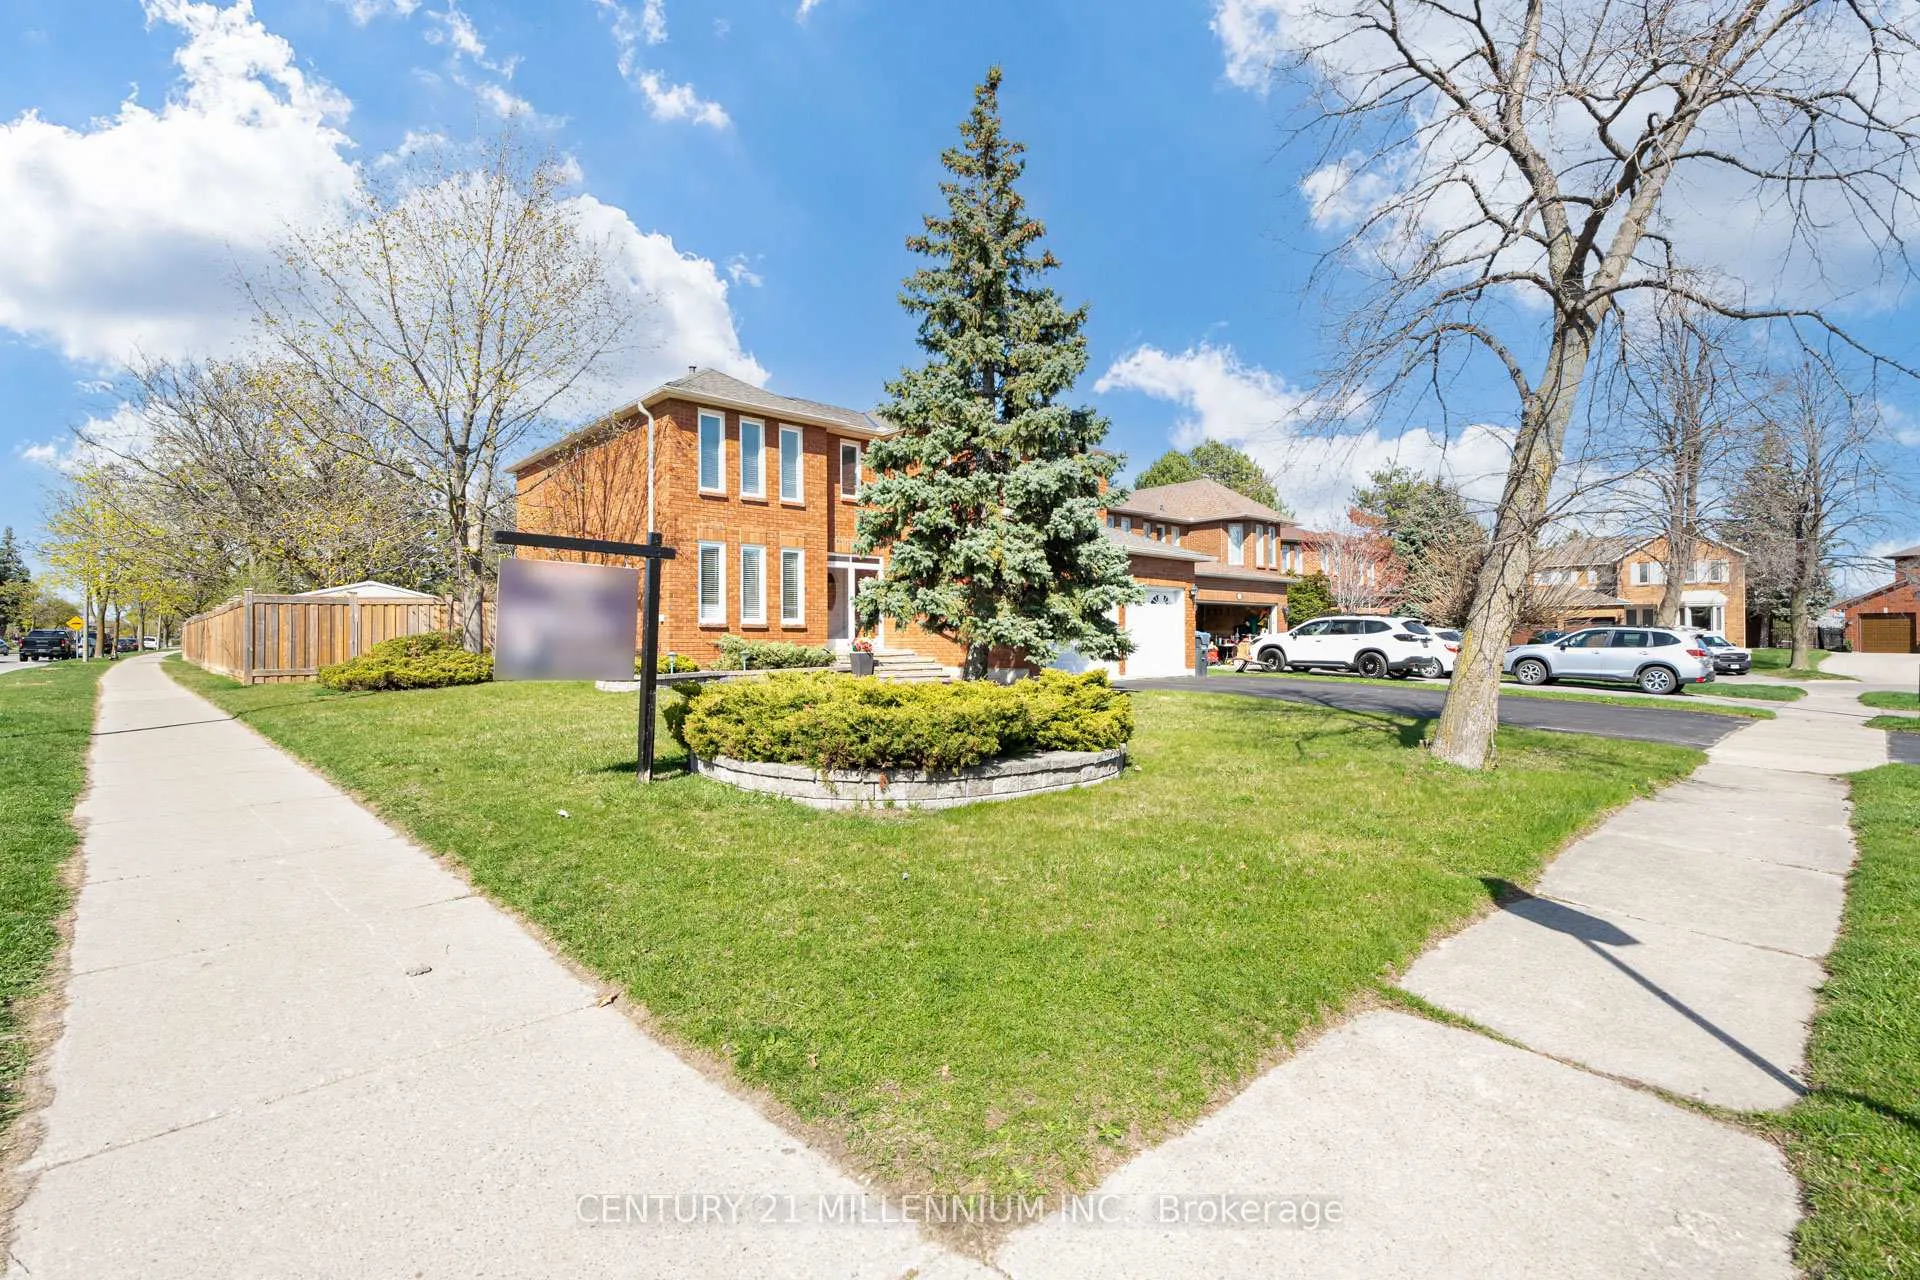
- Size: 63.7 × 176.25 ft
Parking2 Garage, Attached, Available
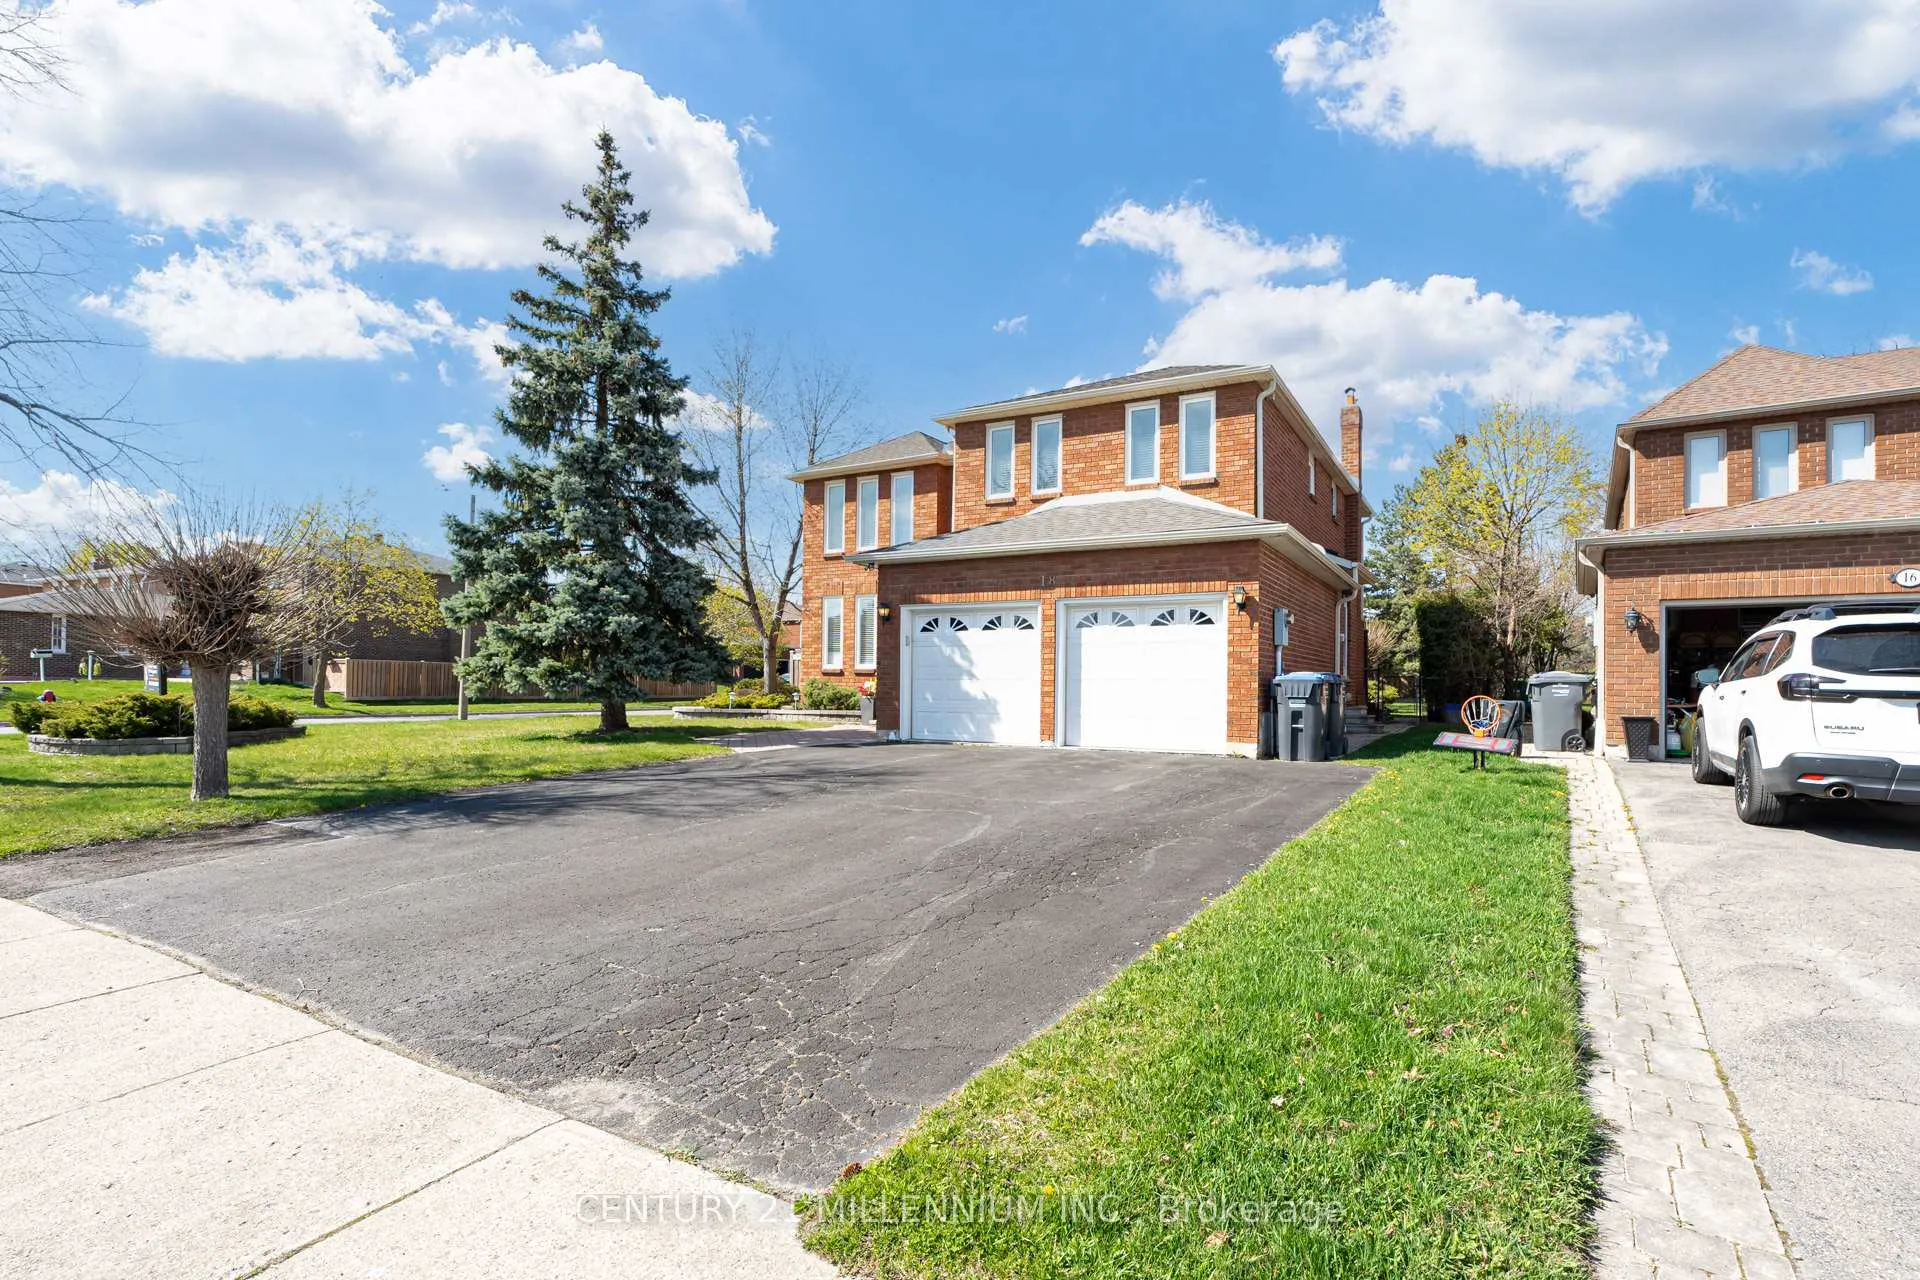
- Spaces: 2 Garage
- Garage: Attached
- Driveway: Available
Heating, water and powerForced air, gas, Central air, Municipal water
- Heating: Forced air, gas
- Cooling: Central air
- Water: Municipal water
- Sewer: Municipal sewer
Costs and taxesTaxes $7,438 a year, HST included in the price, Hot water tank-gas
- Taxes, 2024: $7,438 a year
- HST: HST included in the price
- Under contract: Hot water tank-gas
Included in the saleAll electric light fixtures, all appliances, roof -2023, ac 2023. hot water tank owned.
- Included: All electric light fixtures, all appliances, roof -2023, ac 2023. hot water tank owned.
NearbyCul de sac/dead end, fenced yard, hospital, lake access, park, school bus route
- Close to: Cul de sac/dead end, fenced yard, hospital, lake access, park, school bus route
Listing detailsW12113456, Sold, Apr 30, 2025
- MLS® number: W12113456
- Status: Sold
- Listed on: Apr 30, 2025
- Days on market: 18
- Updated: May 18, 2025
- Possession: 2025-06-15 / Other
- Occupied by: Owner
- Listing brokerage: Century 21 Millennium Inc.
About this home
18 Pebble Beach Court, Brampton (Northgate), ON L6S 4E9
Welcome to Professor's Lake Paradise! Imagine a lifestyle where lakeside living meets urban convenience! Picture yourself fishing, paddle boating, kayak, swimming, or simply enjoying a peaceful stroll around the picturesque lake -- all just steps from your door. Welcome to this exceptional 5-bedroom family home nestled on a quiet cul-de-sac in the sought-after Professors Lake area with no Neighbours behind! Boasting one of the largest lots in the neighbourhood, this property offers a true oasis with breathtaking natural beauty. The elegant circular oak staircase leads you to the upper level, where you'll find five generously sized bedrooms. Three of these bedrooms include walk-in closets and you will appreciate the beautifully renovated washrooms. The bright and welcoming entrance features a lovely skylight and For more formal occasions, enjoy the separate and elegant dining and living rooms. Inside, discover a unique and spacious layout perfect for family living. The bright and open-concept kitchen, complete with a family-sized breakfast area feature lots of natural light. Gather in the spacious family room, featuring a cozy fireplace. Convenience is key with direct access from the garage into the home. This cherished property has been lovingly maintained by the original owners since 1987, showcasing pride of ownership. The partially finished basement offers a large workshop area, ready to be transformed to suit your unique needs and aspirations. The Professors Lake area is known for its relaxed and tranquil environment. It offers a unique blend of suburban living with a strong connection to nature and recreational opportunities. The lake serves as a focal point, fostering a sense of community and providing residents with a desirable lifestyle. During the summer months there is beach at 20 min walking with water slide! This Lovely house is ready to Create New Memories!
Ask about this home
A HOMEH agent will answer your questions about this home.
Around this home
Daily convenience, out of 100, from the distances below
Schools nearby
School rating, out of 10.
Helpful calculators
Your HOMEH agent

"I would see it this week."