

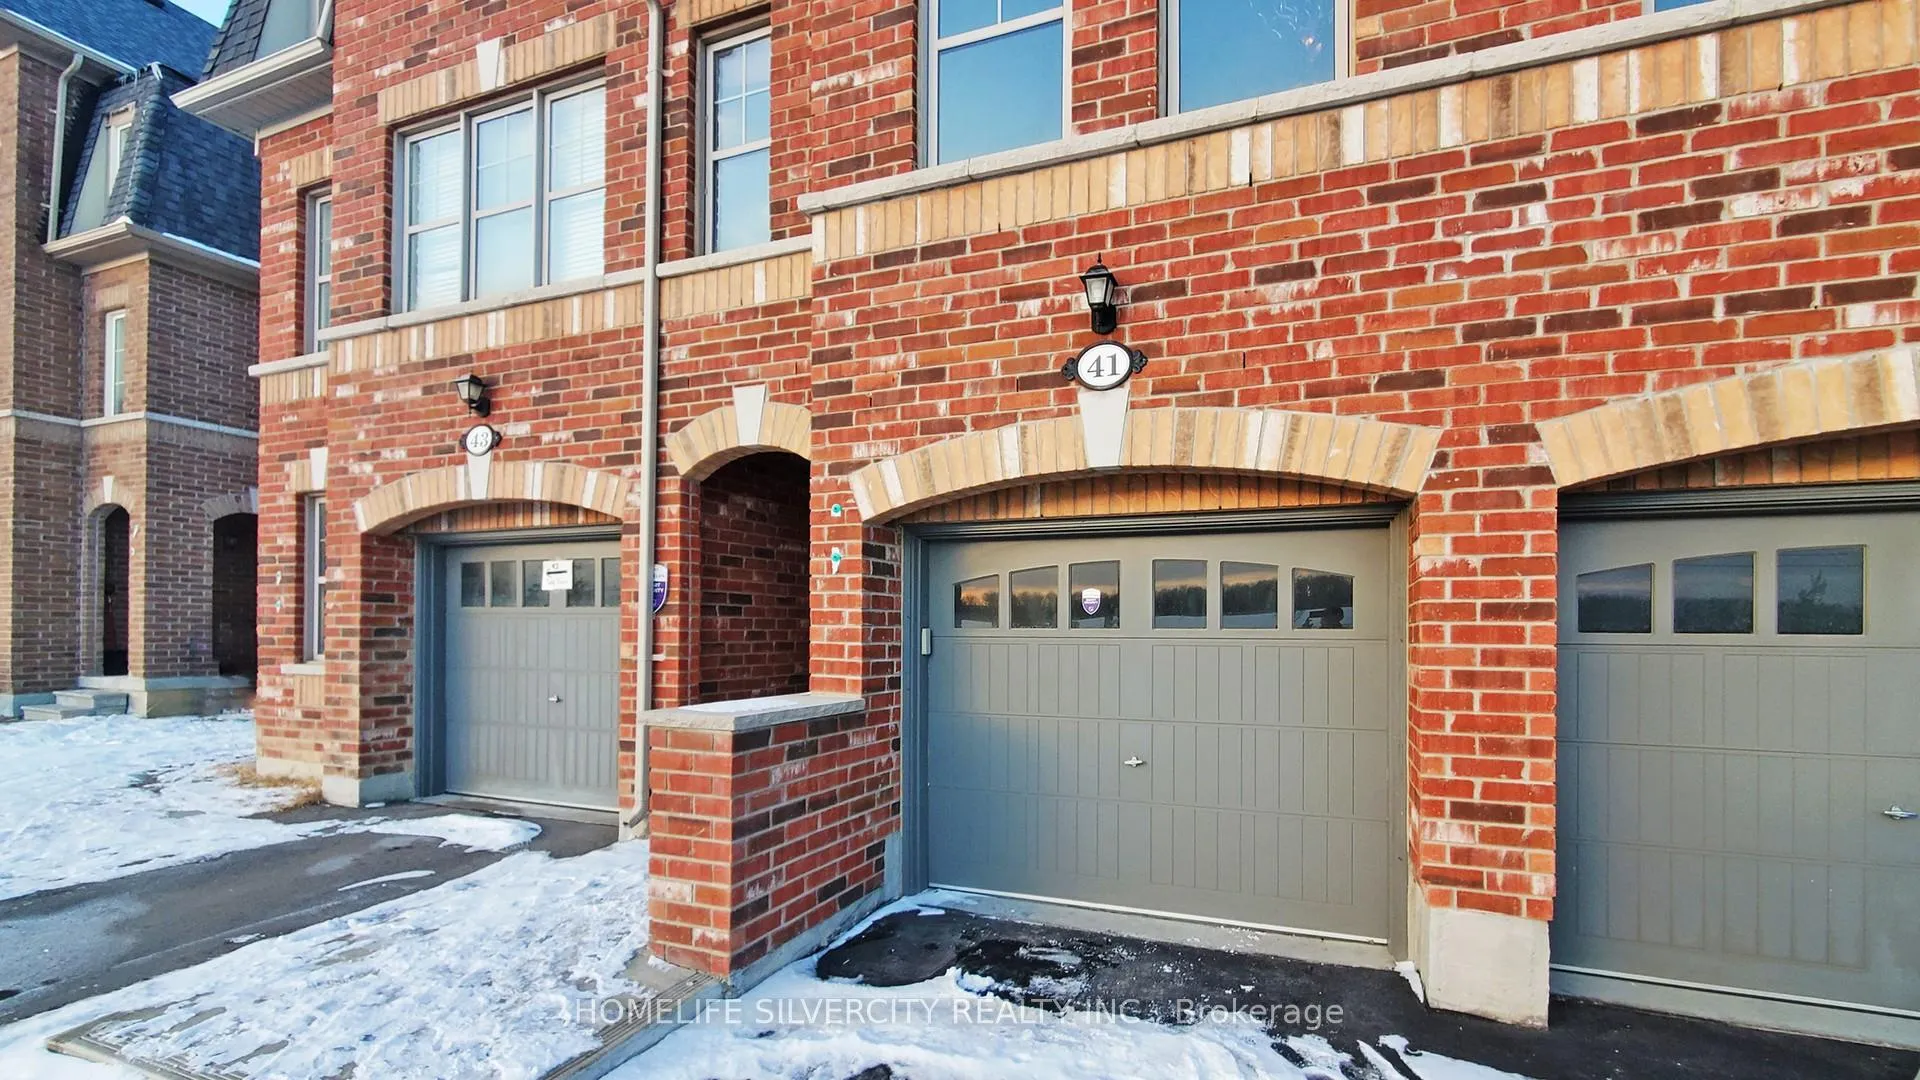
41 Padbury Trail
41 Padbury Trail
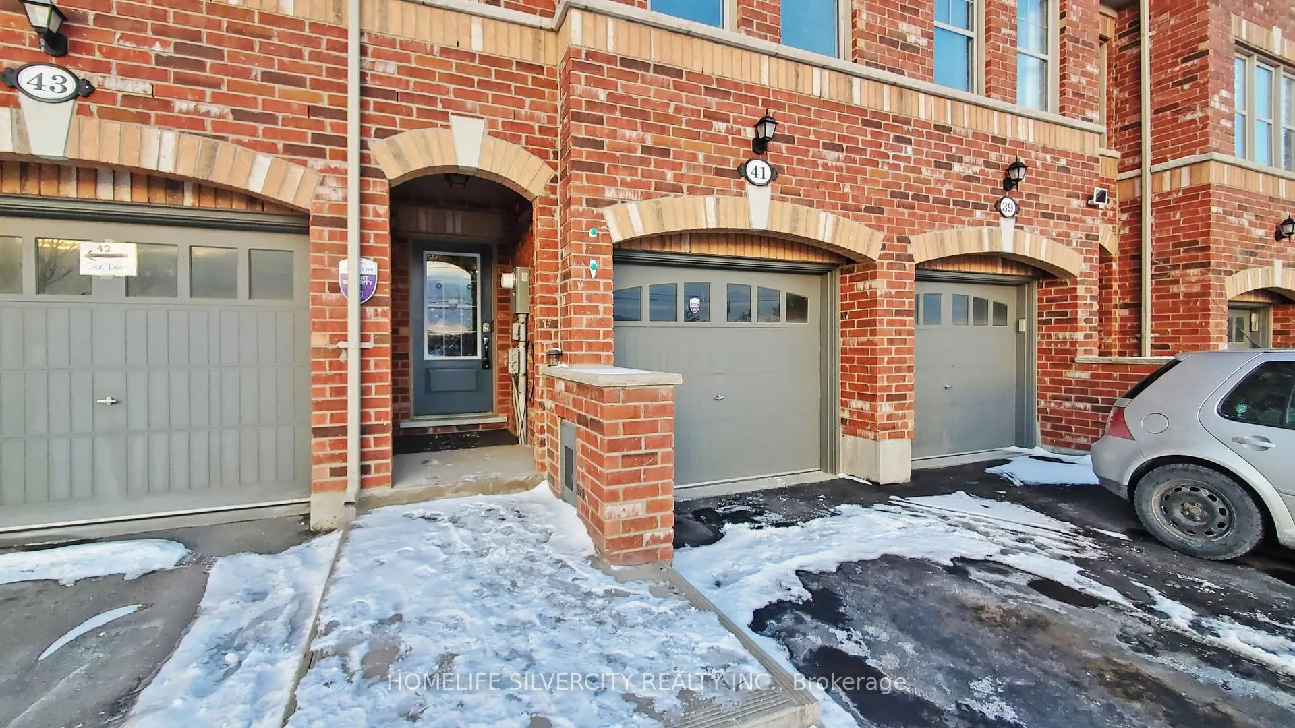
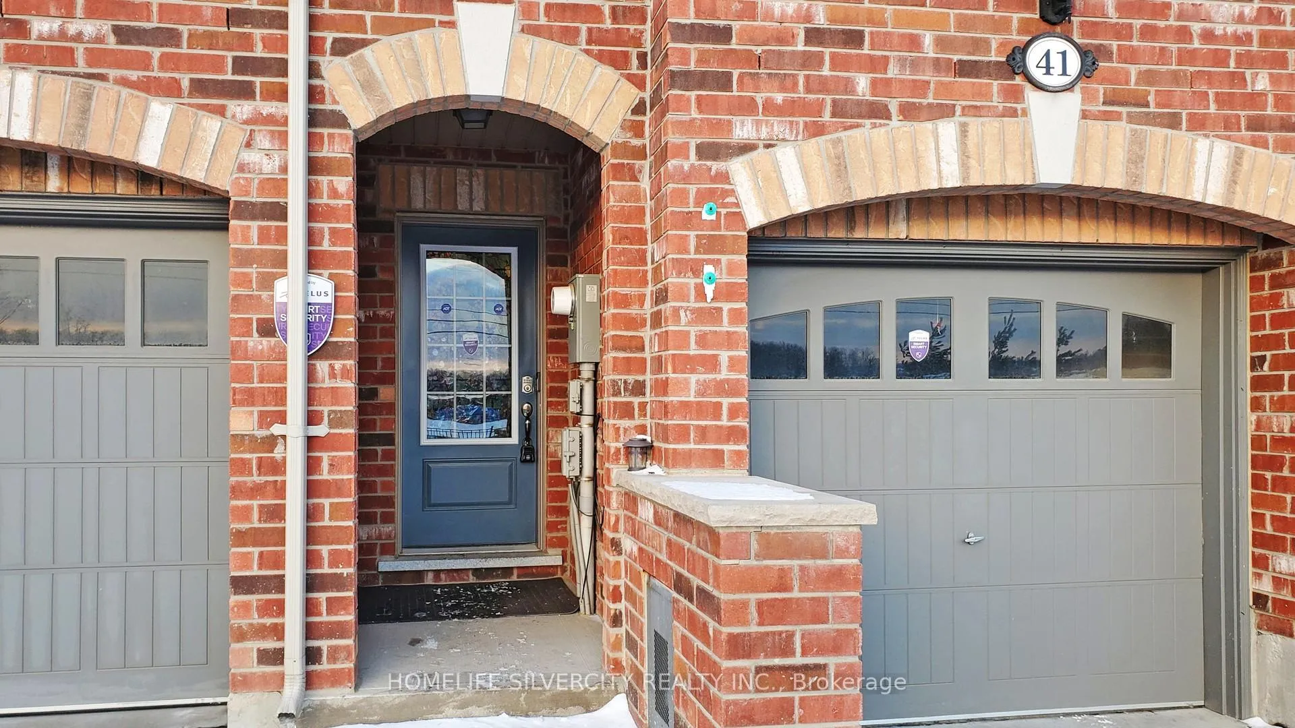
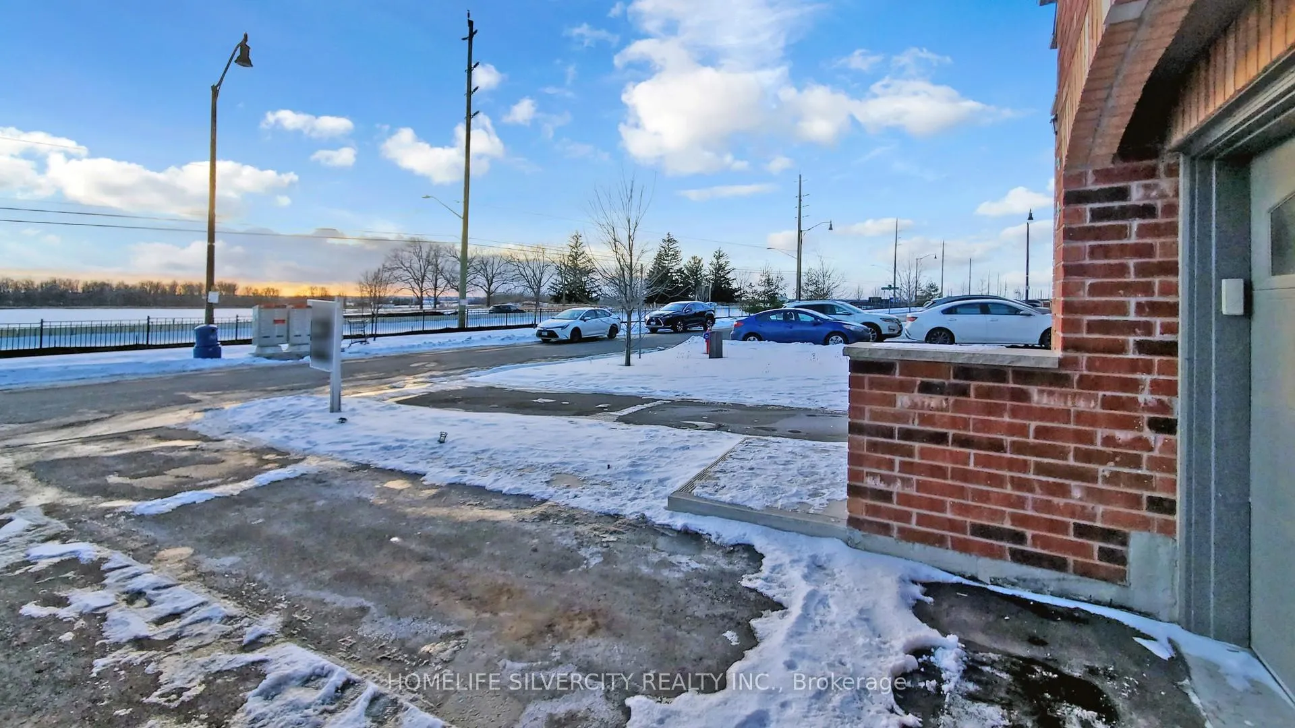
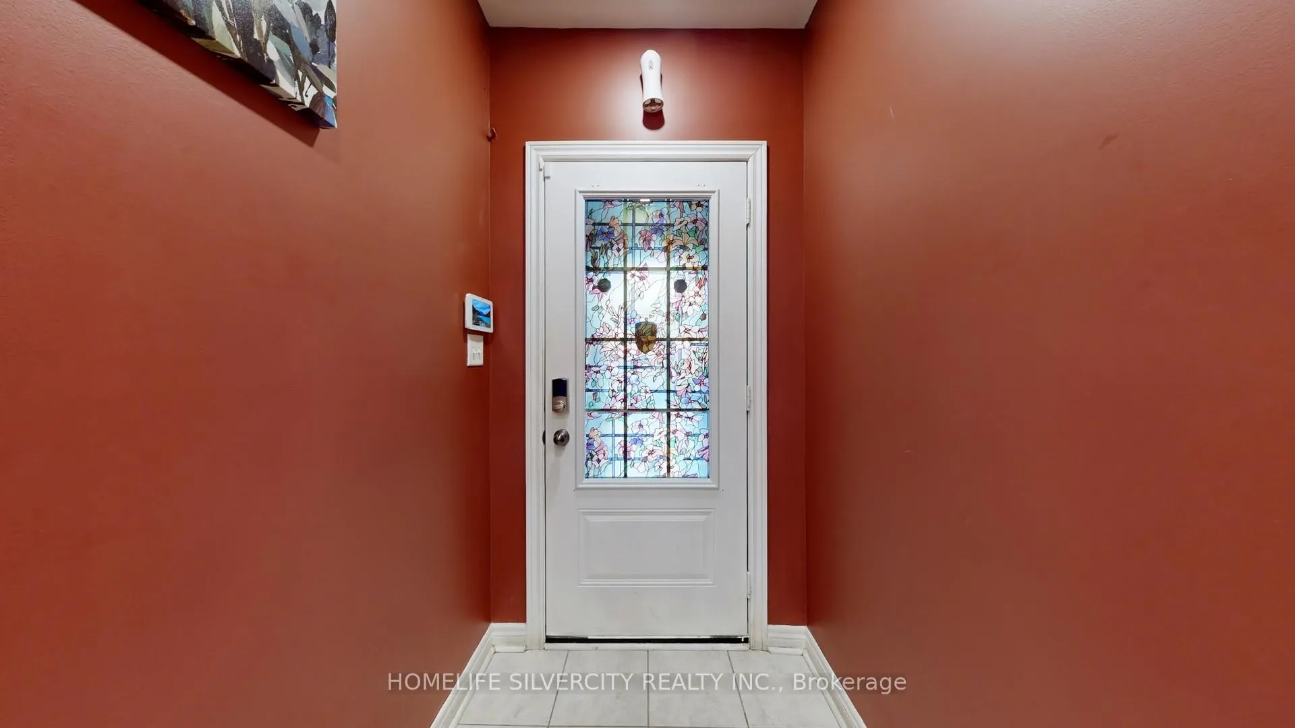 See all 40 photos
Property history
Facts and features
- BasementUnfinished
- Water, sewerMunicipal
- Lot shapeIrregular
- HeatingForced air
- Central air
The homeFreehold Townhouse, 3-storey, Unfinished
- Type: Freehold Townhouse
- Style: 3-storey
- Basement: Unfinished
InsideCarpet free, Rooms above ground 7, Bedrooms 3
- Features: Carpet free
- Rooms above ground: 7
- Bedrooms: 3
- Bathrooms: 4
- Kitchens: 1
Outside and lotBrick front, Asphalt shingle, Concrete
- Exterior: Brick front
- Roof: Asphalt shingle
- Foundation: Concrete
- Size: 14.86 × 90.78 ft
- Shape: Irregular
Parking1 Garage, Built-in, Private
- Spaces: 1 Garage
- Garage: Built-in
- Driveway: Private
Heating, water and powerForced air, gas, Central air, Municipal water
- Heating: Forced air, gas
- Cooling: Central air
- Water: Municipal water
- Sewer: Municipal sewer
Costs and taxesTaxes $5,457 a year, HST included in the price, Hot water tank
- Taxes, 2024: $5,457 a year
- HST: HST included in the price
- Rental items: Hot water tank
Included in the saleAll existing light fixtures, appliances and window covering., Alarm
- Included: All existing light fixtures, appliances and window covering.
- Not included: Alarm
Listing detailsW11963584, Sold, Feb 8, 2025
- MLS® number: W11963584
- Status: Sold
- Listed on: Feb 8, 2025
- Days on market: 30
- Updated: Mar 10, 2025
- Possession: To Be Determined
- Occupied by: Owner
- Listing brokerage: HOMELIFE SILVERCITY REALTY INC.
About this home
41 Padbury Trail, Brampton (Northwest Brampton), ON L7A 4V2
Beautiful Freehold Townhome offers 3 Bedroom and 4 washrooms.(2 full bath and 2 powder room) Main Floor have spacious Living Room & Powder Room. 2nd Floor offers Open Concert Kitchen With Stainless Steel Appliances and Breakfast Area, Family Room & another Powder Room. 3rd Floor offers 3 good size Bedrooms and 2 Full Bathroom. This property boasts a beautiful, modern design that suits families and professionals. Its conveniently situated close to all major amenities, making everyday living a breeze. With schools, parks, and transit options just a short distance away. Don't miss out this opportunity
Ask about this home
A HOMEH agent will answer your questions about this home.
Around this home
Daily convenience, out of 100, from the distances below
Schools nearby
School rating, out of 10.
Helpful calculators
Your HOMEH agent

"I would see it this week."