

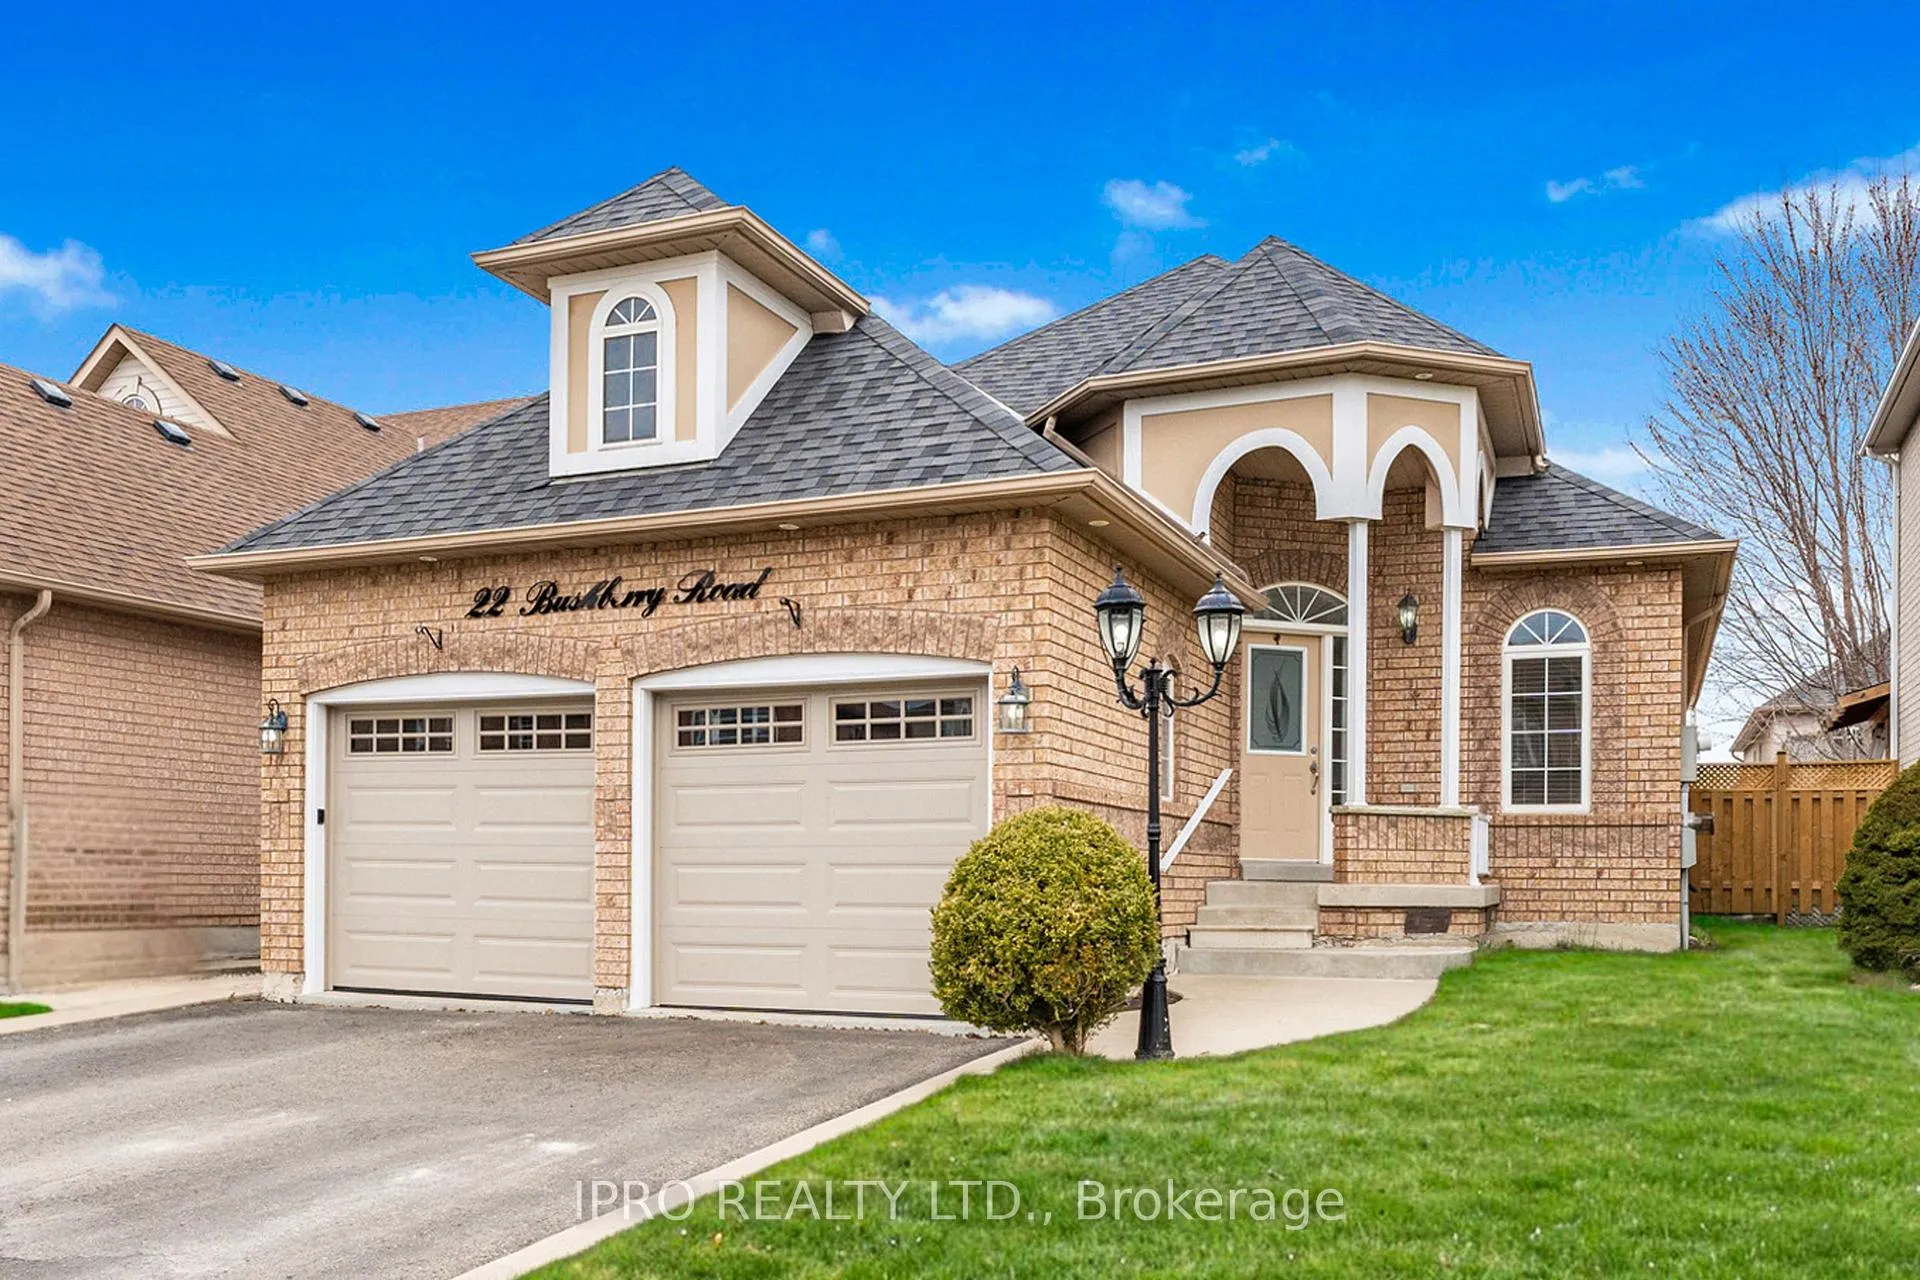
22 Bushberry Road
Detached Sold
1/2022 Bushberry Road
Detached Sold
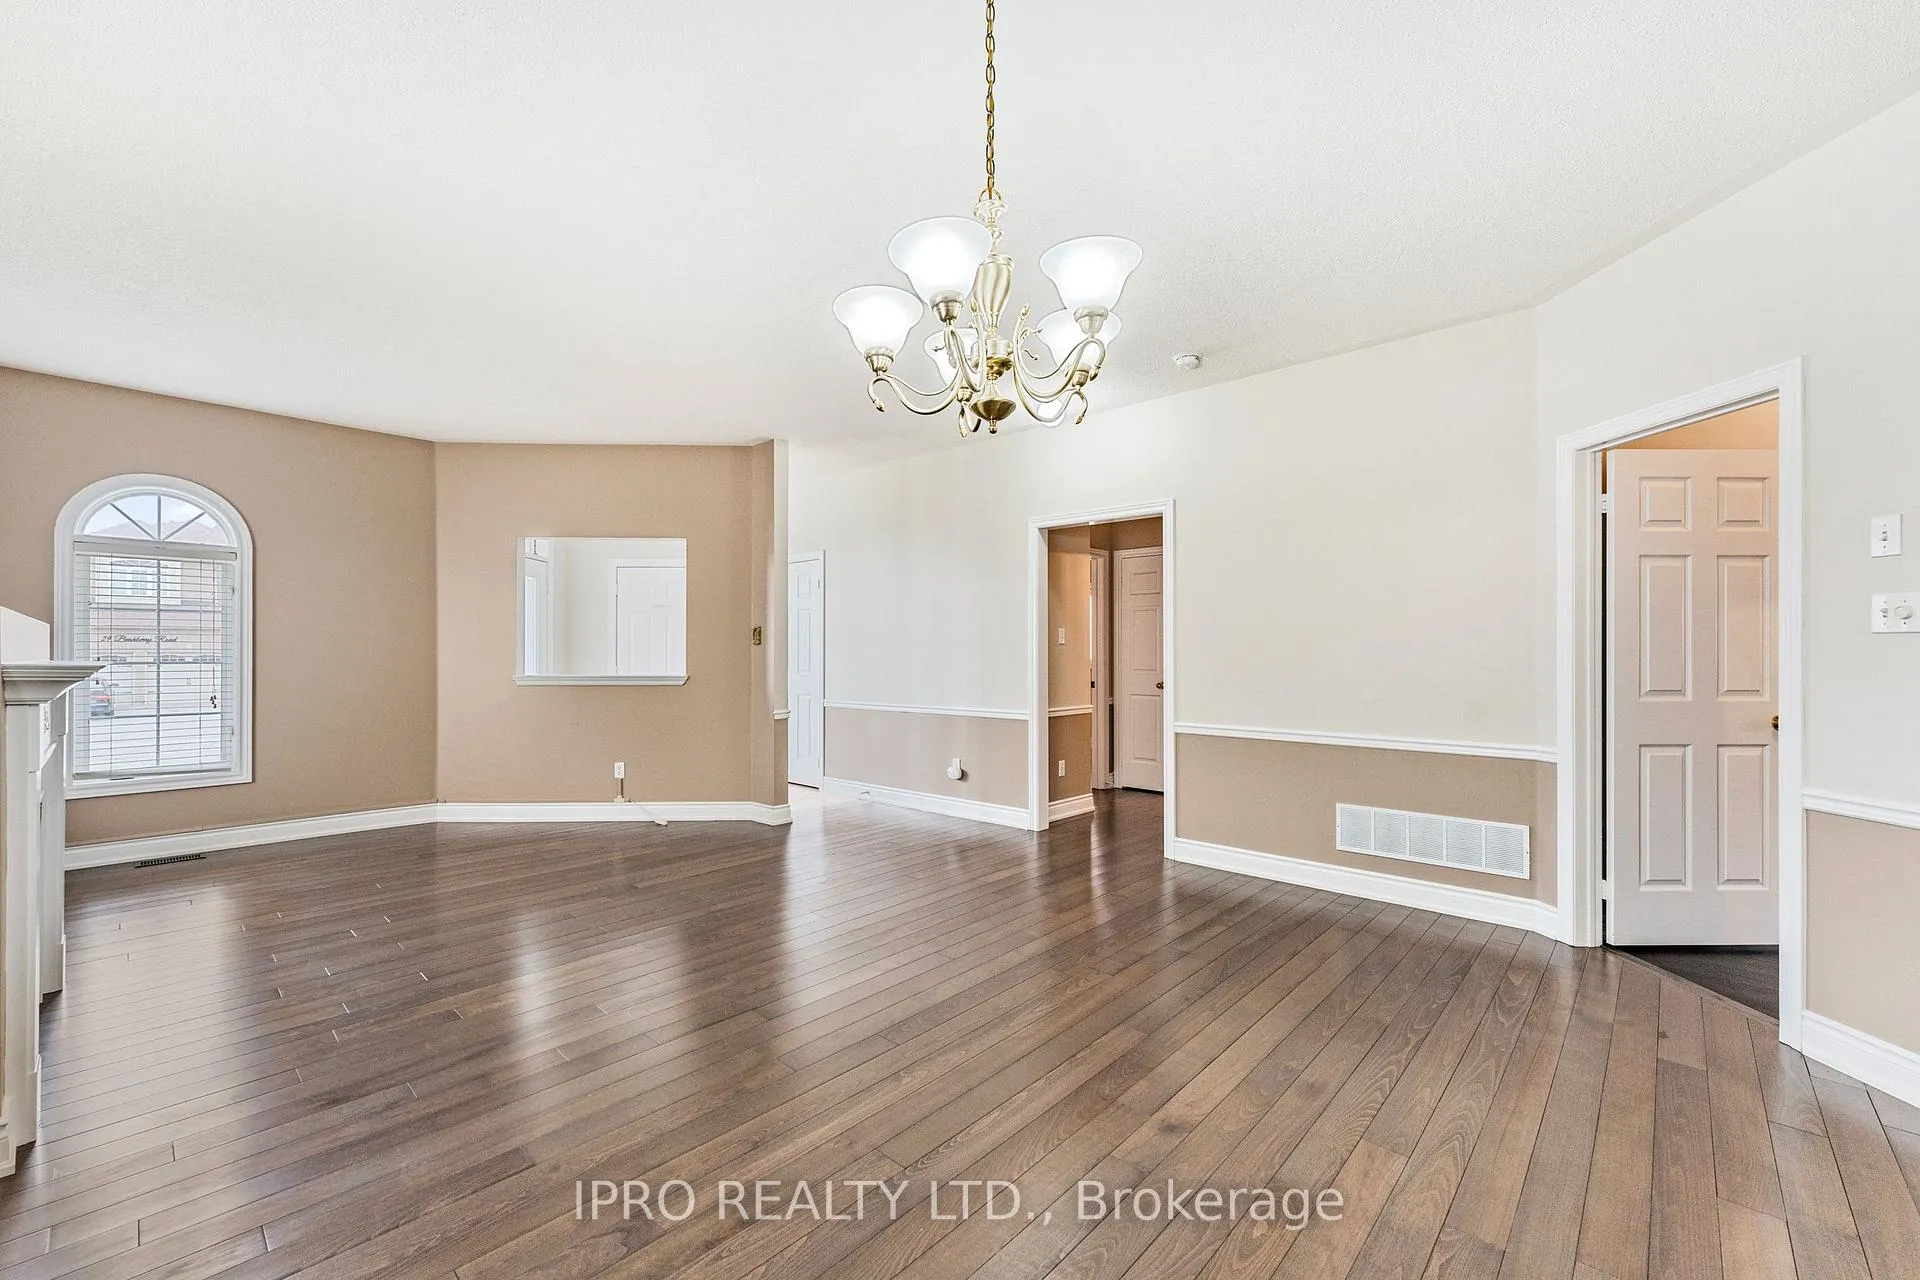 See all 20 photos
2+2 Bedrooms
3 Bathrooms
2 Garage
1.1K–1.5K sq.ft
39.42×110 ft
$5,700/yr
Property history
Facts and features
- BasementFinished
- Water, sewerMunicipal
- HeatingForced air
- CoolingCentral air
What stands out
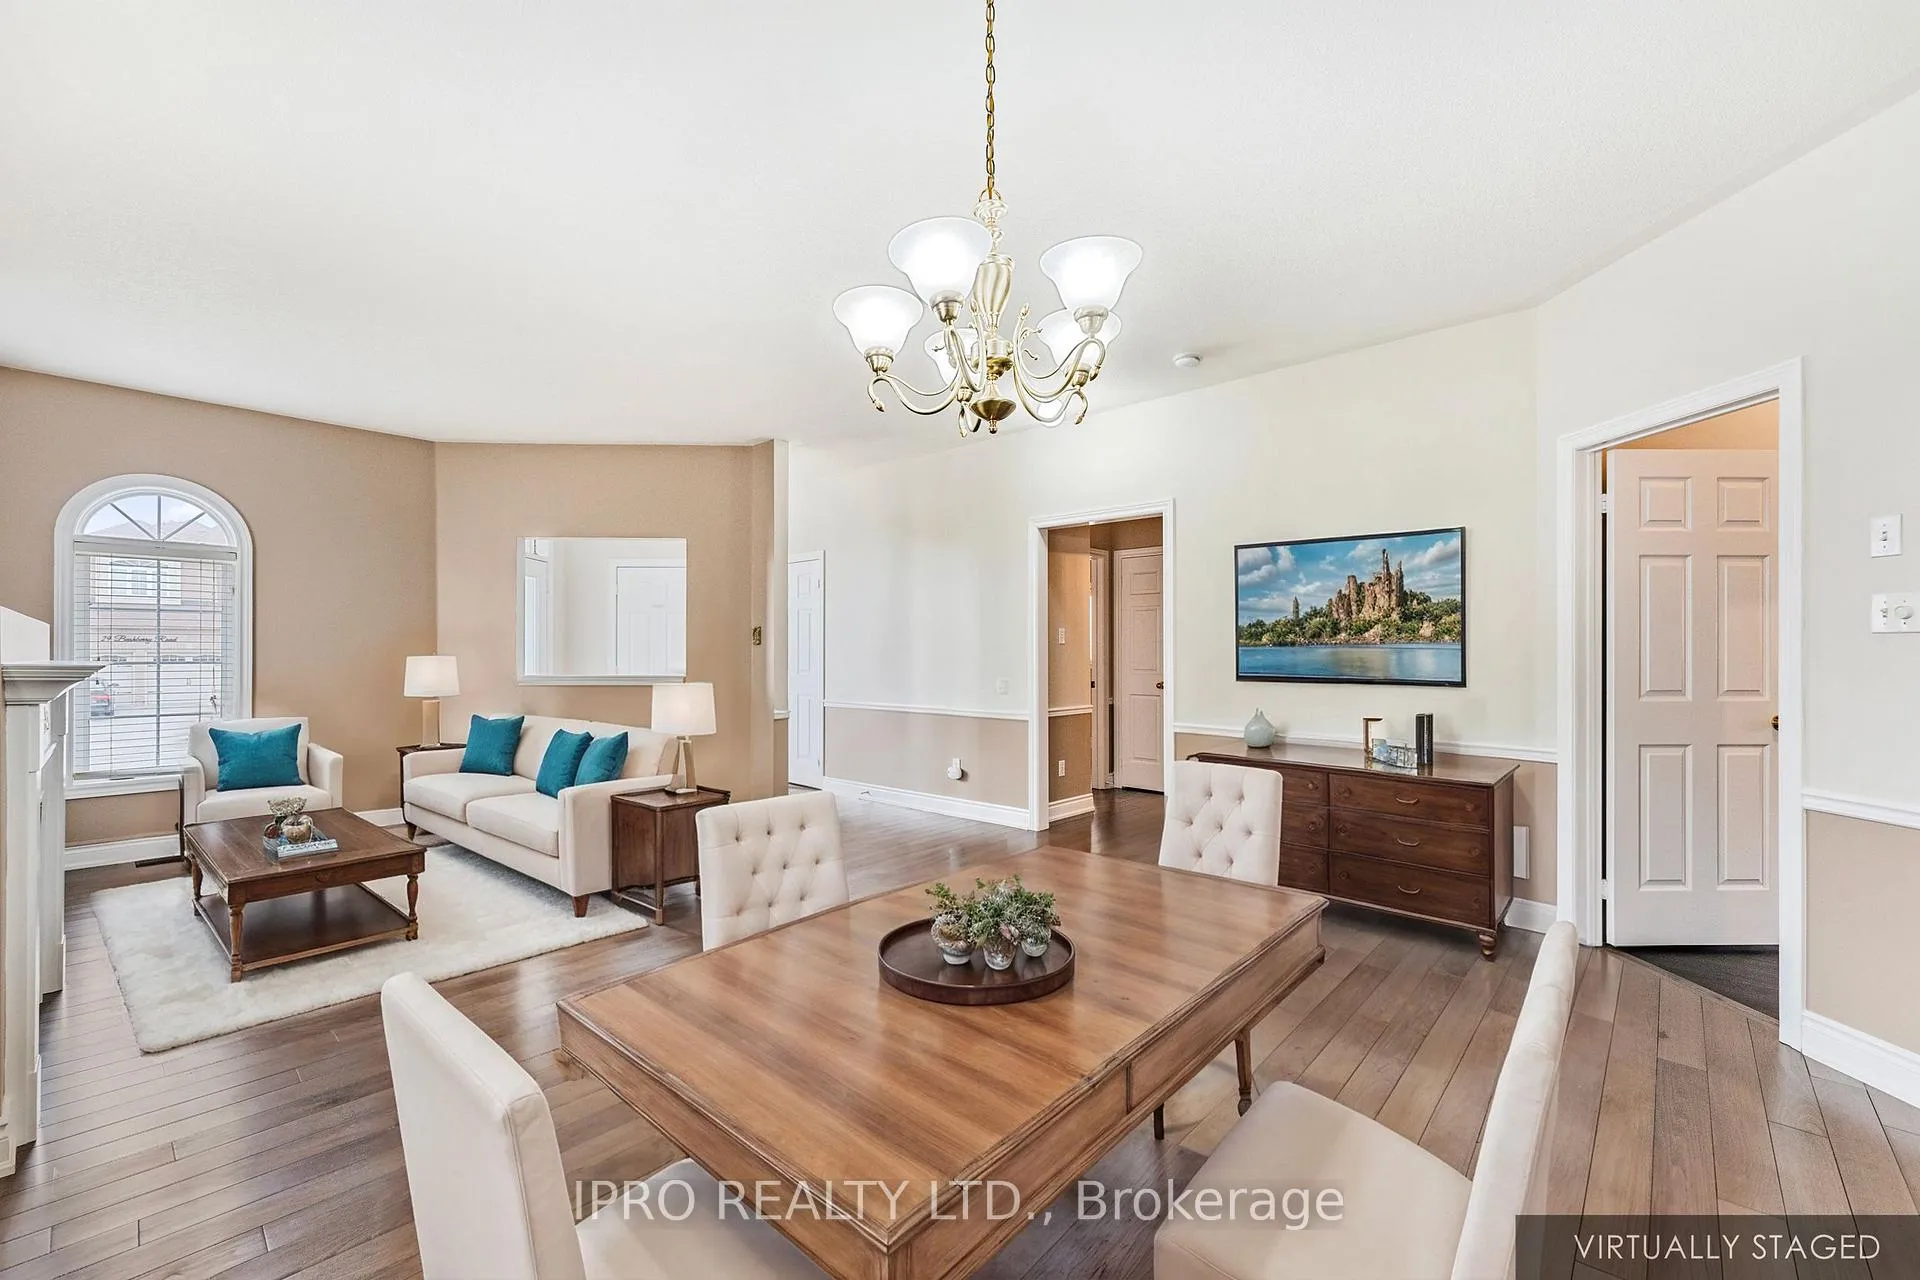
- Hardwood floors
- Fireplace
- Central air
The homeDetached, Bungalow, 1,100–1,500 sq ft
- Type: Detached
- Style: Bungalow
- Living space: 1,100–1,500 sq ft
- Basement: Finished
InsideFireplace Yes, Hardwood, Lower level
- Fireplace: Yes
- Flooring: Hardwood
- Laundry: Lower level
- Features: Other
- Rooms above ground: 7
- Rooms in the basement: 5
- Bedrooms: 2 + 2 in the basement
- Bathrooms: 3
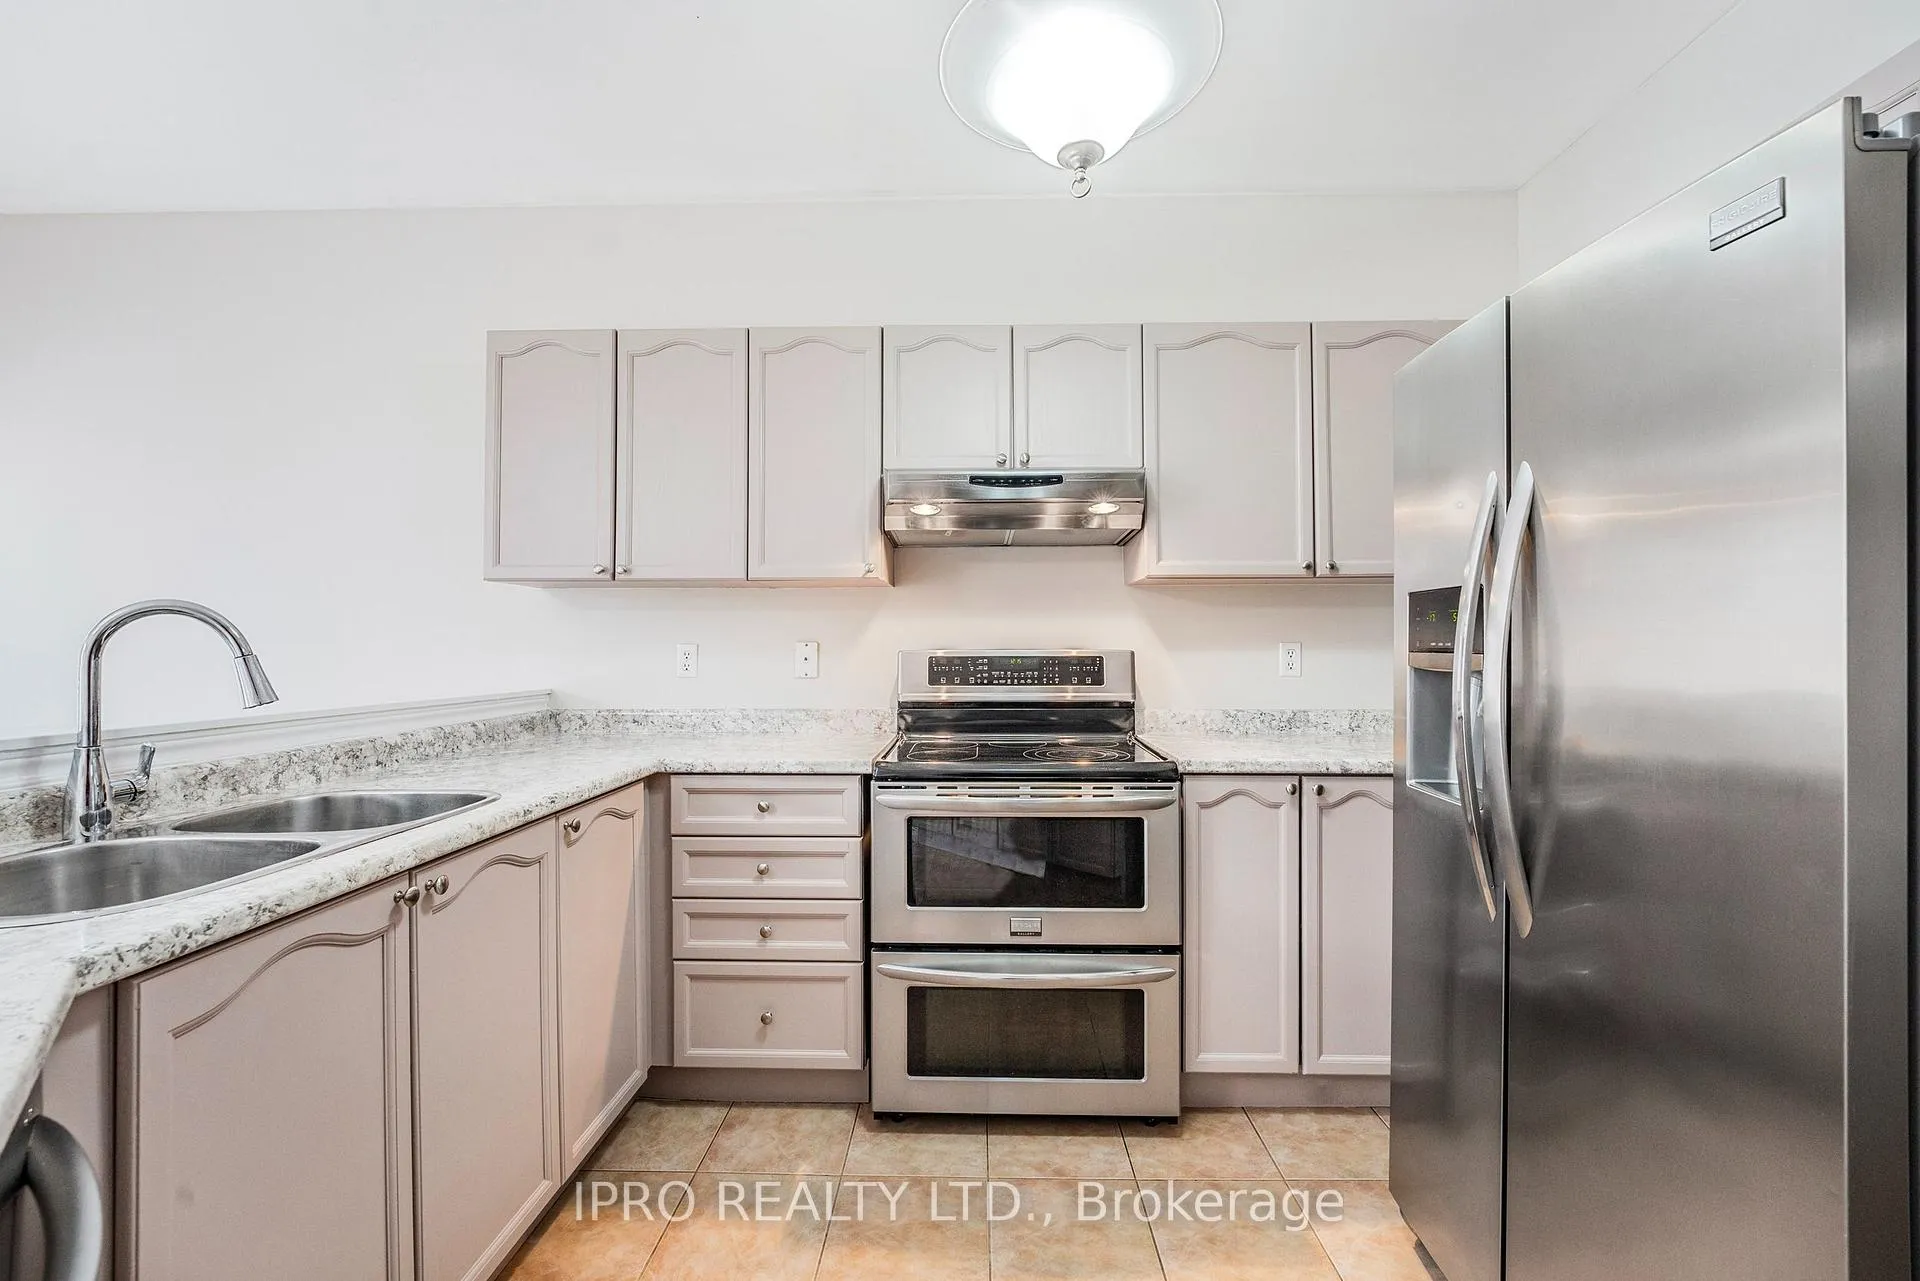
- Kitchens: 1
Outside and lotBrick, Roof Not applicable, Foundation Not applicable
Outside
- Exterior: Brick
- Roof: Not applicable
- Foundation: Not applicable
- Size: 39.42 × 110 ft
- Zoning: Residential
Parking2 Garage, Attached, Private double
- Spaces: 2 Garage
- Garage: Attached
- Driveway: Private double
Heating, water and powerForced air, gas, Central air, Municipal water
- Heating: Forced air, gas
- Cooling: Central air
- Water: Municipal water
- Sewer: Municipal sewer
- Natural gas: Yes
- Hydro: Yes
- Cable: Yes
- Telephone: Yes
Costs and taxesTaxes $5,700 a year, HST included in the price
- Taxes, 2025: $5,700 a year
- HST: HST included in the price
Included in the saleAll appliances
- Included: All appliances
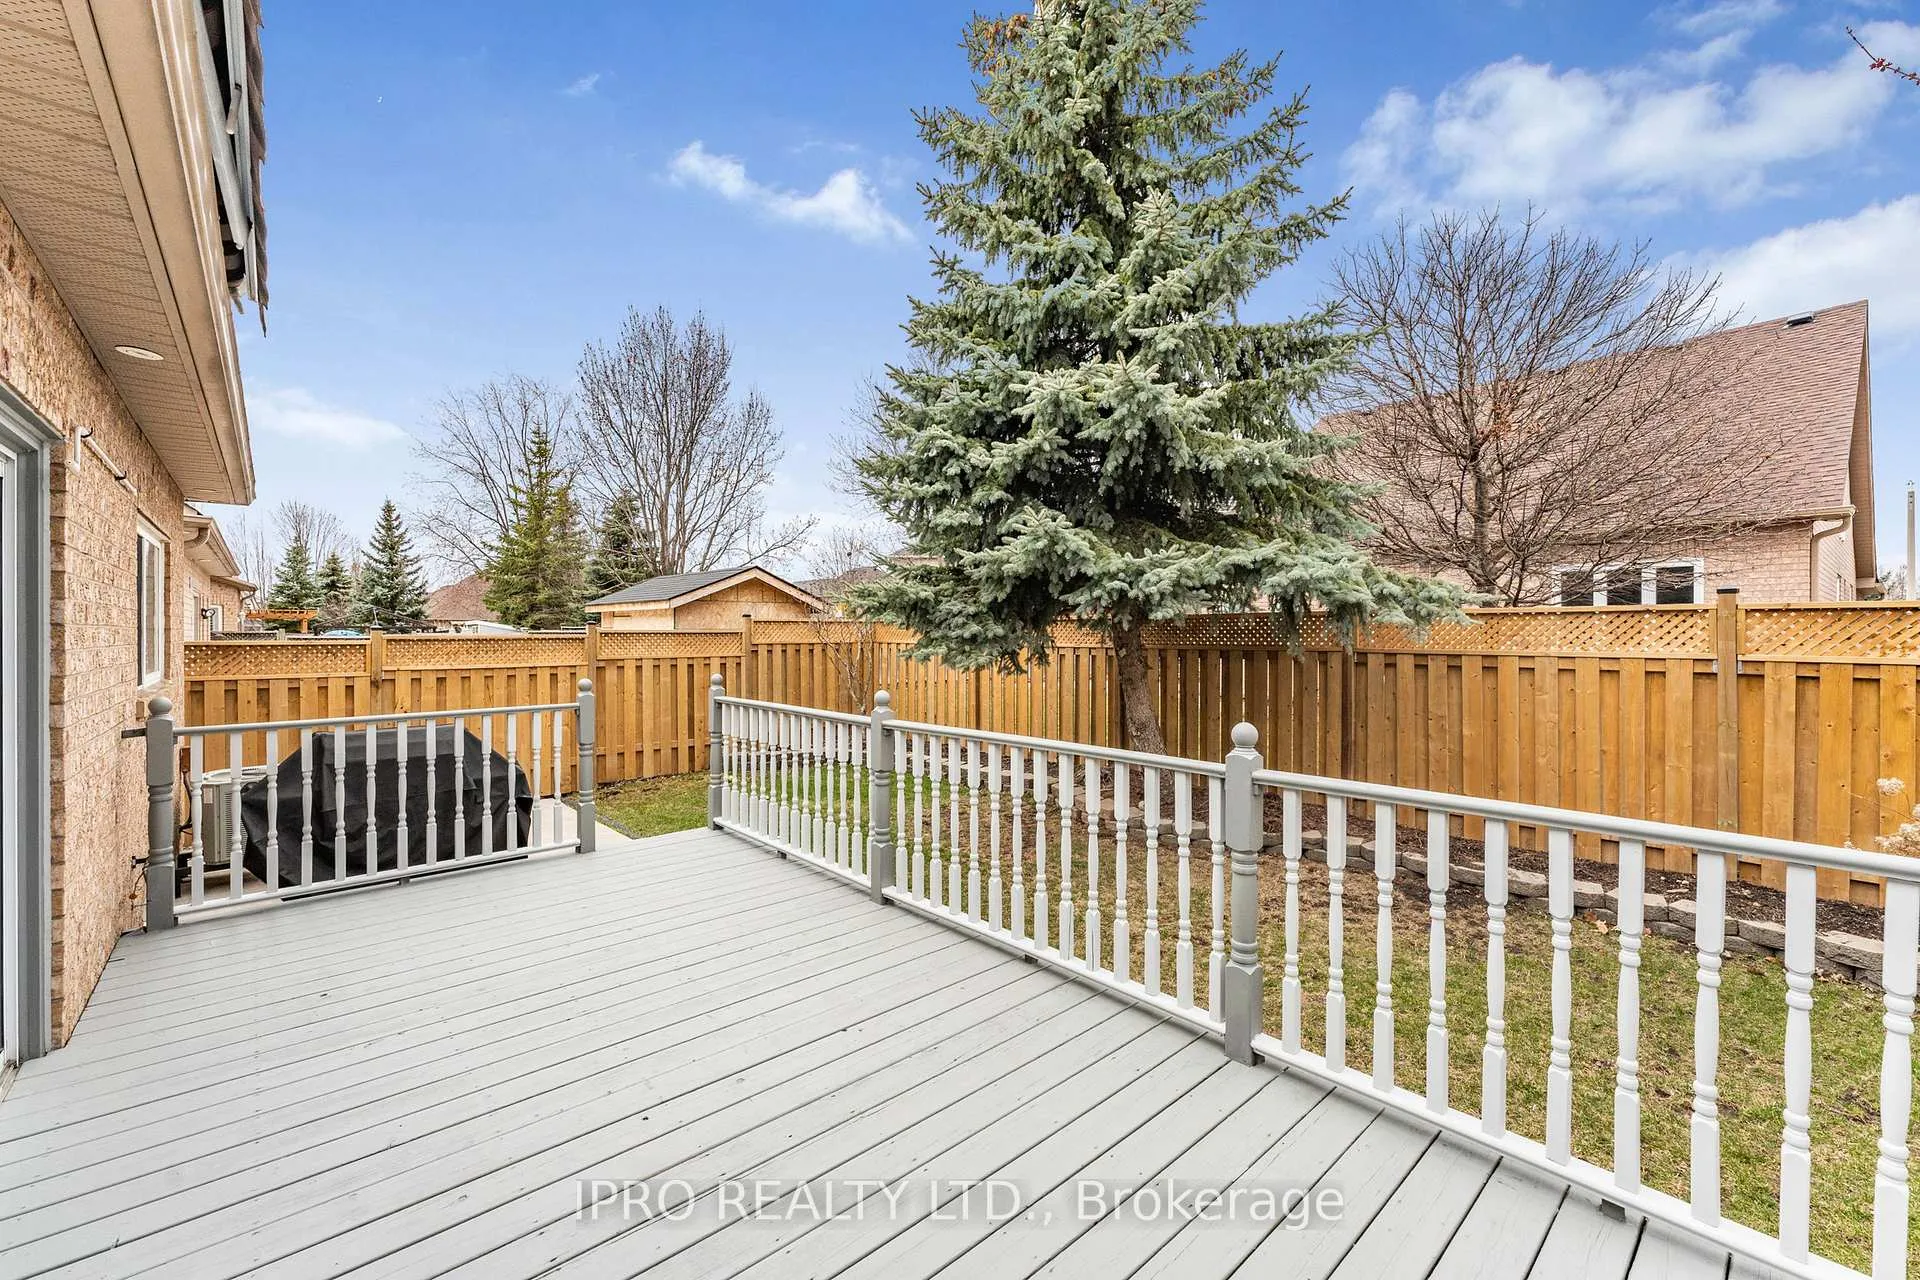
NearbyFenced yard, park, school, school bus route
- Close to: Fenced yard, park, school, school bus route
Listing detailsW12092249, Sold, Apr 19, 2025
- MLS® number: W12092249
- Status: Sold
- Listed on: Apr 19, 2025
- Days on market: 31
- Updated: May 20, 2025
- Possession: Other
- Occupied by: Owner
- Listing brokerage: IPRO REALTY LTD.
About this home
22 Bushberry Road, Brampton (Snelgrove), ON L7A 1L3
OtherFenced YardParkSchoolSchool Bus Route
Stunning TRUE Bungalow in Prime Neighbourhood. Located directly across from park and school bus stop, great for young family or grand parents. 2 Mins Dr from Hwy 410, walking distance to Grocery, Walk in Clinic, Restaurants and More. Professionally Finished Basement with two extra large bedrooms, Rec room for entertaining and a 3 piece bath. Spacious backyard with large wooden deck for summer bbq. This home will not last!
Read more
Ask about this home
A HOMEH agent will answer your questions about this home.
Ask a question
Thinking of selling your home?See what your home is worth today.
Around this home
Mayfield and Hurontario
Errands
Parks
Schools
Daily convenience, out of 100, from the distances below
ParkCunnington Parkette · 4 within 1 km1 min walk84 m
GrocerySuperStop6 min walk372 m
SchoolSt Rita Elementary School10 min walk600 m
PharmacyShoppers Drug Mart8 min walk483 m
Cafés & foodTim Hortons · 13 within 1 km6 min walk374 m
Gym & rec centreSnelgrove Community Centre10 min walk609 m
LibraryCaledon Public Library - Margaret Dunn Branch20 min walk1.2 km
WalkDriveStraight-line distance, open map data
Grocery0.4 km
Park0.1 km
Coffee0.4 km
Dining0.6 km
Gym1.6 km
Schools nearby
School rating, out of 10.
St Rita Elementary Schoolelementary · Private · 0.6 km
5.4/10Fair
Brampton Christian Schoolelementary · Private · 1.3 km
—
St Stephen Separate Schoolelementary · Private · 1.3 km
7.4/10Good
Contact agent
Helpful calculators
Mortgage
Affordability
Closing costs
Land transfer tax
Property tax
Down payment
CMHC insurance
Stress test
Cashback Rebate
Your HOMEH agent

KimHOMEH agent · Brampton
"I would see it this week."
Ask Kim