

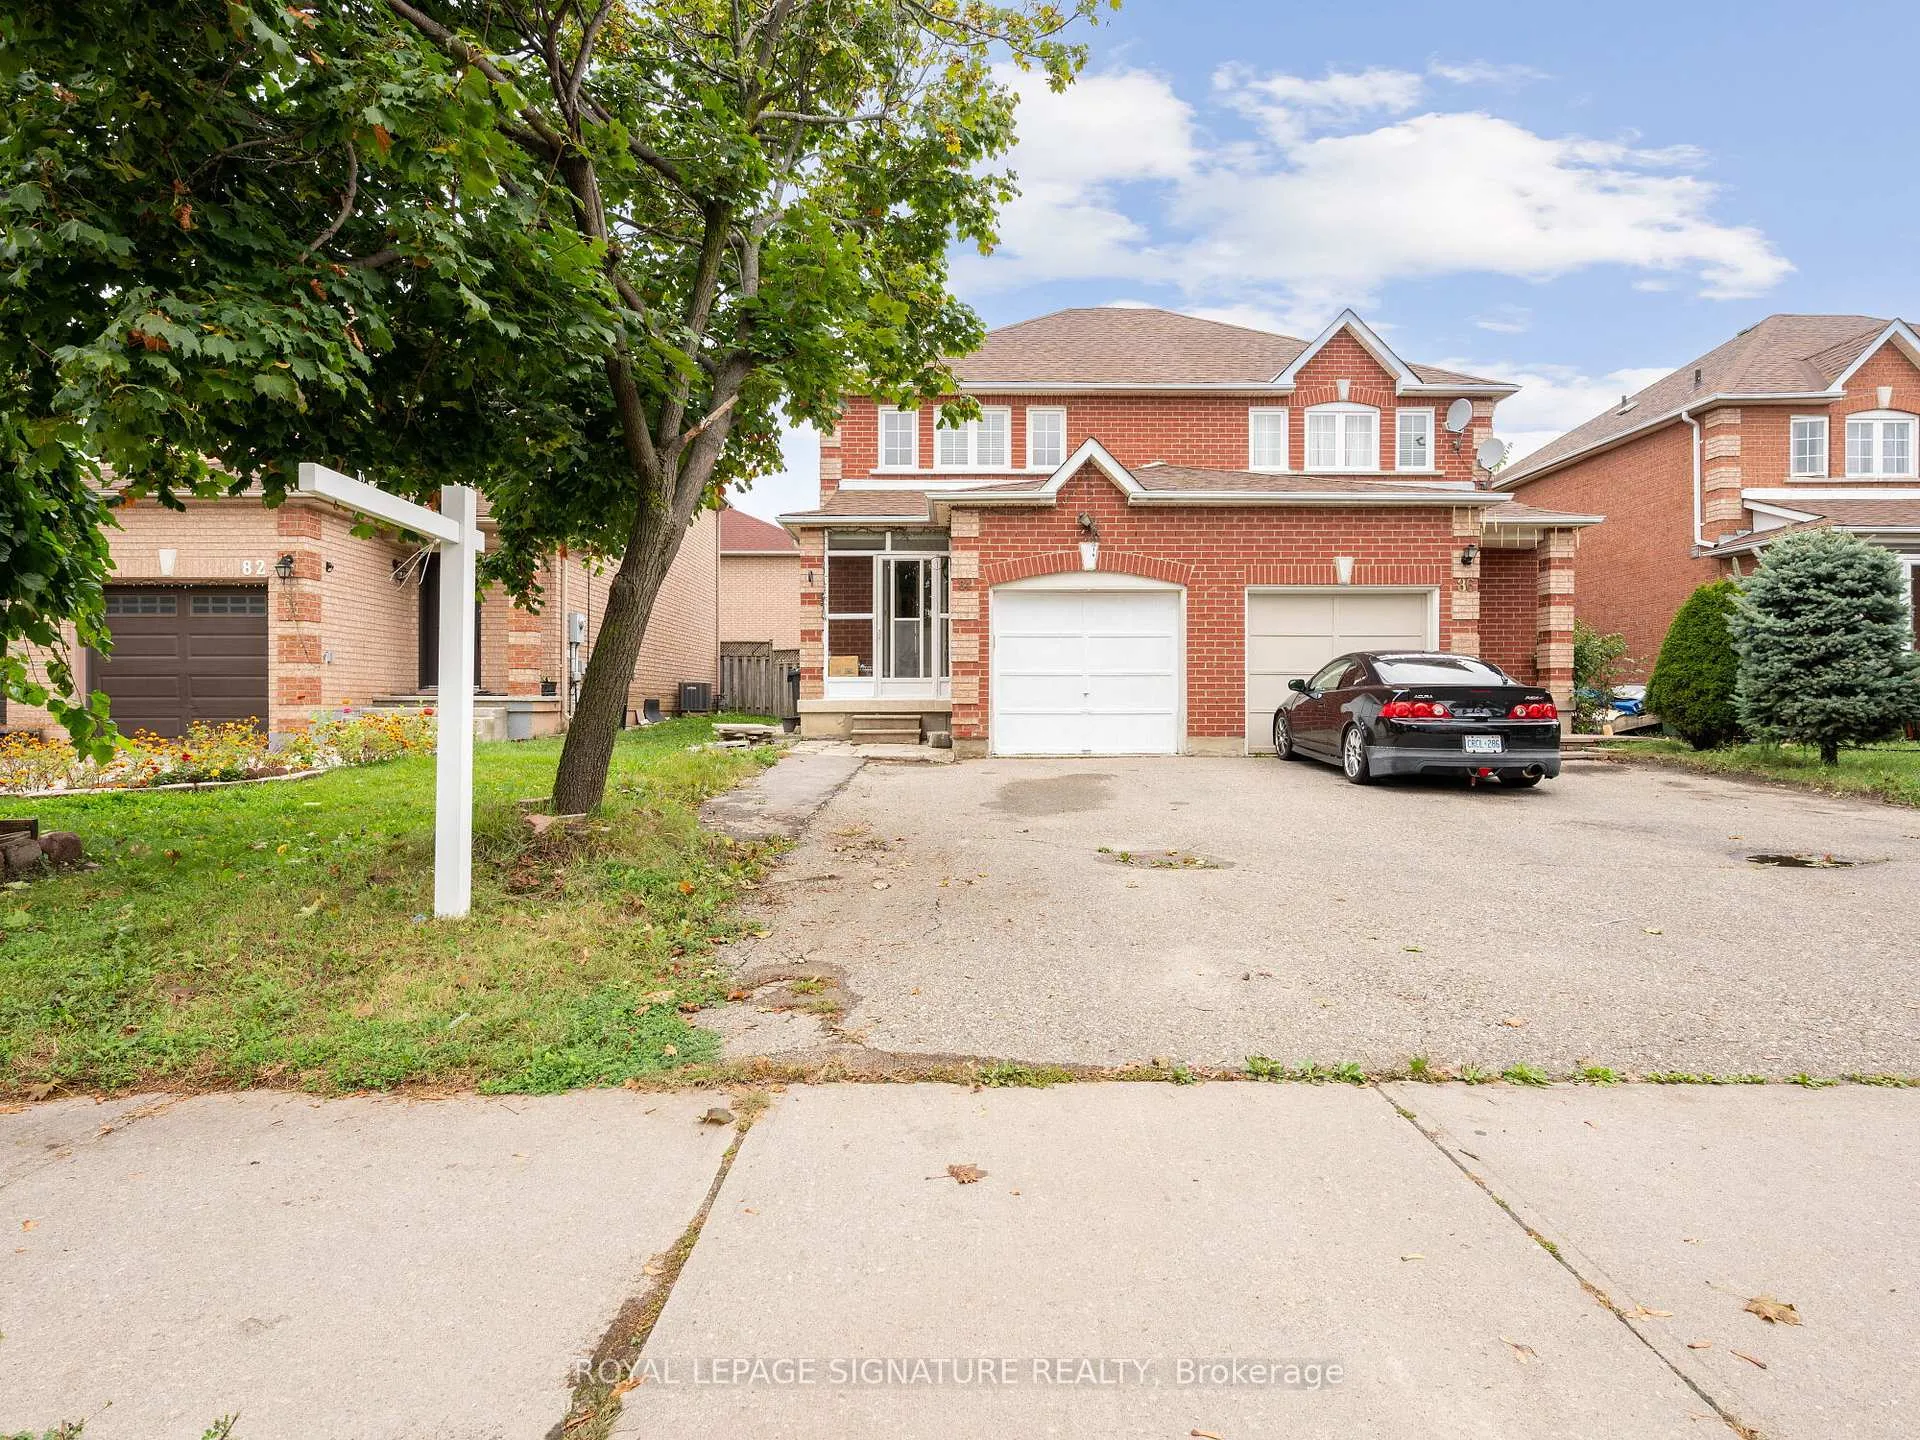
84 Carrie Crescent
Semi-Detached Sold
1/3084 Carrie Crescent
Semi-Detached Sold
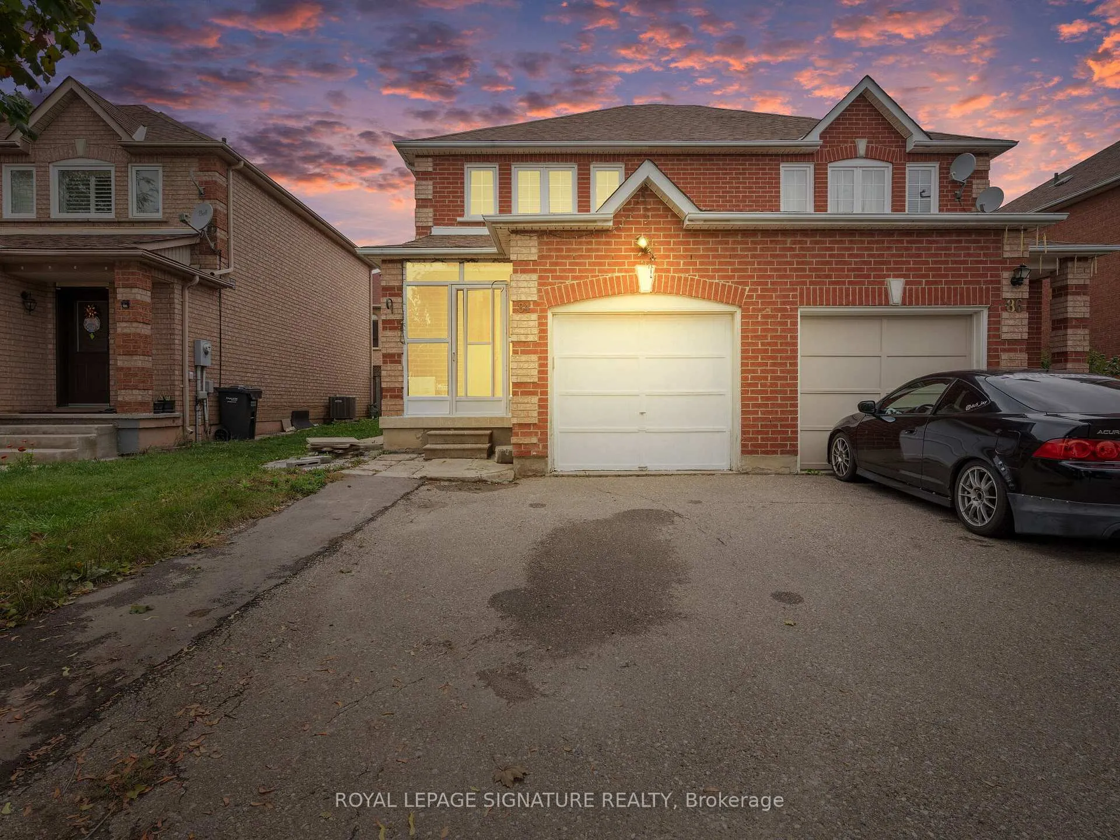
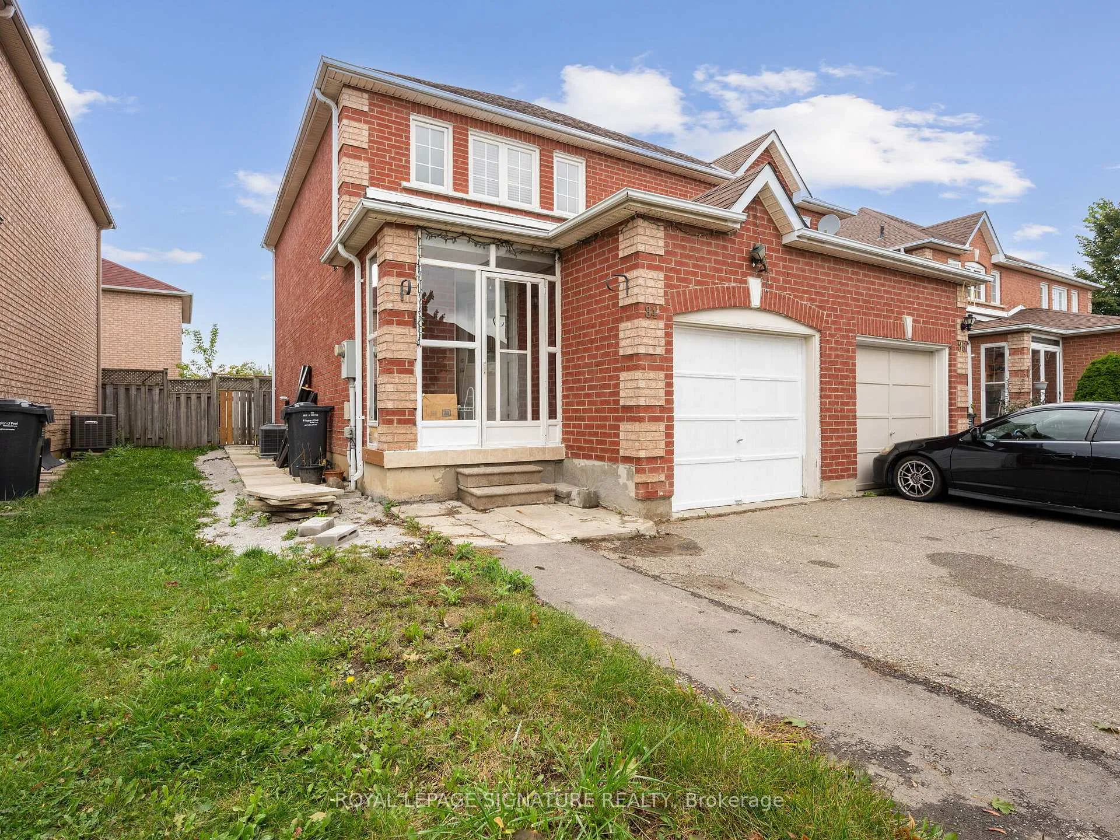
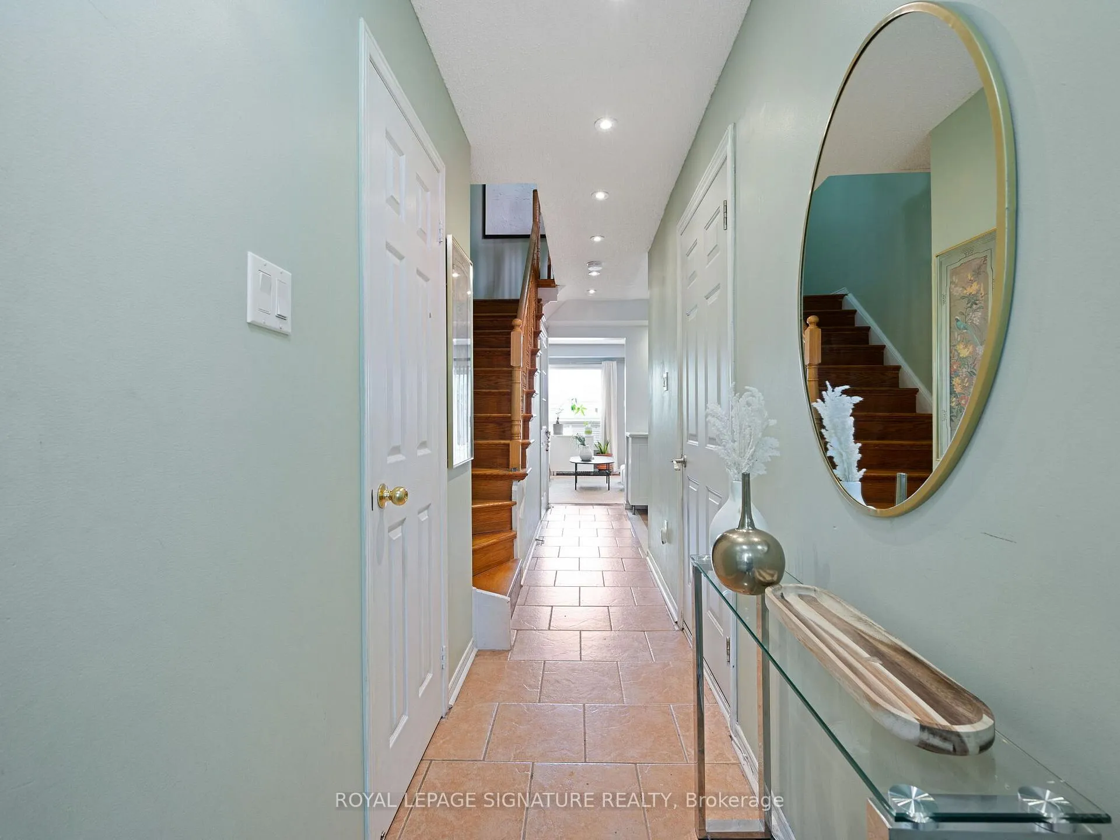
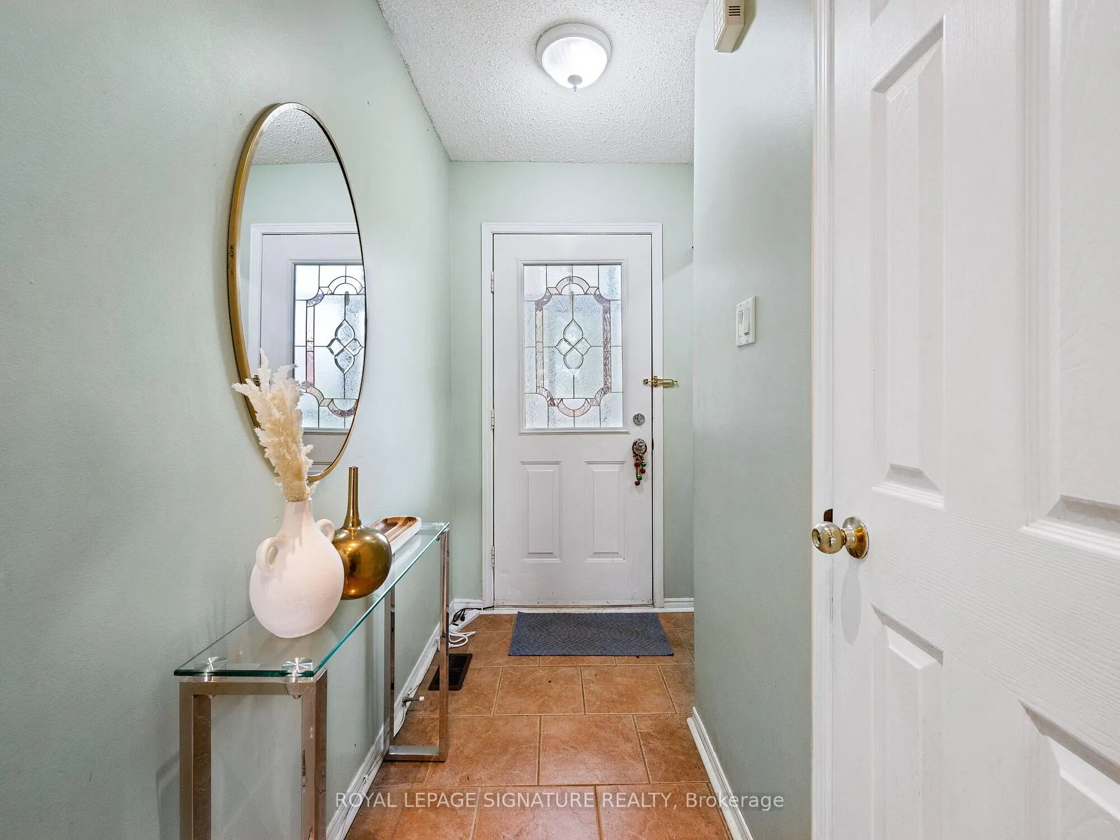 See all 30 photos
3 Bedrooms
2 Bathrooms
1 Garage
— sq.ft
22.96×99.24 ft
$4,139/yr
Property history
Facts and features
- BasementFinished
- Water, sewerMunicipal
- HeatingForced air
- CoolingCentral air
What stands out
- Hardwood floors
- Central air
The homeSemi-Detached, 2-storey, Finished, full
- TypeSemi-Detached
- Style2-storey
- BasementFinished, full
InsideHardwood, Concrete, Lower level, Other
- FlooringHardwood, Concrete
- LaundryLower level
- FeaturesOther
- Rooms above ground5
- Rooms in the basement1
- Bedrooms3
- Bathrooms2
- Kitchens1
- Family roomYes
Outside and lotBrick, Other, Other
- ExteriorBrick
- RoofOther
- FoundationOther
- Size22.96 × 99.24 ft
Parking1 Garage, Attached, Private
- Spaces1 Garage
- GarageAttached
- DrivewayPrivate
Heating, water and powerForced air, gas, Central air, Municipal water
- HeatingForced air, gas
- CoolingCentral air
- WaterMunicipal water
- SewerMunicipal sewer
Costs and taxesTaxes $4,139 a year, HST included in the price
- Taxes, 2024$4,139 a year
- HSTHST included in the price
Listing detailsW11937141, Sold, Jan 22, 2025
- MLS® numberW11937141
- StatusSold
- Listed onJan 22, 2025
- Days on market21
- UpdatedFeb 12, 2025
- Possession60 days
- Occupied byOwner
- Listing brokerageROYAL LEPAGE SIGNATURE REALTY
About this home
84 Carrie Crescent, Brampton (Fletcher's West), ON L6Y 4Y6
Other
Fantastic 2 Storey Semi-Detached With Finished Basement. Home Has Many Updates And Upgrades!Features Hardwood 1st And Laminate 2nd Floor, Upgraded Kitchen With Granite Counter Tops, Backsplash And Breakfast Bar. 2nd Flr Offers 3 Great Sized Bedrooms, Renovated 4Pc Main Washroom. Finished Bsmt With Laminate Floors + Bonus Cold Room. Professional Landscaping Done At Front Of Home. Great Family Friendly Location Close To All Amenities.
Read more
Ask about this home
A HOMEH agent will answer your questions about this home.
Ask a question
Thinking of selling your home?See what your home is worth today.
Around this home
Lockwood & Queen
Errands
Parks
Schools
Daily convenience, out of 100, from the distances below
ParkPiane Park · 6 within 1 km3 min walk184 m
GroceryChalo Freshco5 min walk280 m
SchoolSt Monica Elementary School6 min walk370 m
PharmacyShoppers Drug Mart5 min walk298 m
Cafés & foodPizza Pizza · 8 within 1 km5 min walk283 m
Gym & rec centreChris Gibson Recreation Centre28 min walk1.8 km
WalkDriveStraight-line distance, open map data
Grocery0.3 km
Park0.2 km
Coffee1.2 km
Dining0.4 km
Gym2.0 km
Schools nearby
School rating, out of 10.
St Monica Elementary Schoolelementary · Private · 0.4 km
6.3/10Fair
Queen Street Public Schoolelementary · Public · 0.6 km
—
Sir William Gage Middle Schoolelementary · Public · 0.7 km
—
Contact agent
Helpful calculators
Mortgage
Affordability
Closing costs
Land transfer tax
Property tax
Down payment
CMHC insurance
Stress test
Cashback Rebate
Your HOMEH agent

KimHOMEH agent · Brampton
"I would see it this week."
Ask Kim