

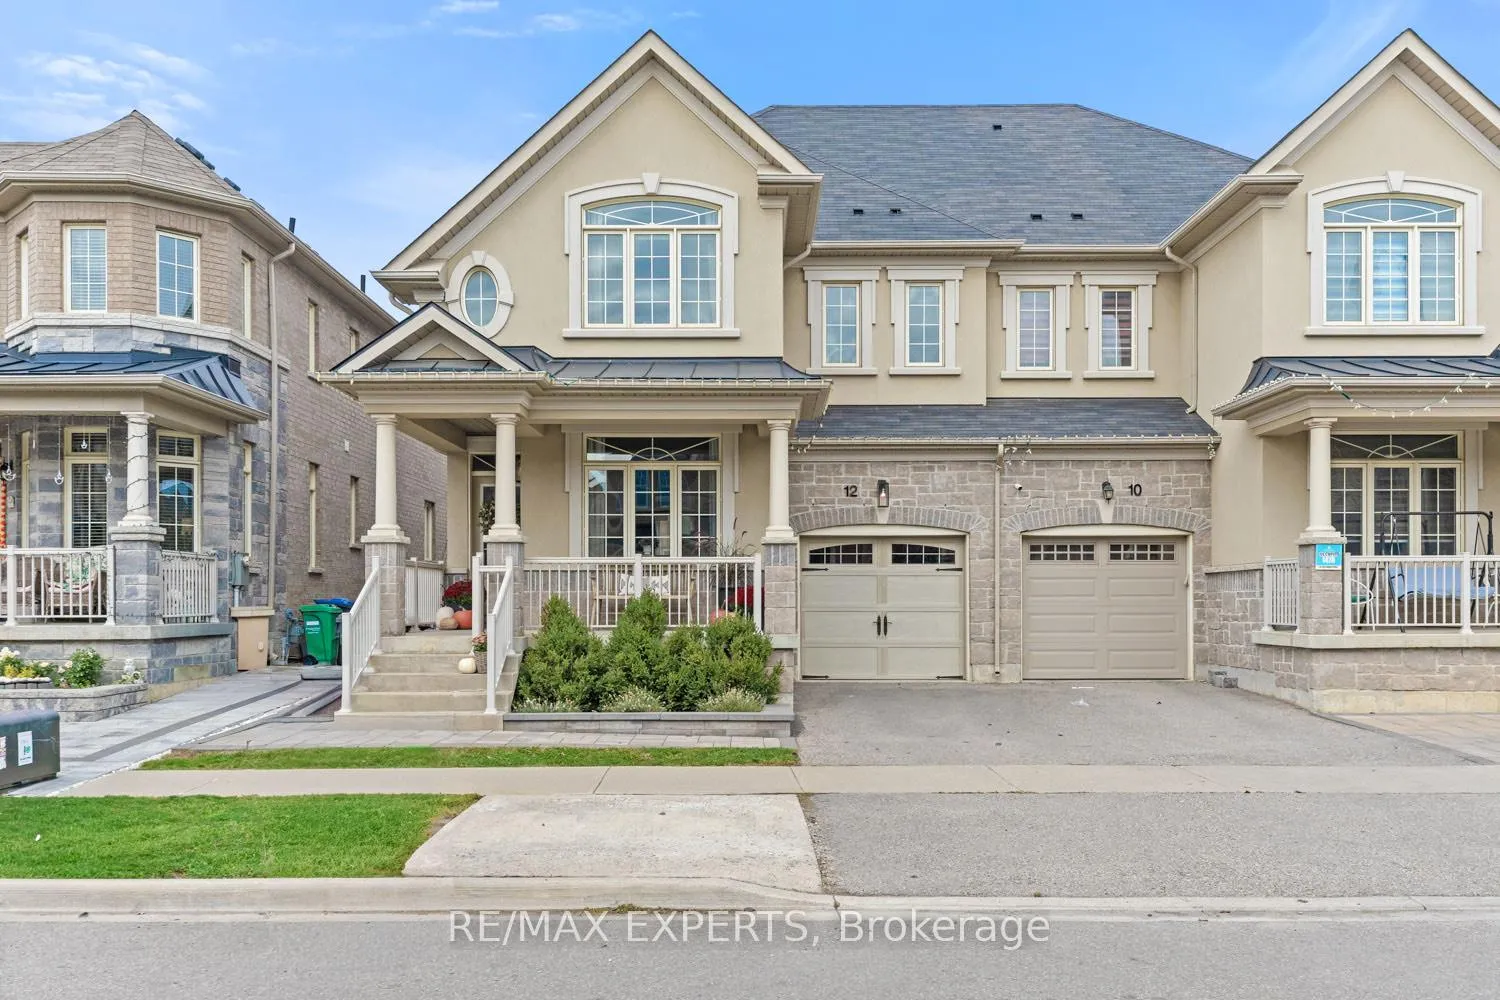
12 Trentonian Street
12 Trentonian Street
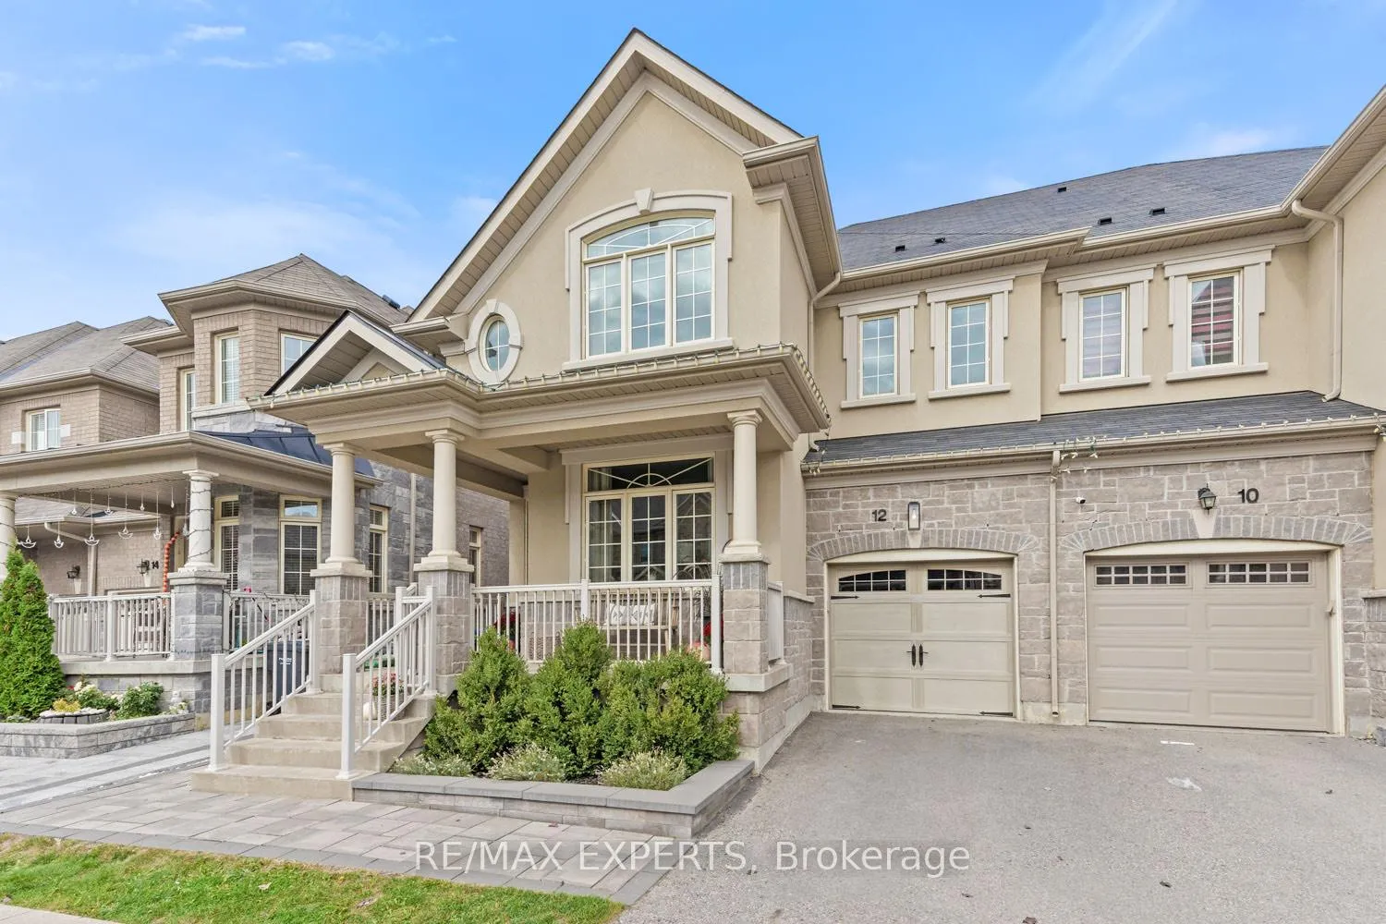
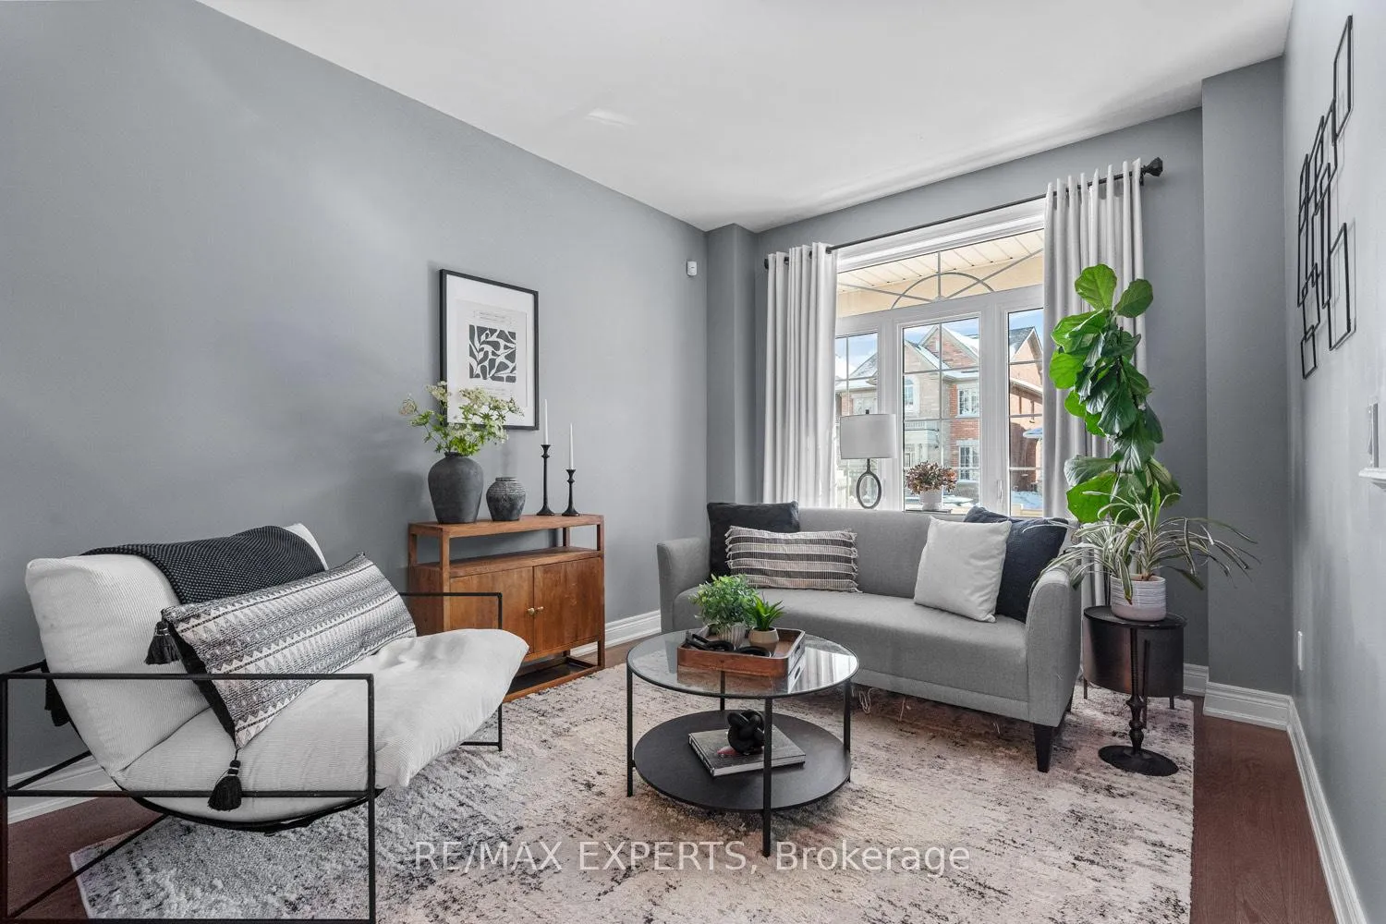
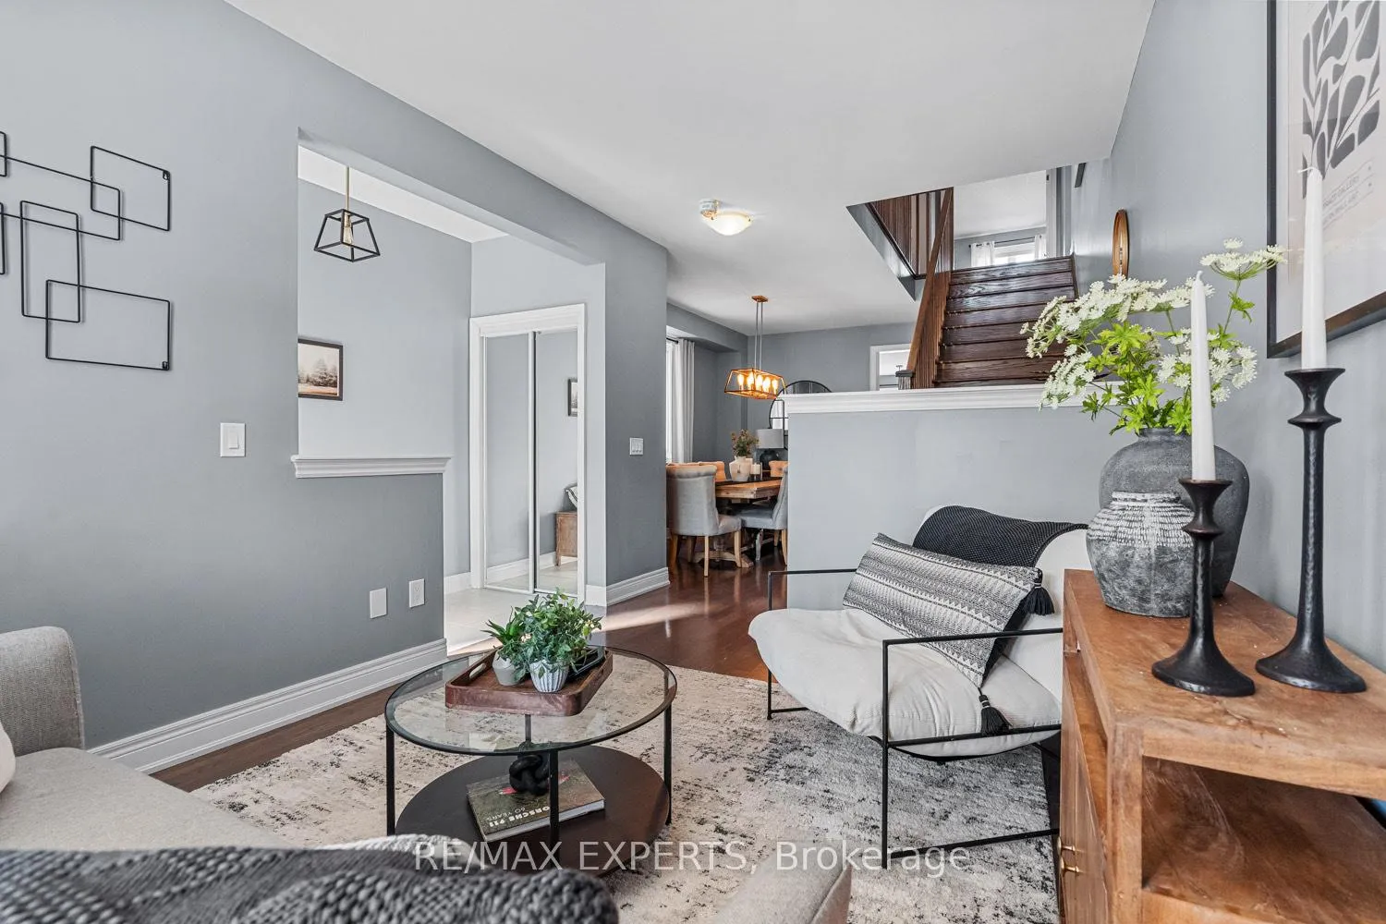
 See all 36 photos
Property history
Facts and features
- BasementUnfinished
- Water, sewerMunicipal
- HeatingForced air
- CoolingCentral air
- Hardwood floors
- Fireplace
- Central air
The homeSemi-Detached, 2-storey, 2,000–2,500 sq ft
- Type: Semi-Detached
- Style: 2-storey
- Living space: 2,000–2,500 sq ft
- Basement: Unfinished
InsideFireplace Yes, Hardwood, Tile, Upper level
- Fireplace: Yes
- Flooring: Hardwood, Tile
- Laundry: Upper level
- Features: Other
- Rooms above ground: 10
- Bedrooms: 3
- Bathrooms: 3
- Kitchens: 1
- Family room: Yes
Outside and lotBrick, stone, Asphalt shingle, Concrete
- Exterior: Brick, stone
- Roof: Asphalt shingle
- Foundation: Concrete
- Size: 30.02 × 90.22 ft
Parking1 Garage, Attached, Private
- Spaces: 1 Garage
- Garage: Attached
- Driveway: Private
Heating, water and powerForced air, gas, Central air, Municipal water
- Heating: Forced air, gas
- Cooling: Central air
- Water: Municipal water
- Sewer: Municipal sewer
Costs and taxesTaxes $6,500 a year, HST included in the price, Hwt
- Taxes, 2025: $6,500 a year
- HST: HST included in the price
- Rental items: Hwt
Included in the saleFridge, stove, clothes washer and dryer, all existing light fixtures and window coverings, Both curtains and children's bedrooms as well as the ring camera
- Included: Fridge, stove, clothes washer and dryer, all existing light fixtures and window coverings
- Not included: Both curtains and children's bedrooms as well as the ring camera
NearbyFenced yard, library, park, place of worship, public transit, school
- Close to: Fenced yard, library, park, place of worship, public transit, school
Listing detailsW12748330, Sold, Feb 2, 2026
- MLS® number: W12748330
- Status: Sold
- Listed on: Feb 2, 2026
- Days on market: 21
- Updated: Feb 23, 2026
- Possession: 2026-04-15 / Flexible
- Occupied by: Owner
- Listing brokerage: RE/MAX EXPERTS
About this home
12 Trentonian Street, Brampton (Sandringham-Wellington North), ON L6R 3W2
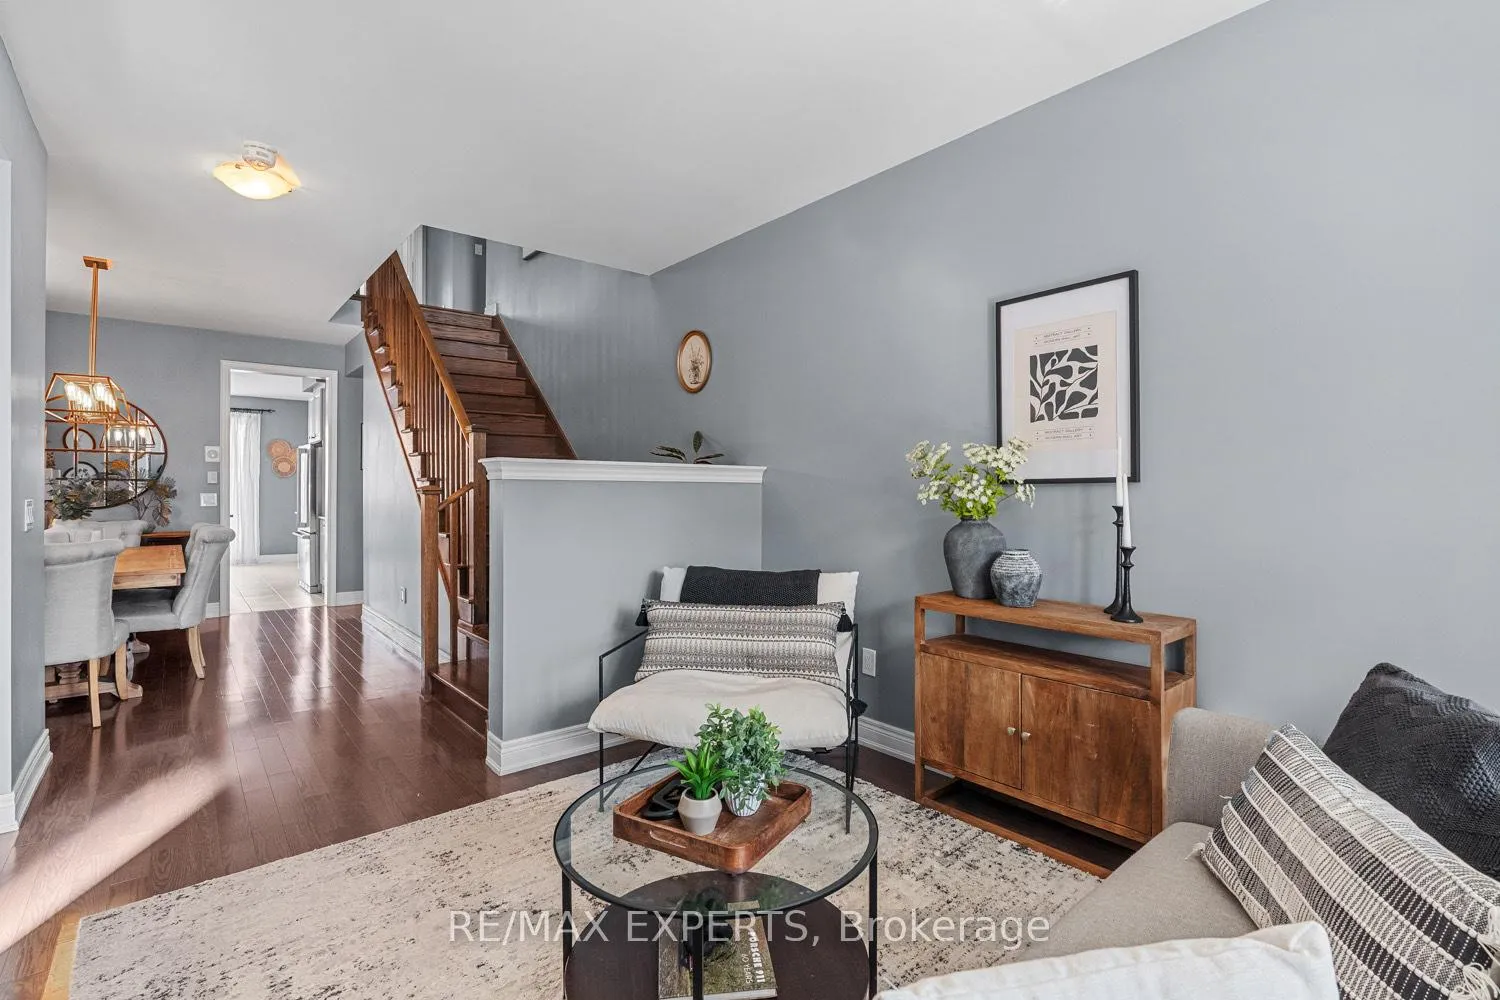
Welcome home to 12 Trentonian Street! This beautifully upgraded and immaculately maintained freehold semi-detached boasts over 2100 SF of finished living space, thoughtfully designed to combine luxury with comfort and timeless elegance that defines every corner of this home.This spacious, open-concept main floor is the heart of the home and offers the perfect layout for both everyday living and entertaining.Upstairs you will enter a luxurious primary suite with a generous walk-in closet and spa-like ensuite. This home boasts an upper-level den perfect for an at-home office, great room, or play room with unbeatable natural light and the coziest of vibes. Two additional bedrooms provide ample space for a growing family. Enjoy your very own backyard retreat in the summer with a fully fenced yard, beautiful landscaping, and an impeccable interlock patio- every host's dream for those perfect summer nights! Situated on a family-friendly street in Brampton's most desirable Mayfield community, and minutes from top-rated schools, parks, shopping, trails, transit, and other amenities, this home delivers the perfect blend of comfort, location, and lifestyle. Don't miss out on the perfect place to call home.
Ask about this home
A HOMEH agent will answer your questions about this home.
Around this home
Daily convenience, out of 100, from the distances below
Schools nearby
School rating, out of 10.
Helpful calculators
Your HOMEH agent

"I would see it this week."