

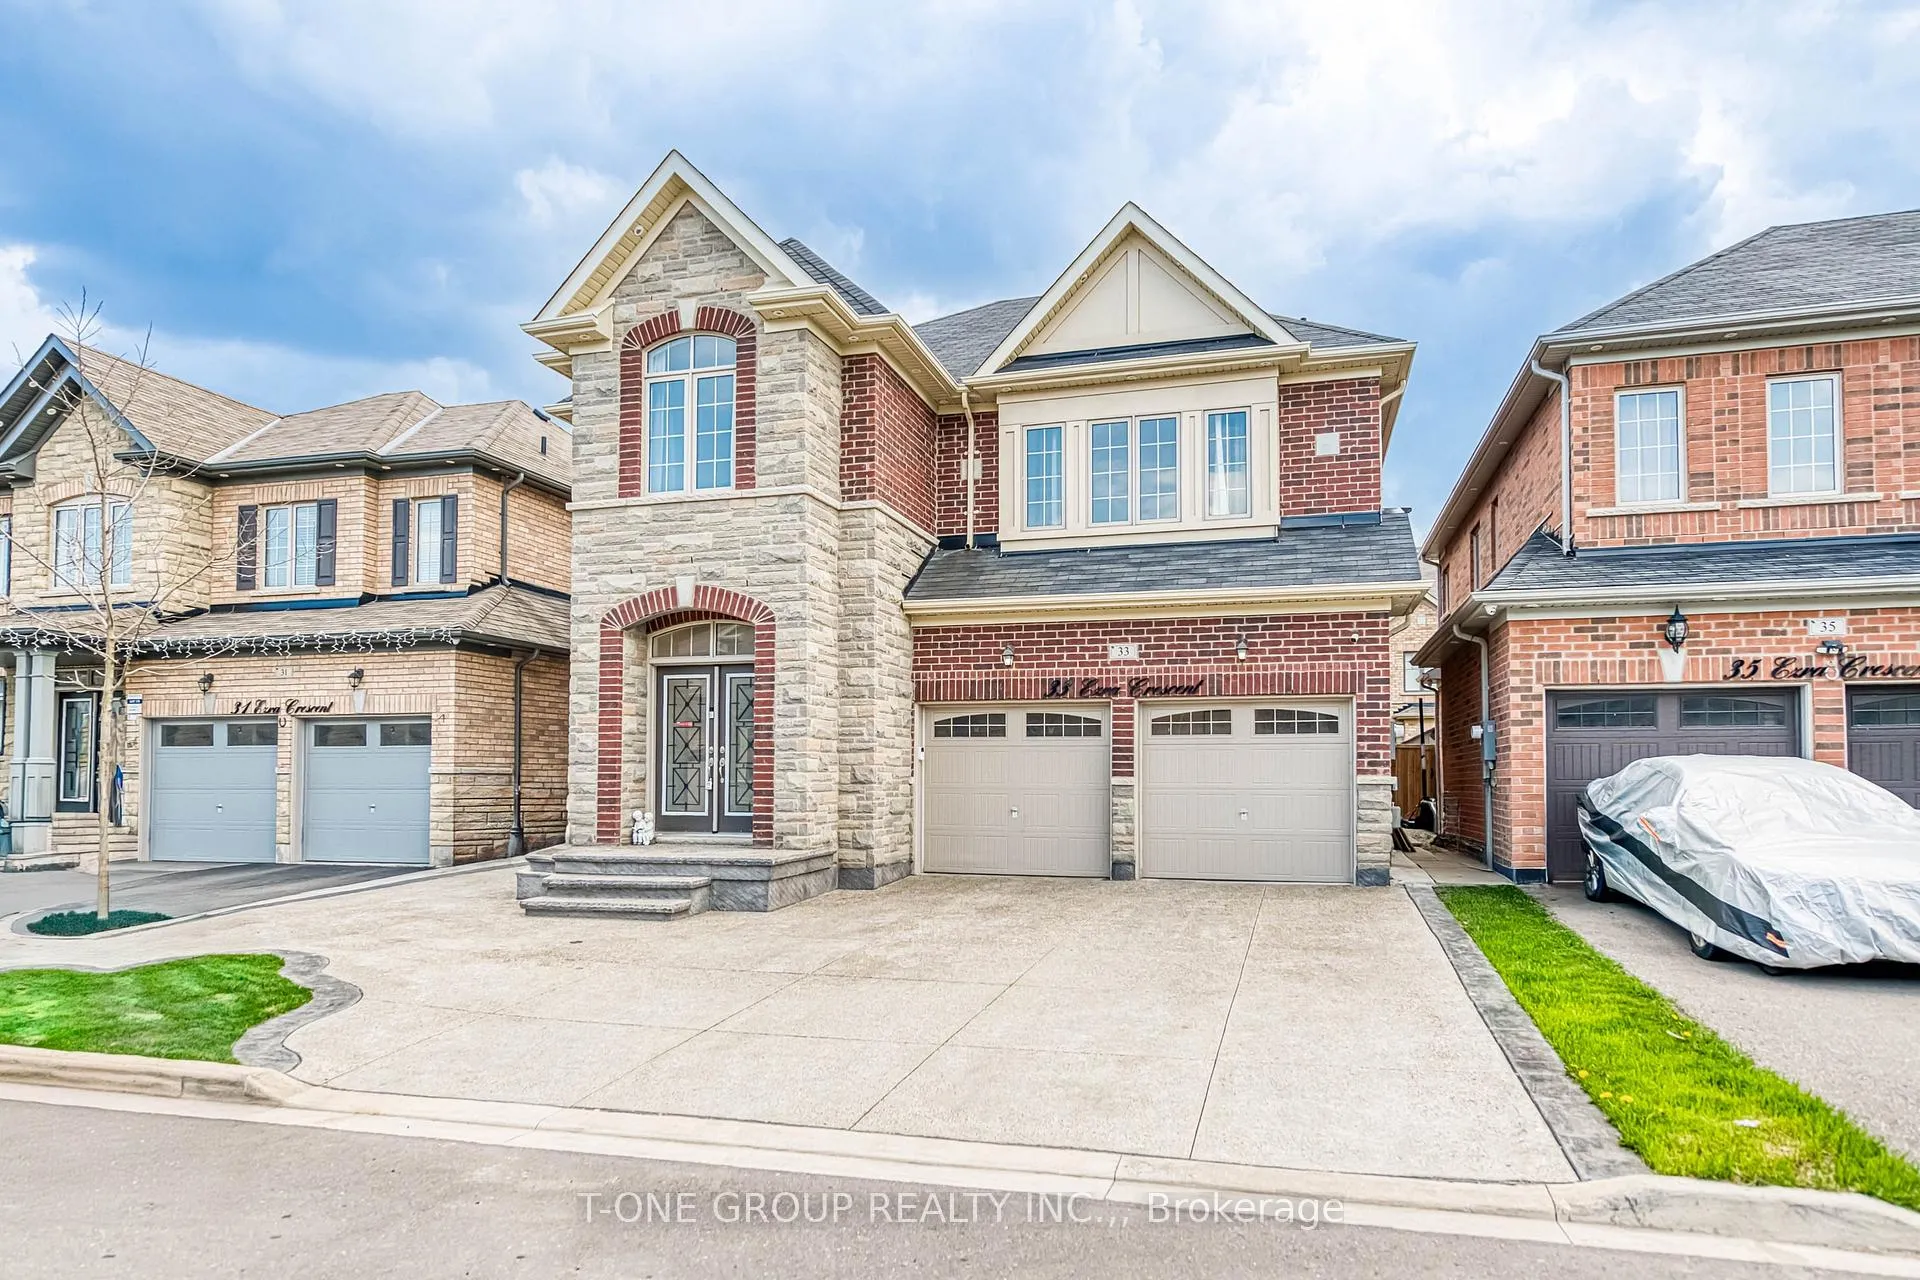
33 Ezra Crescent
33 Ezra Crescent
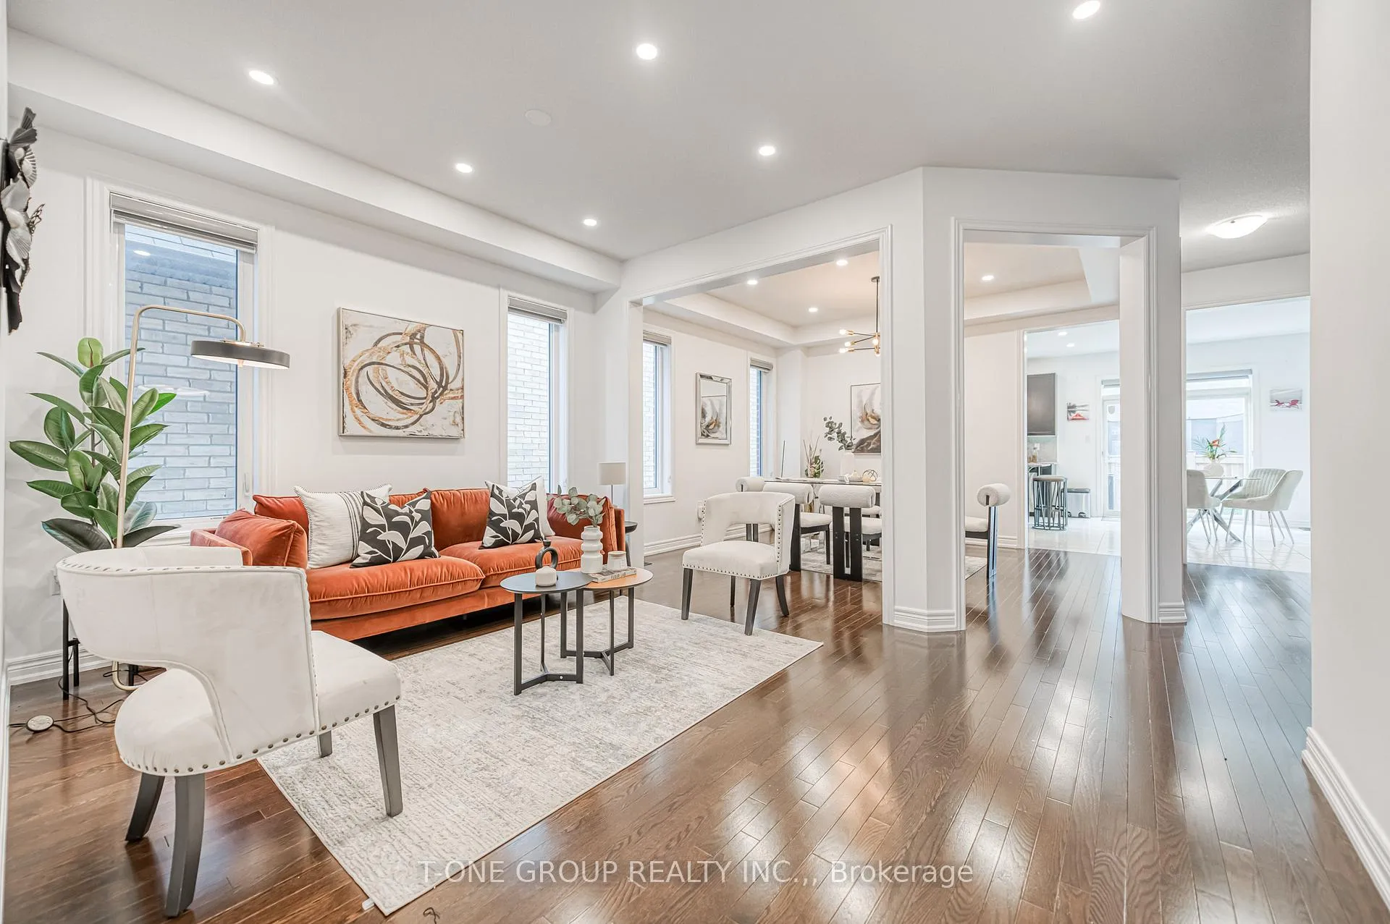
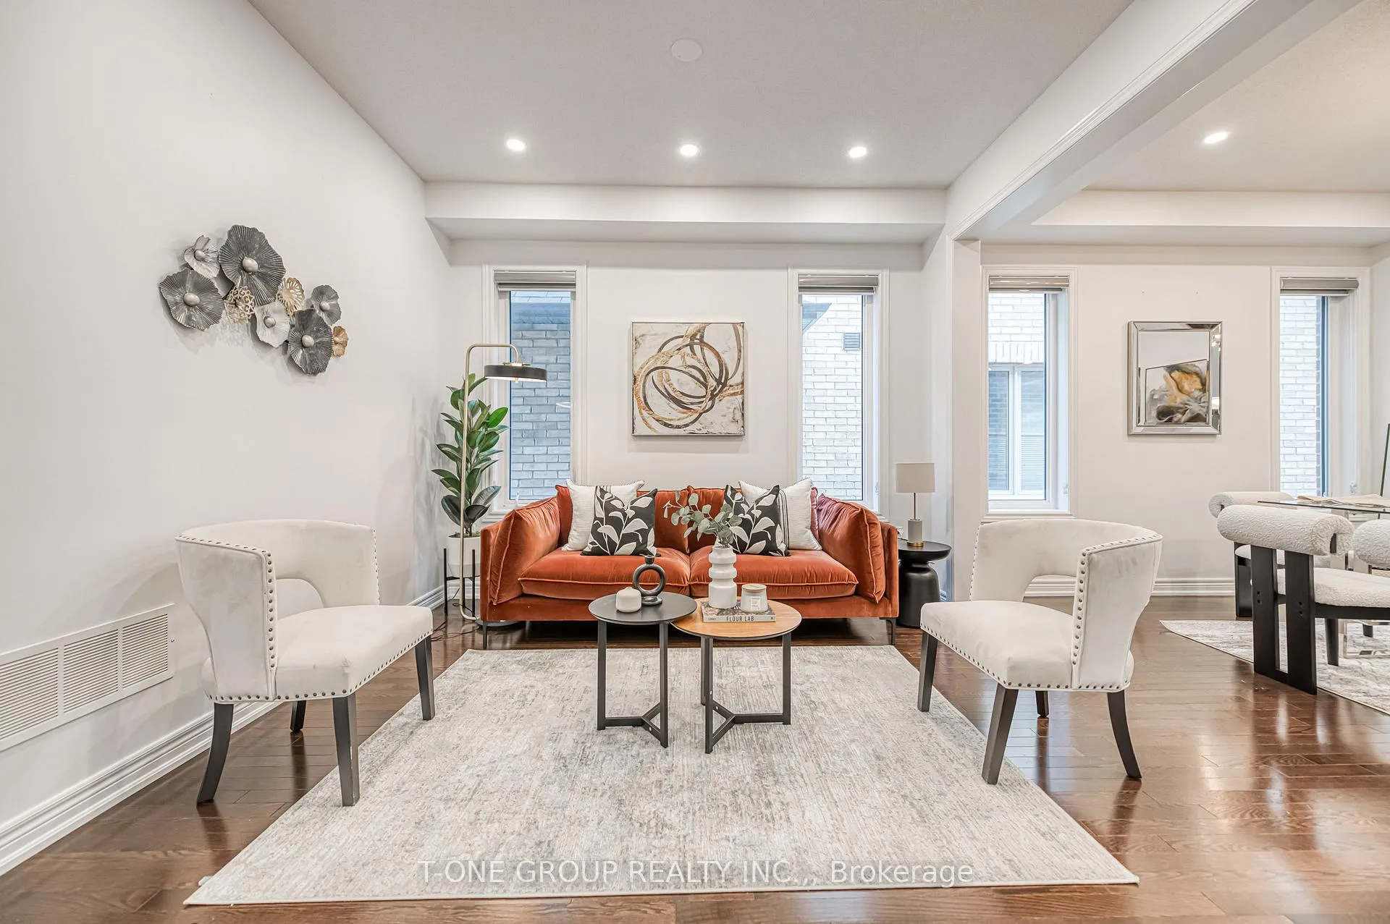
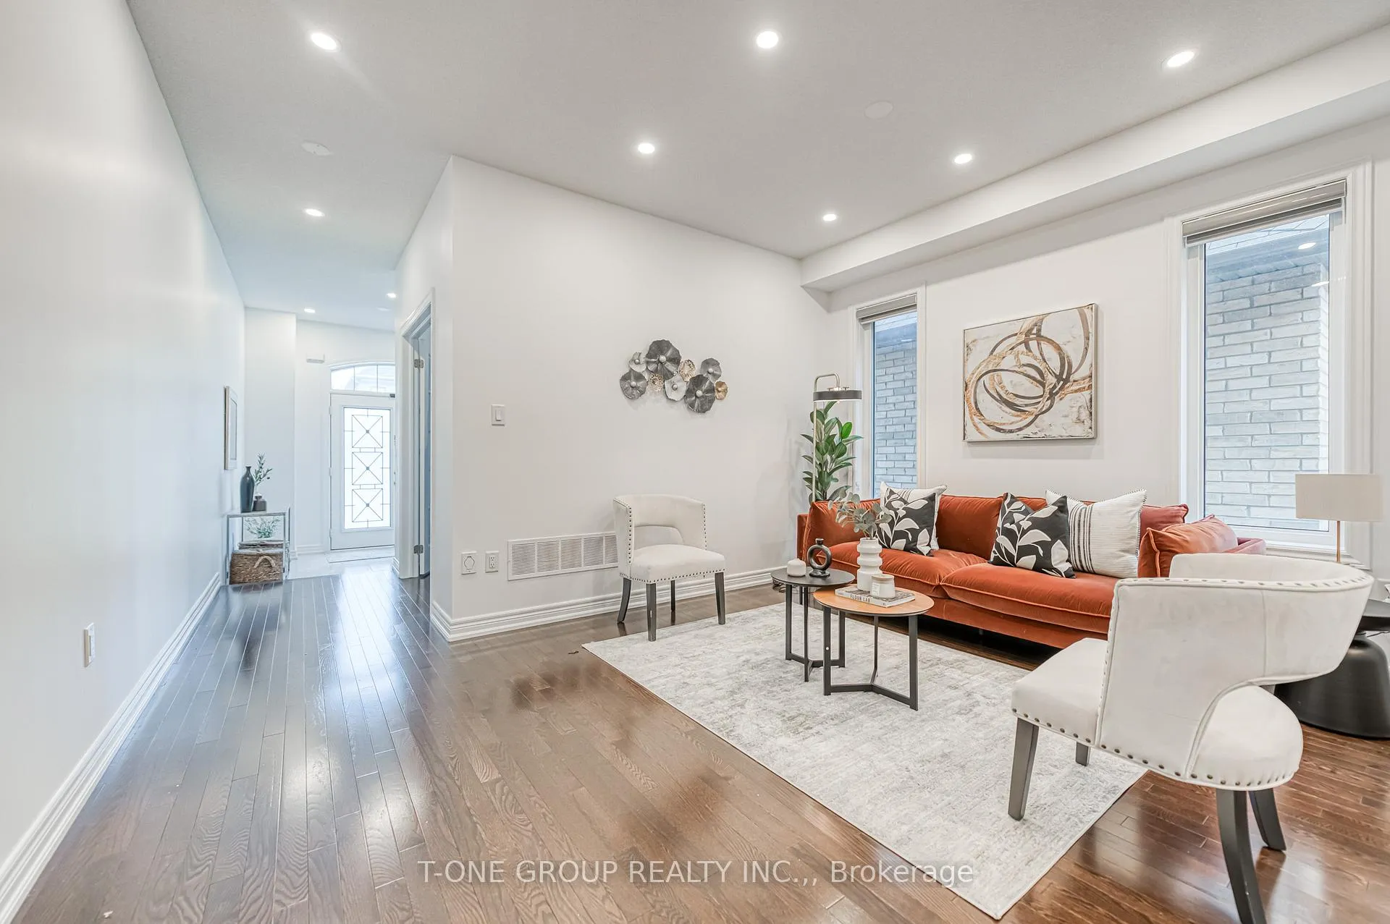
 See all 49 photos
Property history
Facts and features
- BasementWalk-out
- Water, sewerMunicipal
- Lot shapeRectangular
- HeatingForced air
- Second kitchen
- Separate entrance
- Hardwood floors
- Fireplace
- Central air
The homeDetached, 2-storey, 3,000–3,500 sq ft
- TypeDetached
- Style2-storey
- Living space3,000–3,500 sq ft
- BasementFinished with walk-out, separate entrance
- ViewTrees/woods
InsideFireplace Yes, natural gas, Tile, Hardwood, Upper level
- FireplaceYes, natural gas
- FlooringTile, Hardwood
- LaundryUpper level
- FeaturesAuto garage door remote, central vacuum, water heater
- SecuritySecurity system
- Rooms above ground8
- Rooms in the basement3
- Bedrooms5 + 2 in the basement
- Bathrooms5
- Kitchens2
- Family roomYes
Outside and lotBrick, stone, Asphalt shingle, Concrete
- ExteriorBrick, stone
- RoofAsphalt shingle
- FoundationConcrete
- FeaturesLandscaped, patio, paved yard, lighting
- Other structuresGarden shed
- Size40.96 × 88.58 ft
- ShapeRectangular
- ZoningResidential
Parking2 Garage, Attached, Front yard parking
- Spaces2 Garage
- GarageAttached
- DrivewayFront yard parking
Heating, water and powerForced air, gas, Central air, Municipal water
- HeatingForced air, gas
- CoolingCentral air
- WaterMunicipal water
- SewerMunicipal sewer
- Natural gasYes
- HydroYes
- CableYes
Costs and taxesTaxes $8,744 a year, HST included in the price, Hot water heater (tankless) $75.96 monthly
- Taxes, 2024$8,744 a year
- HSTHST included in the price
- Rental itemsHot water heater (tankless) $75.96 monthly
Included in the saleKitchen appliances on main floor including ss fridge, ss stove, ss b/i dishwasher, ss hood, washer and dryer on second floor, kitchen appliances on basement floor including ss fridge, ss stove, ss hood, washer and dryer, storage shed in backyard, all elfs, all existing window coverings, all permanent attached to the property without encumbrance, 2 key fobs for gdo.
- IncludedKitchen appliances on main floor including ss fridge, ss stove, ss b/i dishwasher, ss hood, washer and dryer on second floor, kitchen appliances on basement floor including ss fridge, ss stove, ss hood, washer and dryer, storage shed in backyard, all elfs, all existing window coverings, all permanent attached to the property without encumbrance, 2 key fobs for gdo.
NearbyPark, school bus route, fenced yard
- Close toPark, school bus route, fenced yard
Listing detailsW12133063, Sold, May 8, 2025
- MLS® numberW12133063
- StatusSold
- Listed onMay 8, 2025
- Days on market27
- UpdatedJun 4, 2025
- PossessionFlexible
- Occupied byOwner+tenant
- Listing brokerageT-ONE GROUP REALTY INC.,
About this home
33 Ezra Crescent, Brampton (Northwest Brampton), ON L7A 5A6
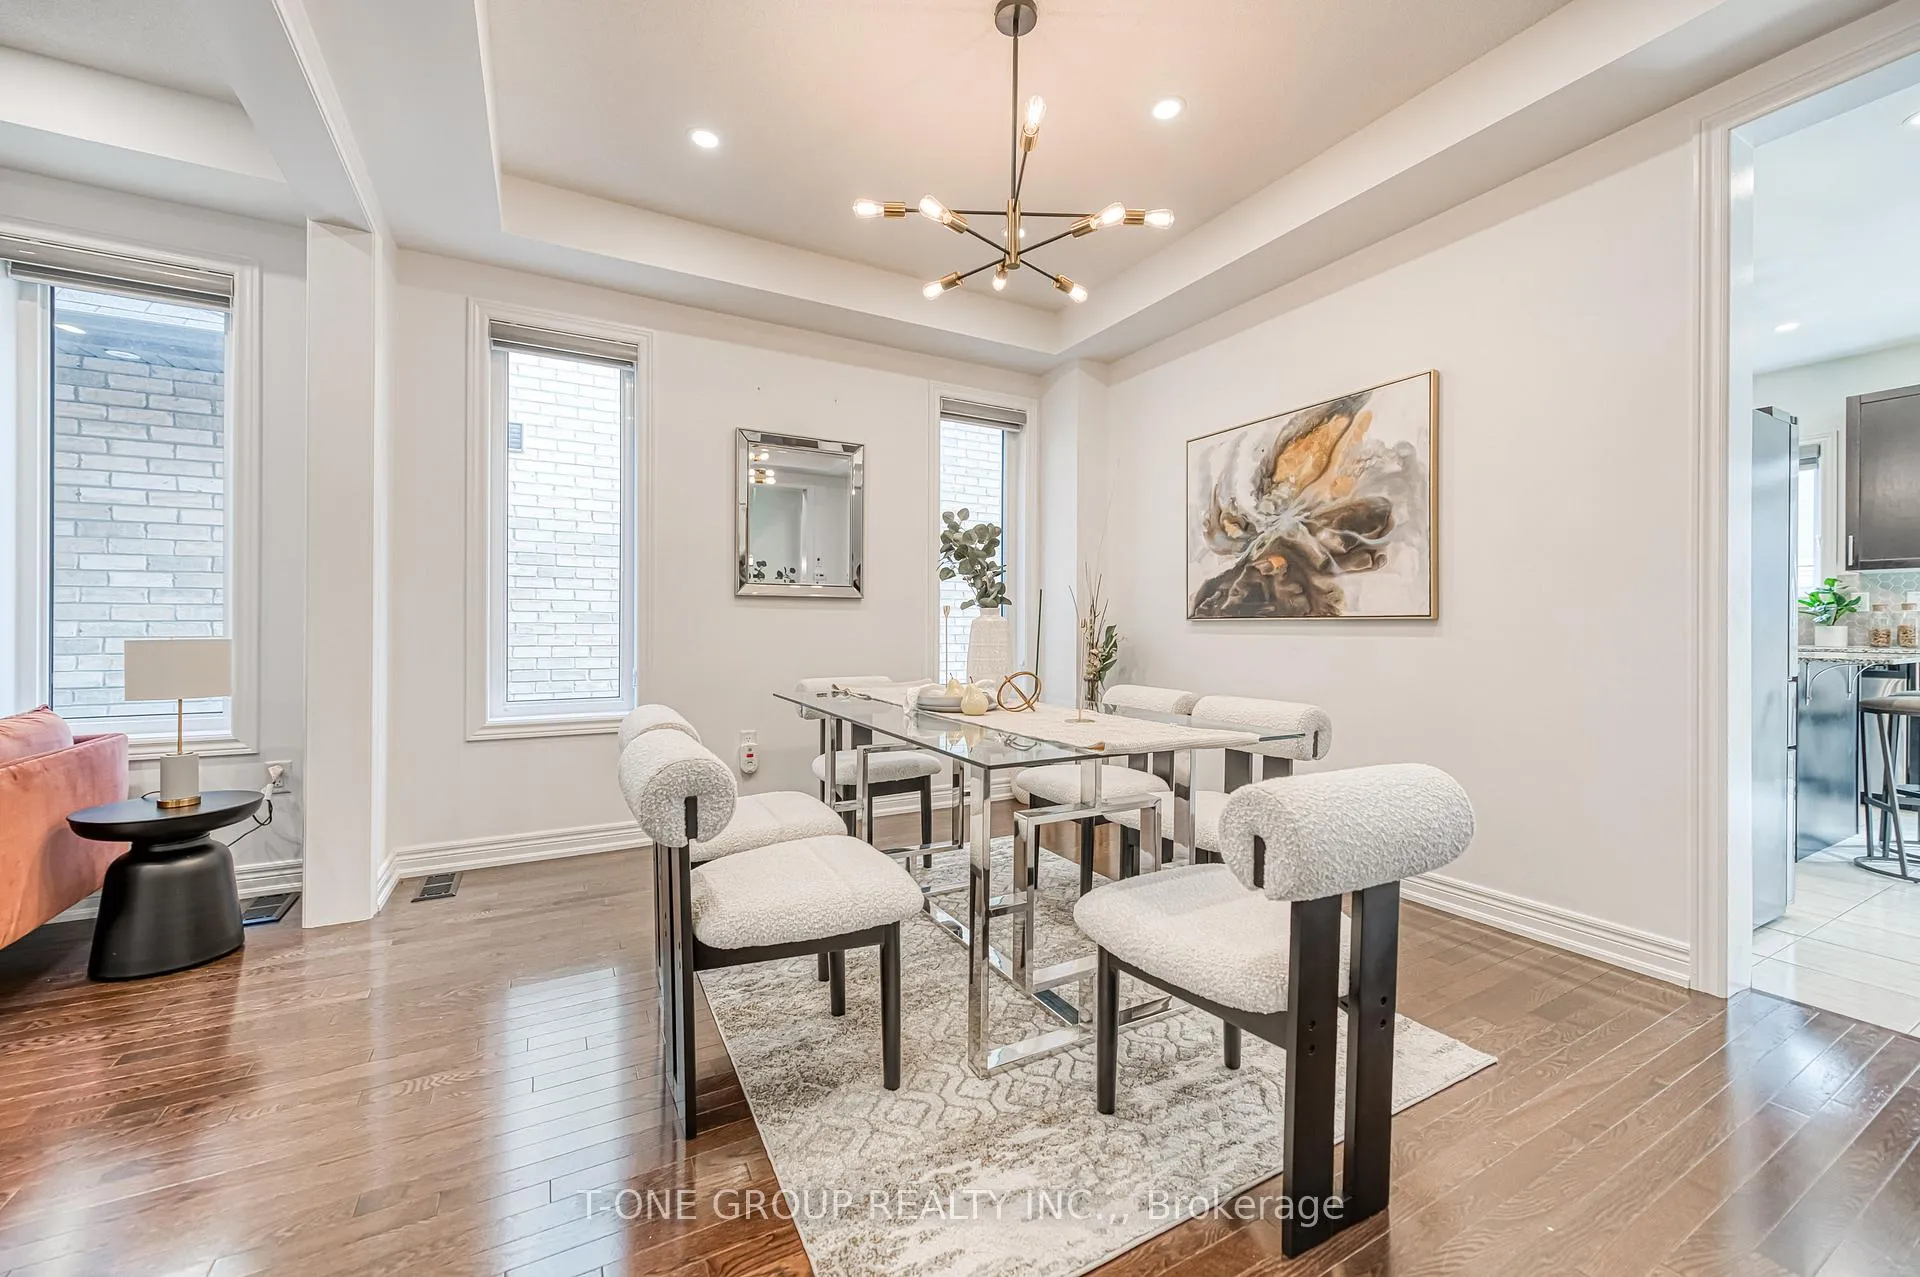
Absolutely Spectacular, Wake Up to Morning Light and Experience Sunsets in this Sun-Filled Home Nestled in the Desirable Northwest Brampton Neighborhood. Outdoor Space Offers the Perfect Retreat for Relaxation & Enjoyment of the Outdoors with Effortless Gardening. Large Professionally Paved Patio Providing Ample Space for Outdoor Activities & Entertaining. Meticulously Designed Home Boasting 3170 Sf of Generously Proportioned Principal Rooms, Open Concept Main Floor Featuring Gourmet Kitchen with Beautiful Backsplash and Top-Of-The-Line Stainless Steel Appliances. Premium Dark Hardwood Flooring Throughout Main Floor. Family Room With Gas Fireplace. The Grand Primary Suite is a Sanctuary, Featuring a Lavish Walk-In Closet and a 4 Piece Ensuite Primary Bathroom with Custom Vanity & Quartz Countertop, Seamless Glass Shower and Spa Quality Bathtub. Extended Interlocking Driveway Offering Ample Parking Space. With Its Impeccable Craftsmanship, Abundant Natural Light & Seamless Indoor-Outdoor Flow, This is a Place to Call Home. Beautiful Exterior With Breathtaking Stone Facade, Built By Renowned Paradise Developments. Featuring a Traditional European-Inspired Exterior with Symmetrical Front-Facing Gables, Arched Brickwork and Keystone Entrance, Timeless Contrast Brick and Stone Accents, the Home Showcases a Modern, Sophisticated Interior. Highlights Include a Walk-Up Legal Basement with 2 Bedrooms, a Hobby Room, Gas Fireplace, Office with French Doors, Spacious Mud Room Access From Garage and Secondary Entrance, Ensuite Bathroom For Every Bedroom, No Sidewalk to Maintain. Exceptional Location Within Highly Rated School Catchments, Including St Edmund Campion CSS (AP), Cardinal Leger CSS (FI). This Home is a Perfect Blend Of Sophistication and Comfort, Offering The Ultimate in Refined Living in Creditview Community. Situated Just Steps From Montessori & New Elementary School, New Plaza, Parks, Entertainment and All Essential Amenities.
Ask about this home
A HOMEH agent will answer your questions about this home.
Around this home
Daily convenience, out of 100, from the distances below
Schools nearby
School rating, out of 10.
Helpful calculators
Your HOMEH agent

"I would see it this week."