

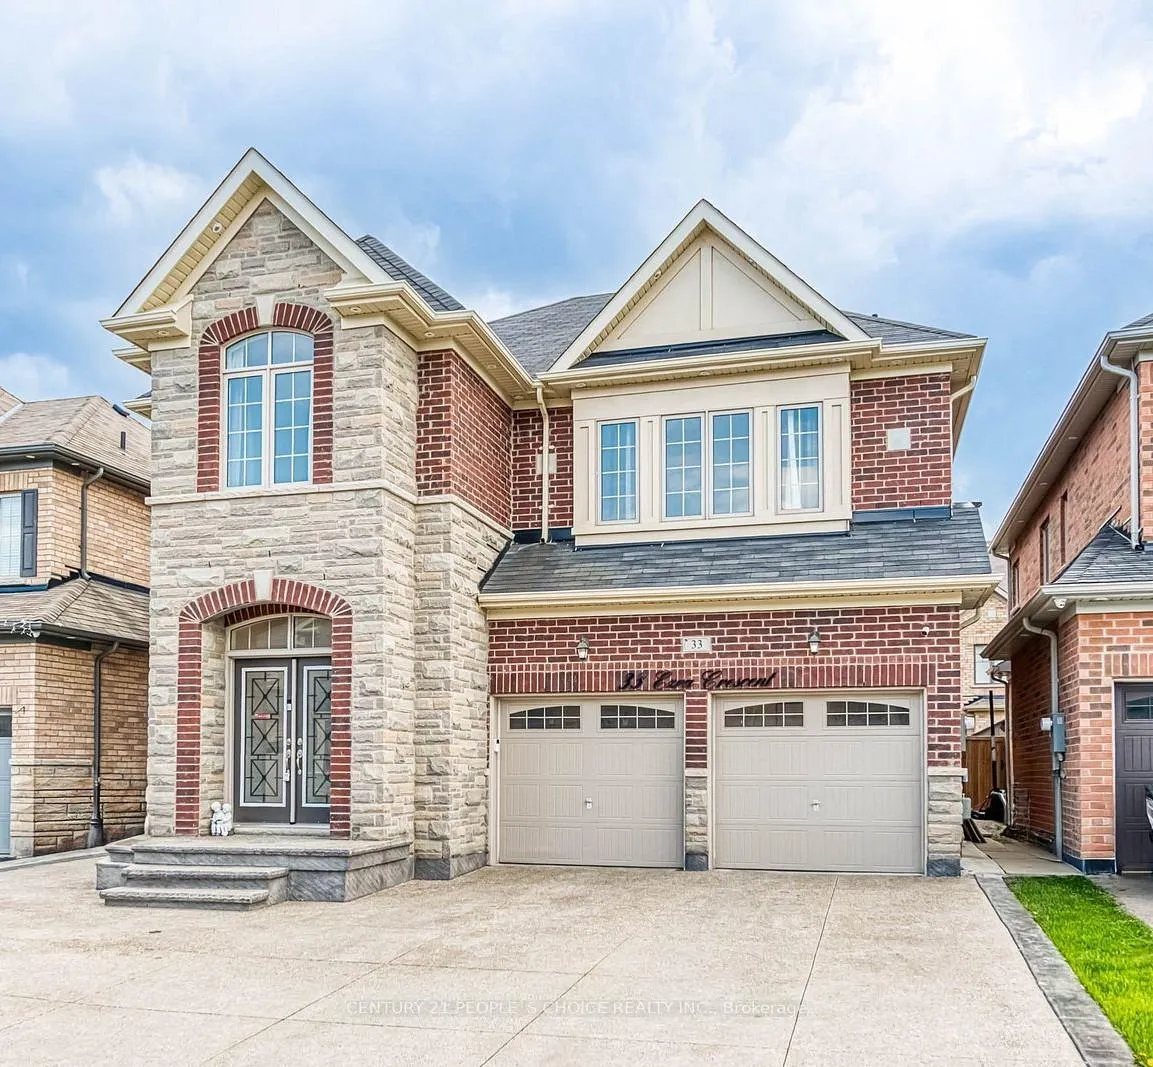
Basement, 33 Ezra Crescent
Detached Suspended
1/11Basement, 33 Ezra Crescent
Detached Suspended
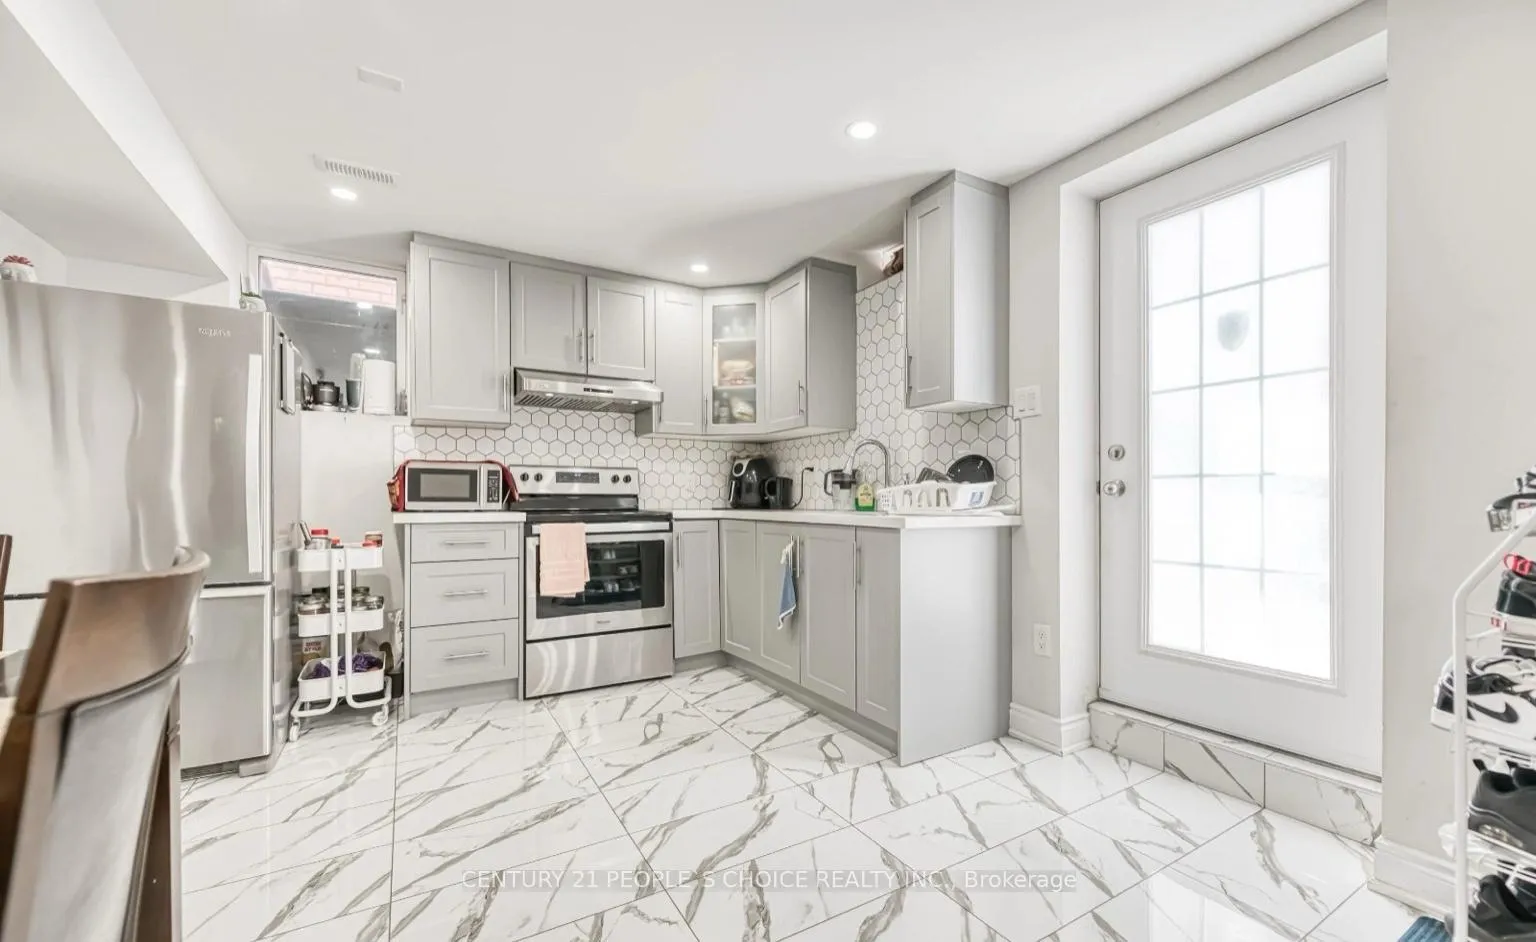 See all 11 photos
2 Bedrooms
1 Bathroom
0 Garage
3K–3.5K sq.ft
Basement
— Unit
Property history
- $1,750SuspendedList: 2025-11-01|End: 2025-12-28|57 daysW12499780
Facts and features
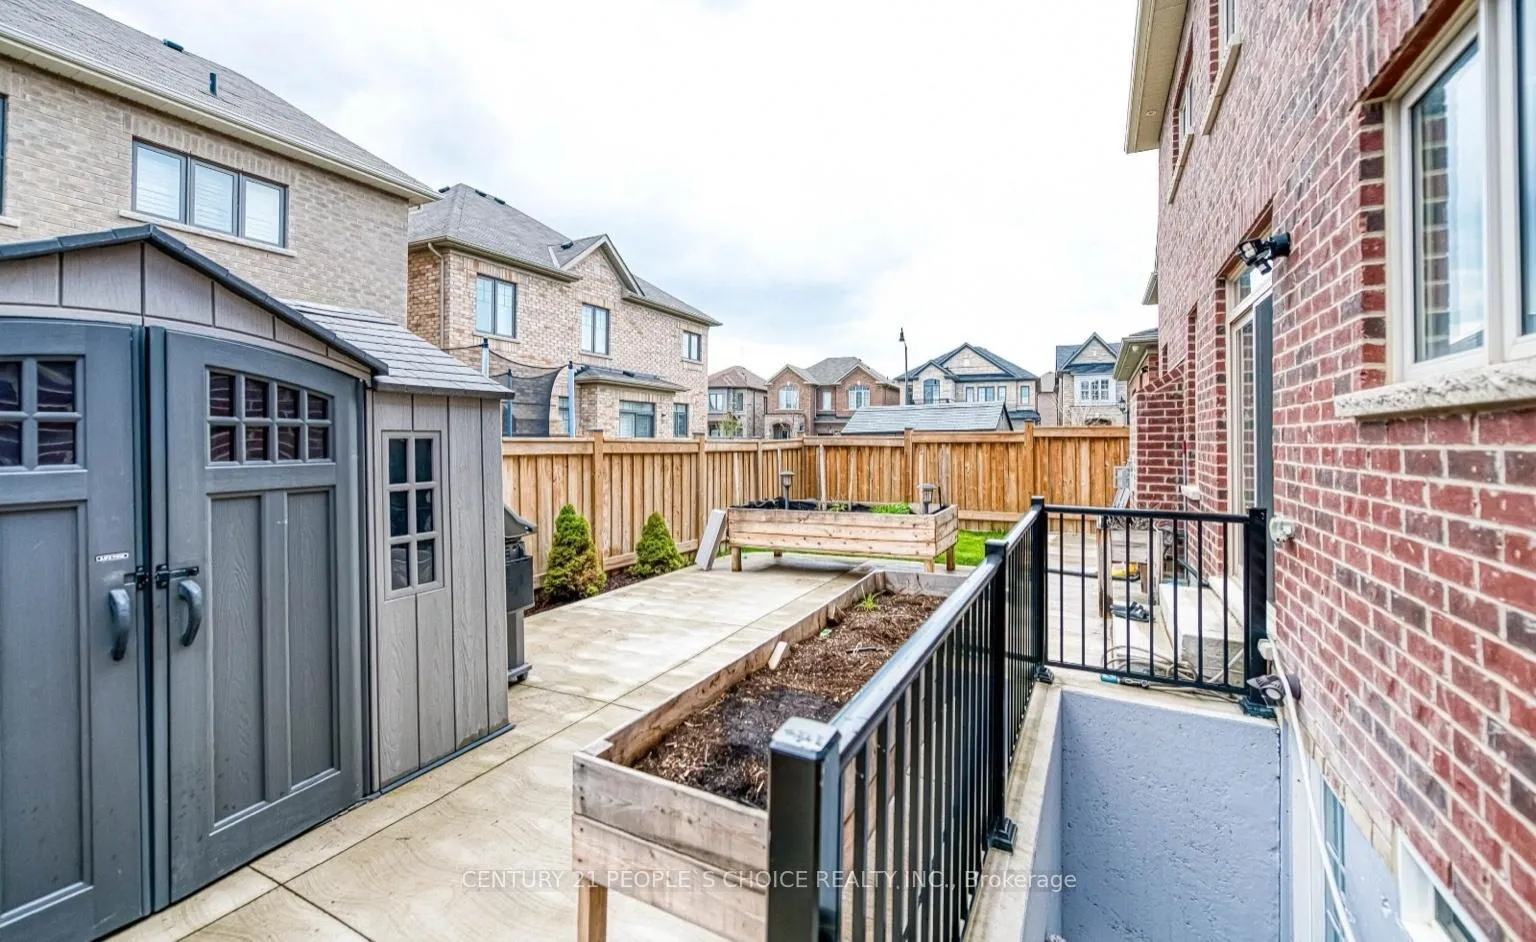
- BasementWalk-out
- Lot size41 × 89 ft
- Lease term12 months
- FurnishedUnfurnished
What stands out
- Separate entrance
- Central air
The homeDetached, 2-storey, 3,000–3,500 sq ft
- Type: Detached
- Style: 2-storey
- Living space: 3,000–3,500 sq ft
- Basement: Finished with walk-out, separate entrance
- View: Trees/woods
InsideTile, Ensuite, lower level, Other
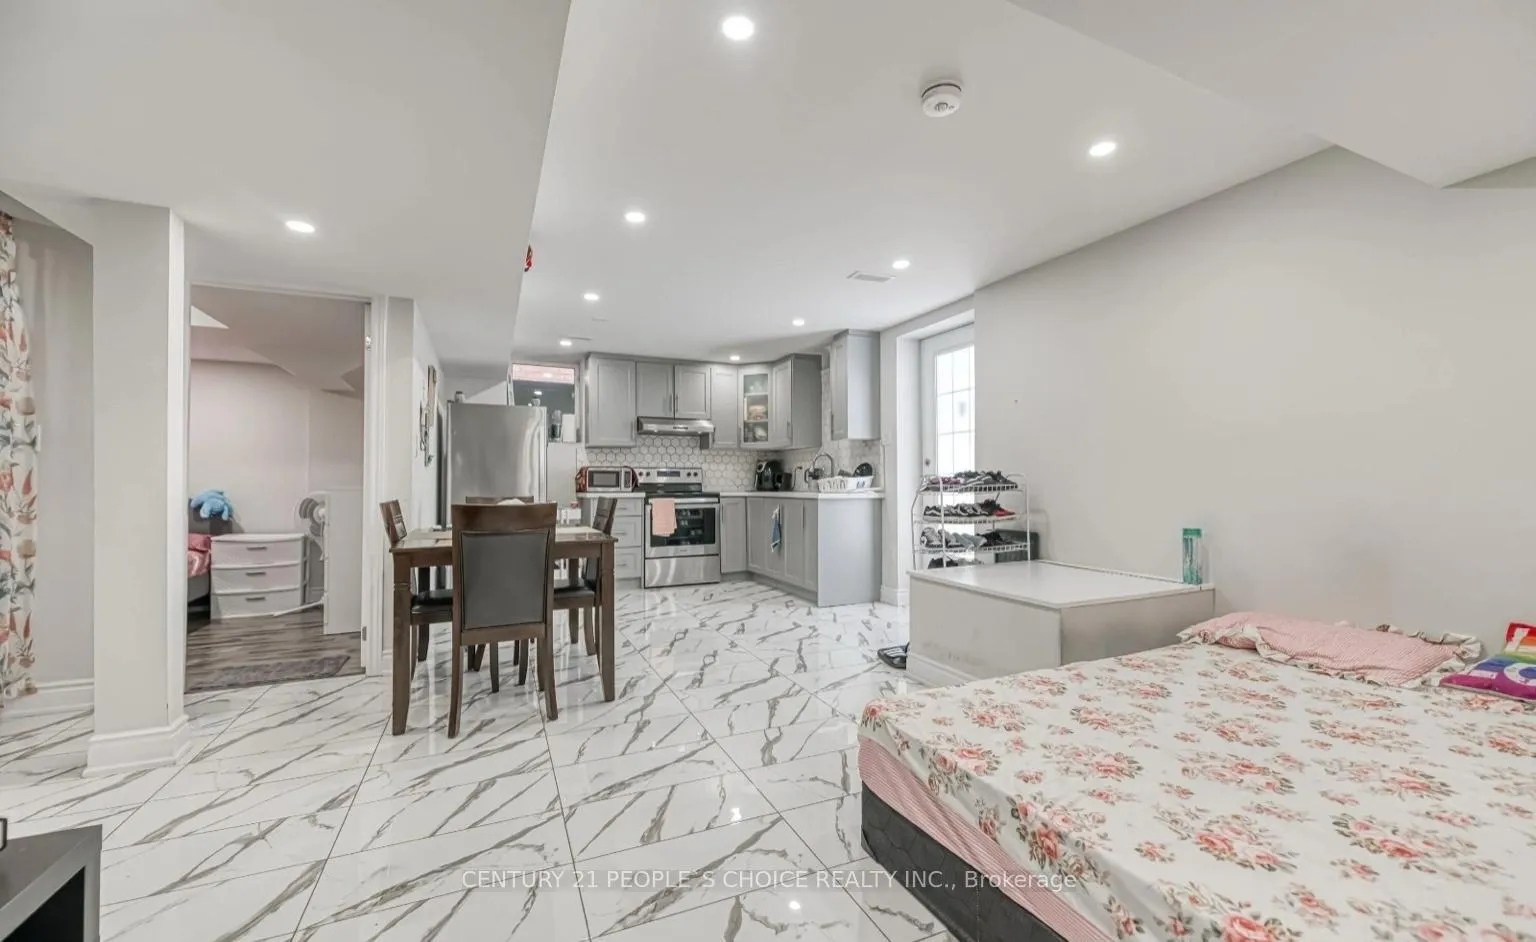
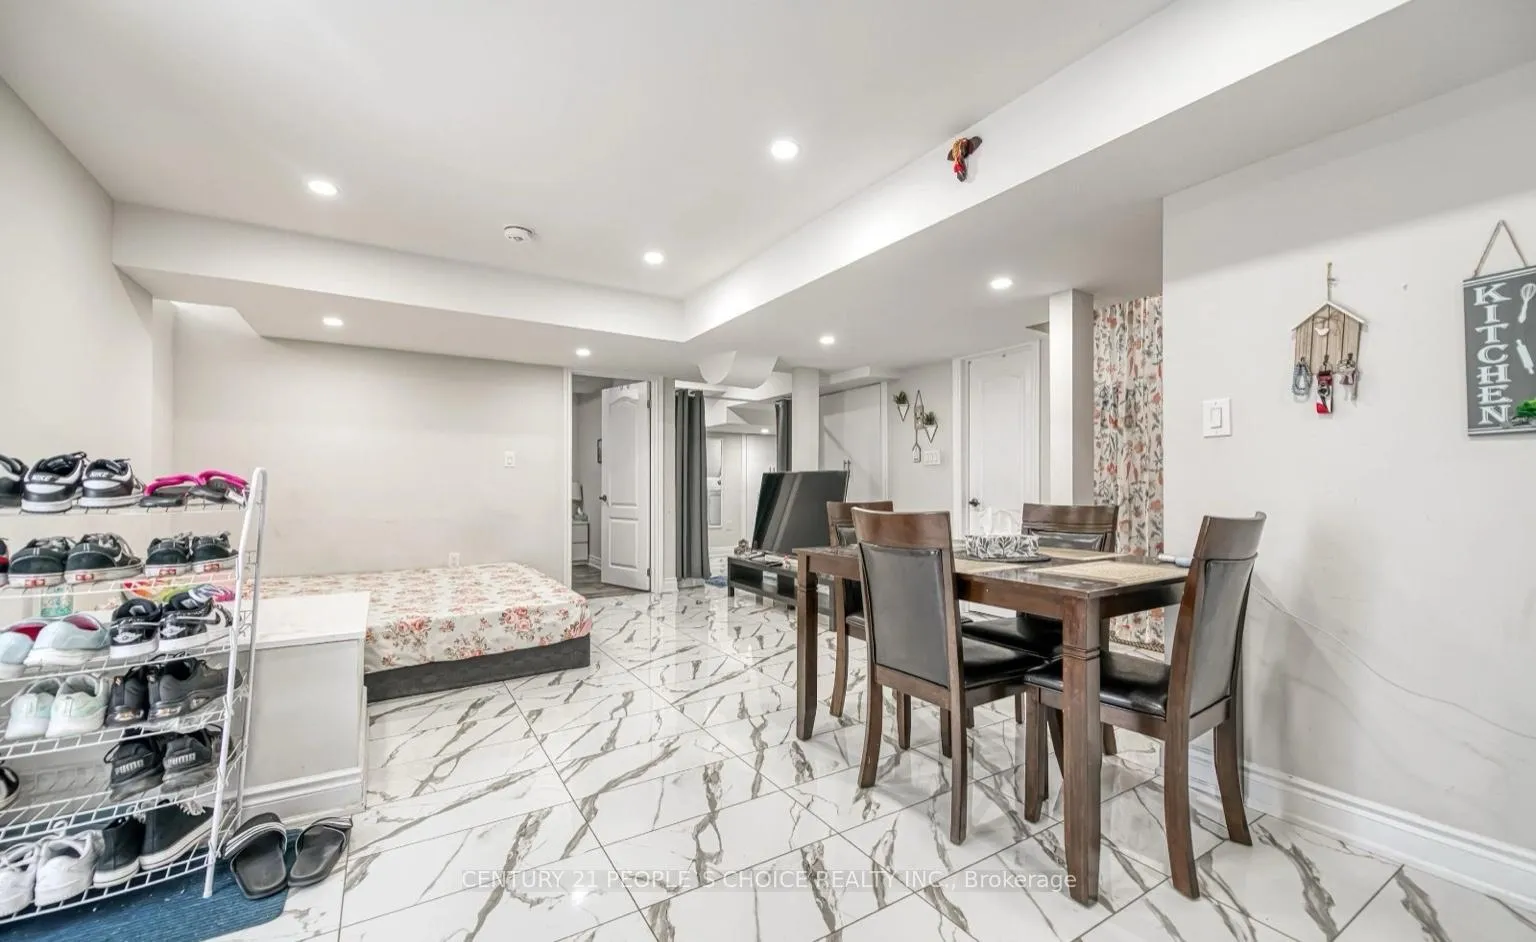
- Flooring: Tile
- Laundry: Ensuite, lower level
- Features: Other
- Security: Security system
- Rooms above ground: 3
- Bedrooms: 2
- Bathrooms: 1
- Kitchens: 1
Outside and lotBrick, stone, Asphalt shingle, Concrete
Outside
- Exterior: Brick, stone
- Roof: Asphalt shingle
- Foundation: Concrete
- Features: Landscaped, patio, paved yard, lighting
- Size: 40.96 × 88.58 ft
- Shape: Rectangular
Parking2 Parking, Attached, Front yard parking
- Spaces: 2 Parking
- Garage: Attached
- Driveway: Front yard parking
Heating, water and powerForced air, gas, Central air, Municipal water
- Heating: Forced air, gas
- Cooling: Central air
- Water: Municipal water
- Sewer: Municipal sewer
Rent and termsRent $1,750 a month, Basement, Unfurnished
- Rent: $1,750 a month
- Space for rent: Basement
- Furnished: Unfurnished
- Lease: 12 months
- Paid: Monthly
- Rent includes: Parking
- Deposit: Required
- Credit check: Required
- Employment letter: Required
- Rental application: Required
- References: Required
IncludedSs fridge, ss stove, washer and dryer.
- Included: Ss fridge, ss stove, washer and dryer.
NearbyPark, school bus route, fenced yard
- Close to: Park, school bus route, fenced yard
Listing detailsW12499780, Suspended, Nov 1, 2025
- MLS® number: W12499780
- Status: Suspended
- Listed on: Nov 1, 2025
- Days on market: 57
- Updated: Dec 28, 2025
- Possession: 2025-12-01 / 1-29 days
- Occupied by: Vacant
- Listing brokerage: CENTURY 21 PEOPLE`S CHOICE REALTY INC.
About this home
Basement, 33 Ezra Crescent, Brampton (Northwest Brampton), ON L7A 5A6
OtherTrees/WoodsParkSchool Bus RouteFenced YardLandscaped
Spacious and modern 2-bedroom, 1-bath legal basement in the desirable Creditview community. Features an open-concept living area, a full kitchen with modern finishes, and bright, comfortable bedrooms. Includes 2 parking space and a private entrance for added convenience. Close to schools, parks, transit, and shopping. Perfect for a small family or professionals seeking comfort and convenience in a quiet neighborhood. Tenant pays 20% of utilities.
Read more
Ask about this home
A HOMEH agent will answer your questions about this home.
Ask a question
Around this home
Mayfield/Mississauga Rd
Errands
Parks
Schools
Daily convenience, out of 100, from the distances below
ParkAverill Rd Park · 3 within 1 km5 min walk318 m
SchoolMalala Yousafzai PS (Elementary)9 min walk540 m
PharmacyI.D.A.15 min walk936 m
Cafés & foodDomino's · 2 within 1 km15 min walk946 m
WalkDriveStraight-line distance, open map data
Park0.3 km
Coffee1.2 km
Schools nearby
School rating, out of 10.
Malala Yousafzai PS (Elementary)elementary · Public · 0.5 km
5.2/10Fair
St. Carlo Acutis Catholic Elementary Schoolelementary · Catholic · 0.6 km
—
Dolson Public Schoolelementary · Public · 0.7 km
6.0/10Fair
Contact agent
Helpful calculators
Rent vs buy
Affordability
Mortgage
Down payment
Stress test
CMHC insurance
Your HOMEH agent

KimHOMEH agent · Brampton
"I would see it this week."
Ask Kim