

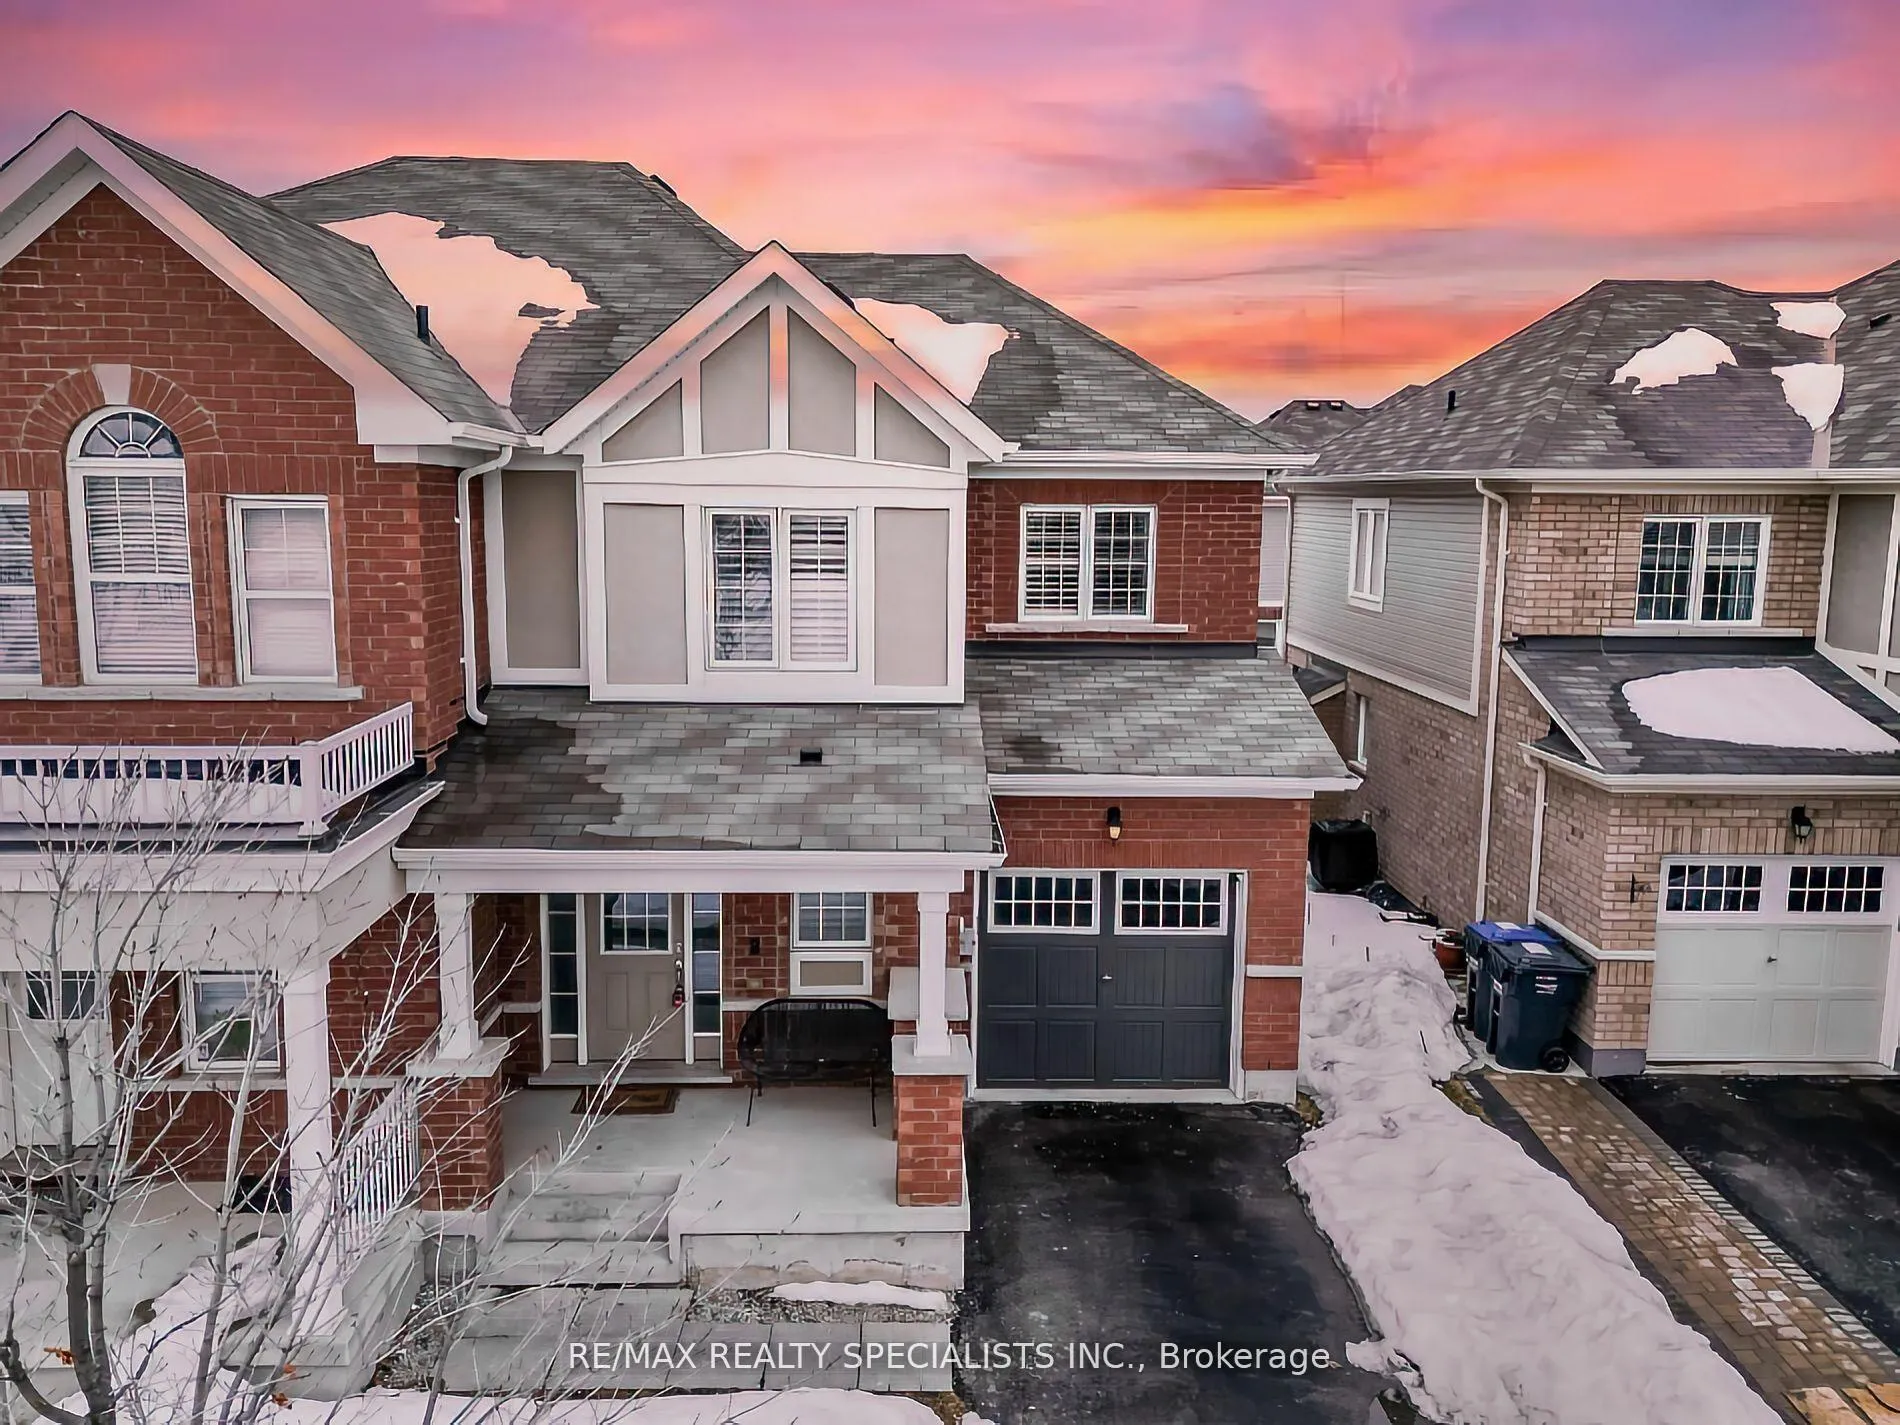
13 Quasar Street
13 Quasar Street
 See all 40 photos
Property history
Facts and features
- BasementFull
- Water, sewerMunicipal
- HeatingForced air
- CoolingCentral air
- Hardwood floors
- Central air
The homeFreehold Townhouse, 2-storey, 1,500–2,000 sq ft
- TypeFreehold Townhouse
- Style2-storey
- Living space1,500–2,000 sq ft
- BasementFull
InsideCeramic, Hardwood, Broadloom, Auto garage door remote, Rooms above ground 9
- FlooringCeramic, Hardwood, Broadloom
- FeaturesAuto garage door remote
- Rooms above ground9
- Bedrooms3
- Bathrooms3
- Kitchens1
Outside and lotBrick, vinyl siding, Asphalt shingle, Concrete
- ExteriorBrick, vinyl siding
- RoofAsphalt shingle
- FoundationConcrete
- FeaturesDeck
- Size28.58 × 82.02 ft
Parking1 Garage, Attached, Private
- Spaces1 Garage
- GarageAttached
- DrivewayPrivate
Heating, water and powerForced air, gas, Central air, Municipal water
- HeatingForced air, gas
- CoolingCentral air
- WaterMunicipal water
- SewerMunicipal sewer
- Natural gasAvailable
- HydroAvailable
- CableAvailable
- TelephoneAvailable
Costs and taxesTaxes $5,047 a year, HST No HST
- Taxes, 2025$5,047 a year
- HSTNo HST
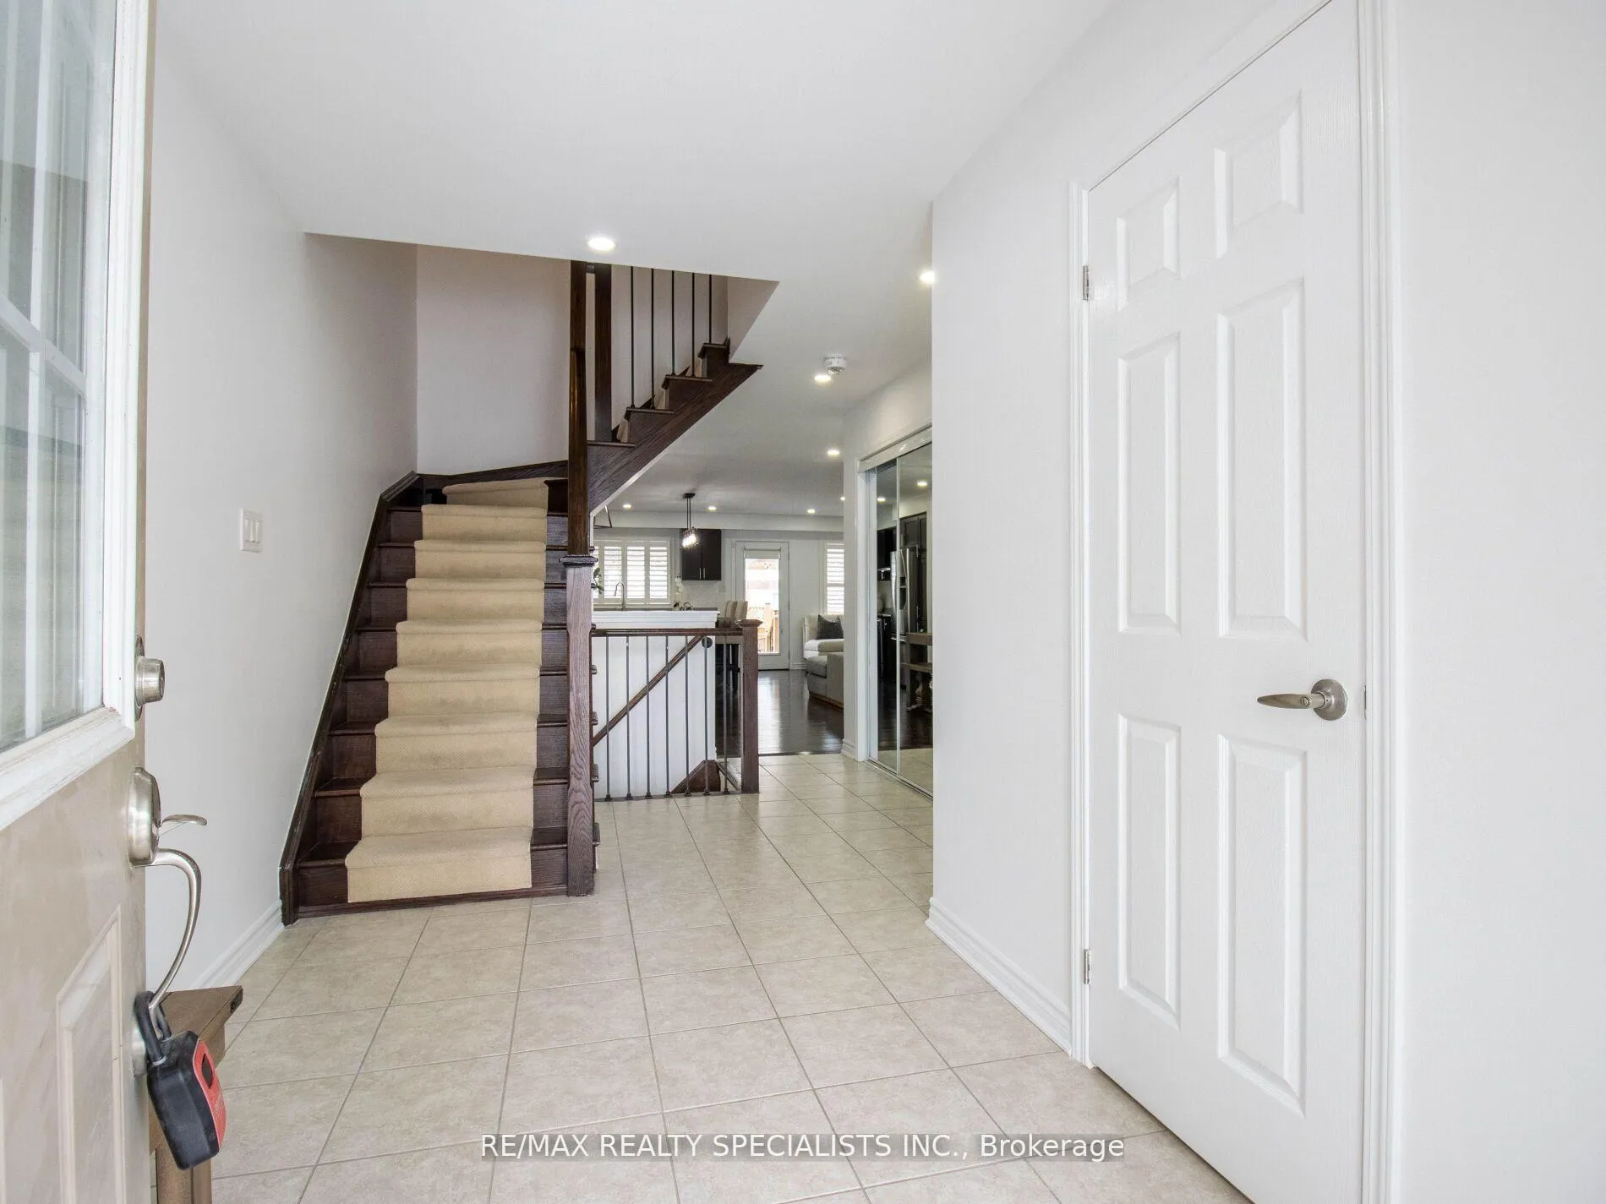
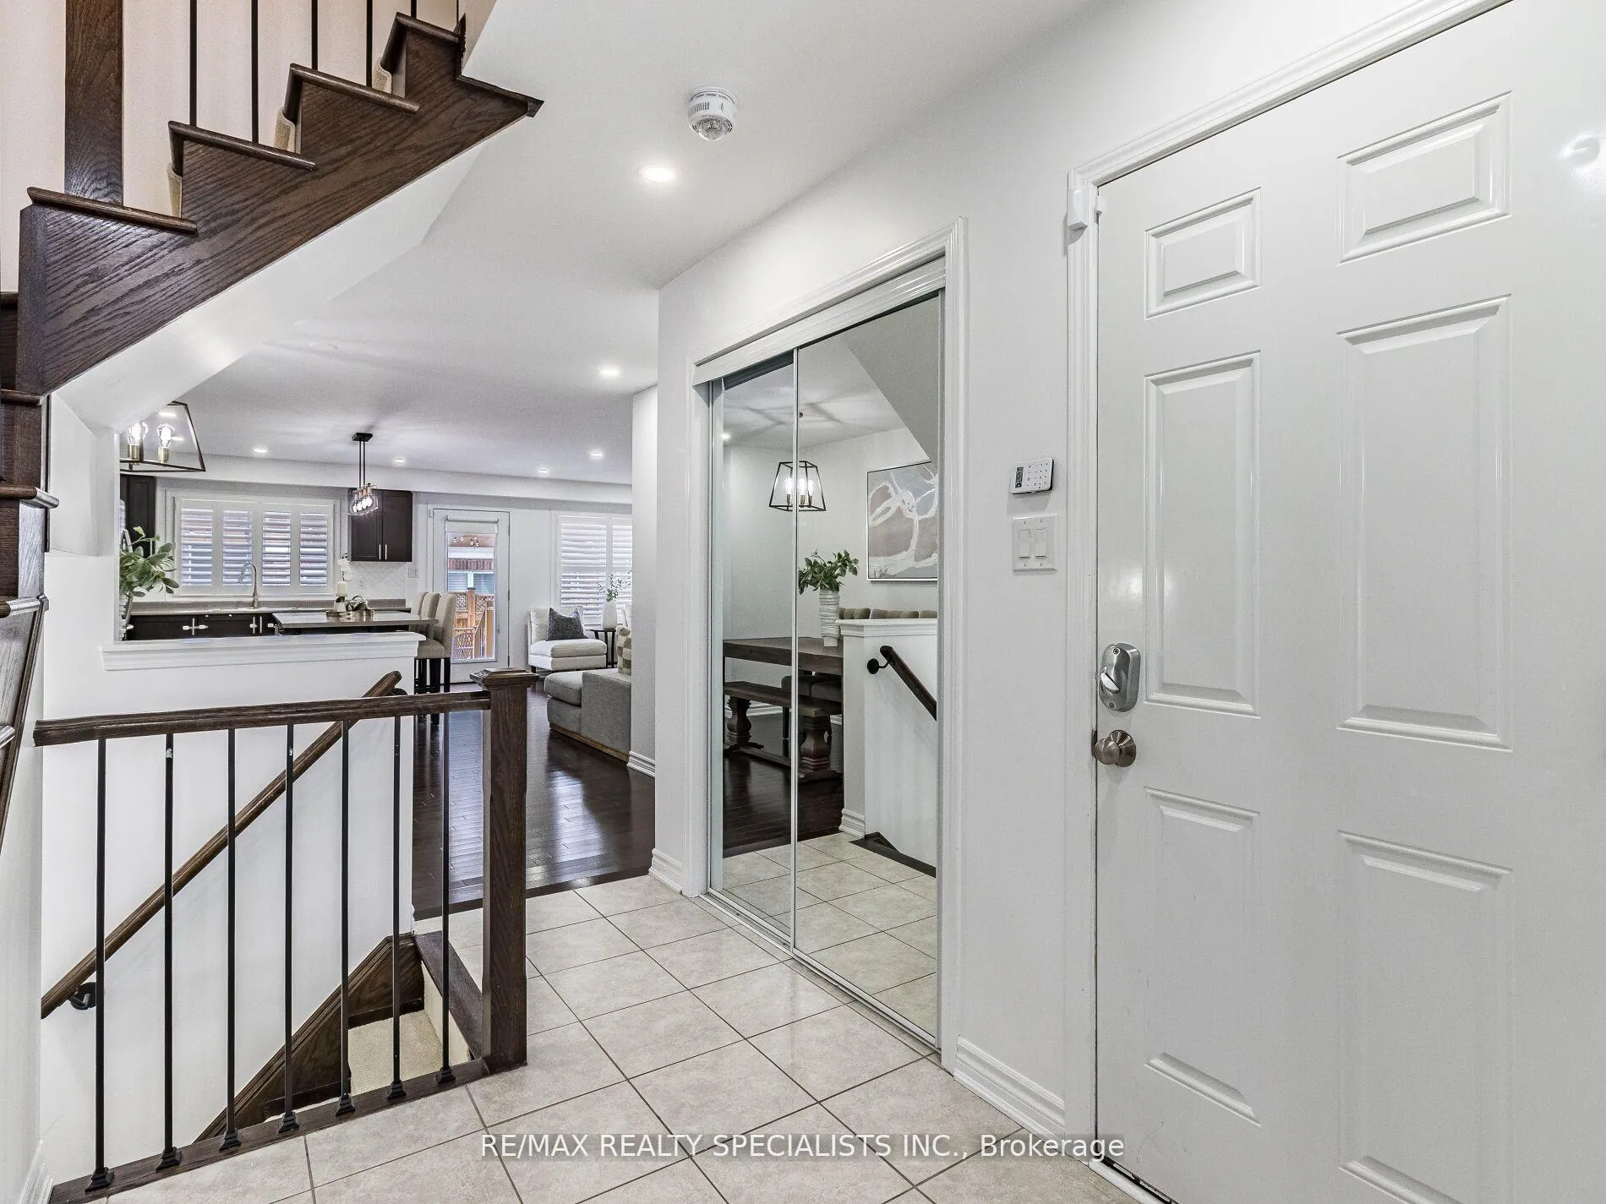
Included in the salePremium dark stain hrdwd floors on main floor and hardwood staircase! garage access! finished to perfection w/attention to everydetailst. steel fridge, st. steel stove, dishwasher, washer and dryer, all window coverings, all washroom mirrors, all light fixtures, furnace, central air
- IncludedPremium dark stain hrdwd floors on main floor and hardwood staircase! garage access! finished to perfection w/attention to everydetailst. steel fridge, st. steel stove, dishwasher, washer and dryer, all window coverings, all washroom mirrors, all light fixtures, furnace, central air
NearbyPark, rec./commun.centre, public transit, school
- Close toPark, rec./commun.centre, public transit, school
Listing detailsW12042921, Sold, Mar 25, 2025
- MLS® numberW12042921
- StatusSold
- Listed onMar 25, 2025
- Days on market23
- UpdatedApr 17, 2025
- PossessionFlexible
- Occupied byOwner
- Listing brokerageRE/MAX REALTY SPECIALISTS INC.
About this home
13 Quasar Street, Brampton (Northwest Brampton), ON L7A 4P4
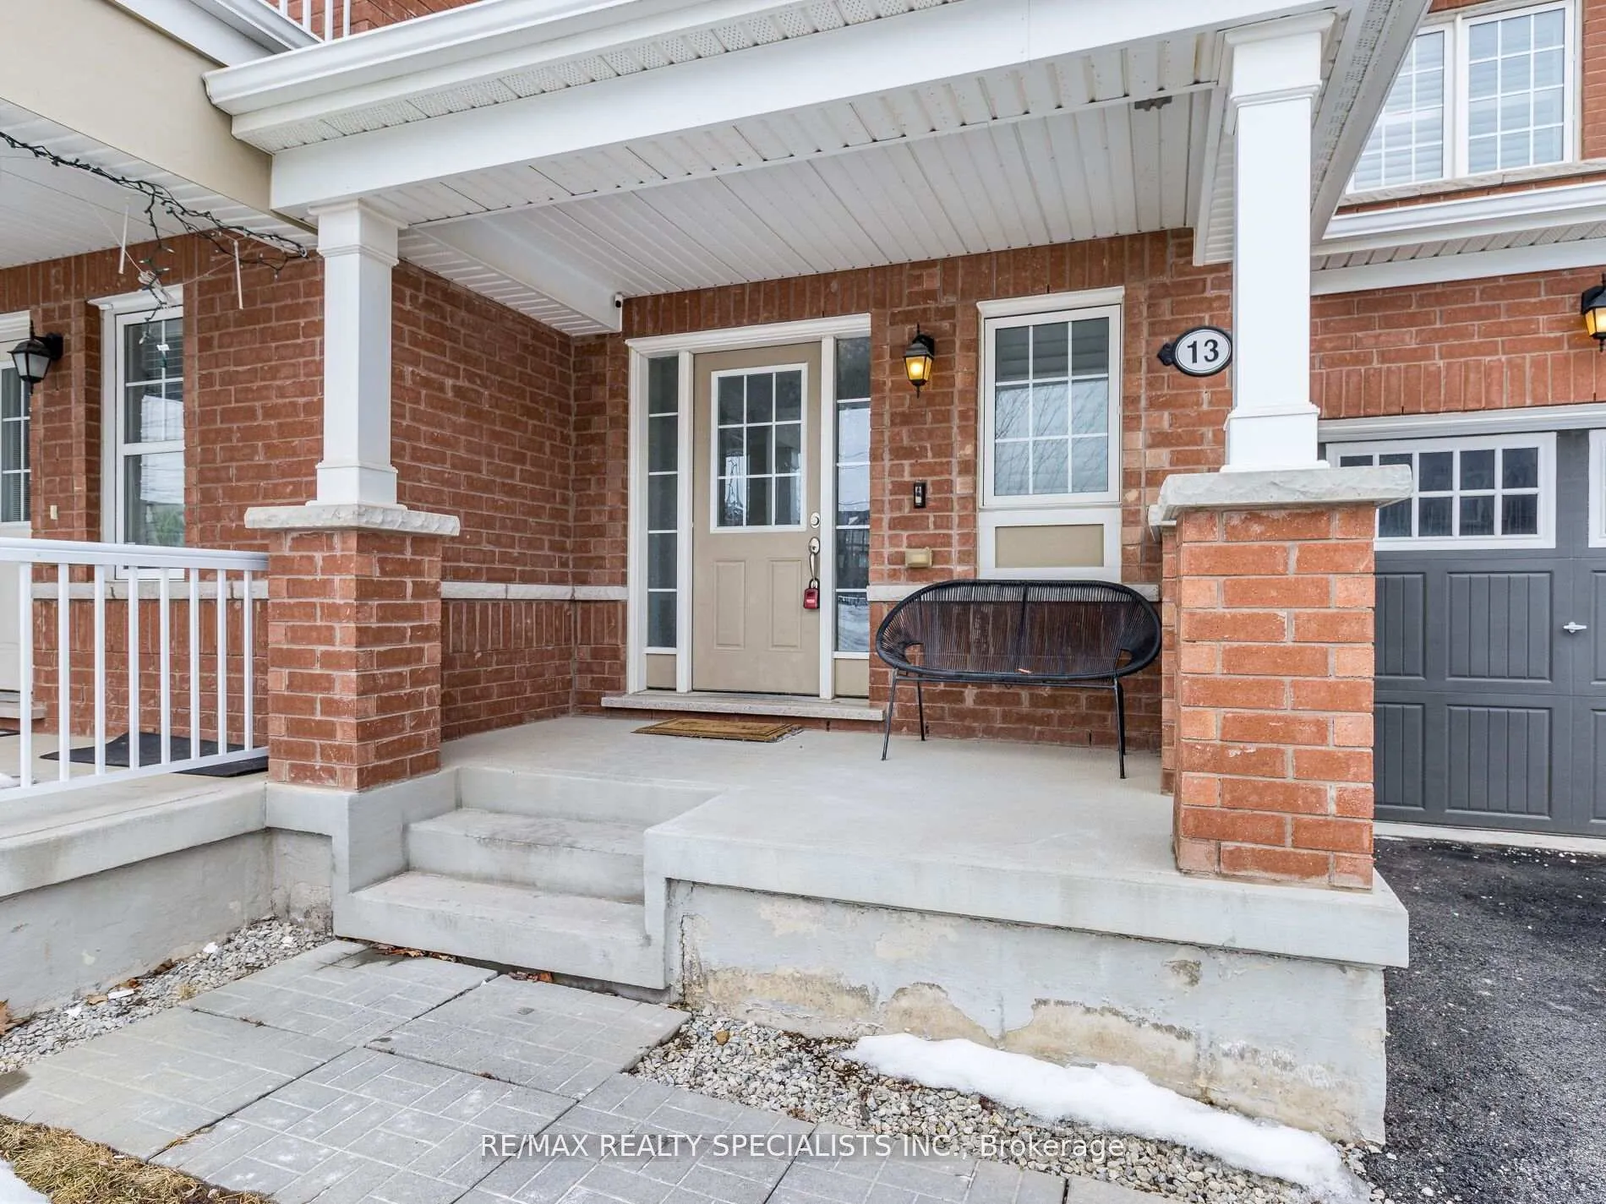
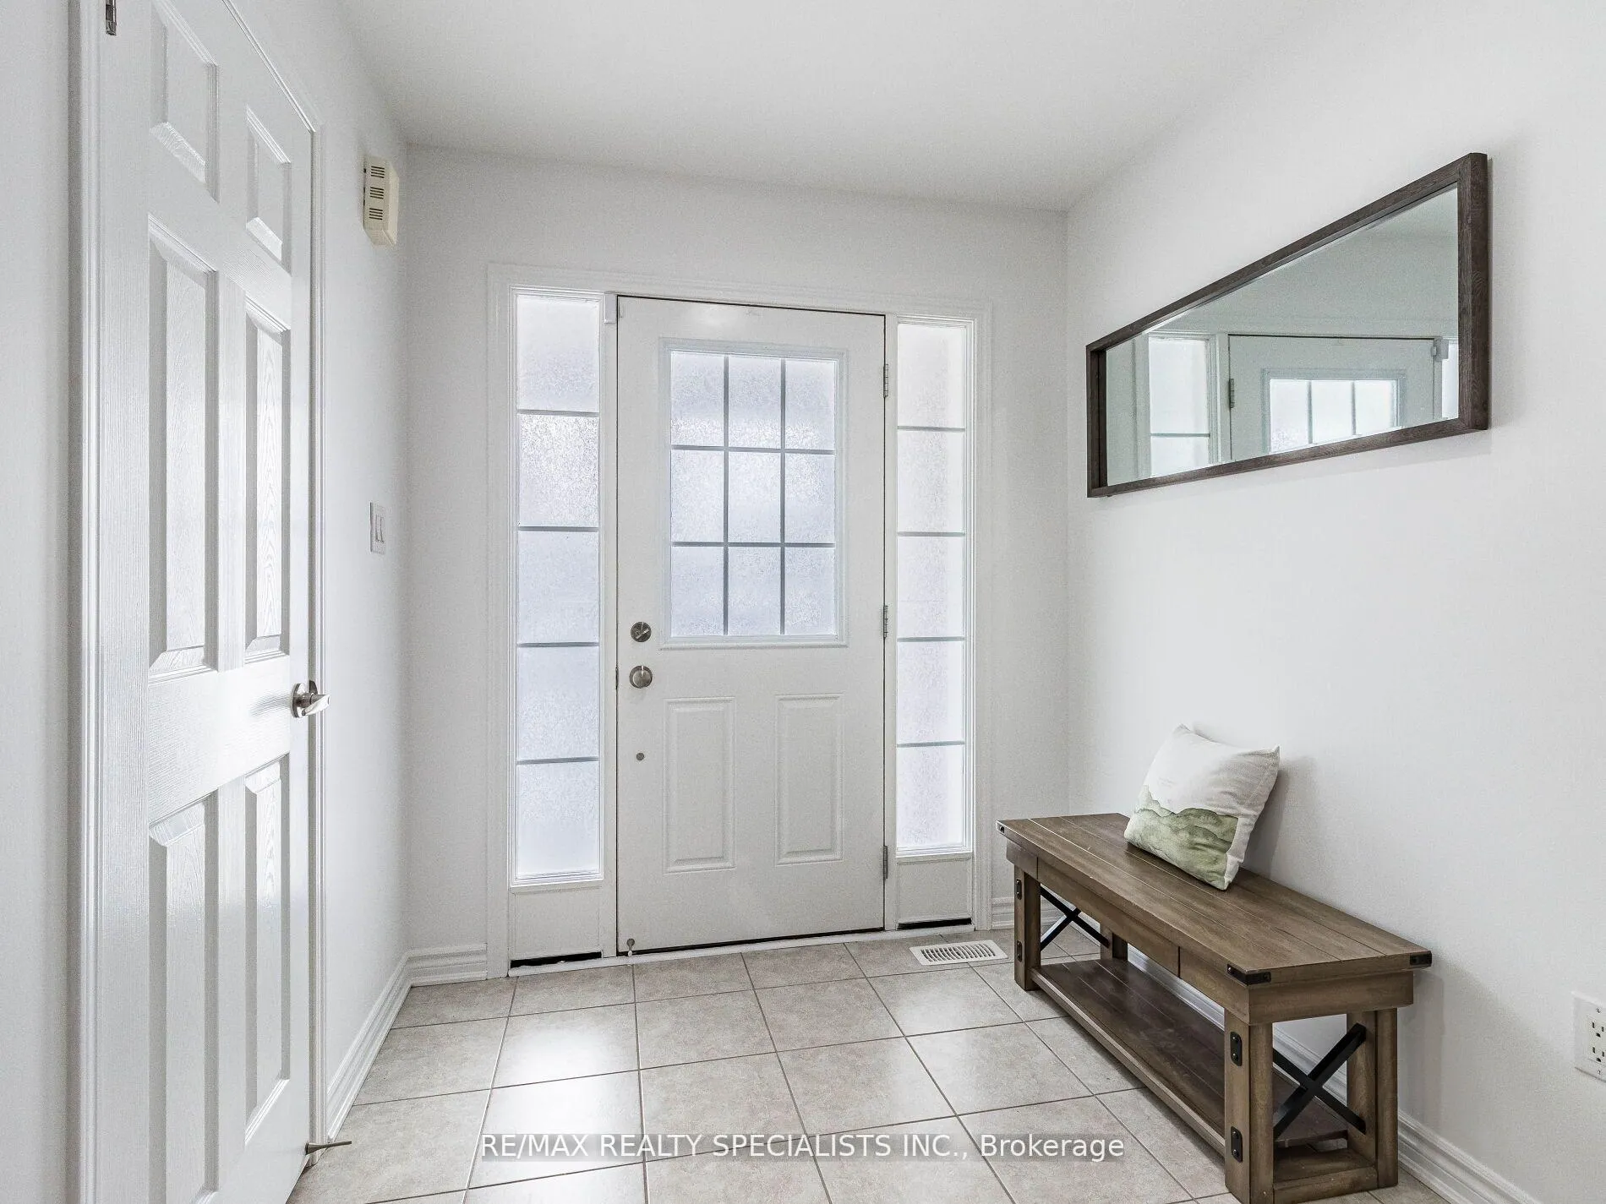
Yes, Its Priced Right! Wow, This Is A True Gem And An Absolute Must-See! Priced To Sell Immediately, This Exquisite 3-Bedroom, Fully Upgraded End Unit Home (Feels Like A Semi-Detached) Offers A Perfect Blend Of Luxury, Space, And Functionality For Families! Sitting On A Premium Lot Facing The Park, This Home Is Designed To Impress! Step Into The Inviting Living Room, Ideal For Relaxing Or Entertaining. Gleaming Hardwood Floors Span Across The Main Floors Throughout, Elevating The Homes Elegance! The Stunningly Designed Kitchen Is A Chefs Delight, Featuring Hardwood Floors, A Backsplash, Central Island, And High-End Stainless Steel Appliances! The Master Bedroom Is A Private Retreat, Boasting A Spacious Walk-In Closet And A Luxurious 6-Piece Ensuite Perfect For Relaxation! The Upper Floor Offers Three Generously Sized Bedrooms, A Convenient Laundry Room, And Two Full Washrooms, Ensuring Ultimate Privacy And Comfort For The Entire Family. Each Bedroom Provides Ample Space, Making This Home Ideal For Growing Families! The Spacious Basement Offers Limitless Potential For Customization Perfect For Creating A Basement Apartment, A Home Office, Or A Recreation Space! With Direct Access From The Garage, Convenience Is At Its Best! The Extended Driveway Provides Additional Parking, Making Everyday Living Even More Practical! Designed With Multi-Generational Living In Mind, This Home Combines Premium Finishes, A Spacious Layout, And Fantastic Income Potential! Step Into The Fully Upgraded Backyard, Featuring A Custom Deck And A Stylish Pergola, Perfect For Hosting Memorable Backyard Gatherings! This Home Is Move-In Ready And Priced For A Quick Sale! Don't Miss Out On This Incredible Opportunity Schedule Your Viewing Today And Make This Home Yours!
Ask about this home
A HOMEH agent will answer your questions about this home.
Around this home
Daily convenience, out of 100, from the distances below
Schools nearby
School rating, out of 10.
Helpful calculators
Your HOMEH agent

"I would see it this week."