

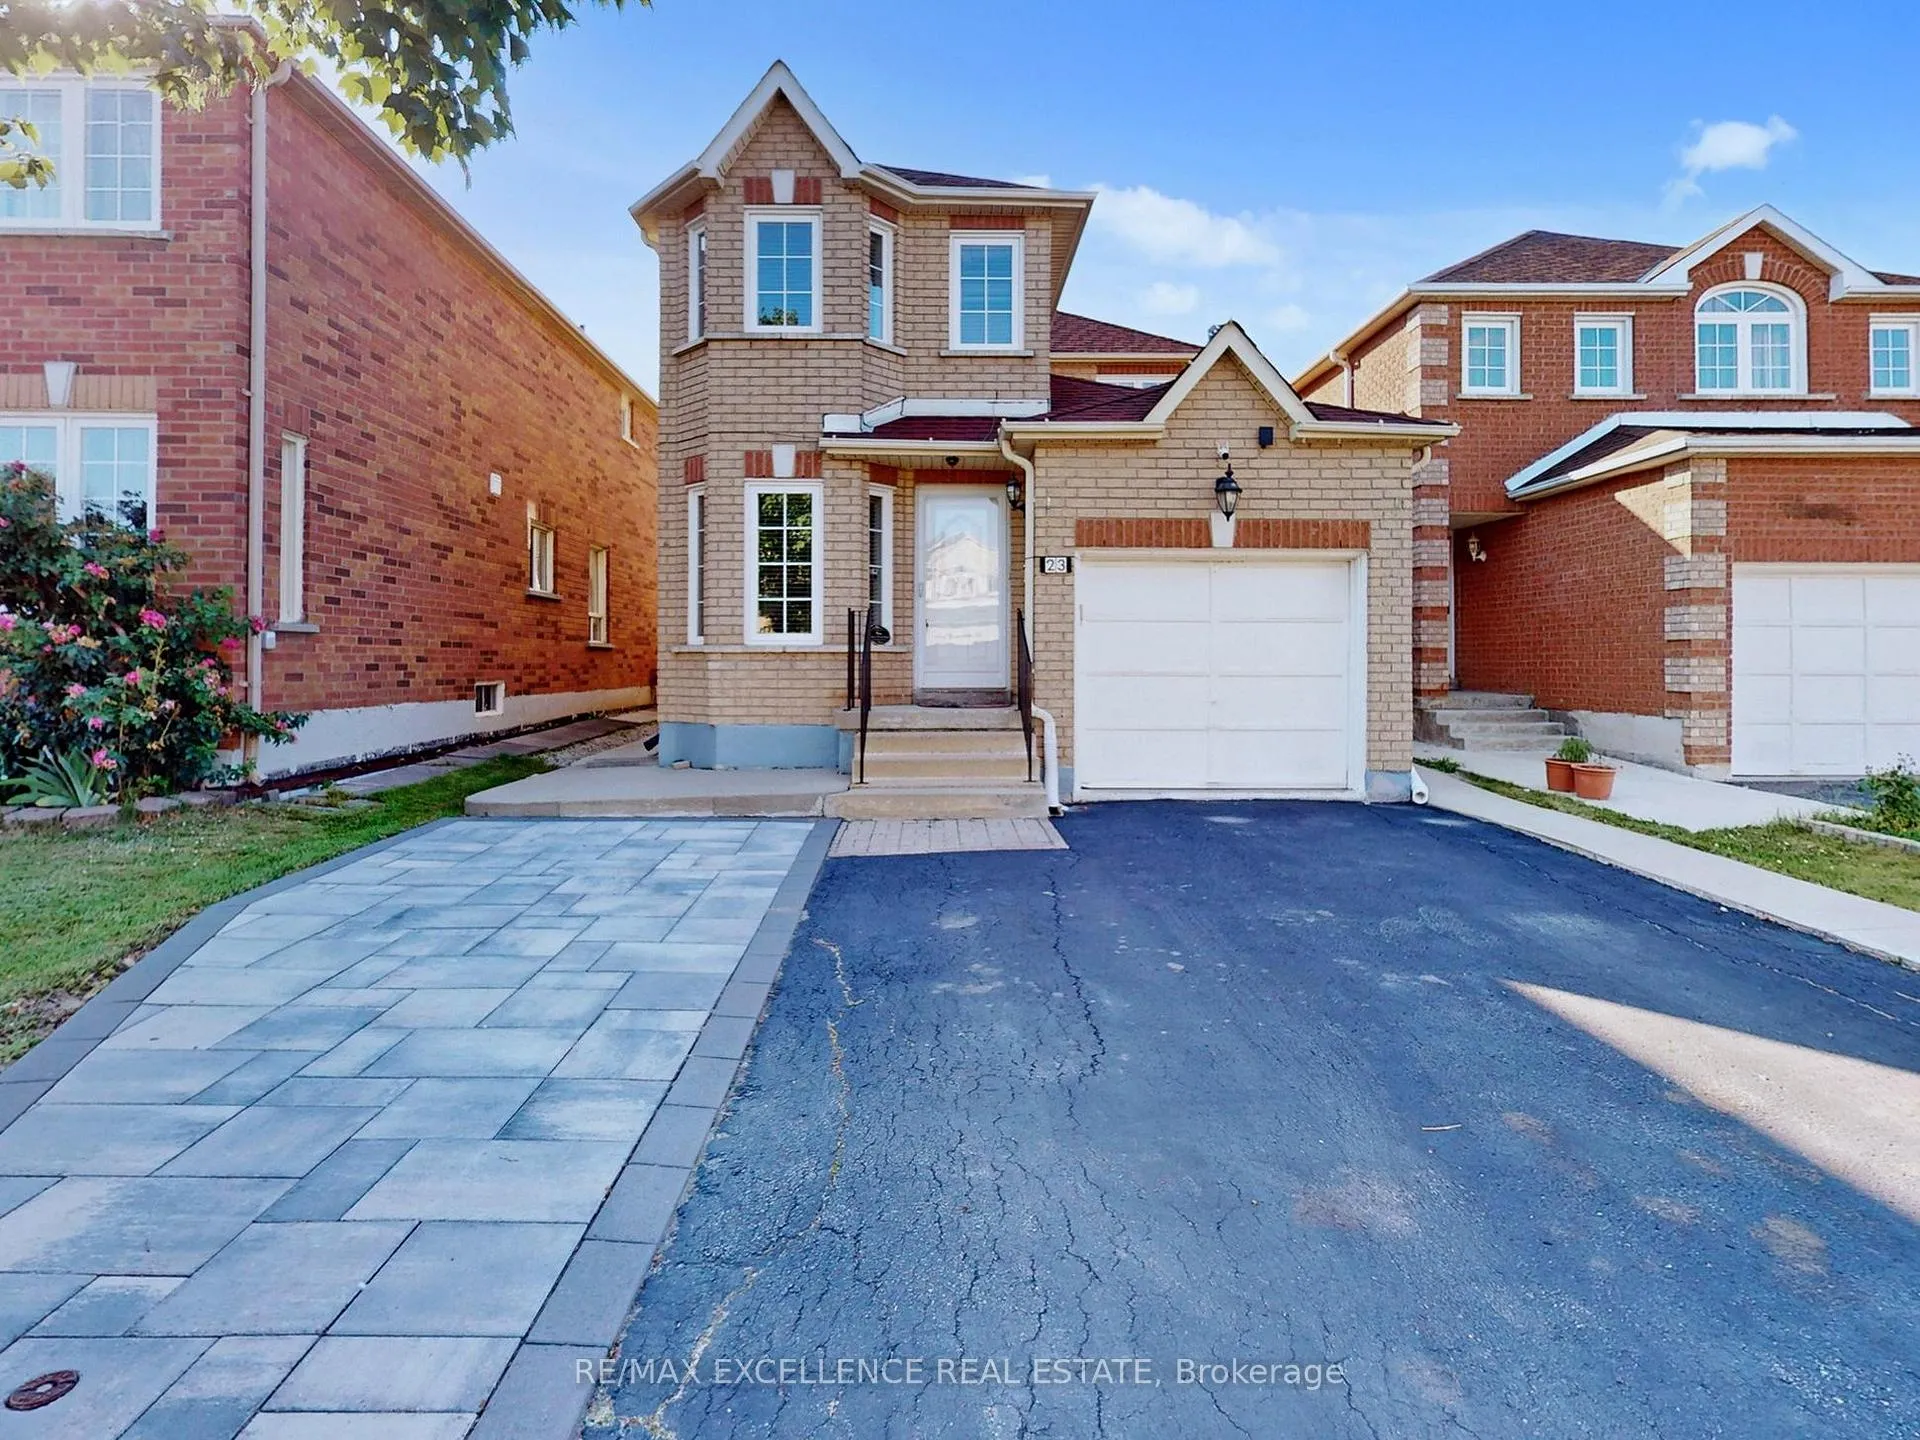
23 Arthurs Crescent
23 Arthurs Crescent
 See all 44 photos
Property history
Facts and features
- BasementFinished
- Water, sewerMunicipal
- HeatingForced air
- CoolingCentral air
- Central air
- Pool
The homeDetached, 2-storey, 1,100–1,500 sq ft
- TypeDetached
- Style2-storey
- Living space1,100–1,500 sq ft
- BasementFinished
InsideCeramic, Auto garage door remote, Rooms above ground 8
- FlooringCeramic
- FeaturesAuto garage door remote
- Rooms above ground8
- Bedrooms3 + 2 in the basement
- Bathrooms2
- Kitchens1
Outside and lotBrick, Unknown, Unknown
- ExteriorBrick
- RoofUnknown
- FoundationUnknown
- PoolOther
- Size29.69 × 103.35 ft
Parking1 Garage, Built-in
- Spaces1 Garage
- GarageBuilt-in
Heating, water and powerForced air, gas, Central air, Municipal water
- HeatingForced air, gas
- CoolingCentral air
- WaterMunicipal water
- SewerMunicipal sewer
Costs and taxesTaxes $5,391 a year, HST No HST, Hot water tank
- Taxes, 2025$5,391 a year
- HSTNo HST
- Rental itemsHot water tank
Included in the saleFridge,stove,washer,dryer
- IncludedFridge,stove,washer,dryer
Listing detailsW12683396, Sold, Jan 10, 2026
- MLS® numberW12683396
- StatusSold
- Listed onJan 10, 2026
- Days on market11
- UpdatedJan 21, 2026
- PossessionFlexible
- Occupied byVacant
- Listing brokerageRE/MAX EXCELLENCE REAL ESTATE
About this home
23 Arthurs Crescent, Brampton (Fletcher's West), ON L6Y 4Y2
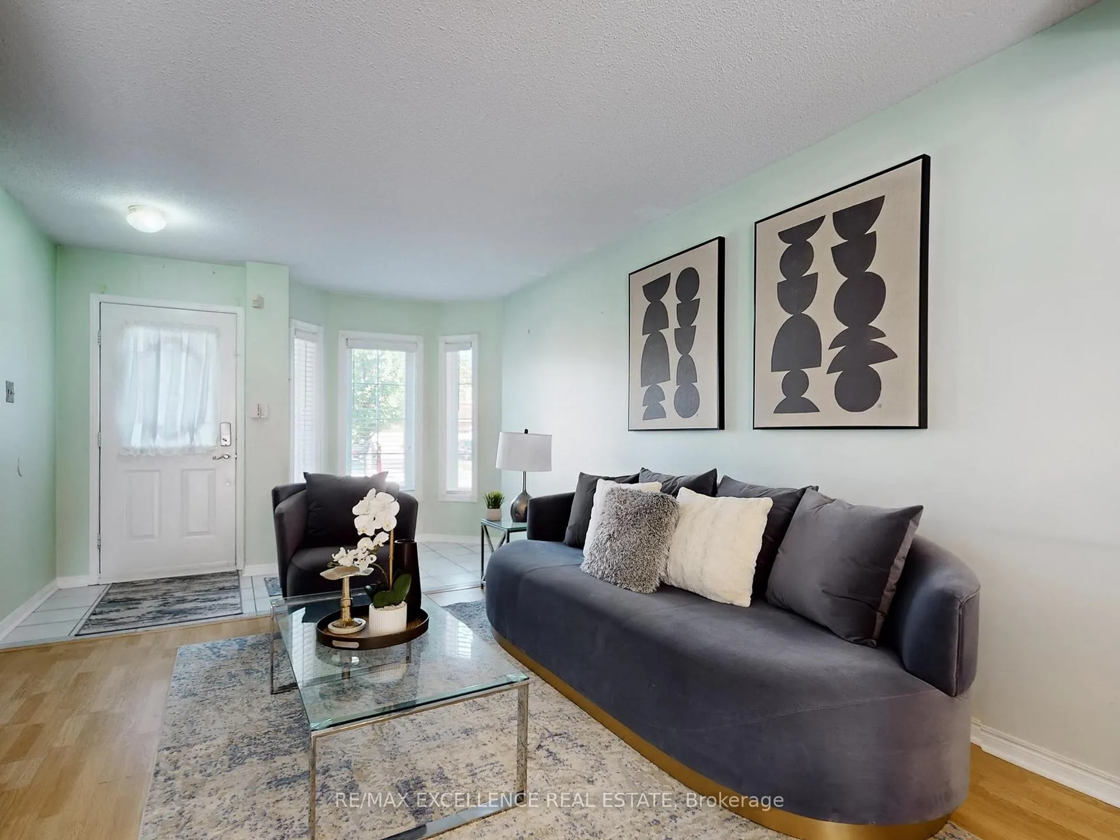
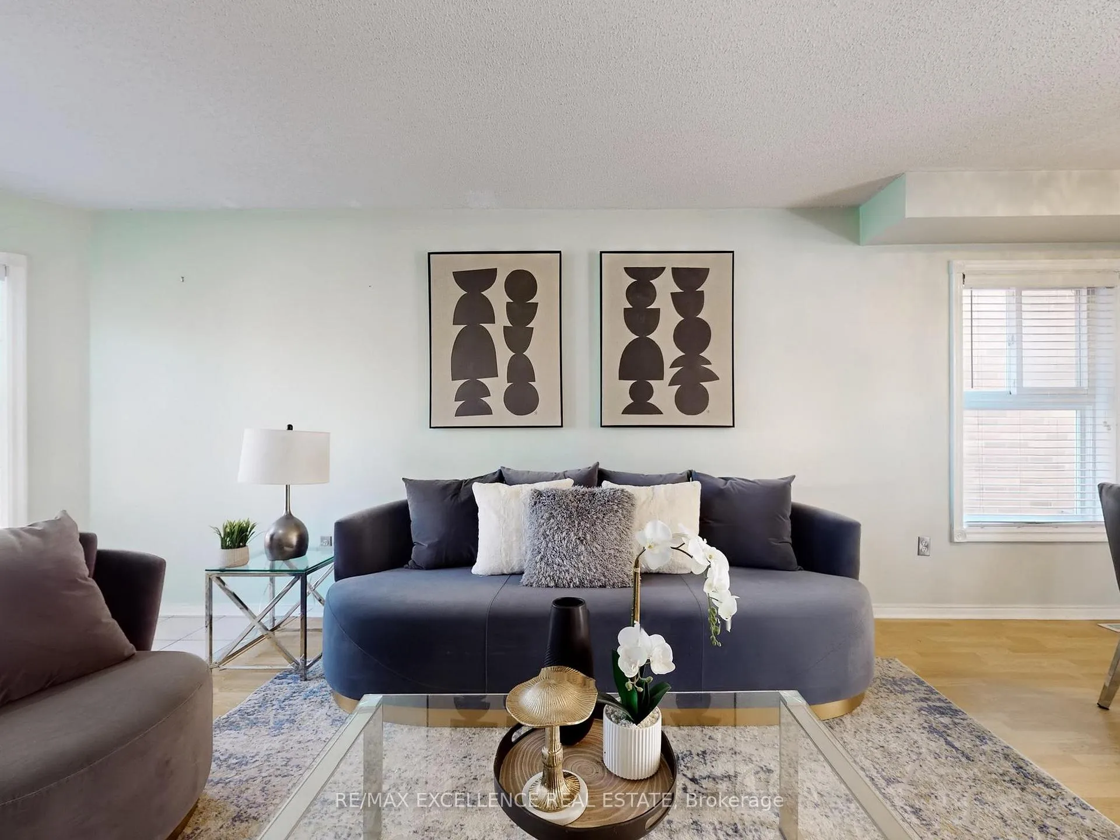
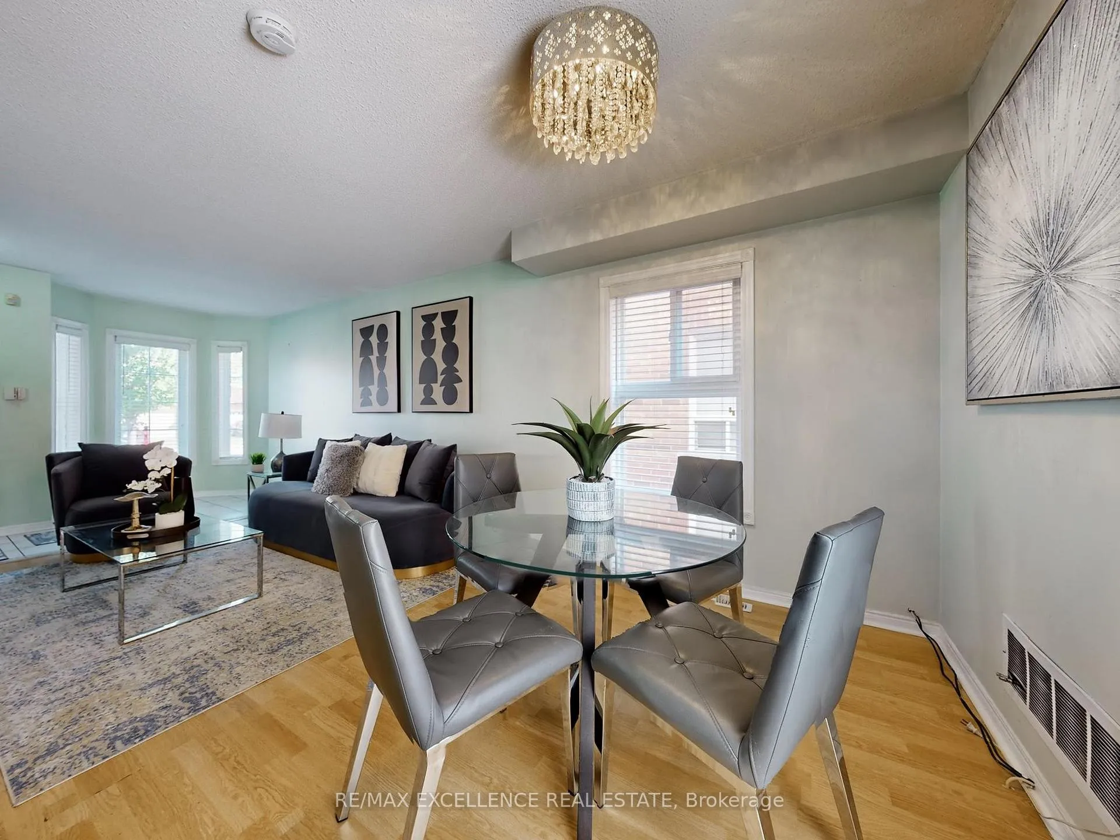
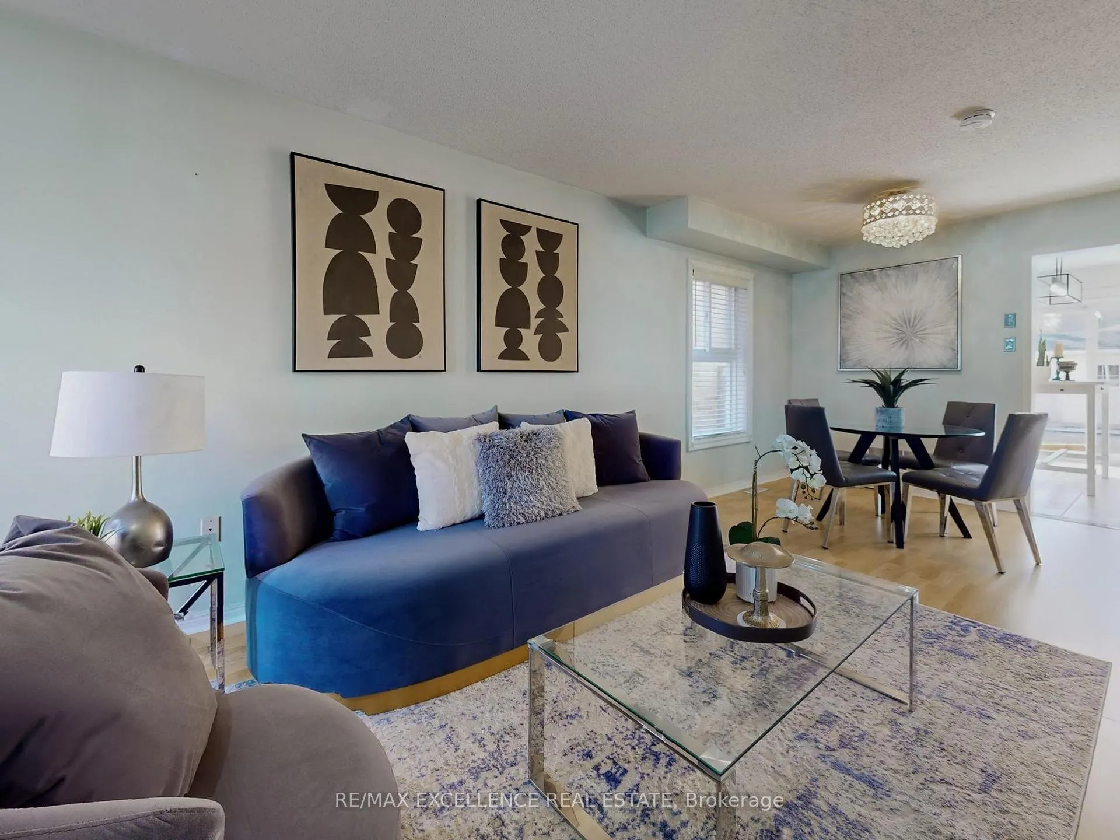
Step into the charm and comfort of 23 Arthurs Crescent, a beautifully updated 3-bedroomdetached home situated in a vibrant, family-friendly neighborhood. The main floor features a bright and open layout, offering a spacious combined living and dining areas, all with stylish laminate flooring and large windows that flood the space with natural light. The modern kitchen, renovated in 2020, boasts ceramic flooring and opens into a cozy breakfast area with walkout access to the backyard perfect for everyday living and entertaining. Upstairs, you'll find three well-sized bedrooms, each with laminate flooring, ample closet space, and bright windows. The finished basement adds functionality with a dedicated office space, ideal for remote work or quiet study. Thoughtful upgrades include a newly extended interlock driveway(2024), new furnace (2024), Google Nest Smart Thermostat, and updated windows, doors, and roof(2014). Located close to parks, schools, restaurants, and transit, this move-in-ready home delivers modern comfort and unbeatable convenience. Don't miss your chance to make it yours!
Ask about this home
A HOMEH agent will answer your questions about this home.
Around this home
Daily convenience, out of 100, from the distances below
Schools nearby
School rating, out of 10.
Helpful calculators
Your HOMEH agent

"I would see it this week."