

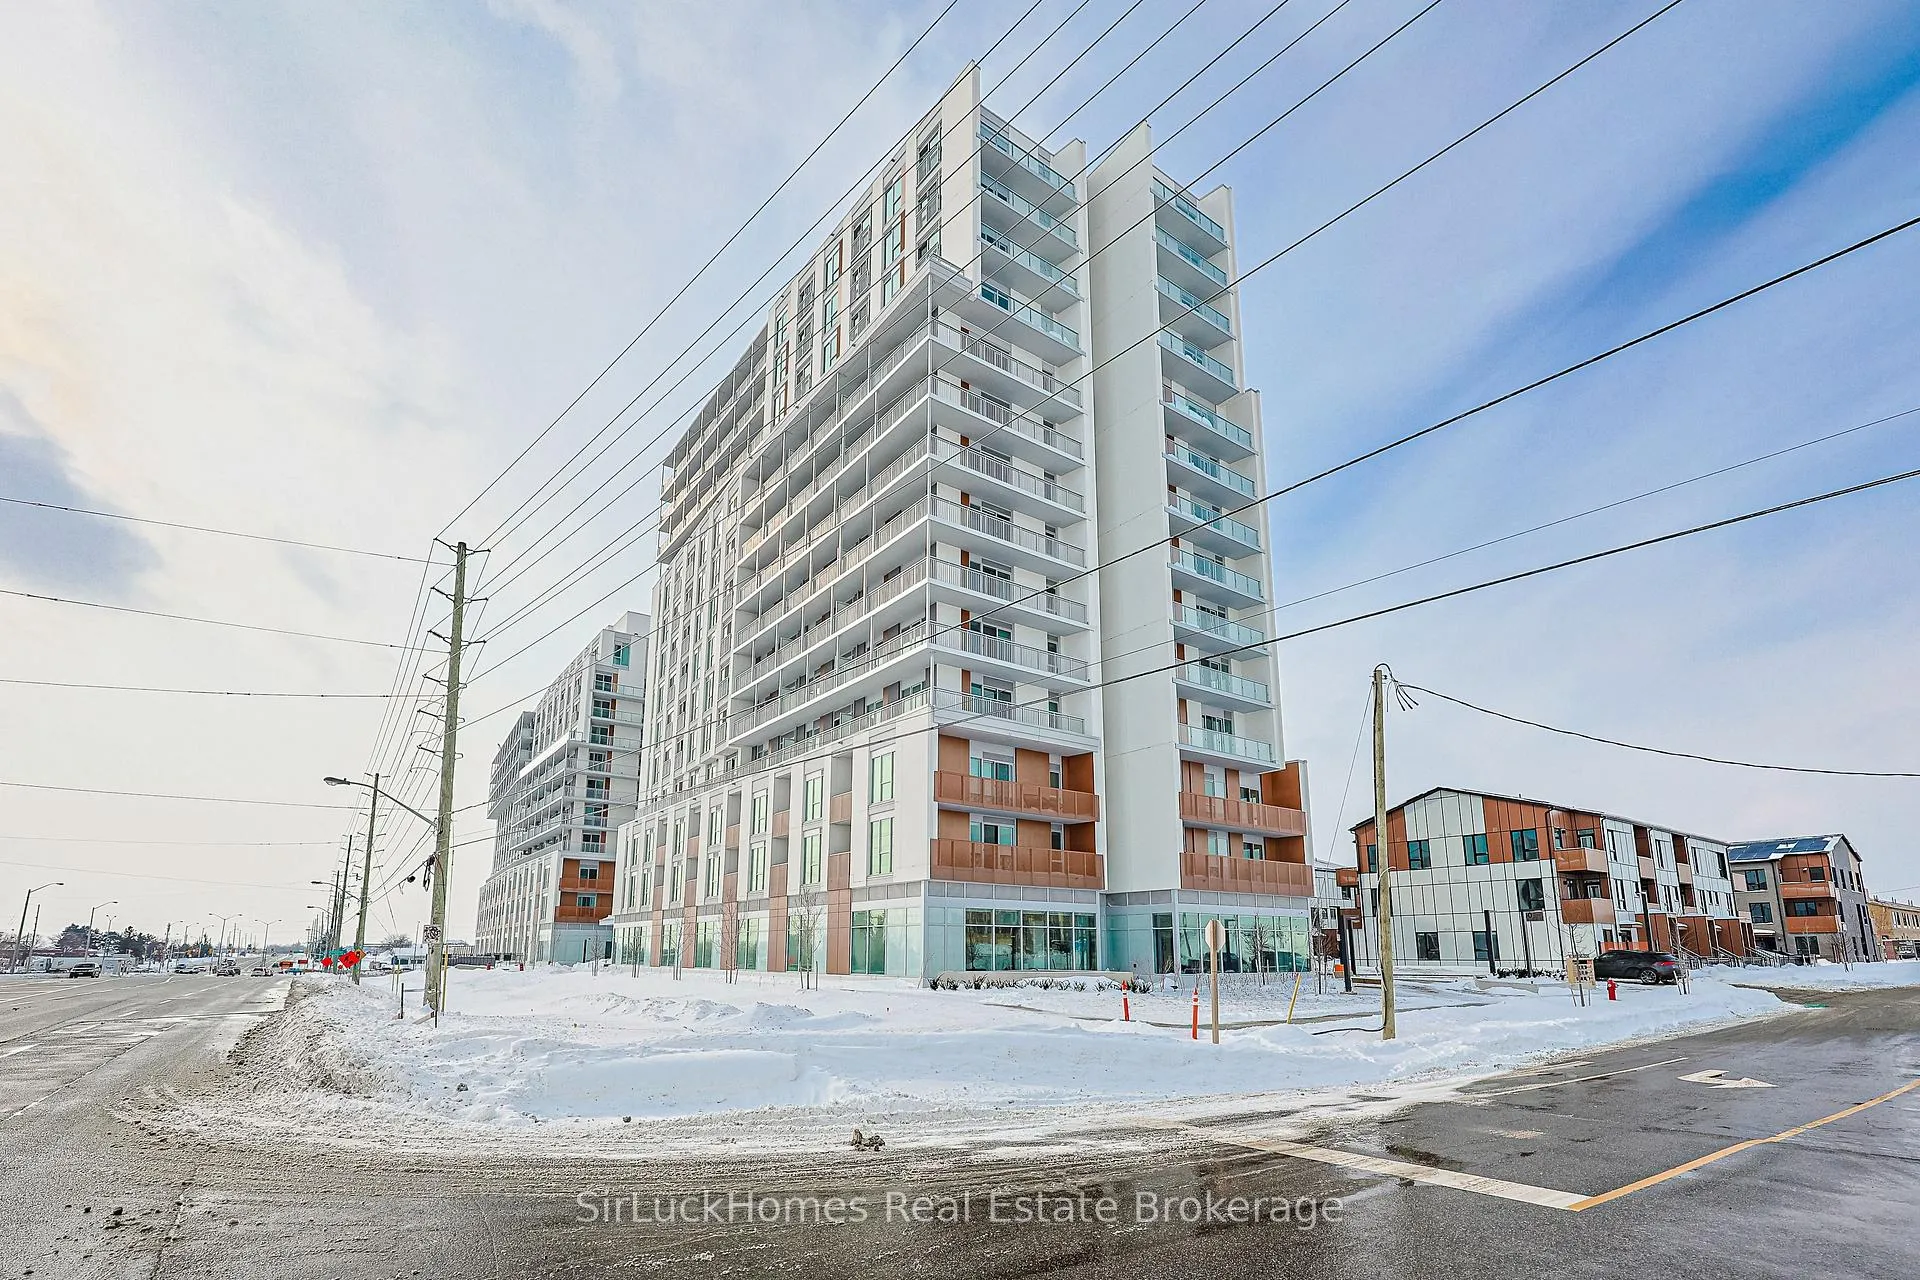
Unit 1305, 10 All Nations Drive
Unit 1305, 10 All Nations Drive
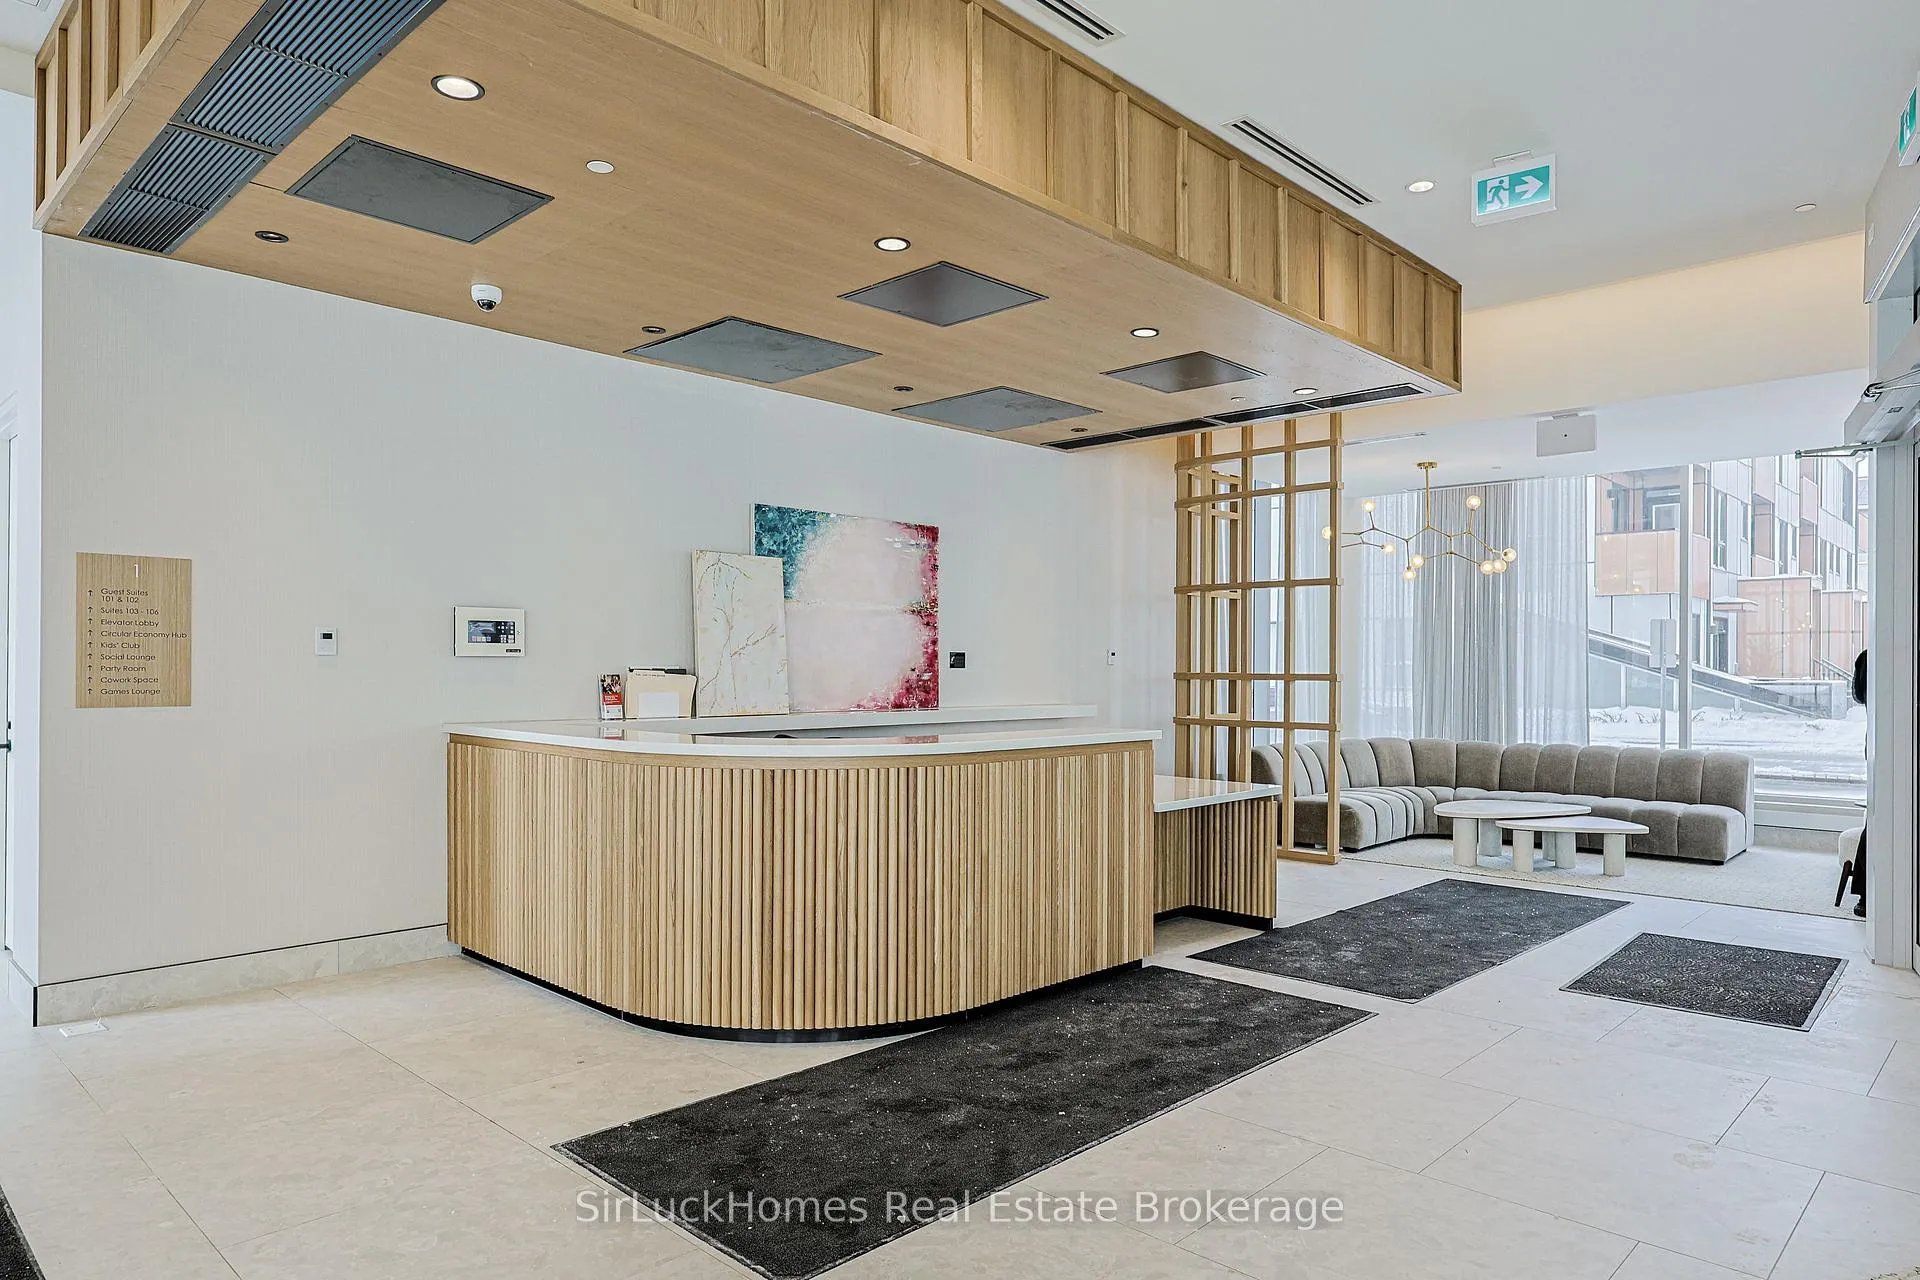 See all 49 photos
Property history
Facts and features
- ExposureSouth east
- LaundryIn-suite
- LockerNone
- BalconyOpen
- Central air
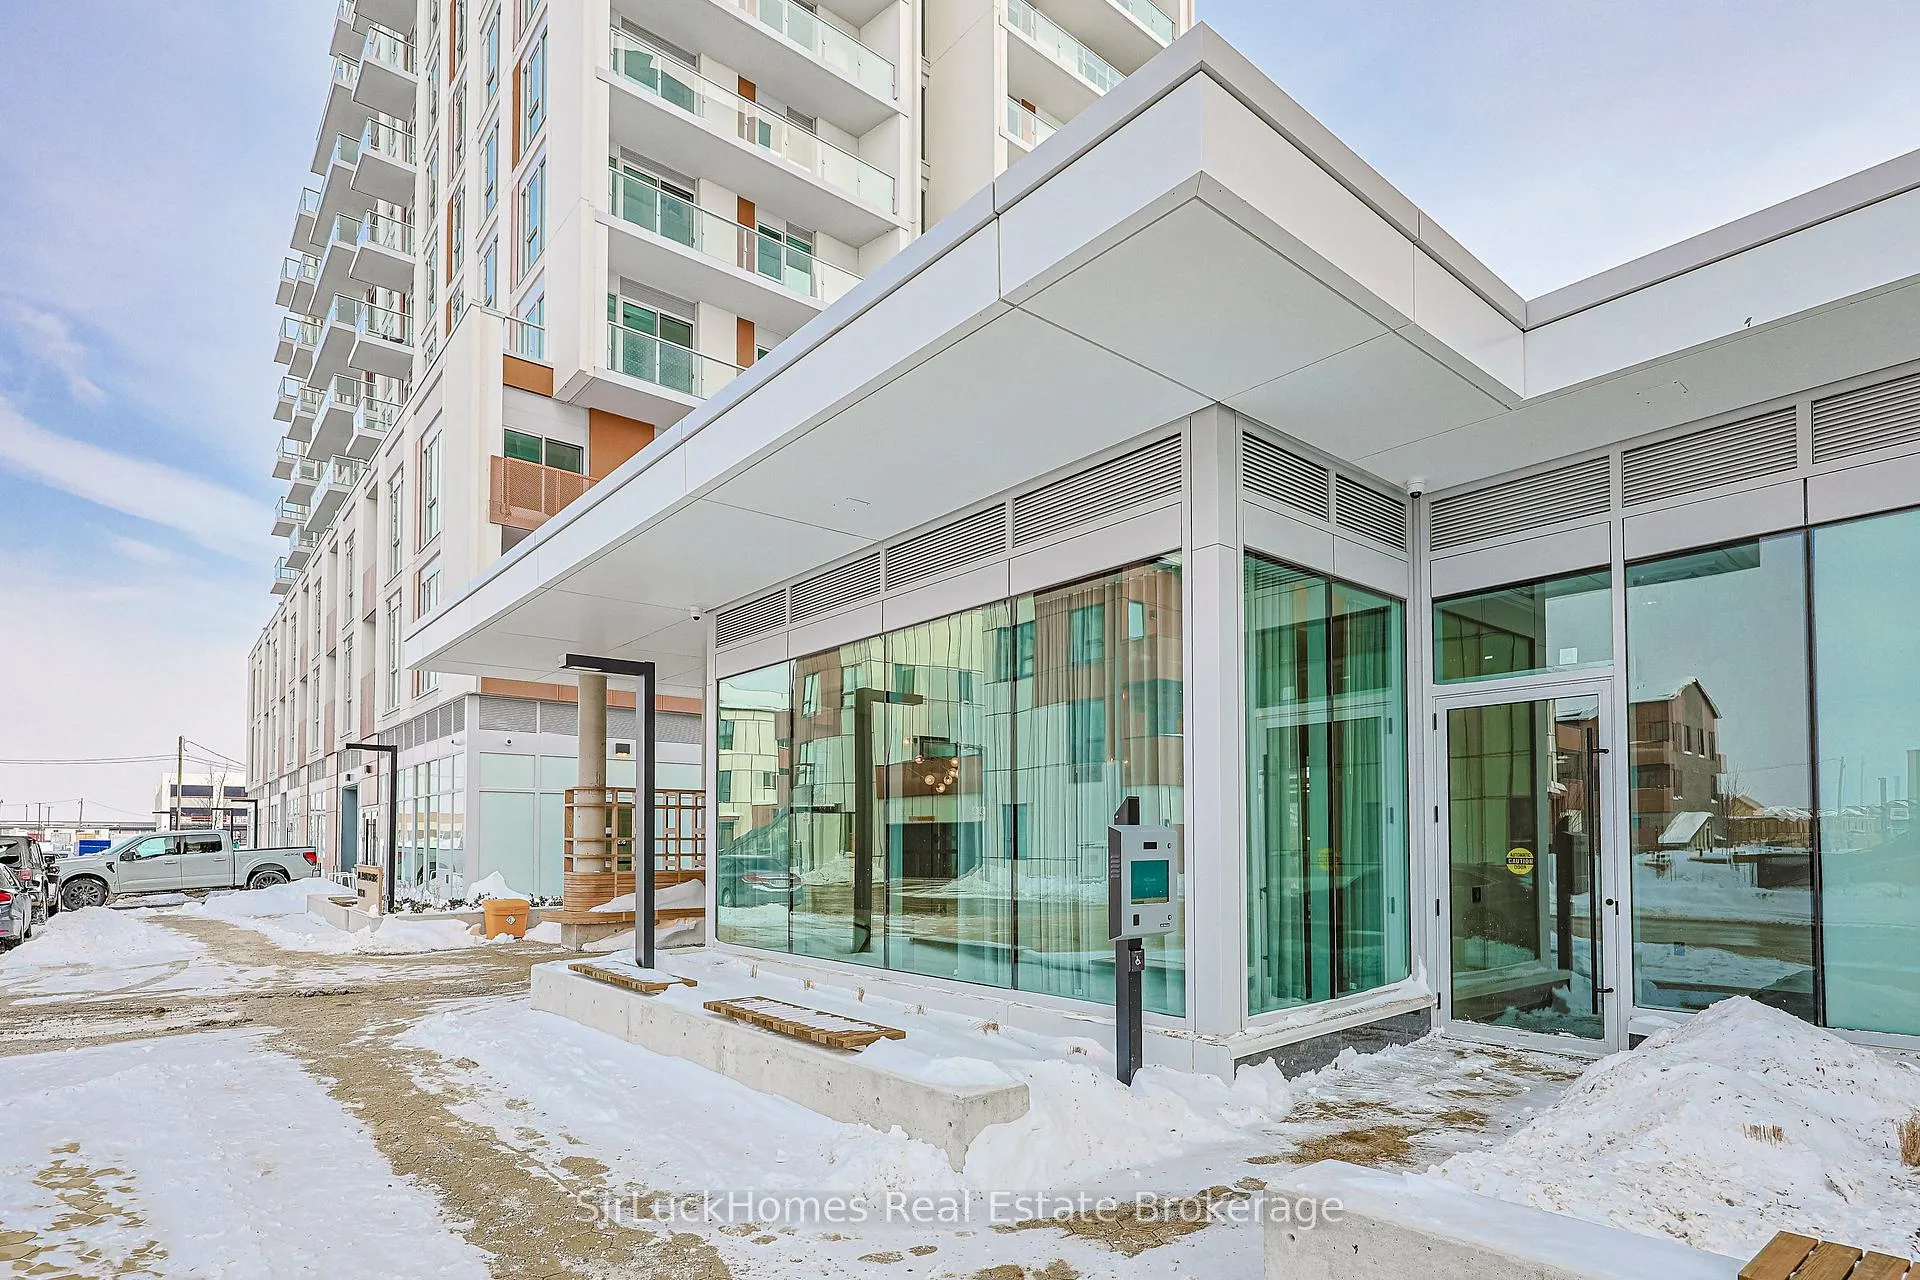
- Concierge
- Exercise room
- Party room/meeting room
The homeCondo Apartment, 1 storey/apt, New
- TypeCondo Apartment
- Style1 storey/apt
- AgeNew
- Living space600–699 sq ft
- BasementNone
- ExposureSouth East
InsideIn-suite laundry, main level, Intercom, Concierge/security, carbon monoxide detectors
- LaundryIn-suite laundry, main level
- FeaturesIntercom
- SecurityConcierge/security, carbon monoxide detectors
- Rooms above ground5
- Bedrooms2
- Bathrooms1
- Kitchens1
OutsideBrick, Brick, concrete, Open
- ExteriorBrick
- FoundationBrick, concrete
- BalconyOpen
- FeaturesLandscaped, lawn sprinkler system, patio
- AccessibilityRamps
Parking and locker1 Parking, Underground, Exclusive
- Spaces1 Parking
- GarageUnderground
- Parking typeExclusive
- DrivewayPrivate, underground
- LockerNone
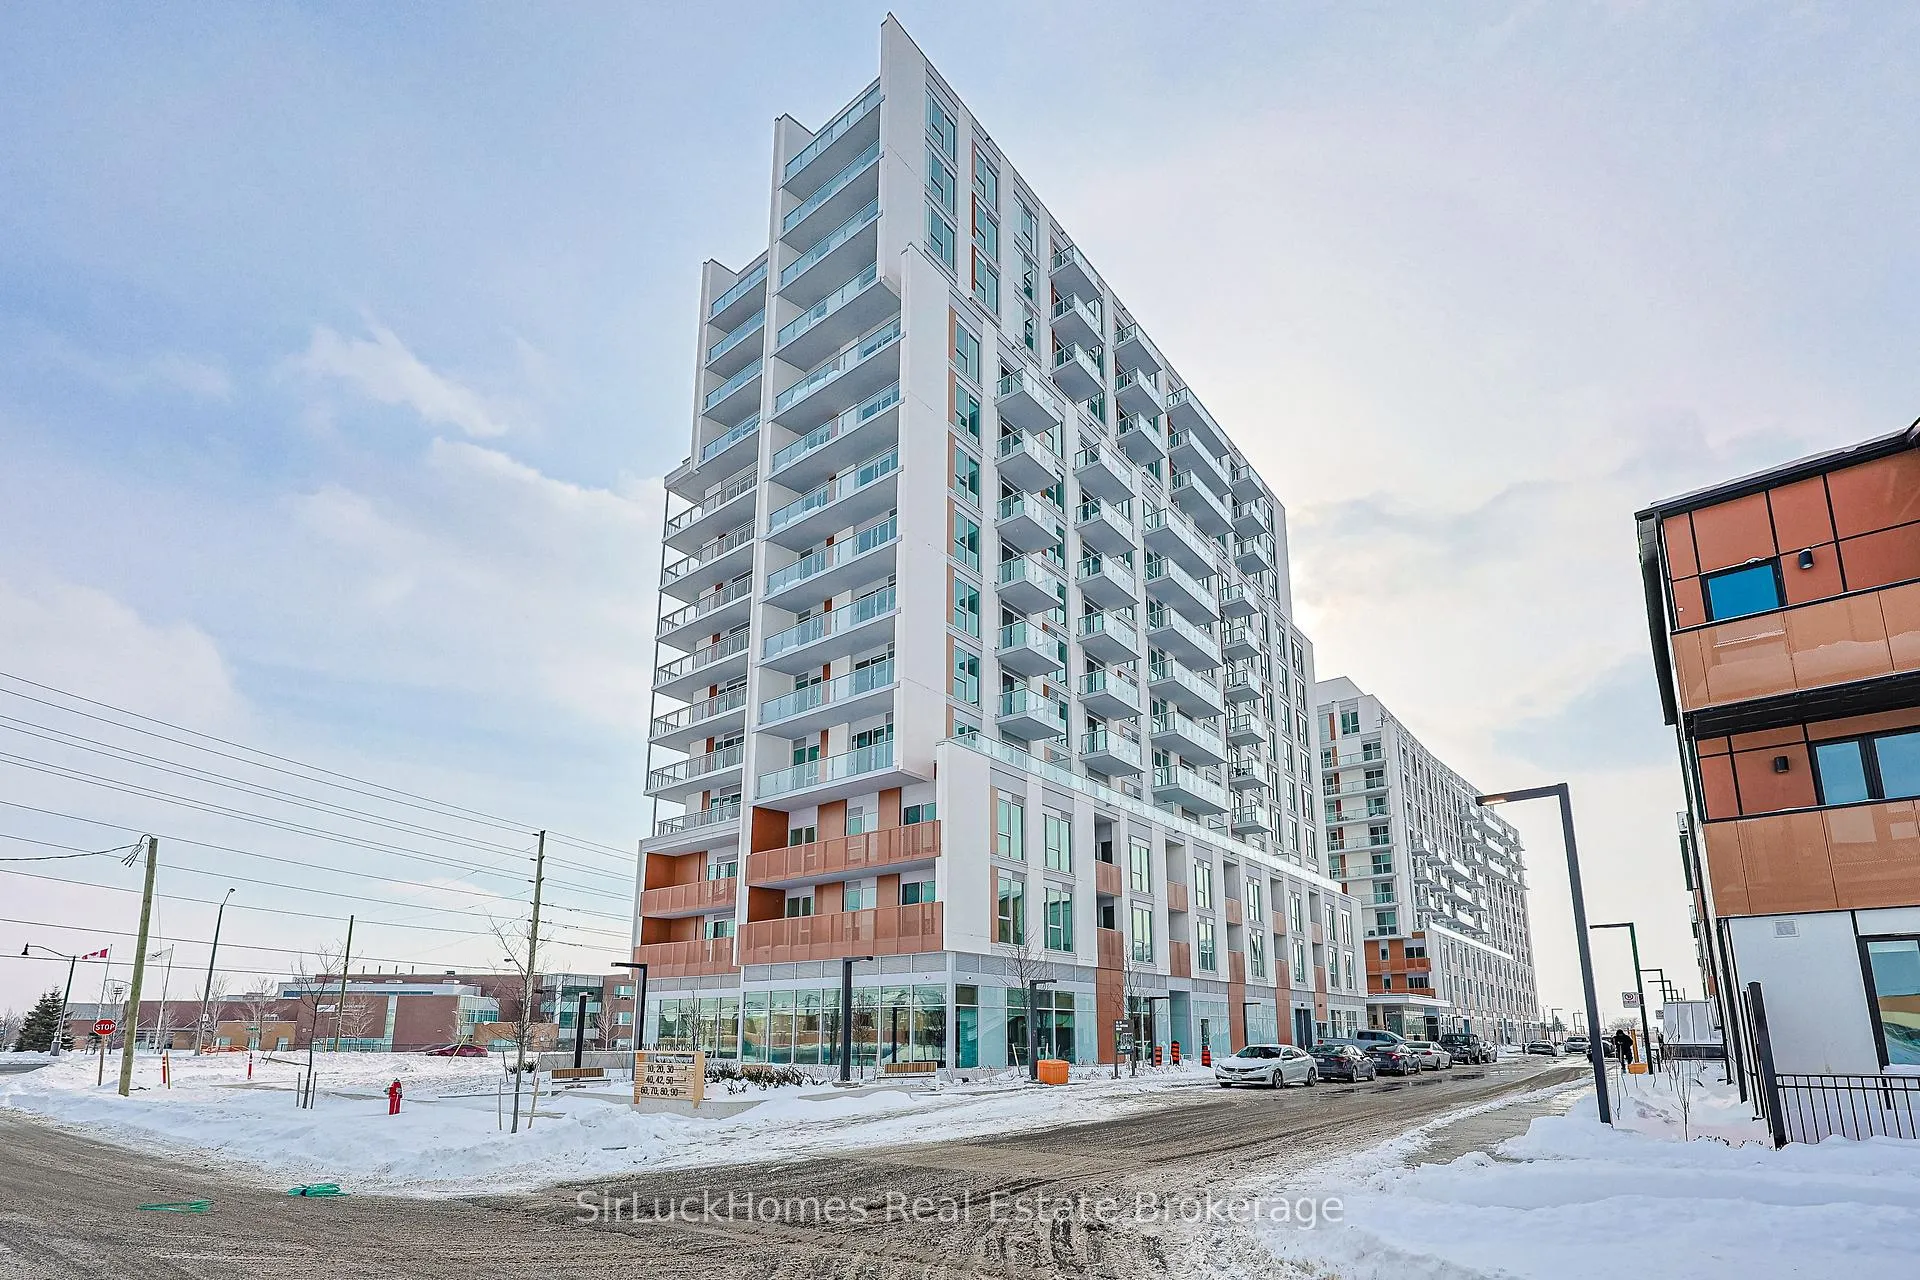
BuildingDaniels MPV2, Storeys 14, Units 314
- NameDaniels MPV2
- Storeys14
- Units314
- Registered2025
- Condo corporation0
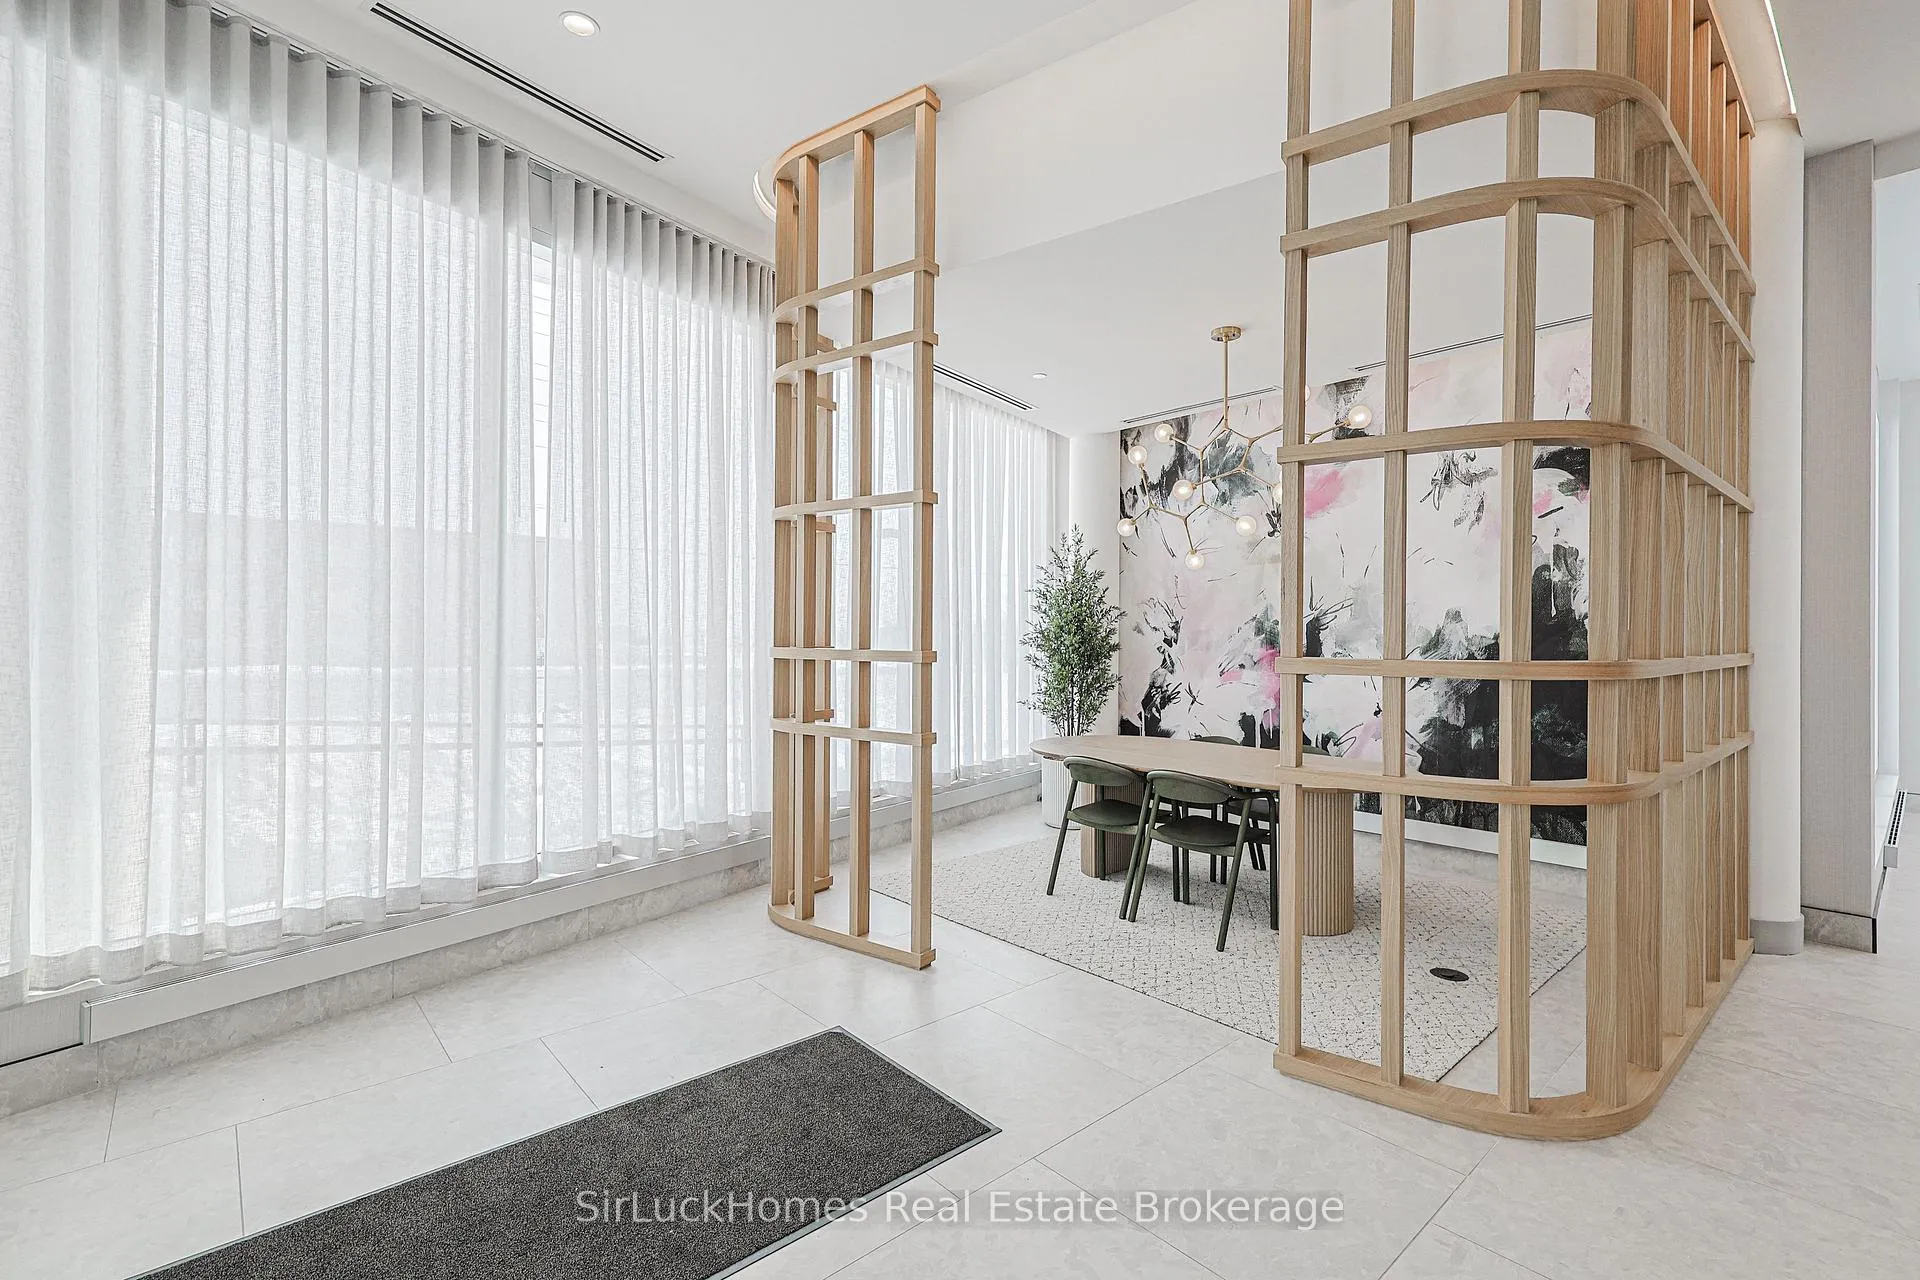
- AmenitiesCommunity bbq, concierge, exercise room, game room, party room/meeting room, guest suites
- PetsNot allowed
Heating, water and powerForced air, gas, Central air
- HeatingForced air, gas
- CoolingCentral air
Rent and termsRent $2,350 a month, Main, Unfurnished
- Rent$2,350 a month
- Space for rentMain
- FurnishedUnfurnished
- Lease12 months
- Rent includesCommon elements
- DepositRequired
- Credit checkRequired
- Employment letterRequired
- Rental applicationRequired
- ReferencesRequired
IncludedFitness centre, co-working space, meeting room, social lounge, games lounge, party room, kids' club, active zone, outdoor lounge spaces, outdoor bbq and dining areas, community garden, circular economy hub, pet wash station
- IncludedFitness centre, co-working space, meeting room, social lounge, games lounge, party room, kids' club, active zone, outdoor lounge spaces, outdoor bbq and dining areas, community garden, circular economy hub, pet wash station
NearbyElectric car charger, public transit, school, school bus route
- Close toElectric car charger, public transit, school, school bus route
Listing detailsW12751770, Rented, Feb 2, 2026
- MLS® numberW12751770
- StatusRented
- Listed onFeb 2, 2026
- Days on market43
- UpdatedMar 17, 2026
- Possession2026-02-02 / Immediate
- Occupied byOwner
- Listing brokerageSirLuckHomes Real Estate Brokerage
About this home
Unit 1305, 10 All Nations Drive, Brampton (Northwest Brampton), ON L7A 5M5
Enjoy Living In A Brand New Daniels Low Carbon Community At Mount Pleasant Village In This Stunning 2-Bedroom, 1-Bathroom Suite Featuring A Desirable South East Exposure, 10 Ft Ceilings In The Living And Dining Area, And A Bright Open-Concept Layout Filled With Natural Daylight. The Modern Kitchen Offers A Centre Island, Custom Cabinetry, Stainless Steel Appliances, And Quartz Countertops, Complemented By Laminate Flooring Throughout, While The Suite Provides 663 Sq Ft Of Interior Living Space Plus An Expansive Balcony And Open Terrace Of 240 Sq Ft For Over 900 Sq Ft Of Combined Indoor And Outdoor Living. Includes 1 Underground Parking Space With EV Rough-In And In-Suite Washer And Dryer. Ideally Located Just A Short Walk Or Bike Ride To Mount Pleasant GO Station With Easy Access To 400 Series Highways, Shopping, Schools, Green Spaces, And Everyday Amenities. Building Amenities Total Over 15,000 Sq Ft Of Indoor And Outdoor Space Including A Gym, Co-Working Space With Wi-Fi, Kids' Club, Circular Economy Hub, Indoor Party Room, Outdoor Dining And BBQ Areas, And Pet Wash Station. No Pets, No Smoking, Tenant Pays 100% Of Utilities, Available Immediately.
Ask about this home
A HOMEH agent will answer your questions about this home.
Know more about Daniels MPV2
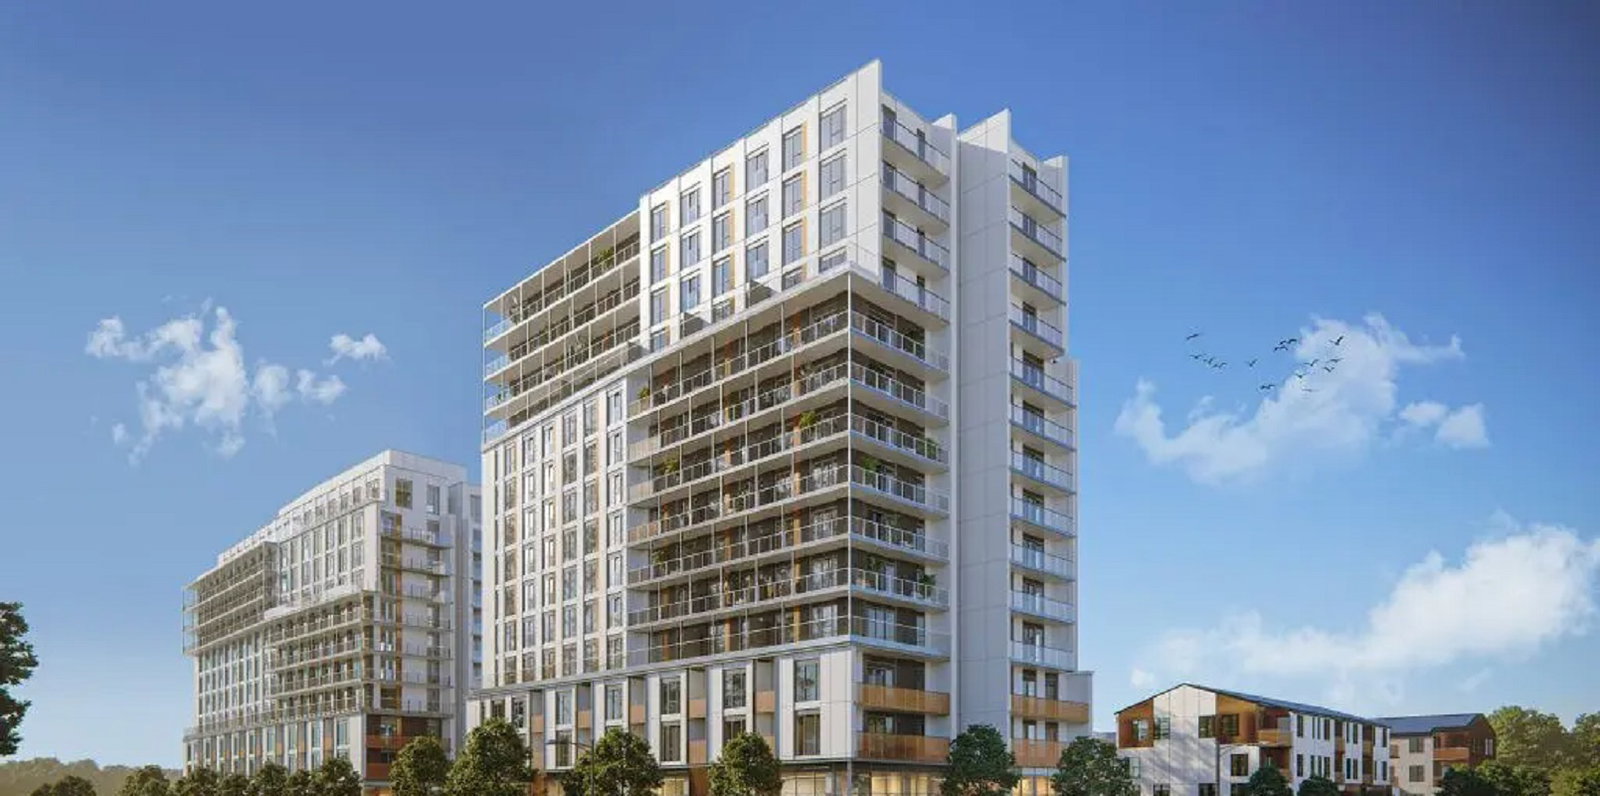
Condo building · 10 All Nations Dr
Daniels MPV2 is a 14-storey condo with 314 suites, built in 2025 by Daniels Midtown Corporation. Right now 1 for sale is on the market here.
- 14storeys
- 314suites
- 2025built
No similar units for rent in Daniels MPV2 right now.
Around this home
Schools nearby
School rating, out of 10.
Helpful calculators
Your HOMEH agent

"I would see it this week."