

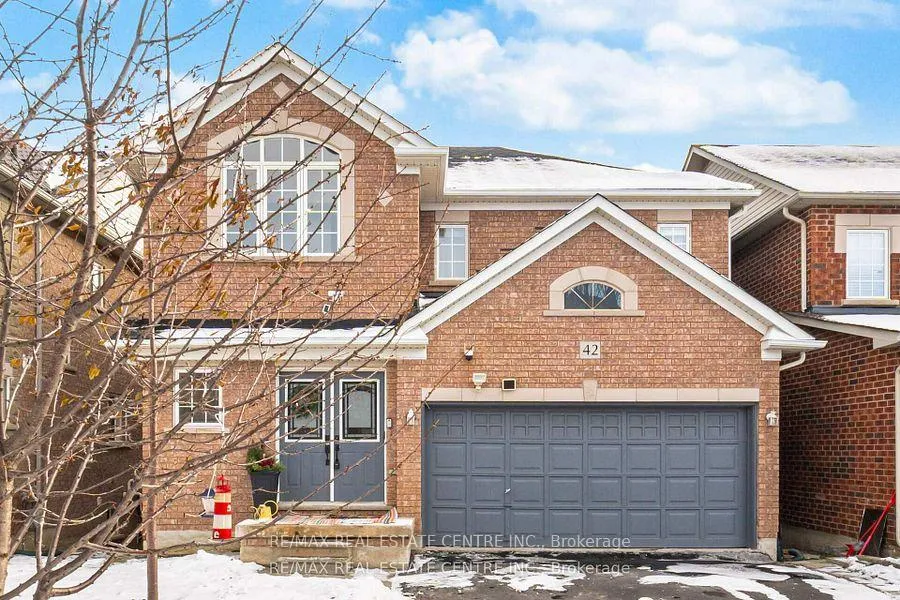
42 Sedgewick Circle
Detached Sold
1/4942 Sedgewick Circle
Detached Sold
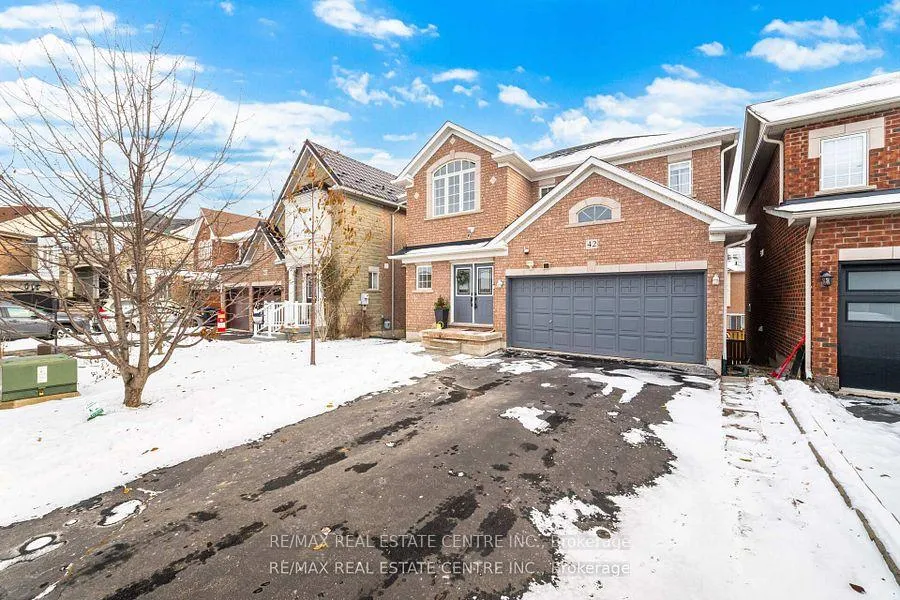
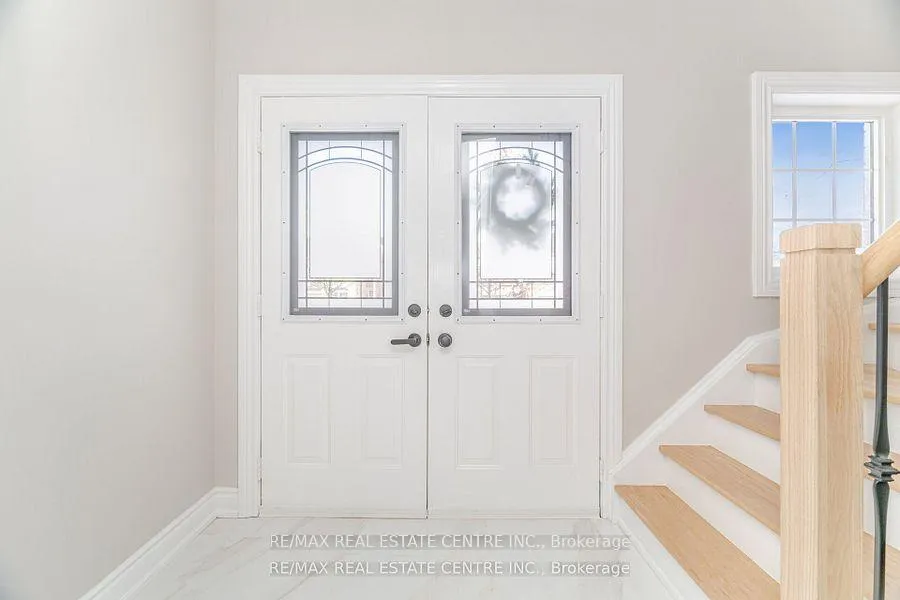
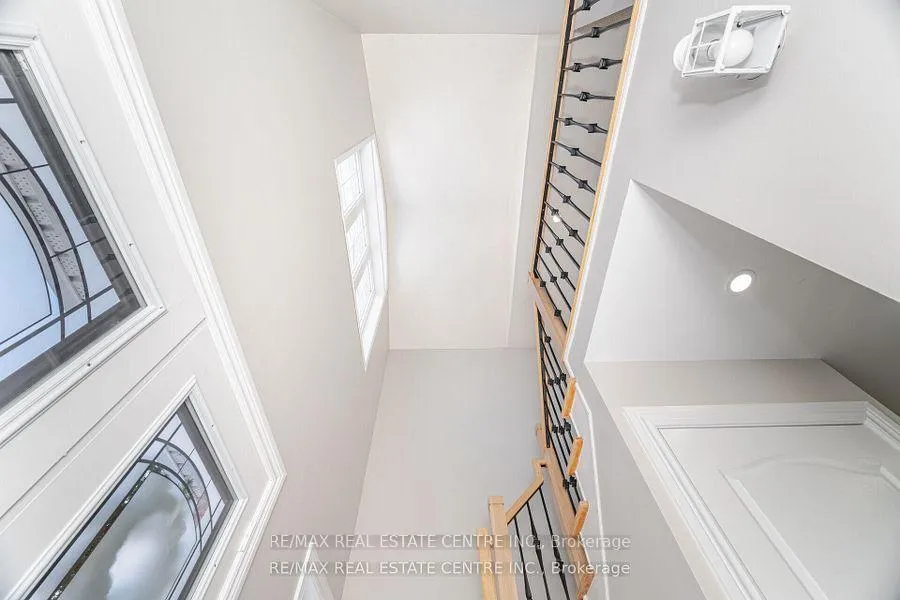
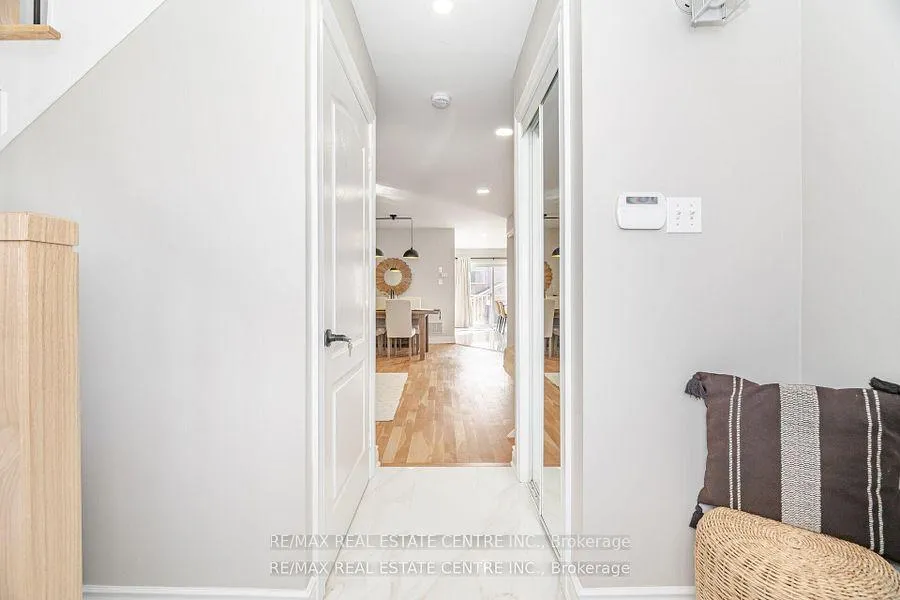 See all 49 photos
3+1 Bedrooms
4 Bathrooms
2 Garage
2K–2.5K sq.ft
37×85.3 ft
$6,291/yr
Property history
Facts and features
- BasementApartment
- Water, sewerMunicipal
- HeatingForced air
- Type of homeDetached
What stands out
- Second kitchen
- Walk-out basement
- Hardwood floors
- Fireplace
The homeDetached, 2-storey, 2,000–2,500 sq ft
- TypeDetached
- Style2-storey
- Living space2,000–2,500 sq ft
- BasementFinished with walk-out, apartment
InsideFireplace Yes, Hardwood, Ceramic, Rooms above ground 6
- FireplaceYes
- FlooringHardwood, Ceramic
- Rooms above ground6
- Rooms in the basement2
- Bedrooms3 + 1 in the basement
- Bathrooms4
- Kitchens2
- Family roomYes
Outside and lotBrick, Asphalt shingle, Concrete
- ExteriorBrick
- RoofAsphalt shingle
- FoundationConcrete
- Size37 × 85.3 ft
Parking2 Garage, Built-in, Private double
- Spaces2 Garage
- GarageBuilt-in
- DrivewayPrivate double
Heating, water and powerForced air, gas, Municipal water, Municipal sewer
- HeatingForced air, gas
- WaterMunicipal water
- SewerMunicipal sewer
- Natural gasYes
- CableYes
Costs and taxesTaxes $6,291 a year, HST included in the price
- Taxes, 2025$6,291 a year
- HSTHST included in the price
Listing detailsW12737410, Sold, Jan 28, 2026
- MLS® numberW12737410
- StatusSold
- Listed onJan 28, 2026
- Days on market12
- UpdatedFeb 9, 2026
- PossessionFlexible
- Occupied byVacant
- Listing brokerageRE/MAX REAL ESTATE CENTRE INC.
About this home
42 Sedgewick Circle, Brampton (Fletcher's Meadow), ON L7A 2P7
Welcome to this 3+1 detached home with finished w/o basement apartment in the fletcher's meadow area. Combined Living and Dining Room, Family Room has gas Fireplace, hardwood floors throughout, oak staircase. Eat In kitchen with breakfast area and walkout to deck. Basement converted to apartment with 1 bedroom and 1 full bath. Close to Schools, Public transit and plaza.
Read more
Ask about this home
A HOMEH agent will answer your questions about this home.
Ask a question
Thinking of selling your home?See what your home is worth today.
Around this home
Edenbrook/Bovaird
Errands
Parks
Schools
Daily convenience, out of 100, from the distances below
ParkBristol Way · 6 within 1 km6 min walk352 m
GroceryTandoori Grill Meat Shop7 min walk427 m
SchoolNelson Mandela P.S. (Elementary)4 min walk240 m
PharmacyPharmacy14 min walk840 m
Cafés & foodJunior's Jamaican Joint · 15 within 1 km5 min walk330 m
Gym & rec centreBrampton Driving Range13 min walk788 m
WalkDriveStraight-line distance, open map data
Grocery0.4 km
Park0.4 km
Coffee0.8 km
Dining0.3 km
Gym0.9 km
Schools nearby
School rating, out of 10.
Nelson Mandela P.S. (Elementary)elementary · Public · 0.2 km
—
Nelson Mandela Public School (Elementary)elementary · Public · 0.3 km
—
Applewood Academy and Daycareelementary · Private · 0.3 km
—
Contact agent
Helpful calculators
Mortgage
Affordability
Closing costs
Land transfer tax
Property tax
Down payment
CMHC insurance
Stress test
Cashback Rebate
Your HOMEH agent

KimHOMEH agent · Brampton
"I would see it this week."
Ask Kim