

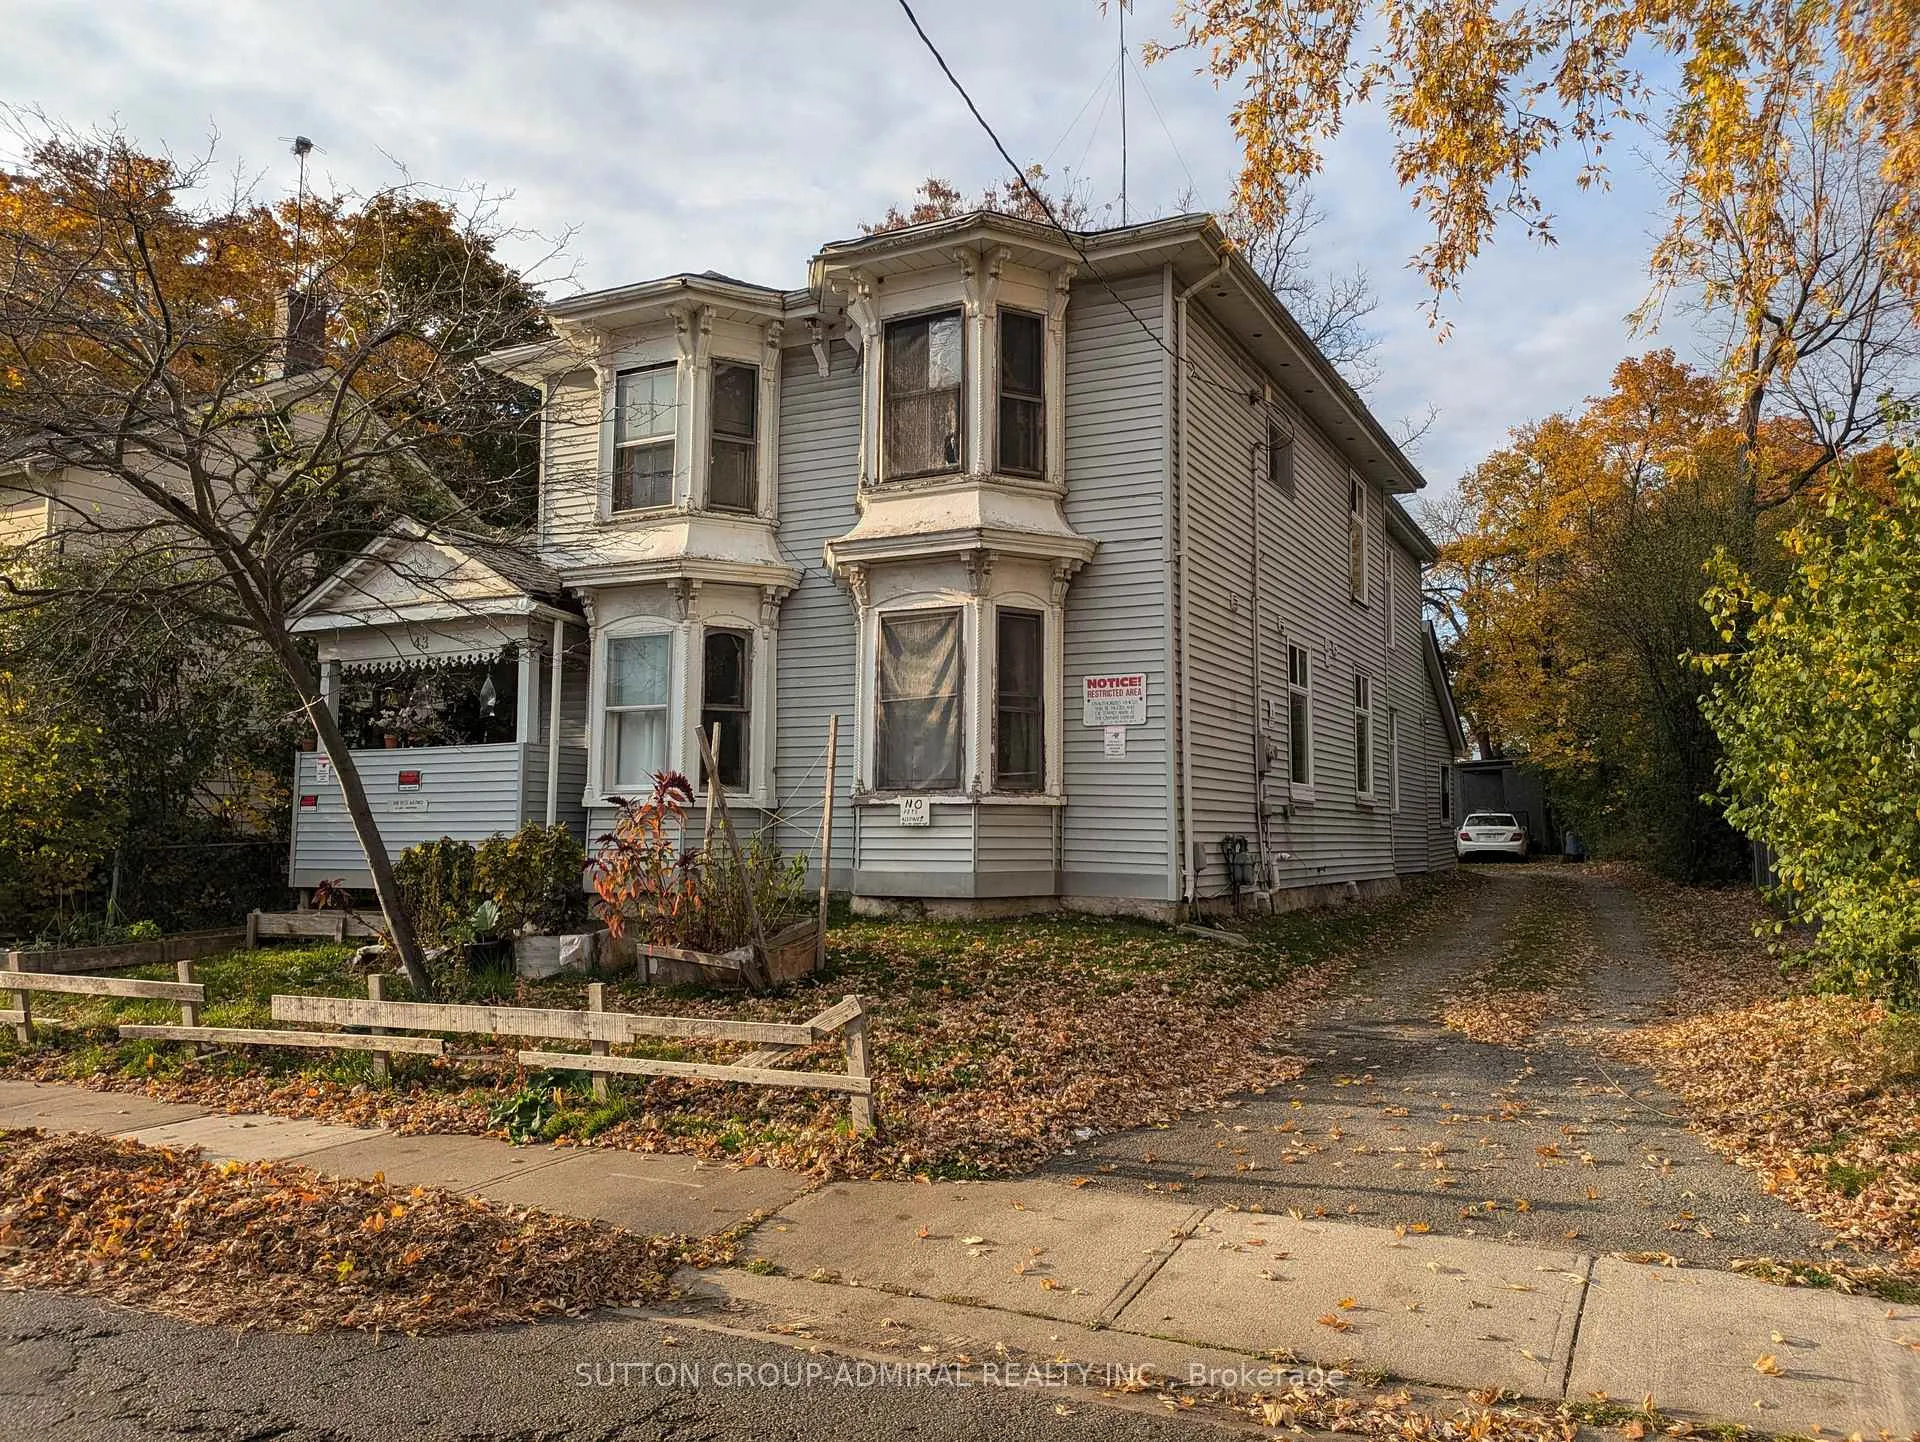
43 Elizabeth Street N
Detached Sold
1/643 Elizabeth Street N
Detached Sold
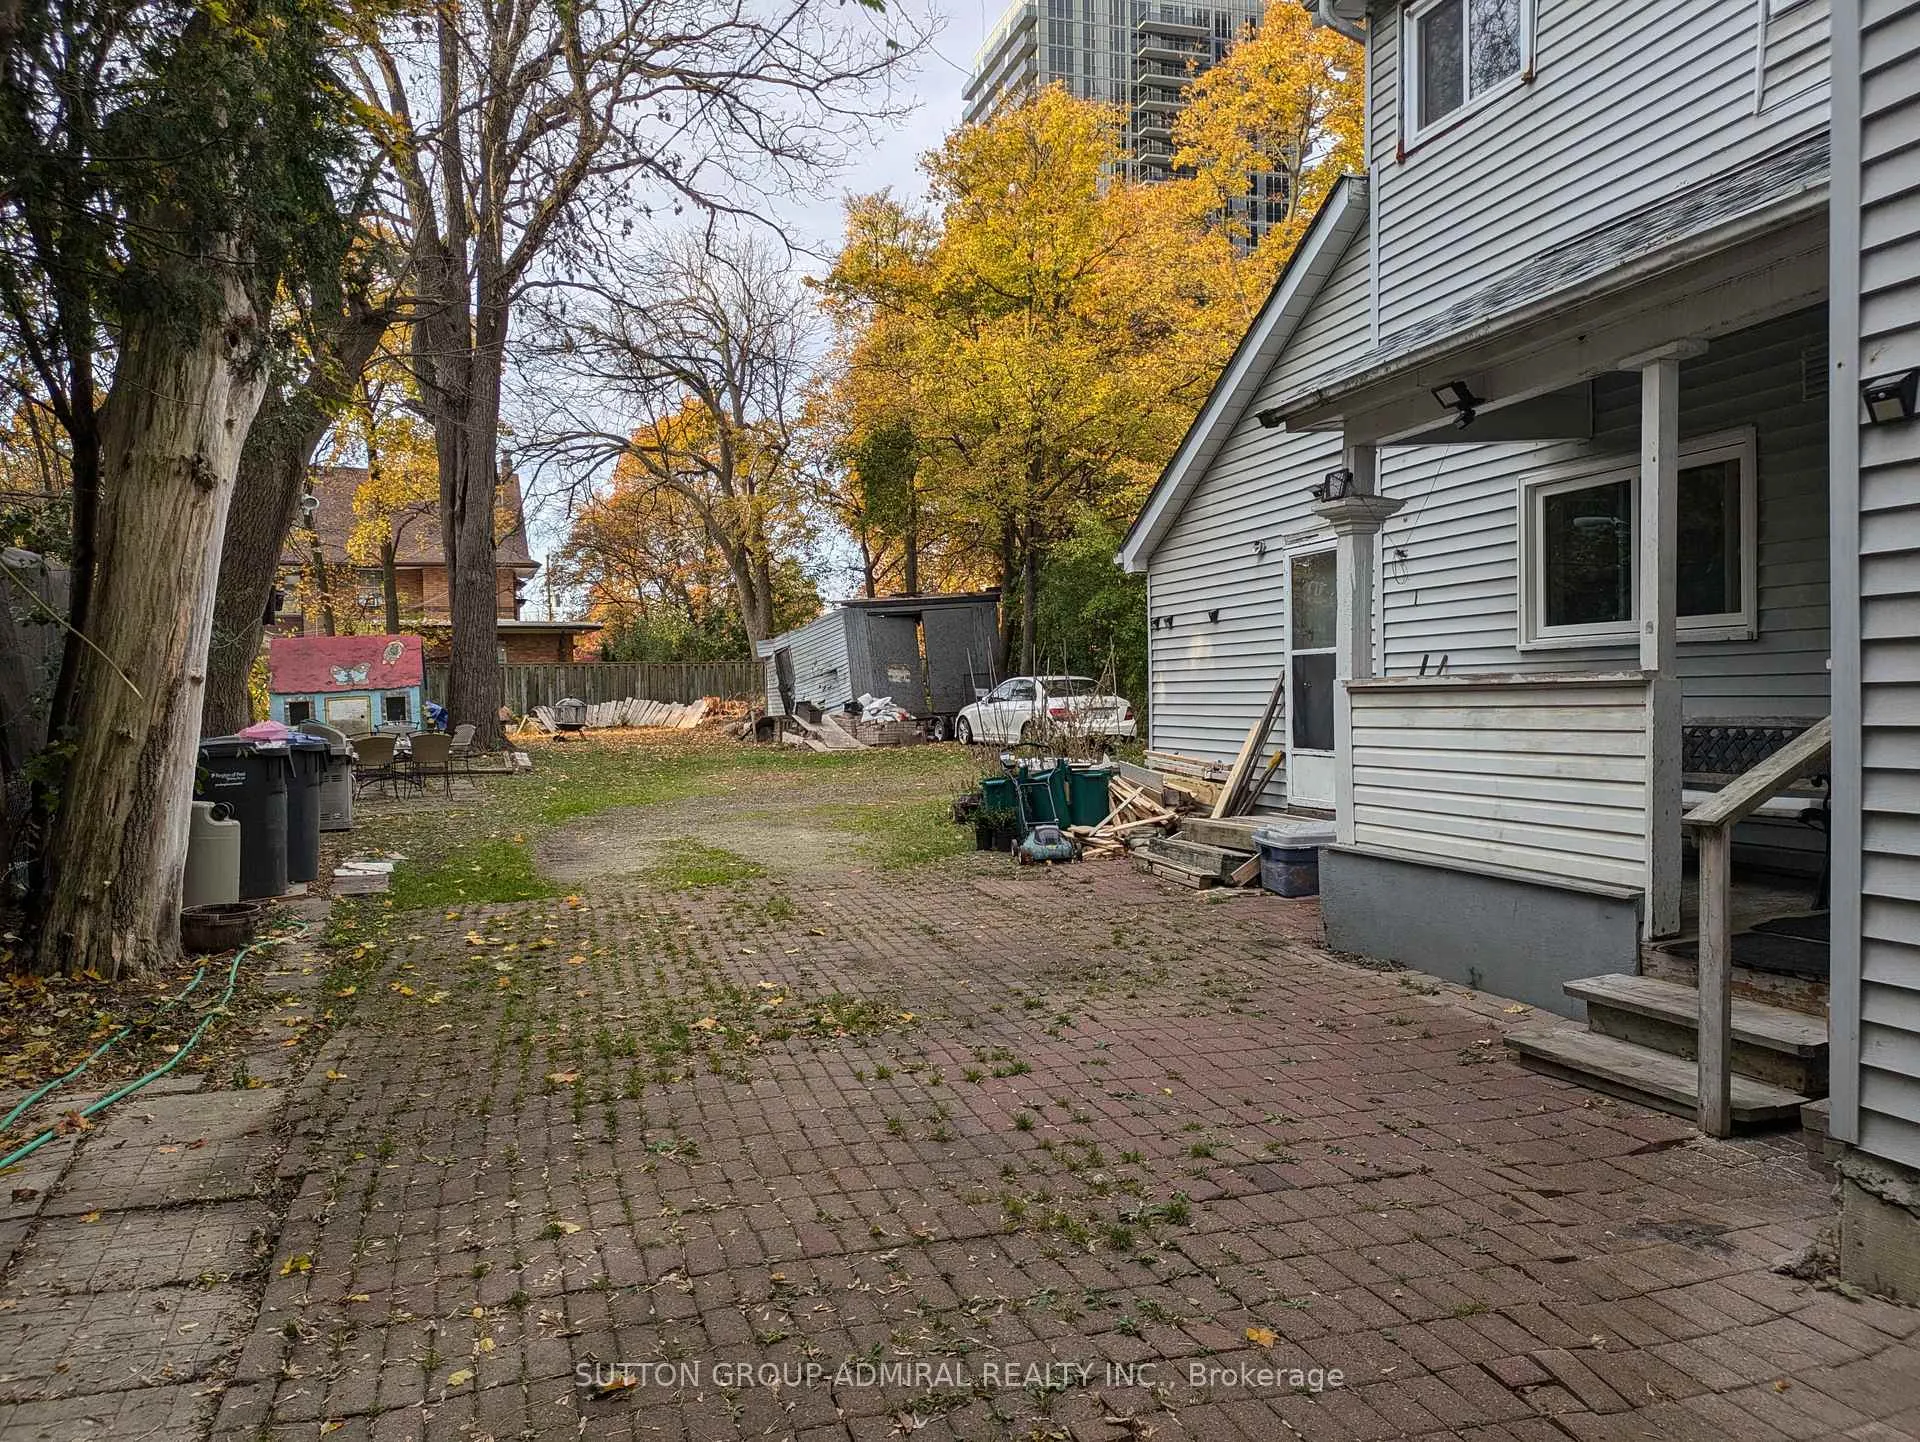 See all 6 photos
11 Bedrooms
2 Bathrooms
1 Garage
1.5K–2K sq.ft
53.56×165,395 ft
$4,992/yr
Property history
Facts and features
- BasementUnfinished
- Water, sewerMunicipal
- Lot shapeIrregular
- HeatingForced air
What stands out
- Second kitchen
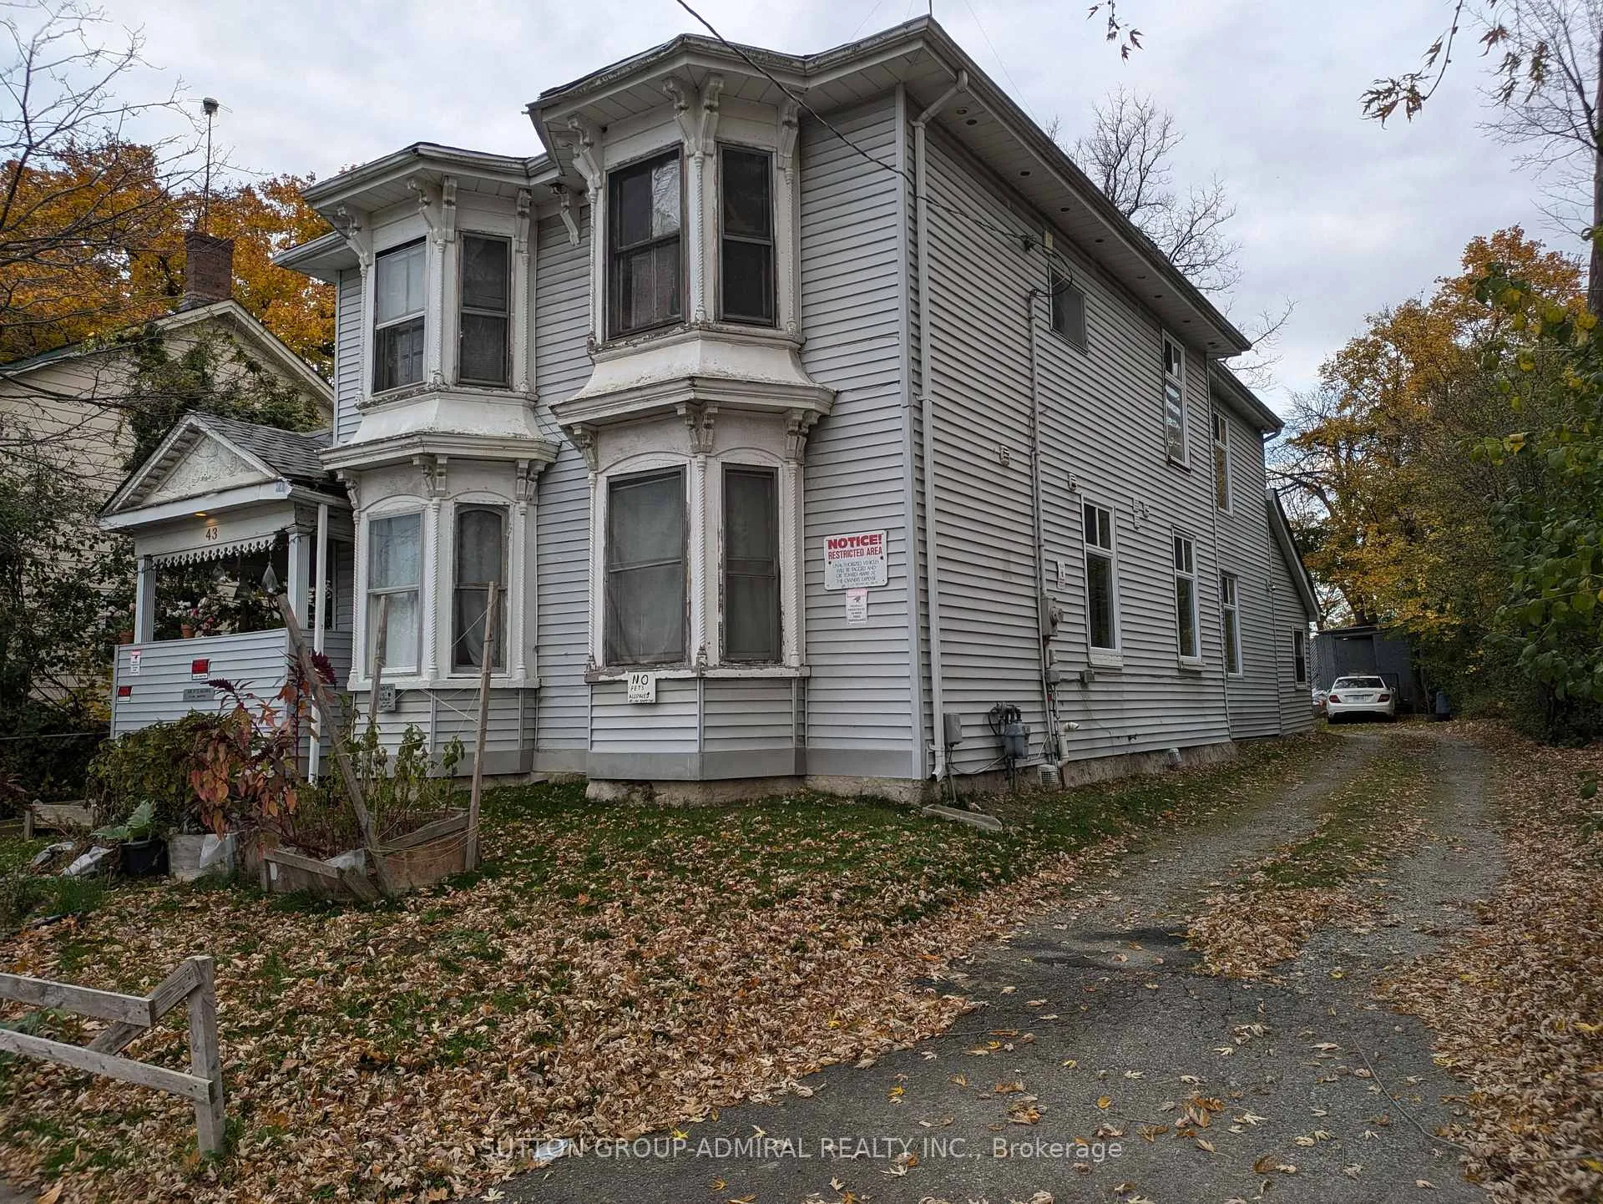
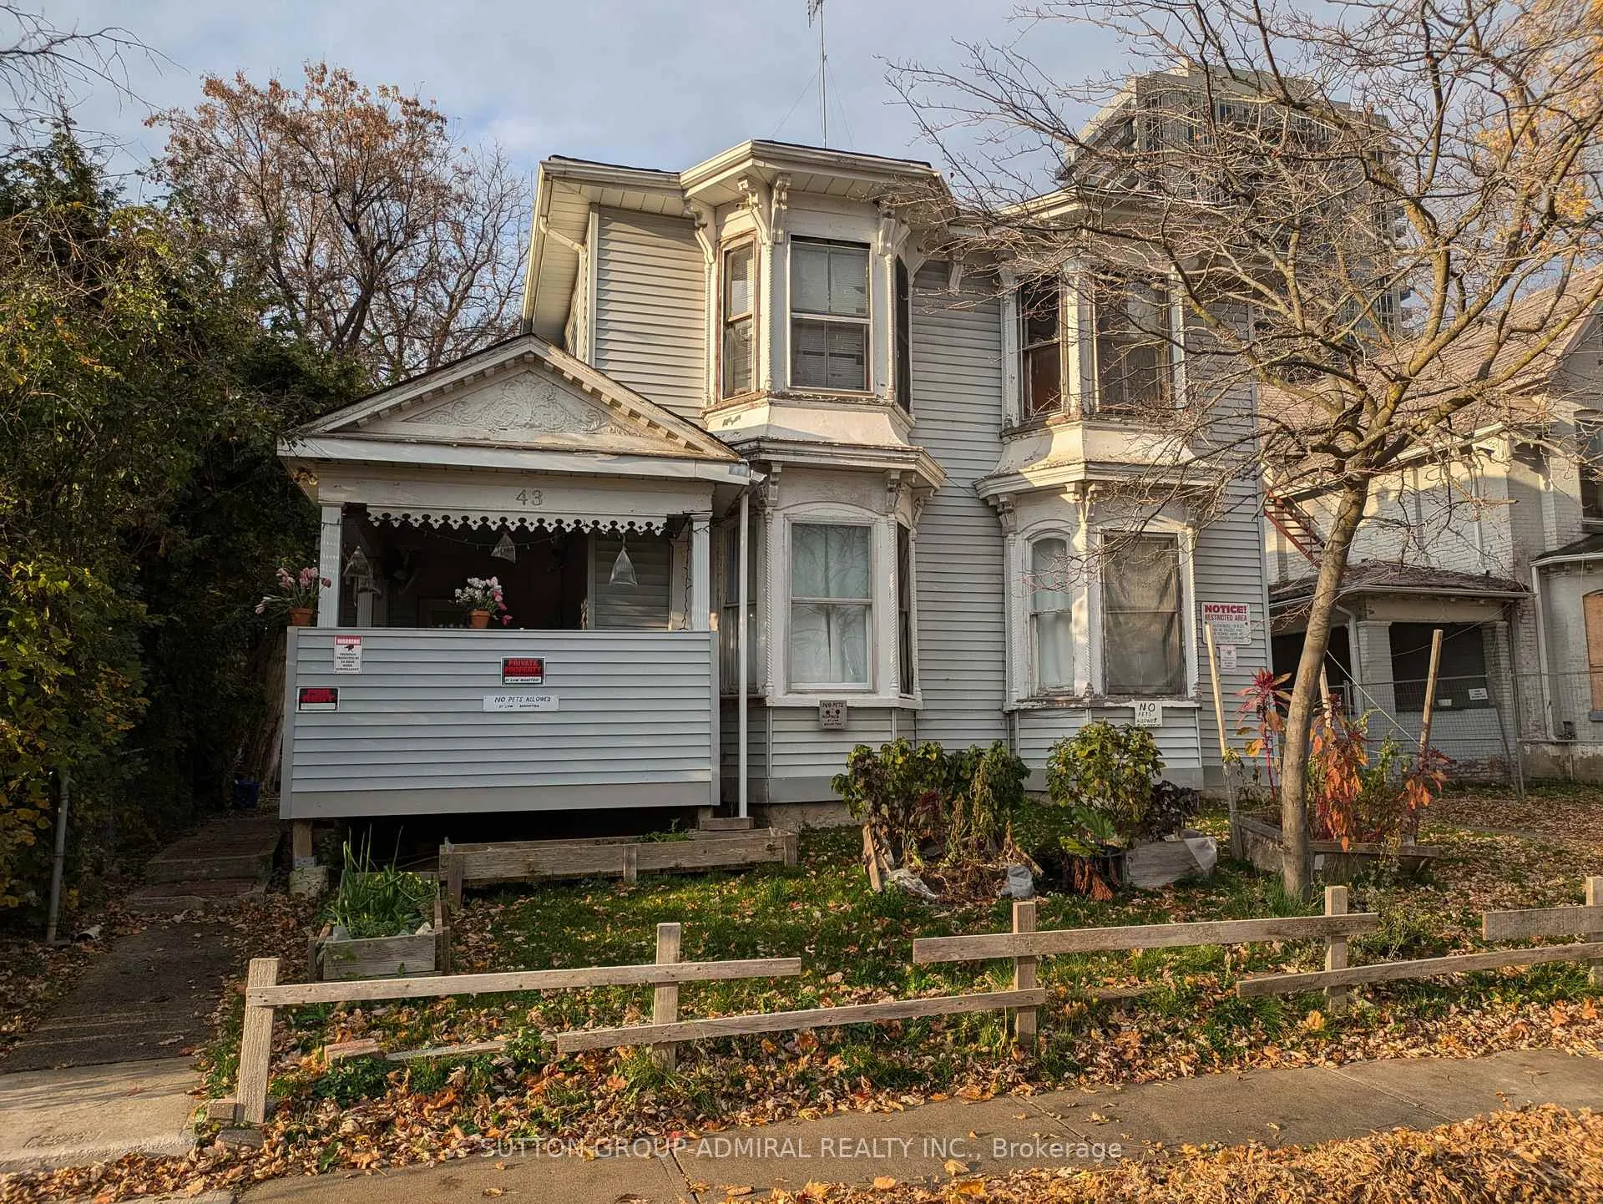
The homeDetached, 2-storey, 1,500–2,000 sq ft
- Type: Detached
- Style: 2-storey
- Living space: 1,500–2,000 sq ft
- Basement: Unfinished
- View: City
InsideOther, Rooms above ground 16, Bedrooms 11
- Features: Other
- Rooms above ground: 16
- Bedrooms: 11
- Bathrooms: 2
- Kitchens: 2
Outside and lotVinyl siding, Unknown, Unknown
Outside
- Exterior: Vinyl siding
- Roof: Unknown
- Foundation: Unknown
- Size: 53.56 × 165,395 ft
- Shape: Irregular
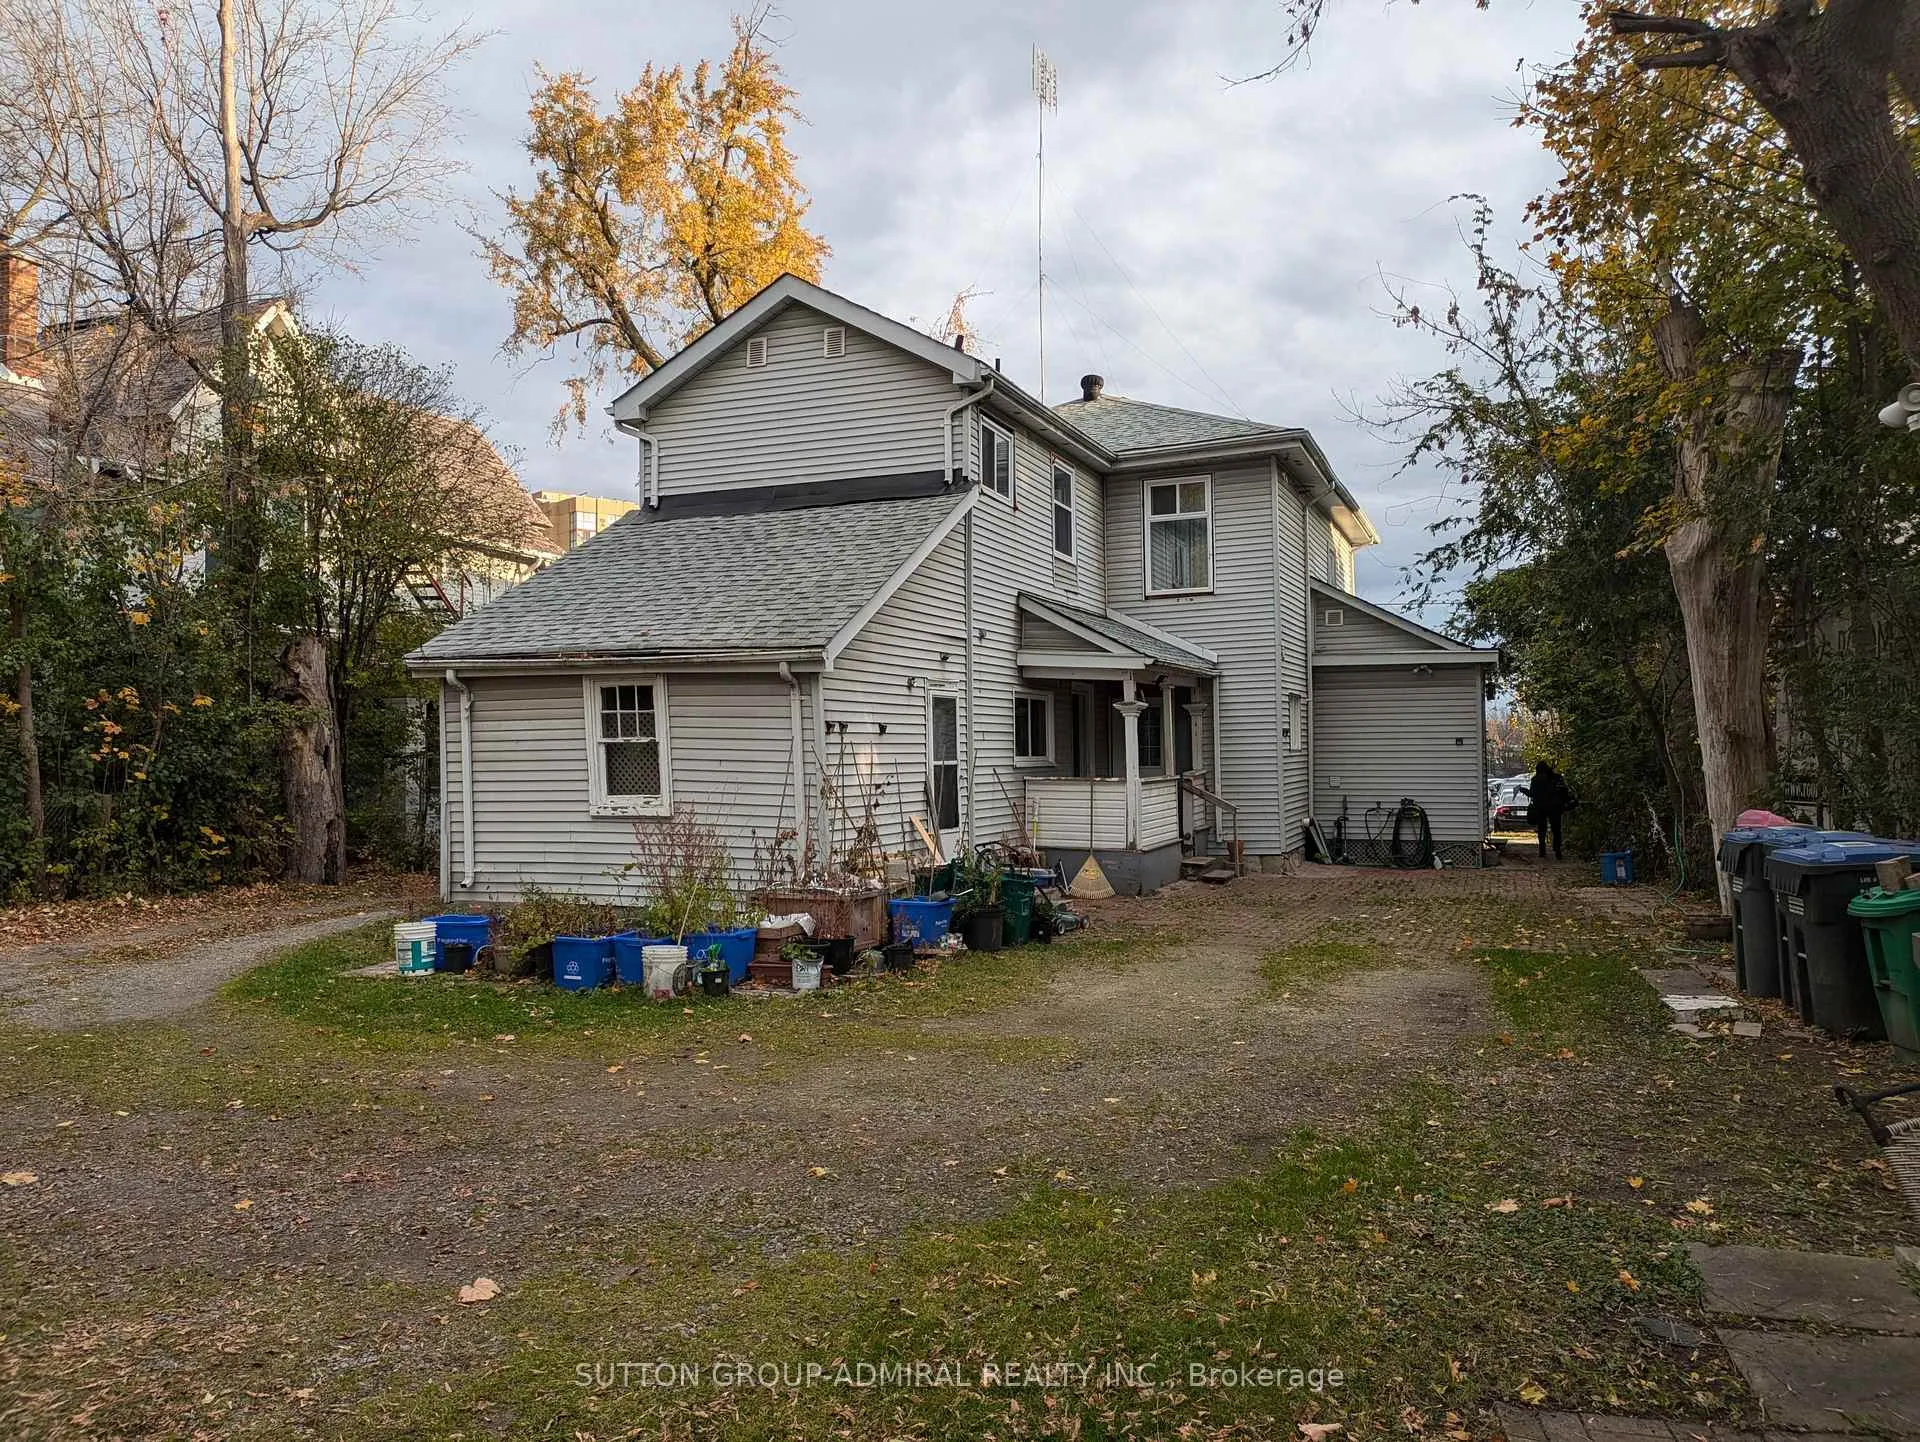
Parking1 Garage, Detached
- Spaces: 1 Garage
- Garage: Detached
Heating, water and powerForced air, gas, Other, Municipal water
- Heating: Forced air, gas
- Cooling: Other
- Water: Municipal water
- Sewer: Municipal sewer
Costs and taxesTaxes $4,992 a year, HST included in the price
- Taxes, 2024: $4,992 a year
- HST: HST included in the price
Included in the saleStove, fridge, all elf's, sold in 'as is' condition.
- Included: Stove, fridge, all elf's, sold in 'as is' condition.
Listing detailsW12135542, Sold, May 7, 2025
- MLS® number: W12135542
- Status: Sold
- Listed on: May 7, 2025
- Days on market: 110
- Updated: Aug 25, 2025
- Possession: 2025-08-15 / 90+ days
- Occupied by: Owner
- Listing brokerage: SUTTON GROUP-ADMIRAL REALTY INC.
About this home
43 Elizabeth Street N, Brampton (Downtown Brampton), ON L6X 1S3
OtherCity
ATTENTION INVESTORS, GREAT DOWNTOWN BRAMPTON LOCATION, CLOSE TO ALL AMENITIES, STEPS TO GO TRAIN. HUGE LOT WITH AMPLE PARKING SPACE. HOUSE IS SOLD 'AS IS' CONDITION. NO RENTAL ITEMS.
Read more
Ask about this home
A HOMEH agent will answer your questions about this home.
Ask a question
Thinking of selling your home?See what your home is worth today.
Around this home
Elizabeth & Nelson St W
Errands
Transit
Parks
Schools
Daily convenience, out of 100, from the distances below
ParkKen Whillans Square · 14 within 1 km7 min walk403 m
GroceryGeorge’s Corner Store2 min walk123 m
SchoolJaswant Singh Khalra Khalsa School4 min walk220 m
Train stationUnnamed Stop2 min walk153 m
PharmacyHooper's Pharmacy4 min walk269 m
Cafés & foodSushi Brampton · 15 within 1 km2 min walk126 m
Gym & rec centreGolf Almighty7 min walk451 m
LibraryBrampton Library - Four Corners Branch9 min walk545 m
WalkDriveStraight-line distance, open map data
Grocery0.1 km
Park0.4 km
Dining0.1 km
Gym0.5 km
Unnamed Stop0.2 km
Schools nearby
School rating, out of 10.
Jaswant Singh Khalra Khalsa Schoolelementary · Private · 0.2 km
—
Makes Height Schoolsecondary · Private · 0.2 km
—
Sensoree/West Credit SSsecondary · Public · 0.2 km
—
Contact agent
Helpful calculators
Mortgage
Affordability
Closing costs
Land transfer tax
Property tax
Down payment
CMHC insurance
Stress test
Cashback Rebate
Your HOMEH agent

NimaHOMEH agent · Brampton
"I would see it this week."
Ask Nima