

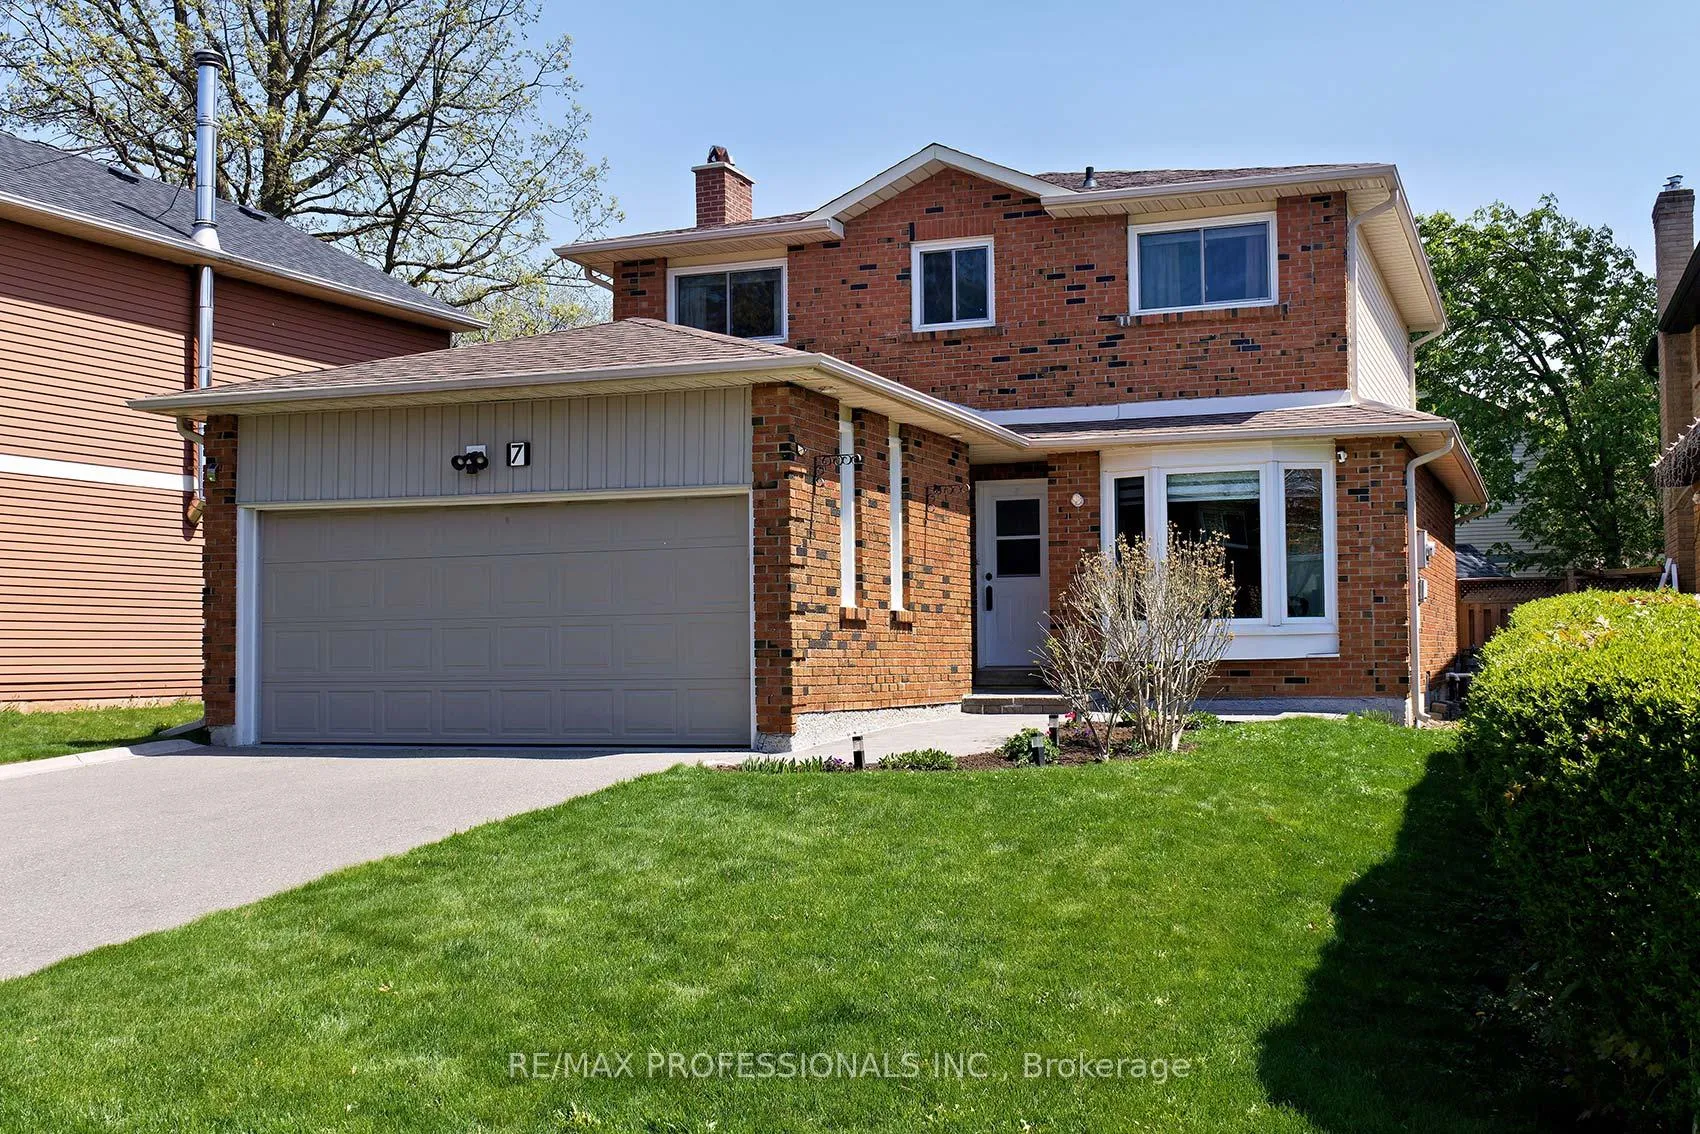
7 Dalzell Avenue
Detached Sold
1/407 Dalzell Avenue
Detached Sold
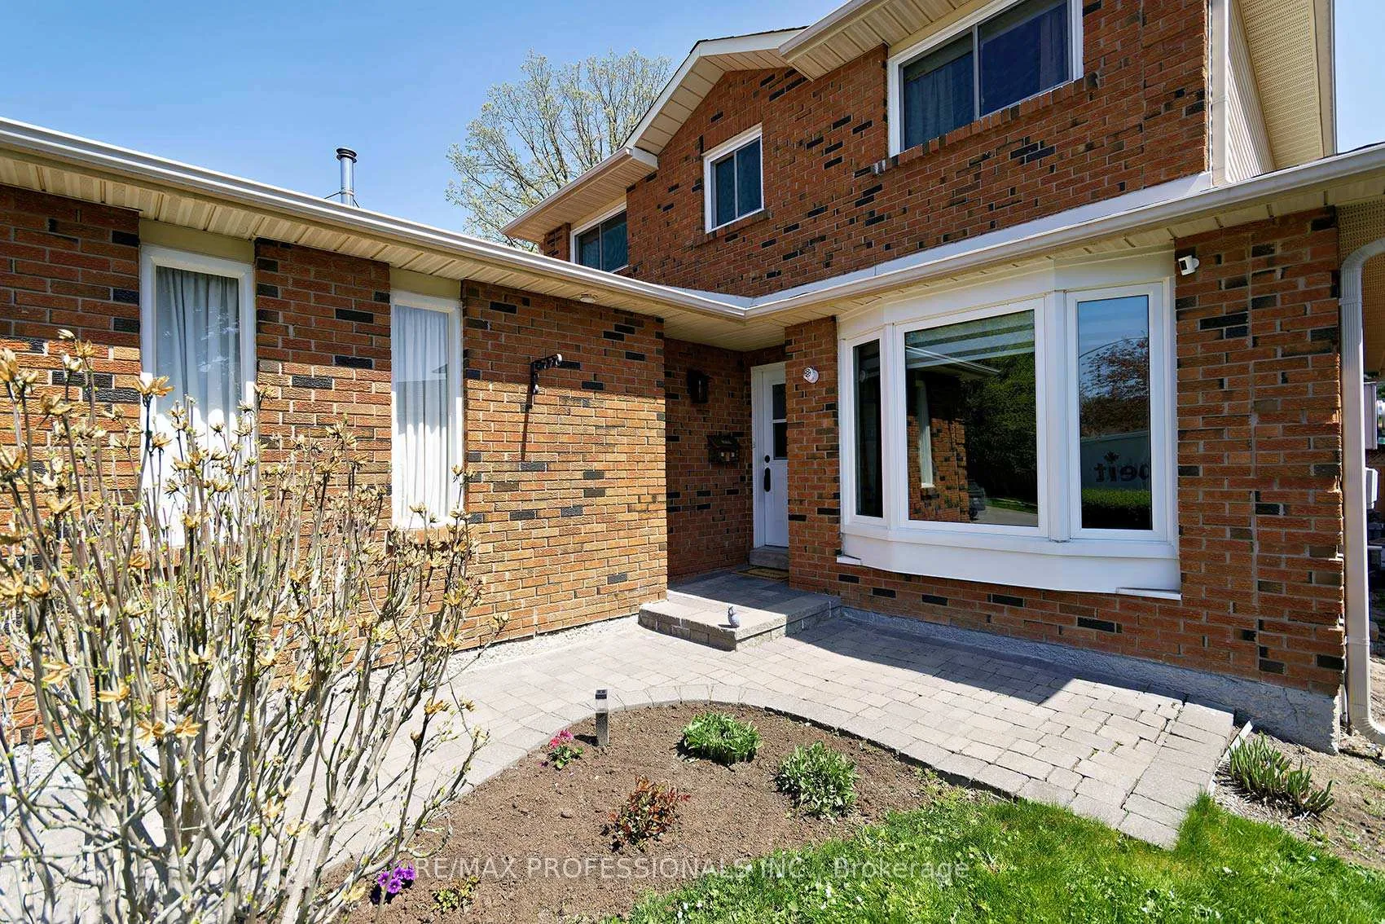
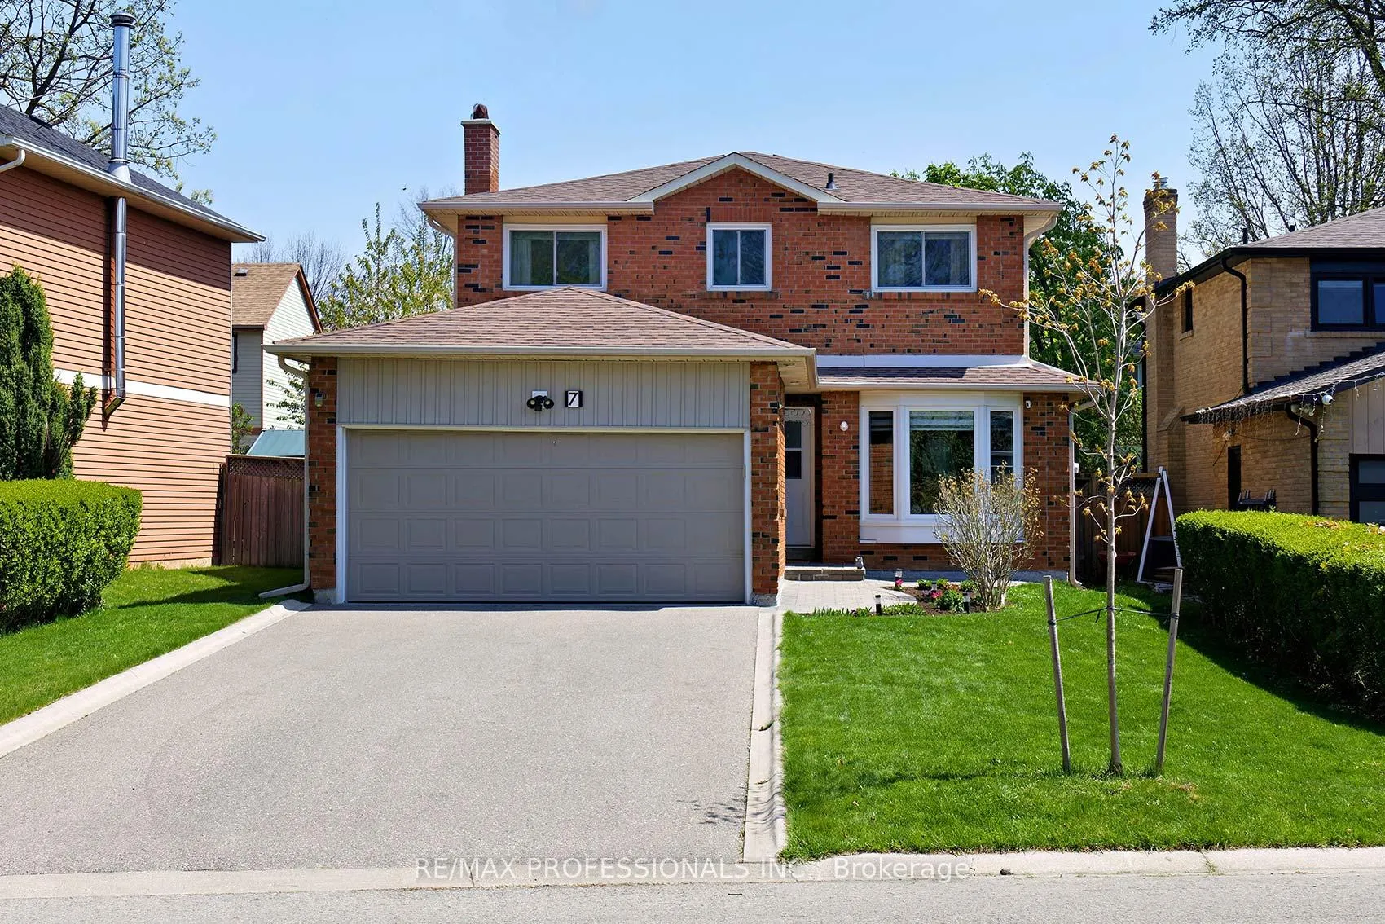
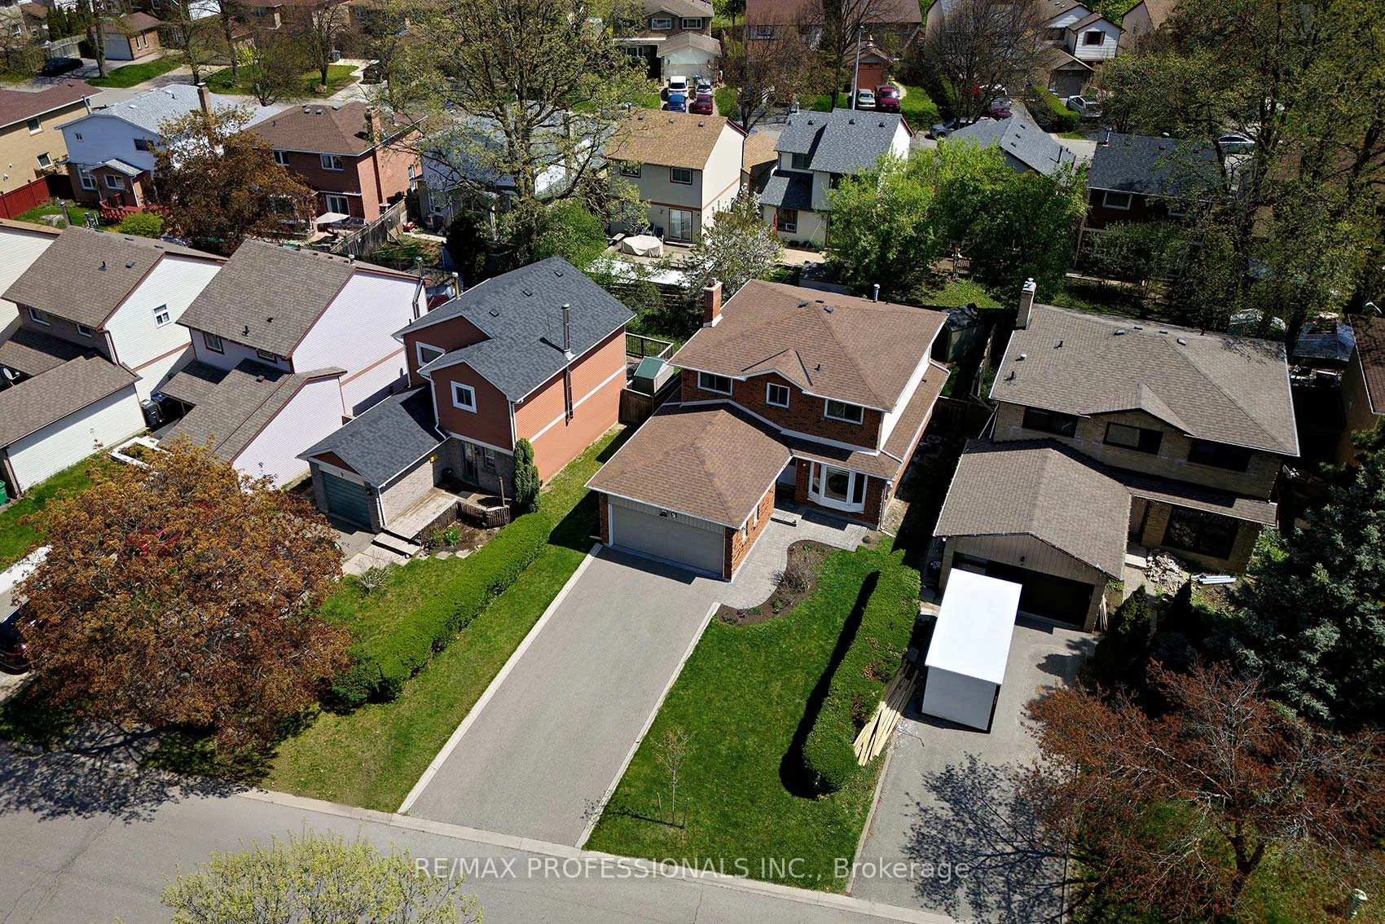 See all 40 photos
Asked for: $979,900Sold Jul 7, 2025
3+1 Bedrooms
3 Bathrooms
2 Garage
1.5K–2K sq.ft
50.31×102.27 ft
$4,812/yr
Property history
Facts and features
- BasementPart finished
- Age of home31–50 years
- Water, sewerMunicipal
- Lot shapeRectangular
What stands out
- Hardwood floors
- Fireplace
- Central air
The homeDetached, 2-storey, Age 31–50 years
- Type: Detached
- Style: 2-storey
- Age: 31–50 years
- Living space: 1,500–2,000 sq ft
- Basement: Partially finished
InsideFireplace Yes, natural gas, Hardwood, Tile, Lower level
- Fireplace: Yes, natural gas
- Flooring: Hardwood, Tile
- Laundry: Lower level
- Features: Other
- Security: Smoke detector
- Rooms above ground: 7
- Rooms in the basement: 1
- Bedrooms: 3 + 1 in the basement
- Bathrooms: 3
- Kitchens: 1
- Family room: Yes
Outside and lotBrick, Asphalt shingle, Block
Outside
- Exterior: Brick
- Roof: Asphalt shingle
- Foundation: Block
- Size: 50.31 × 102.27 ft
- Shape: Rectangular
- Zoning: RES
Parking2 Garage, Attached
- Spaces: 2 Garage
- Garage: Attached
Heating, water and powerForced air, gas, Central air, Municipal water
- Heating: Forced air, gas
- Cooling: Central air
- Water: Municipal water
- Sewer: Municipal sewer
- Natural gas: Yes
- Hydro: Yes
- Cable: Yes
- Telephone: Yes
Costs and taxesTaxes $4,812 a year, HST included in the price, Hwt is rental
- Taxes, 2024: $4,812 a year
- HST: HST included in the price
- Rental items: Hwt is rental
Included in the saleAll existing appliances, fridge, stove, dishwasher, washer & dryer, all electrical light fixtures, and window coverings. shed at back.
- Included: All existing appliances, fridge, stove, dishwasher, washer & dryer, all electrical light fixtures, and window coverings. shed at back.
NearbyHospital, place of worship, public transit, school
- Close to: Hospital, place of worship, public transit, school
Listing detailsW12143070, Sold, May 12, 2025
- MLS® number: W12143070
- Status: Sold
- Listed on: May 12, 2025
- Days on market: 56
- Updated: Jul 7, 2025
- Possession: 2025-07-15 / 60-89 days
- Occupied by: Owner
- Listing brokerage: RE/MAX PROFESSIONALS INC.
About this home
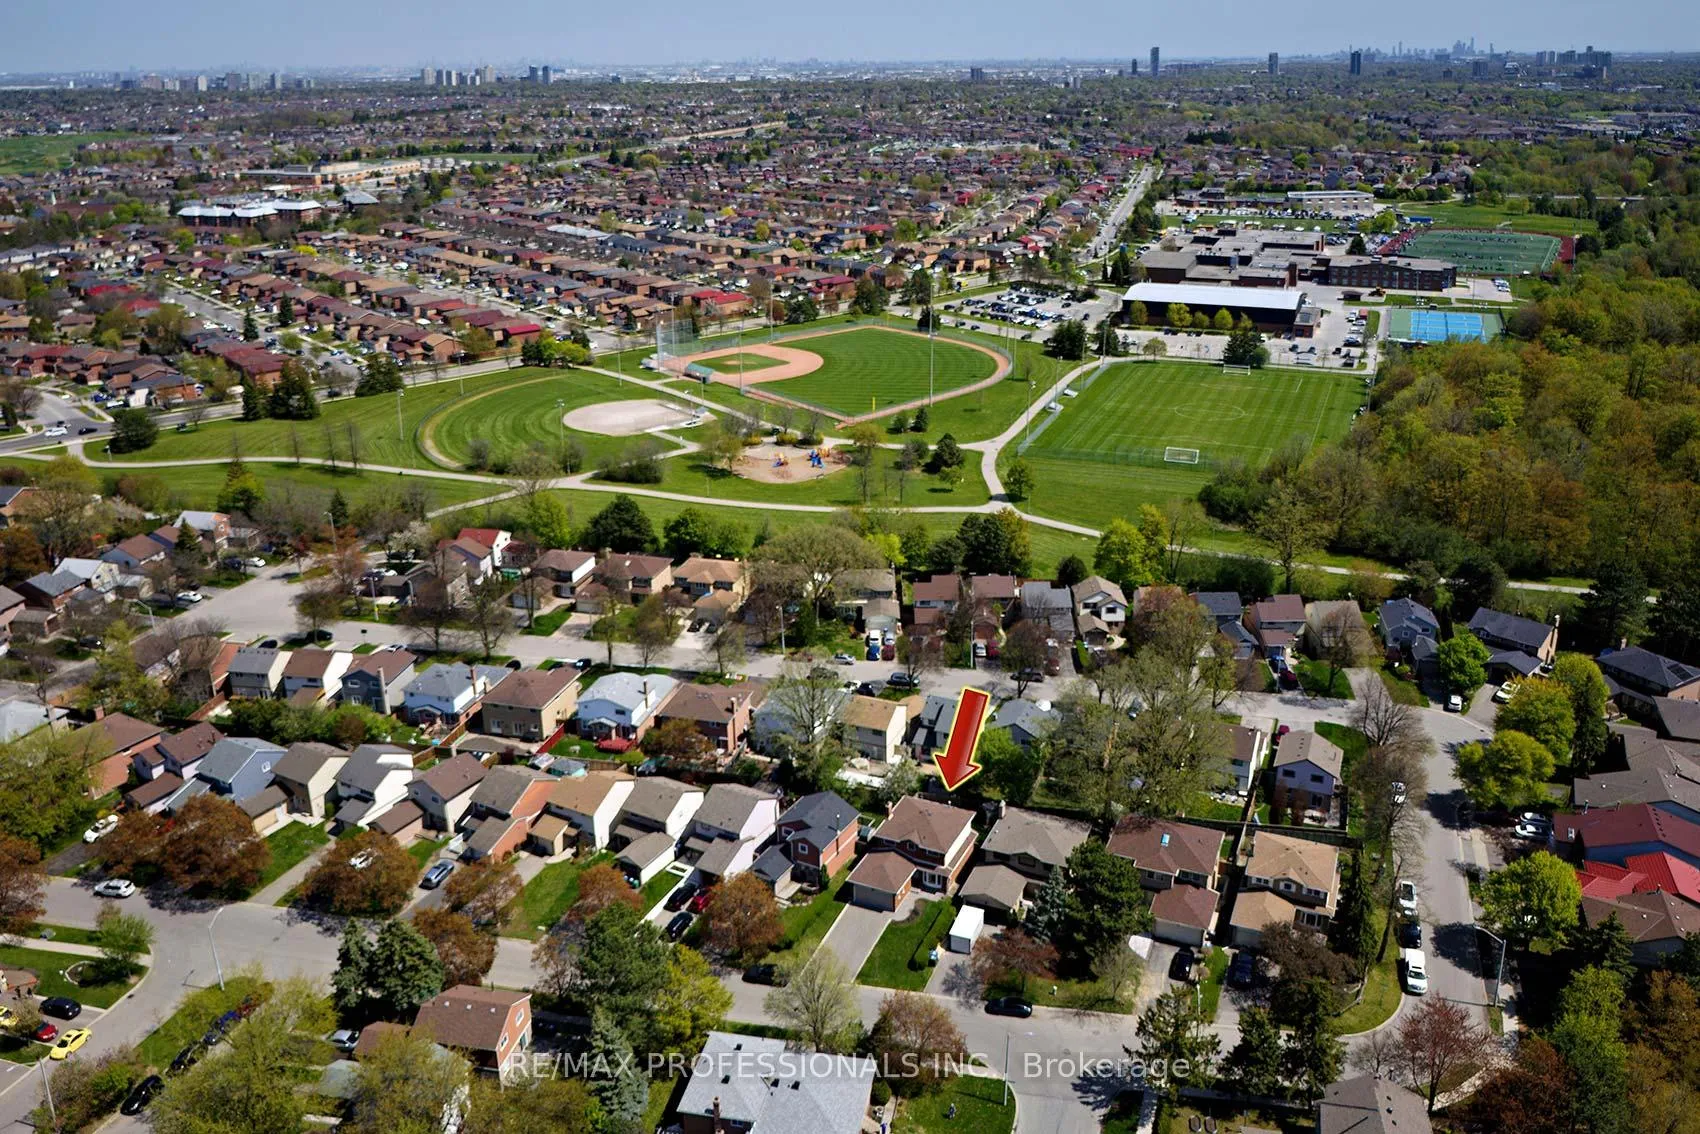
7 Dalzell Avenue, Brampton (Heart Lake West), ON L6Z 1H1
OtherHospitalPlace Of WorshipPublic TransitSchool
Heart Lake - Wonderful family community: lovely 3 + 1 bedroom home suitable for young professionals and also extended family! Beautifully decorated throughout, spacious open kitchen and walkout to a cozy patio from the main floor family room! Many recent updates, furnace 2024, a/c 2022, newer windows, roof 2018. You will want to make this your own:)
Read more
Ask about this home
A HOMEH agent will answer your questions about this home.
Ask a question
Thinking of selling your home?See what your home is worth today.
Around this home
Sandlewood & Conestoga
Errands
Parks
Schools
Daily convenience, out of 100, from the distances below
ParkBrighton Parkette · 13 within 1 km4 min walk219 m
GroceryKerala Grocery8 min walk517 m
SchoolSt Leonard School6 min walk380 m
PharmacyI.D.A.8 min walk521 m
Cafés & foodPizzaish · 15 within 1 km8 min walk518 m
Gym & rec centreJim Archdekin Recreation Centre6 min walk396 m
LibraryBrampton Library - Cyril Clark Branch14 min walk853 m
WalkDriveStraight-line distance, open map data
Grocery0.5 km
Park0.2 km
Coffee0.8 km
Dining0.5 km
Gym0.8 km
Schools nearby
School rating, out of 10.
St Leonard Schoolelementary · Private · 0.4 km
4.8/10Low
Heart Lake Secondary Schoolsecondary · Public · 0.5 km
5.6/10Fair
Conestoga Public Schoolelementary · Public · 0.8 km
—
Contact agent
Helpful calculators
Mortgage
Affordability
Closing costs
Land transfer tax
Property tax
Down payment
CMHC insurance
Stress test
Cashback Rebate
Your HOMEH agent

KimHOMEH agent · Brampton
"I would see it this week."
Ask Kim