

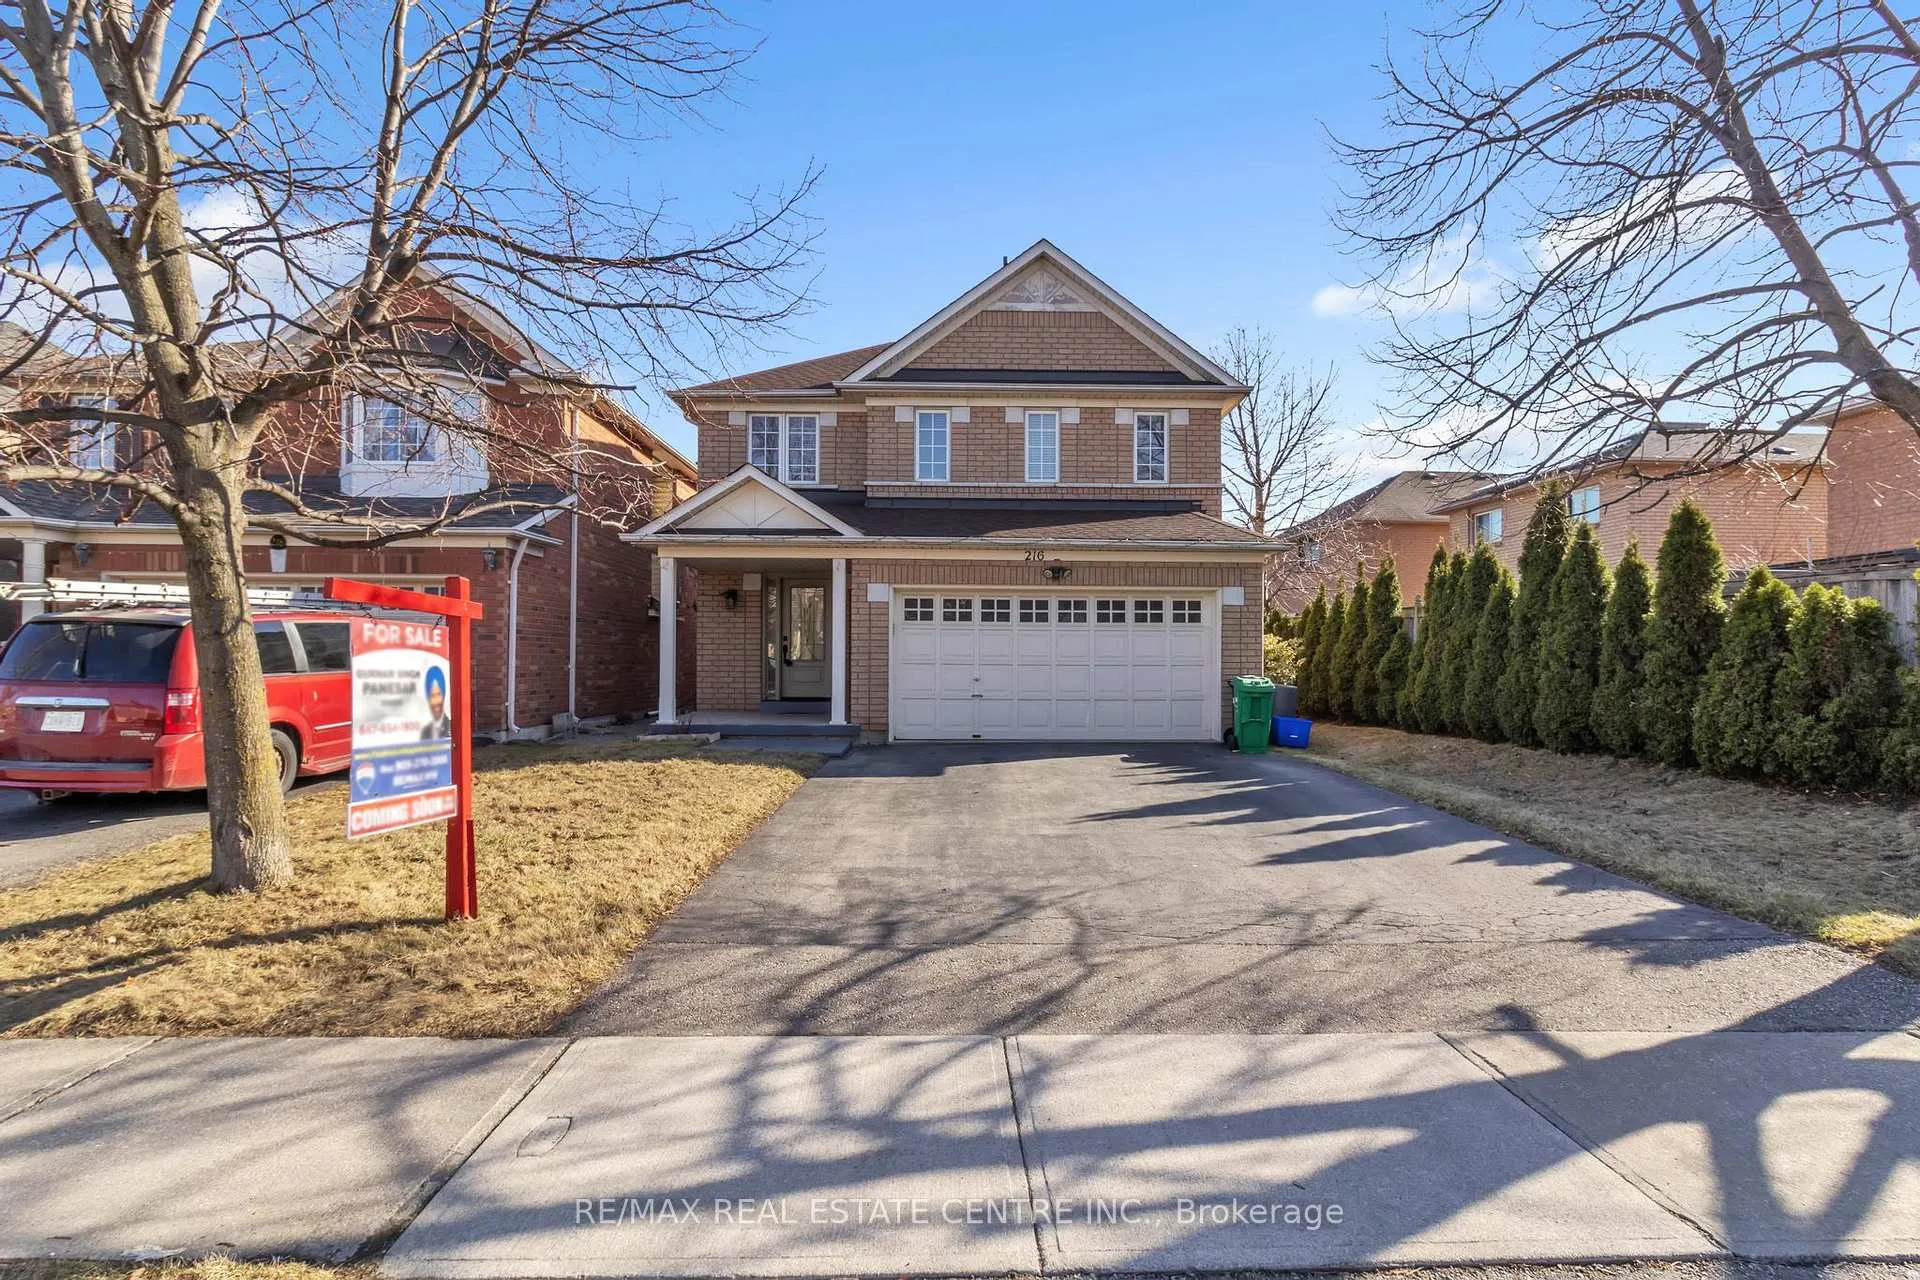
216 Richvale Drive S
216 Richvale Drive S
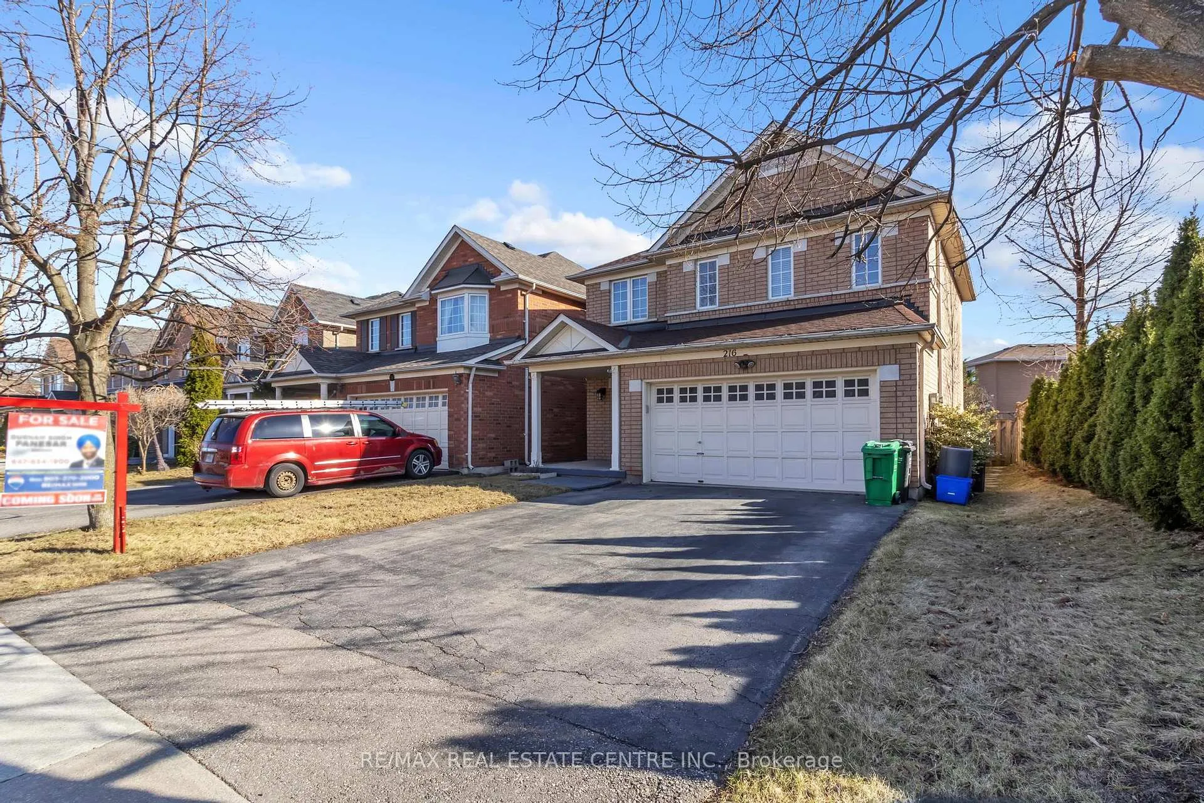
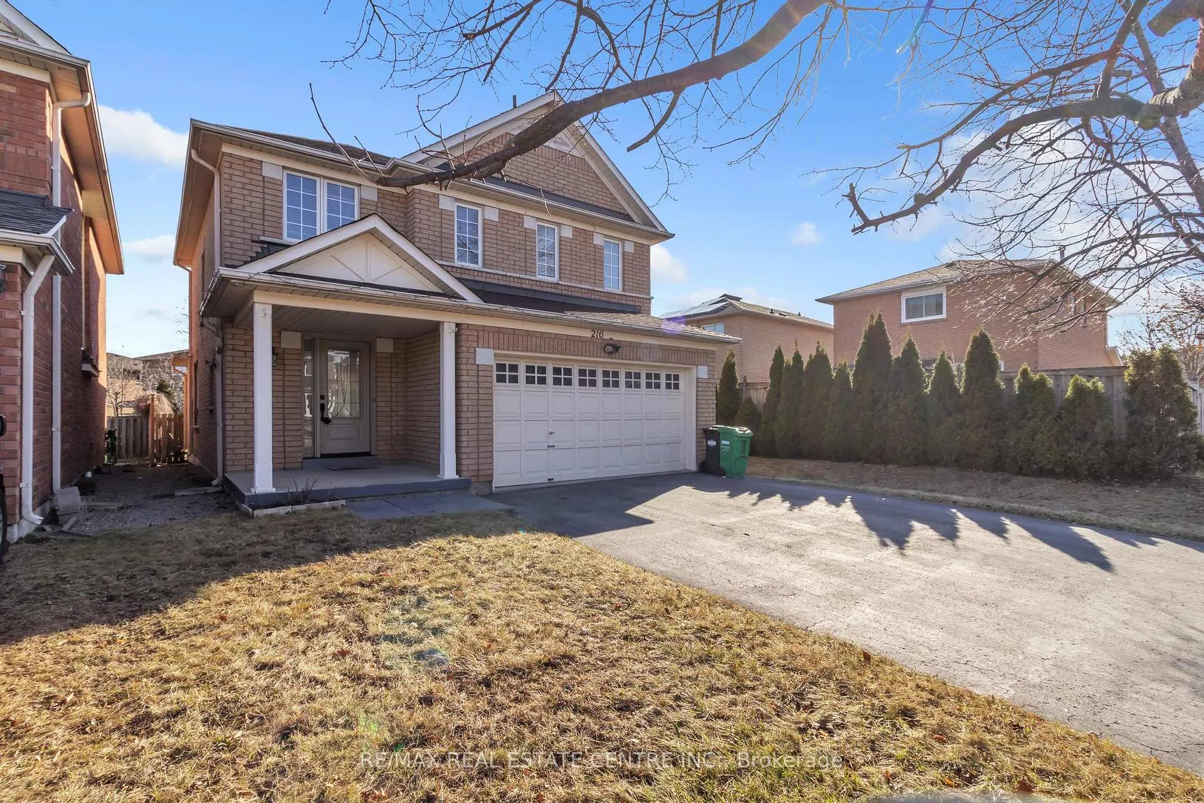
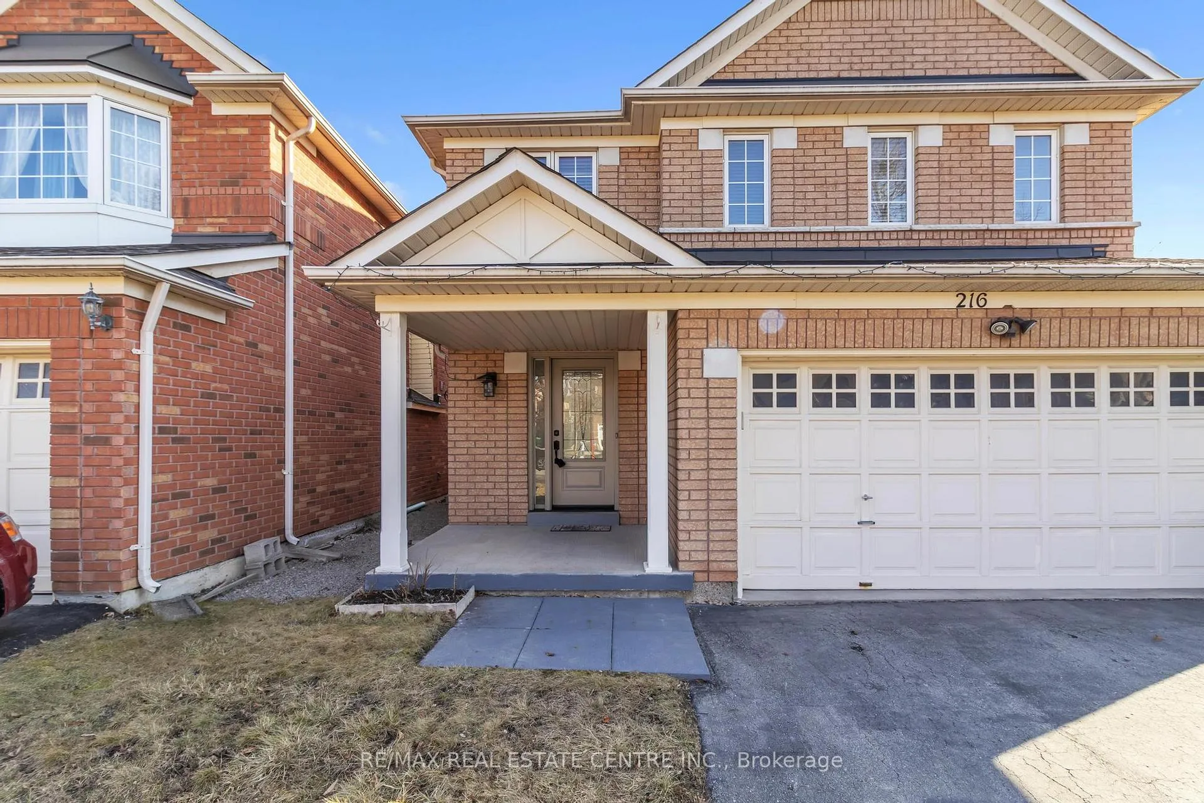
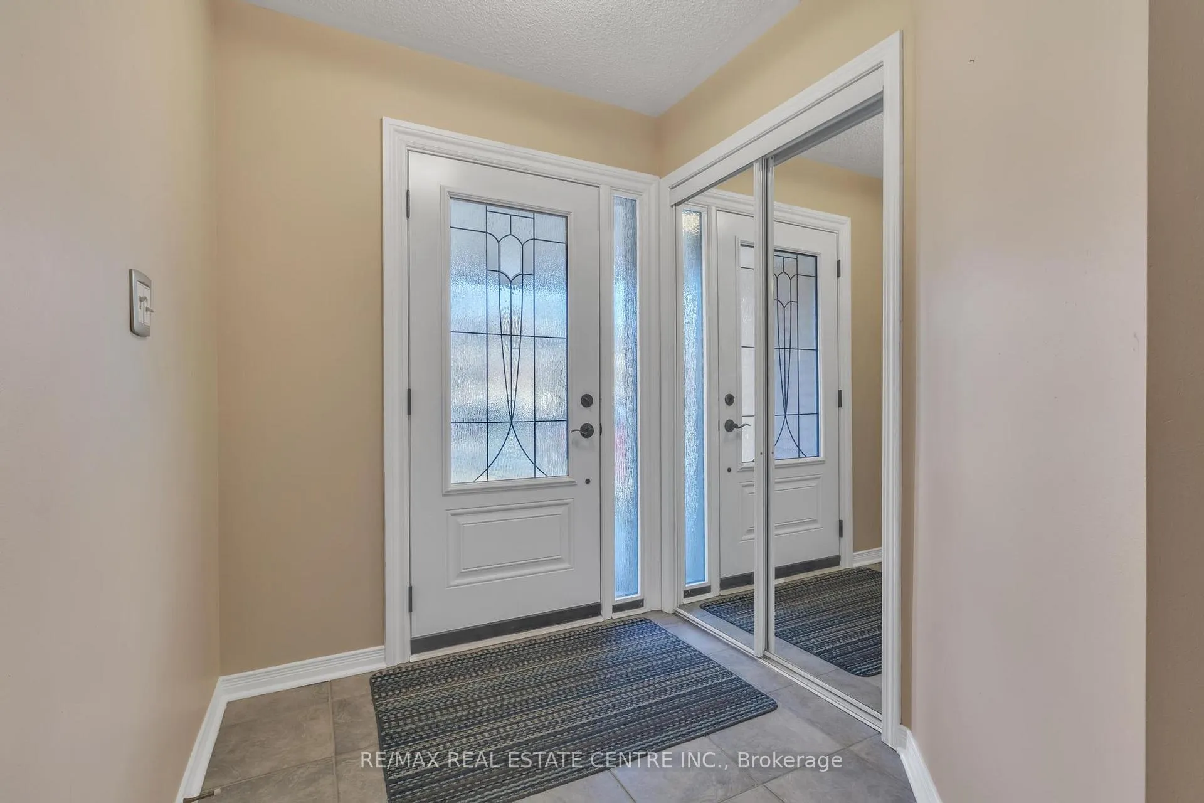 See all 49 photos
Property history
Facts and features
- BasementUnfinished
- Age of home16–30 years
- Water, sewerMunicipal
- Lot shapeReverse pie
- Hardwood floors
- Central air
The homeDetached, 2-storey, Age 16–30 years
- Type: Detached
- Style: 2-storey
- Age: 16–30 years
- Living space: 1,500–2,000 sq ft
- Basement: Unfinished
InsideHardwood, Ceramic, Upper level, Water heater, carpet free, central vacuum, auto garage door remote
- Flooring: Hardwood, Ceramic
- Laundry: Upper level
- Features: Water heater, carpet free, central vacuum, auto garage door remote
- Rooms above ground: 7
- Bedrooms: 3
- Bathrooms: 3
- Kitchens: 1
Outside and lotBrick, Asphalt shingle, Concrete
- Exterior: Brick
- Roof: Asphalt shingle
- Foundation: Concrete
- Features: Porch
- Size: 45.64 × 101.21 ft
- Shape: Reverse pie
Parking2 Garage, Built-in, Private
- Spaces: 2 Garage
- Garage: Built-in
- Driveway: Private
Heating, water and powerForced air, gas, Central air, Municipal water
- Heating: Forced air, gas
- Cooling: Central air
- Water: Municipal water
- Sewer: Municipal sewer
Costs and taxesTaxes $5,401 a year, HST included in the price, Rental items None
- Taxes, 2024: $5,401 a year
- HST: HST included in the price
- Rental items: None
Included in the saleStainless steel fridge, stove, dishwasher, all electrical light fixtures, blinds, gdo with one remote.
- Included: Stainless steel fridge, stove, dishwasher, all electrical light fixtures, blinds, gdo with one remote.
NearbyLibrary, park, place of worship, school, school bus route, golf
- Close to: Library, park, place of worship, school, school bus route, golf
Listing detailsW12037359, Sold, Mar 24, 2025
- MLS® number: W12037359
- Status: Sold
- Listed on: Mar 24, 2025
- Days on market: 24
- Updated: Apr 17, 2025
- Possession: Flexible
- Occupied by: Owner
- Listing brokerage: RE/MAX REAL ESTATE CENTRE INC.
About this home
216 Richvale Drive S, Brampton (Heart Lake East), ON L6Z 4A2
This spacious 3-bedroom, 2.5-bath detached home, sold by the original owners, is located in the highly sought-after Heart Lake community. Just minutes from Turnberry Golf Course, Highway 410, and Trinity Common Mall, it offers convenient access to shopping, dining, and transportation. The home features a modern kitchen with stainless steel appliances and a breakfast area that leads to the backyard, along with a separate living room overlooking the dining area. The primary bedroom includes a luxurious 5-piece ensuite with an oval tub, and the other two bedrooms share a convenient Jack & Jill bath. With no carpet throughout, second-floor laundry, a beautiful oak staircase, and direct access to the double garage, this home offers both comfort and practicality. The full basement provides ample space for customization and includes a cold room for extra storage. With a newer roof (with warranty) and walking distance to schools, parks, and community amenities, this home is a great opportunity for both families and investors.
Ask about this home
A HOMEH agent will answer your questions about this home.
Around this home
Daily convenience, out of 100, from the distances below
Schools nearby
School rating, out of 10.
Helpful calculators
Your HOMEH agent

"I would see it this week."