

61 Aspen Hills Road
61 Aspen Hills Road
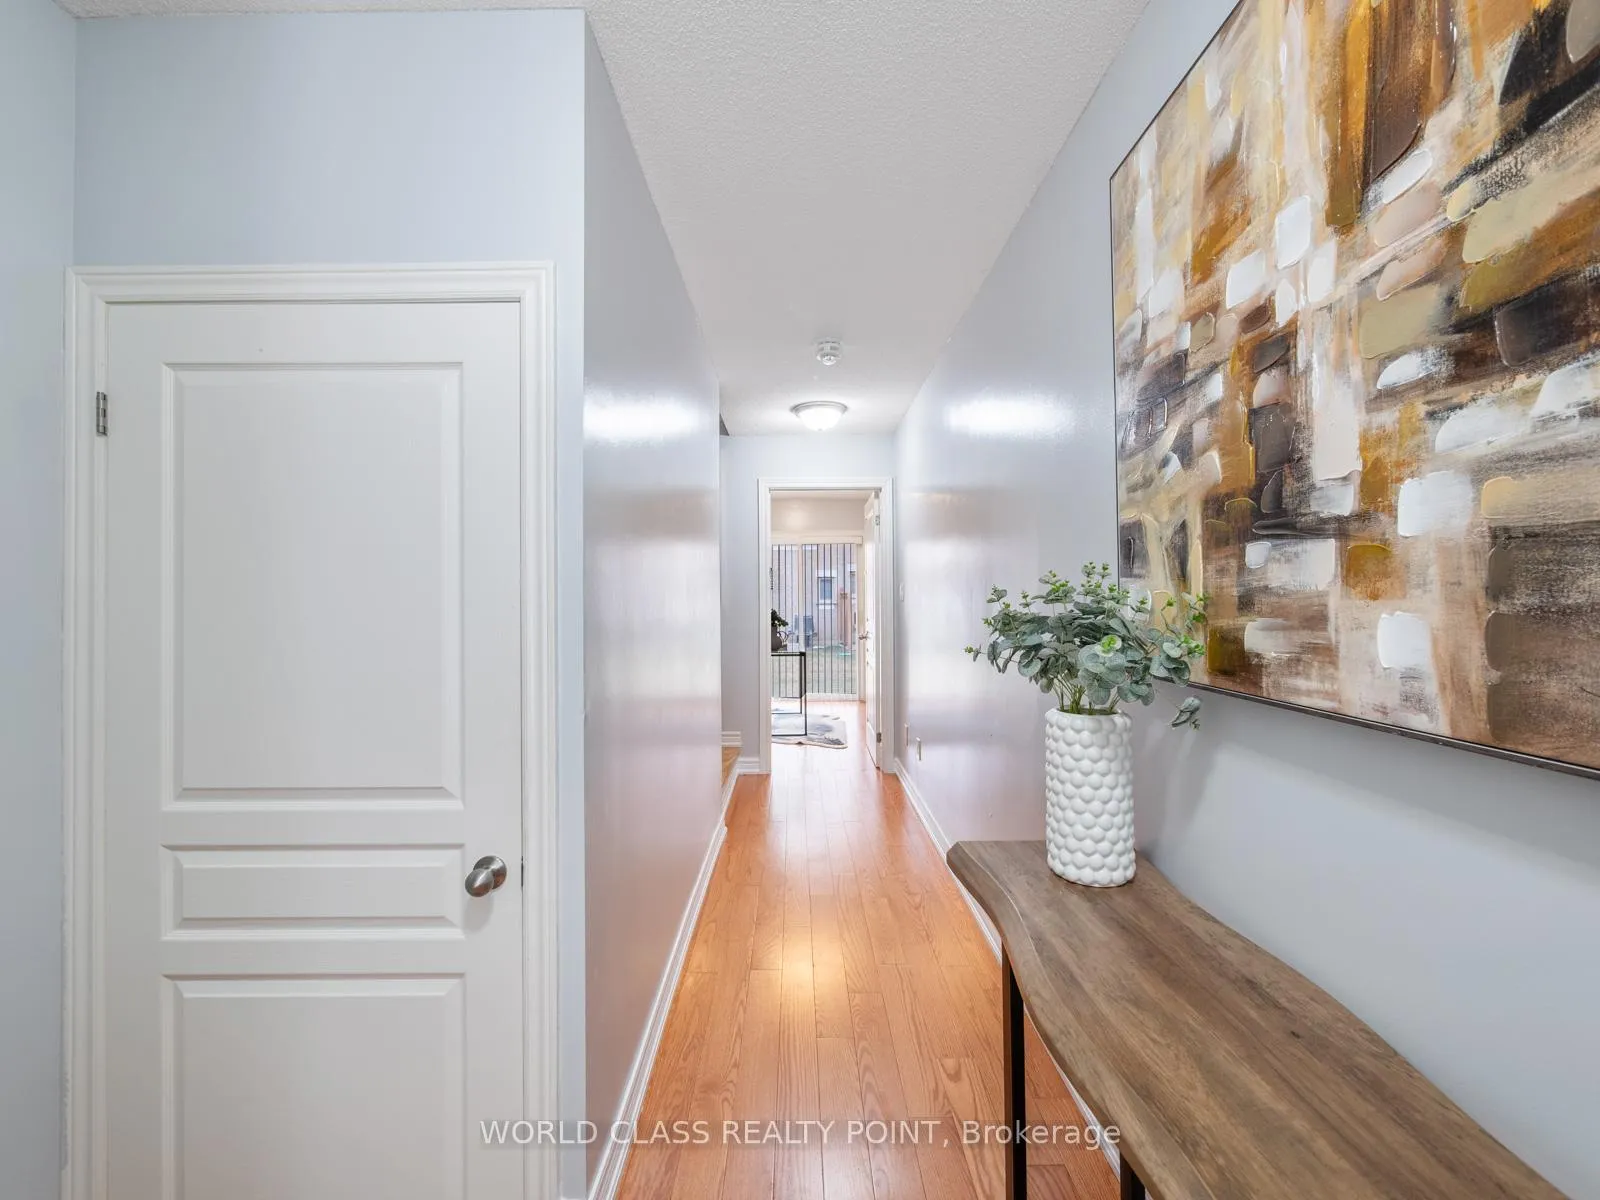 See all 46 photos
Property history
Facts and features
- BasementUnfinished
- Water, sewerMunicipal
- HeatingForced air
- CoolingCentral air
- Central air
The homeFreehold Townhouse, 3-storey, 1,500–2,000 sq ft
- Type: Freehold Townhouse
- Style: 3-storey
- Living space: 1,500–2,000 sq ft
- Basement: Unfinished
InsideLower level, Water heater, storage, Rooms above ground 10
- Laundry: Lower level
- Features: Water heater, storage
- Rooms above ground: 10
- Rooms in the basement: 1
- Bedrooms: 3 + 1 in the basement
- Bathrooms: 3
- Kitchens: 1
- Family room: Yes
Outside and lotBrick, Asphalt shingle, Concrete
- Exterior: Brick
- Roof: Asphalt shingle
- Foundation: Concrete
- Size: 22 × 81 ft
Parking1 Garage, Attached
- Spaces: 1 Garage
- Garage: Attached
Heating, water and powerForced air, gas, Central air, Municipal water
- Heating: Forced air, gas
- Cooling: Central air
- Water: Municipal water
- Sewer: Municipal sewer
Costs and taxesTaxes $3,400 a year, HST included in the price, Hot water tank
- Taxes, 2024: $3,400 a year
- HST: HST included in the price
- Rental items: Hot water tank
Included in the saleAll elfs, window coverings, s/s appliances: stove, fridge, & hood range. washer & dryer., Potl $162 monthly includes snow removal & garbage removal
- Included: All elfs, window coverings, s/s appliances: stove, fridge, & hood range. washer & dryer.
- Not included: Potl $162 monthly includes snow removal & garbage removal
NearbyLibrary, park, public transit, rec./commun.centre, school, hospital
- Close to: Library, park, public transit, rec./commun.centre, school, hospital
Listing detailsW12045518, Sold, Mar 27, 2025
- MLS® number: W12045518
- Status: Sold
- Listed on: Mar 27, 2025
- Days on market: 21
- Updated: Apr 17, 2025
- Possession: Flexible
- Occupied by: Vacant
- Listing brokerage: WORLD CLASS REALTY POINT
About this home
61 Aspen Hills Road, Brampton (Credit Valley), ON L6Y 0H7
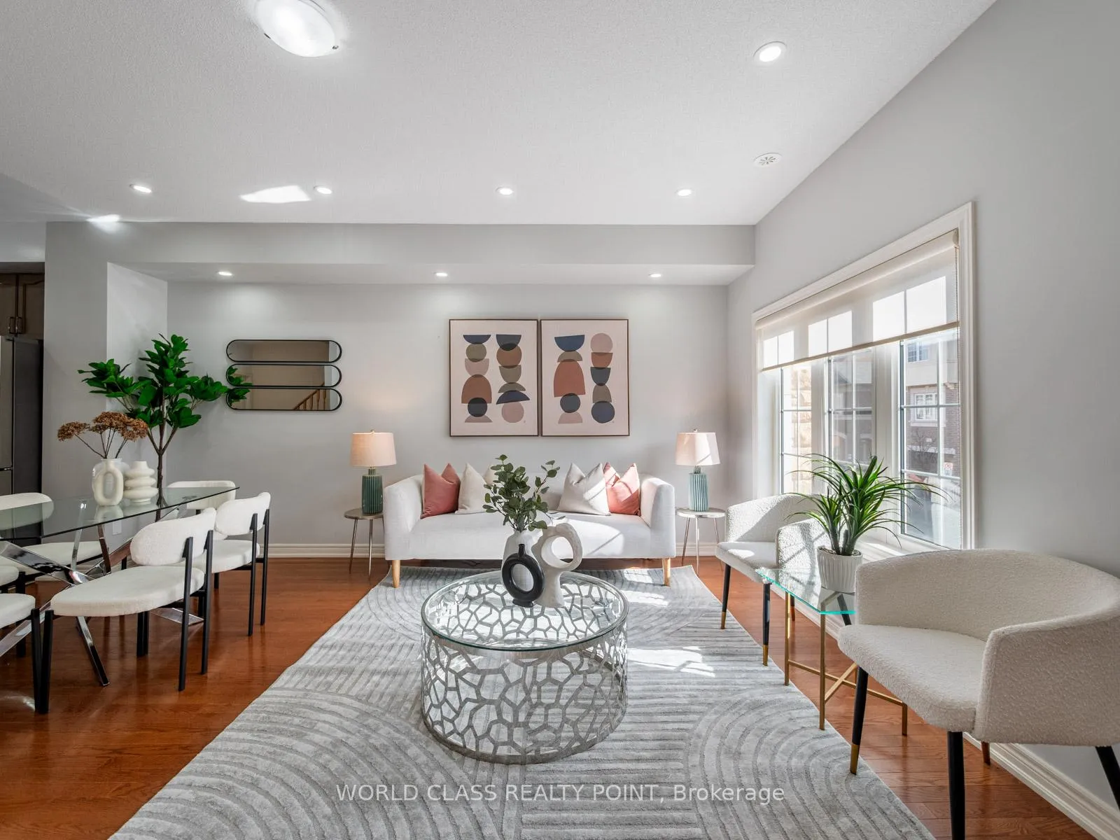
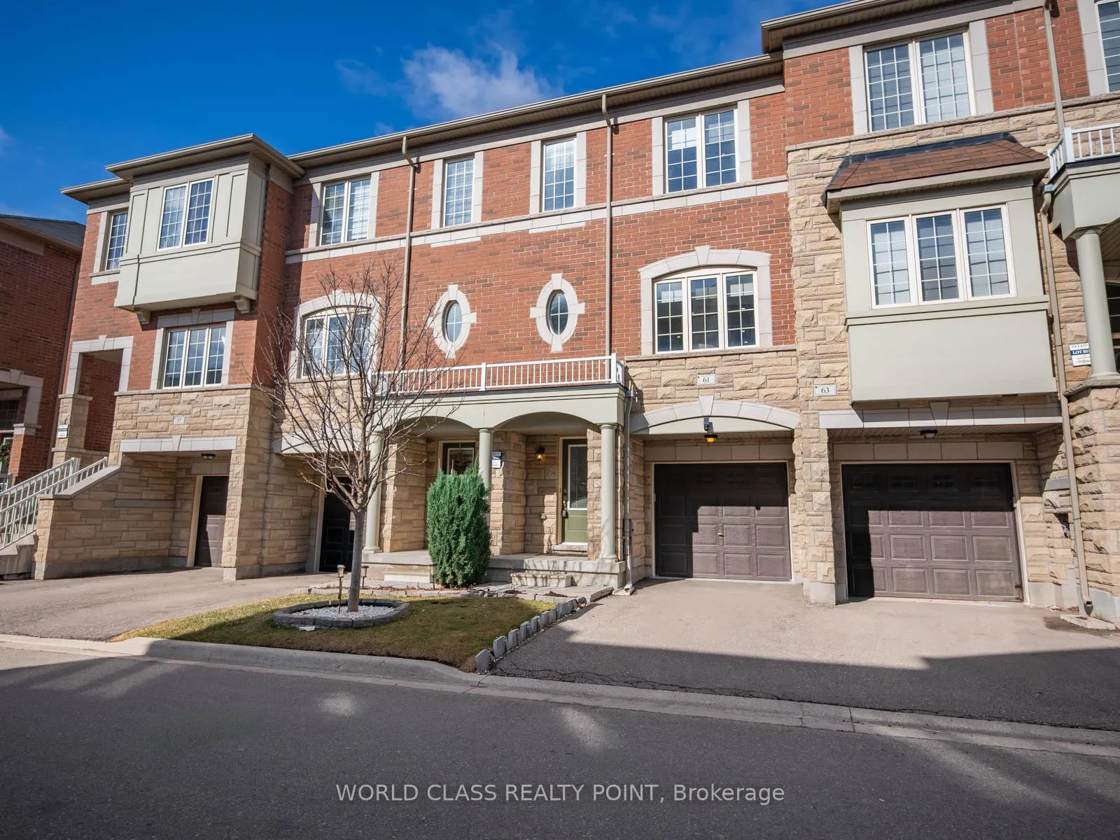
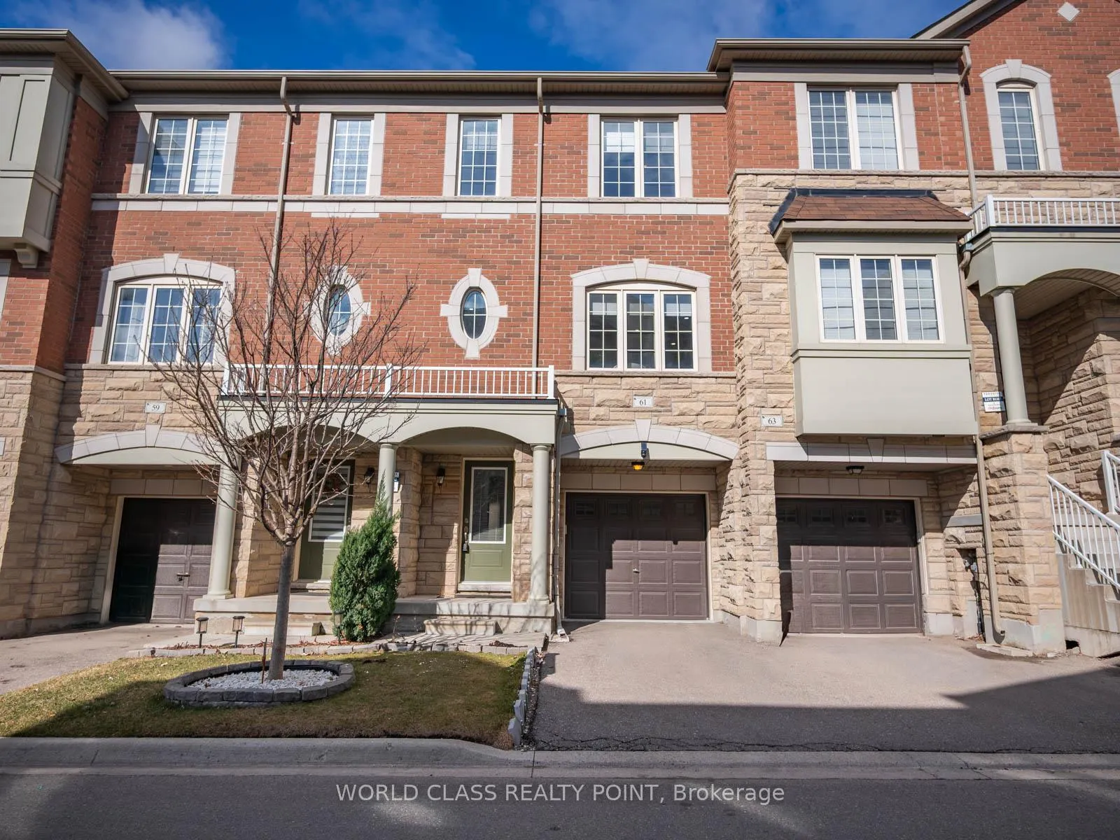
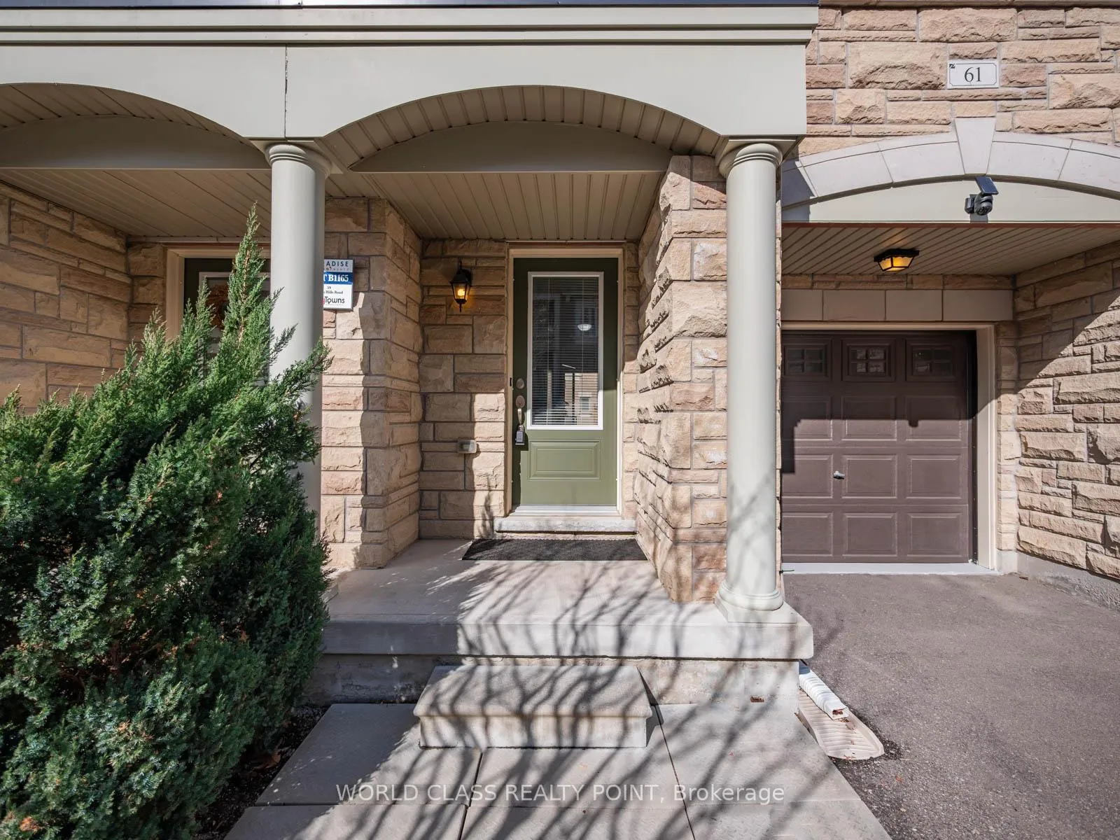
Rare Stunning 3-Storey Townhome In The Sought-After Credit Valley Community Nestled At The Brampton-Mississauga Border. This Beautifully Maintained 3+1 Bedroom Townhome Offers A Bright, Open-Concept Layout With Many Upgrades Including 9 Ft Ceilings, Smooth Ceilings, Pot Lights, And Carpet-Free Floors Throughout. The Elegant Laminate Flooring And Oak Staircase Add A Touch Of Sophistication, While The Spacious Kitchen Features Stainless Steel Appliances, A Breakfast Island, And A Walkout To The Deck (Perfect For Your Morning Coffee Or Evening Relaxation). Natural Light Floods The Sun-Filled Living Room, Seamlessly Combined With The Dining Area. The Primary Bedroom Boasts A Walk-In Closet And A Large 4-Pc Ensuite, While The Versatile Den Can Easily Be Converted Into a 4th Bedroom. Enjoy The Convenience Of Garage Access, A Main-Floor Powder Room, And Walkout To The Backyard. Located Just Steps From Grocery Stores, Starbucks, Plazas, Schools, Parks, Transit, Sheridan College, Hwy 401, And 407. This Home Truly Offers The Perfect Blend Of Style, Comfort, And Convenience. Don't Miss Out, This Is A Must-See!
Ask about this home
A HOMEH agent will answer your questions about this home.
Around this home
Daily convenience, out of 100, from the distances below
Schools nearby
School rating, out of 10.
Helpful calculators
Your HOMEH agent

"I would see it this week."