

50 Lombardy Crescent
50 Lombardy Crescent
 See all 50 photos
Property history
Facts and features
- BasementFinished
- Water, sewerMunicipal
- HeatingForced air
- CoolingCentral air
- Hardwood floors
- Fireplace
- Central air
The homeDetached, 2-storey, 3,500–5,000 sq ft
- Type: Detached
- Style: 2-storey
- Living space: 3,500–5,000 sq ft
- Basement: Finished
InsideFireplace Yes, family room, natural gas, Hardwood, Main level
- Fireplace: Yes, family room, natural gas
- Flooring: Hardwood
- Laundry: Main level
- Features: In-law capability
- Rooms above ground: 10
- Rooms in the basement: 2
- Bedrooms: 5
- Bathrooms: 4
- Kitchens: 1
- Family room: Yes
Outside and lotBrick, Shingles, Unknown
- Exterior: Brick
- Roof: Shingles
- Foundation: Unknown
- Features: Landscaped
- Other structures: Gazebo
- Size: 67.26 × 111.05 ft
Parking2 Garage, Attached, Private double
- Spaces: 2 Garage
- Garage: Attached
- Driveway: Private double
Heating, water and powerForced air, gas, Central air, Municipal water
- Heating: Forced air, gas
- Cooling: Central air
- Water: Municipal water
- Sewer: Municipal sewer
Costs and taxesTaxes $8,561 a year, HST included in the price
- Taxes, 2025: $8,561 a year
- HST: HST included in the price
Included in the saleSs refrigerator x2, b/i microwave, b/i oven, b/i gas stove, b/i dishwasher, washer/dryer, all electric light fixtures, all window coverings, central vac. inground sprinkler system, keyless door entry, nest thermostat
- Included: Ss refrigerator x2, b/i microwave, b/i oven, b/i gas stove, b/i dishwasher, washer/dryer, all electric light fixtures, all window coverings, central vac. inground sprinkler system, keyless door entry, nest thermostat
NearbyFenced yard, school, public transit, library, park
- Close to: Fenced yard, school, public transit, library, park
Listing detailsW12695816, Sold, Jan 14, 2026
- MLS® number: W12695816
- Status: Sold
- Listed on: Jan 14, 2026
- Days on market: 9
- Updated: Jan 23, 2026
- Possession: Flexible
- Occupied by: Vacant
- Listing brokerage: URBANLIFE REALTY INC.
About this home
50 Lombardy Crescent, Brampton (Westgate), ON L6S 4L8
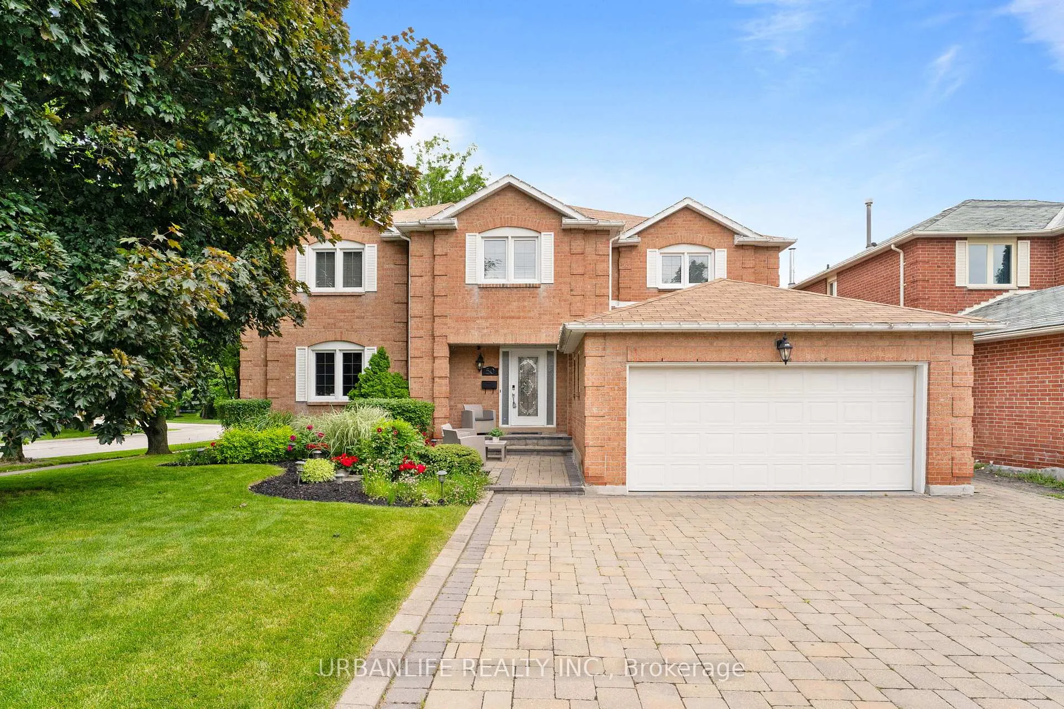
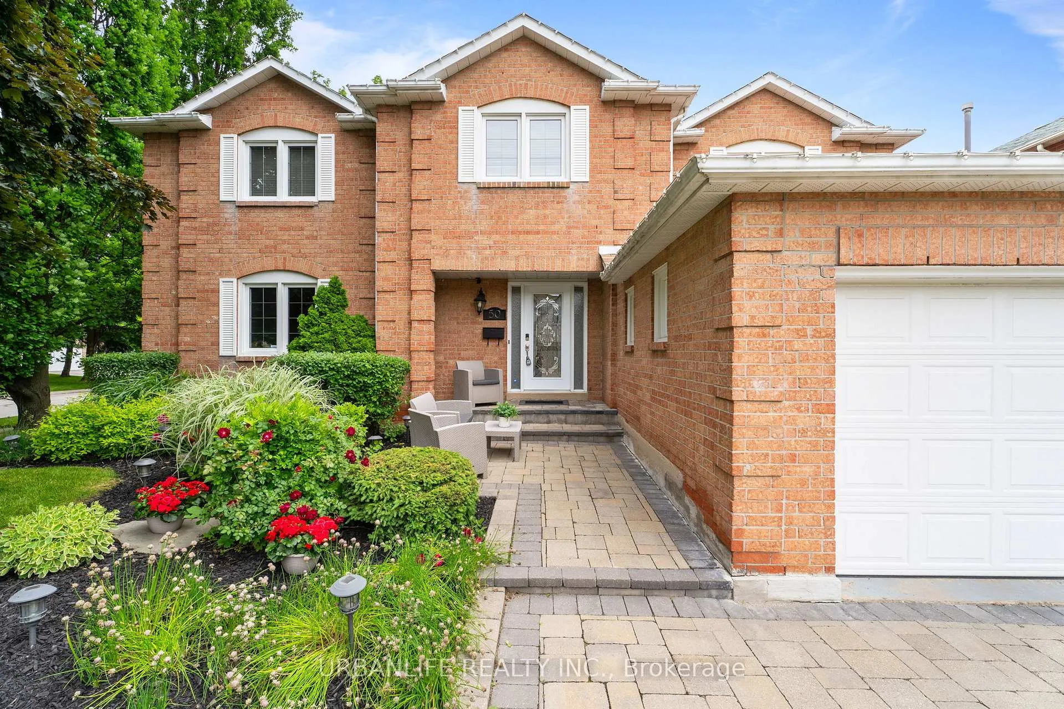
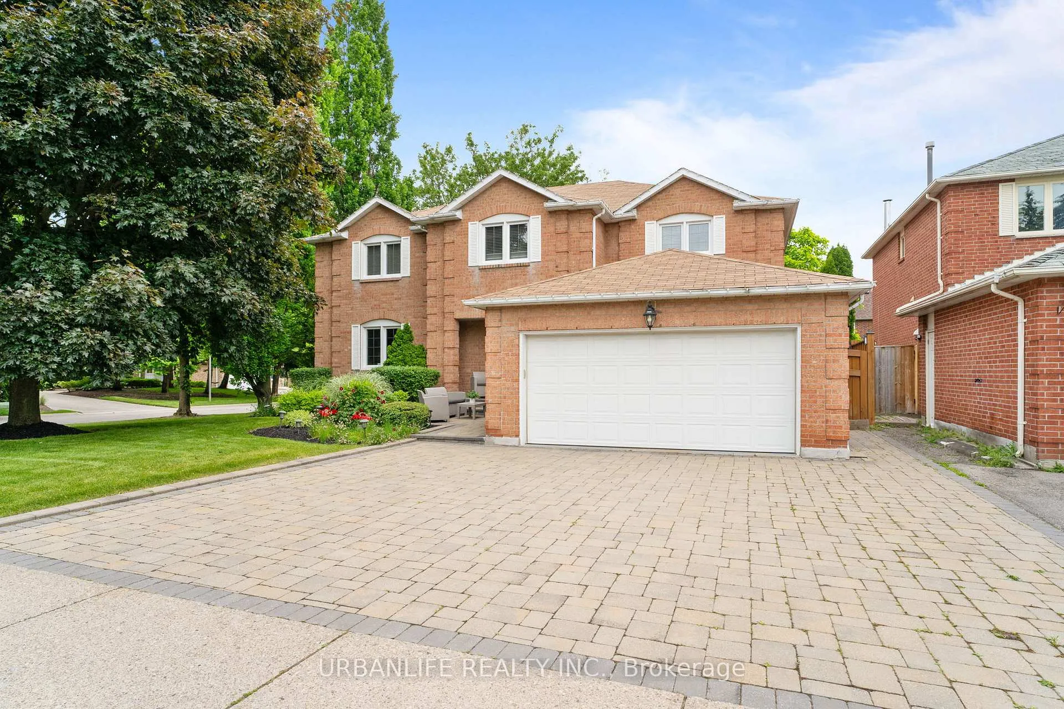
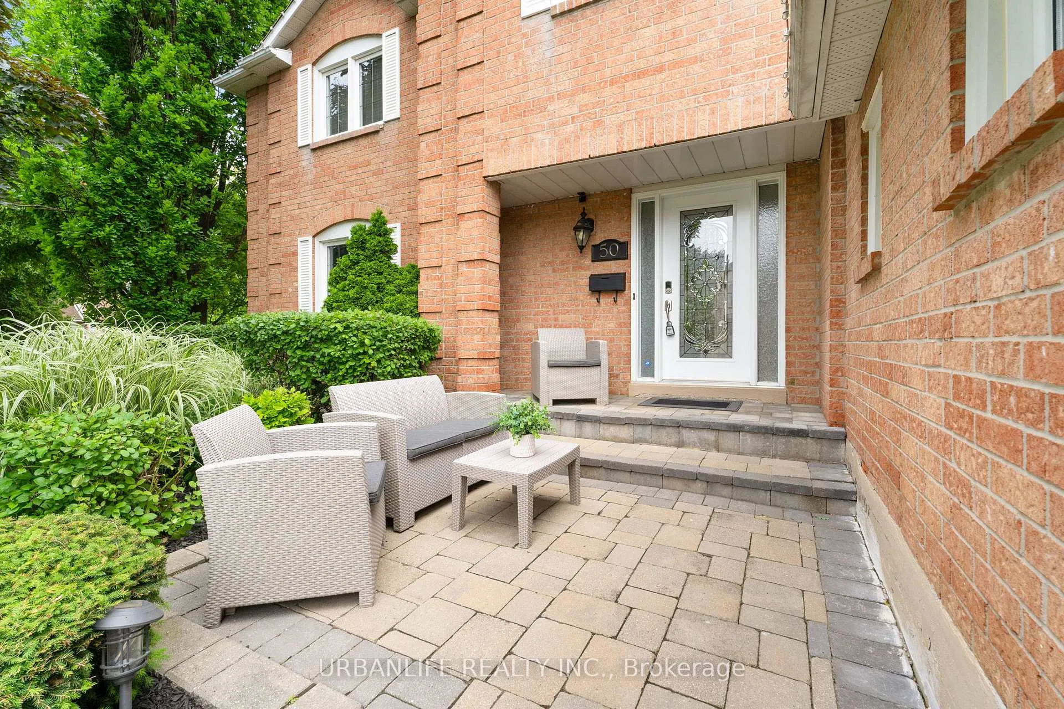
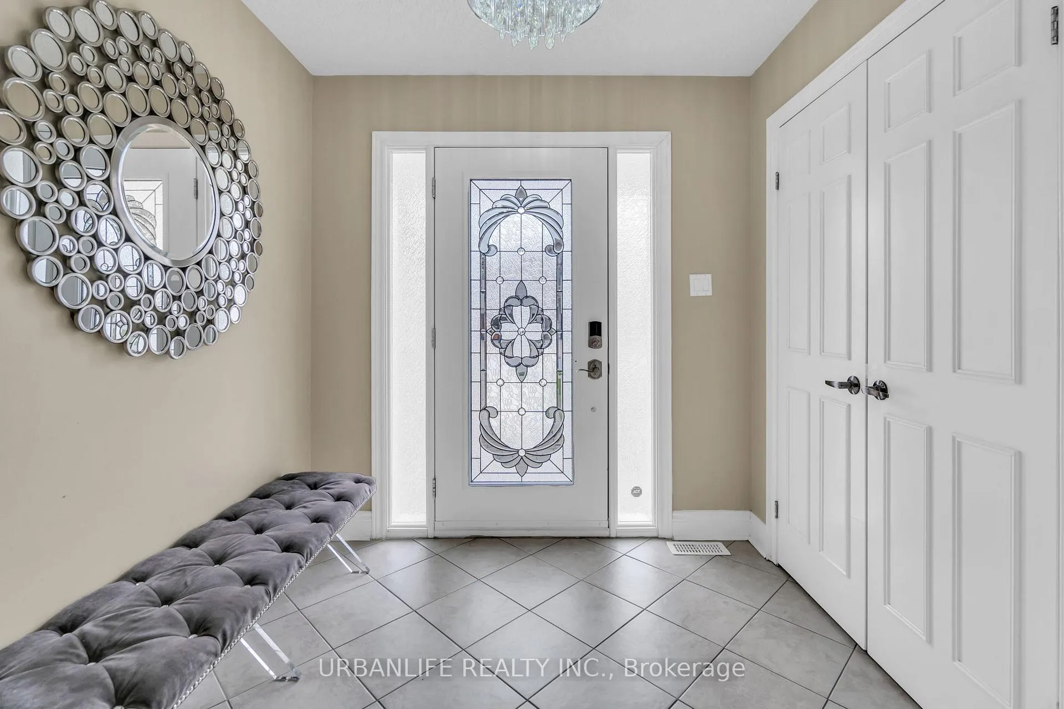
Welcome to this beautifully maintained 5-bedroom, 4-bathroom home offering over 5400 sq. ft. of luxurious living space, nestled in the heart of the highly sought-after Bramalea Woods community. This exceptional property combines timeless elegance with modern functionality, perfect for growing families or multi-generational living. Step through the grand double-door entry into a spacious, light-filled foyer that sets the tone for the entire home. The main floor features expansive principal rooms with gleaming hardwood floors, including a formal living and dining room ideal for entertaining. A main floor office provides a quiet and practical space for working from home. The open-concept kitchen serves as the heart of the home, featuring a walk-in pantry, eat-in breakfast area, and a cozy family room with large windows overlooking a professionally landscaped backyard your own private retreat, perfect for outdoor dining, summer barbecues, and gatherings with family and friends. Upstairs, the primary suite is a tranquil escape with custom built-ins, a luxurious 5-piece ensuite, and peaceful views of mature trees. The adjacent bedroom can serve as a sitting room, nursery, or second office. All additional bedrooms are spacious and offer ample closet space. The fully finished basement offers amazing versatility with rough-in kitchen plumbing, a games or bar area, a gym or rec room, and a 3-piece bath to meet various needs. Additional features include a wide interlocked driveway fitting 4+ vehicles, a double-car garage, and professionally landscaped front and back yards. Located near top-rated schools, parks, shopping, transit, and Hwy 410, this is an exceptional home in one of Bramptons most prestigious neighbourhoods.
Ask about this home
A HOMEH agent will answer your questions about this home.
Around this home
Daily convenience, out of 100, from the distances below
Schools nearby
School rating, out of 10.
Helpful calculators
Your HOMEH agent

"I would see it this week."