

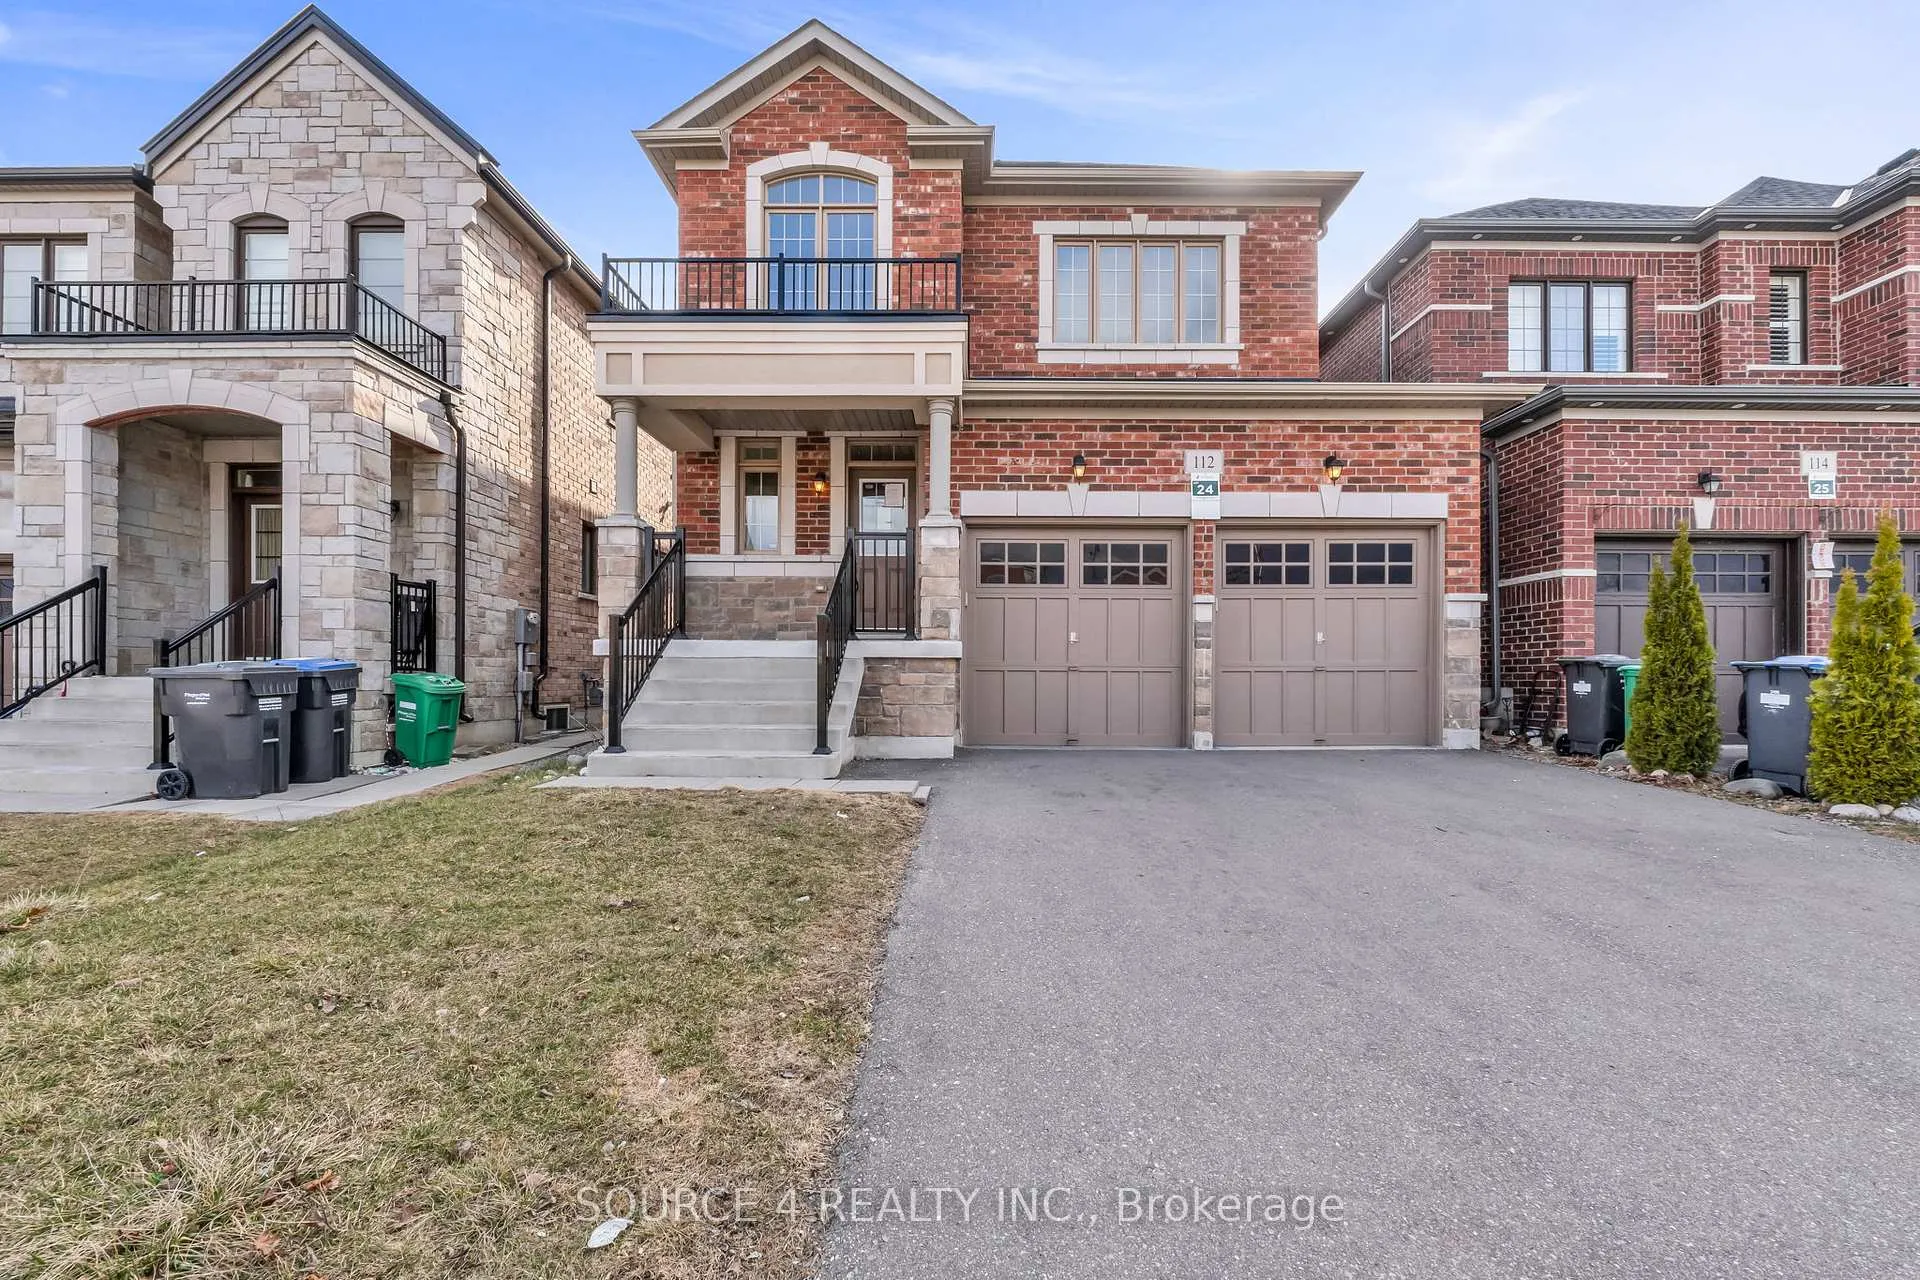
112 Thorndale Road
112 Thorndale Road
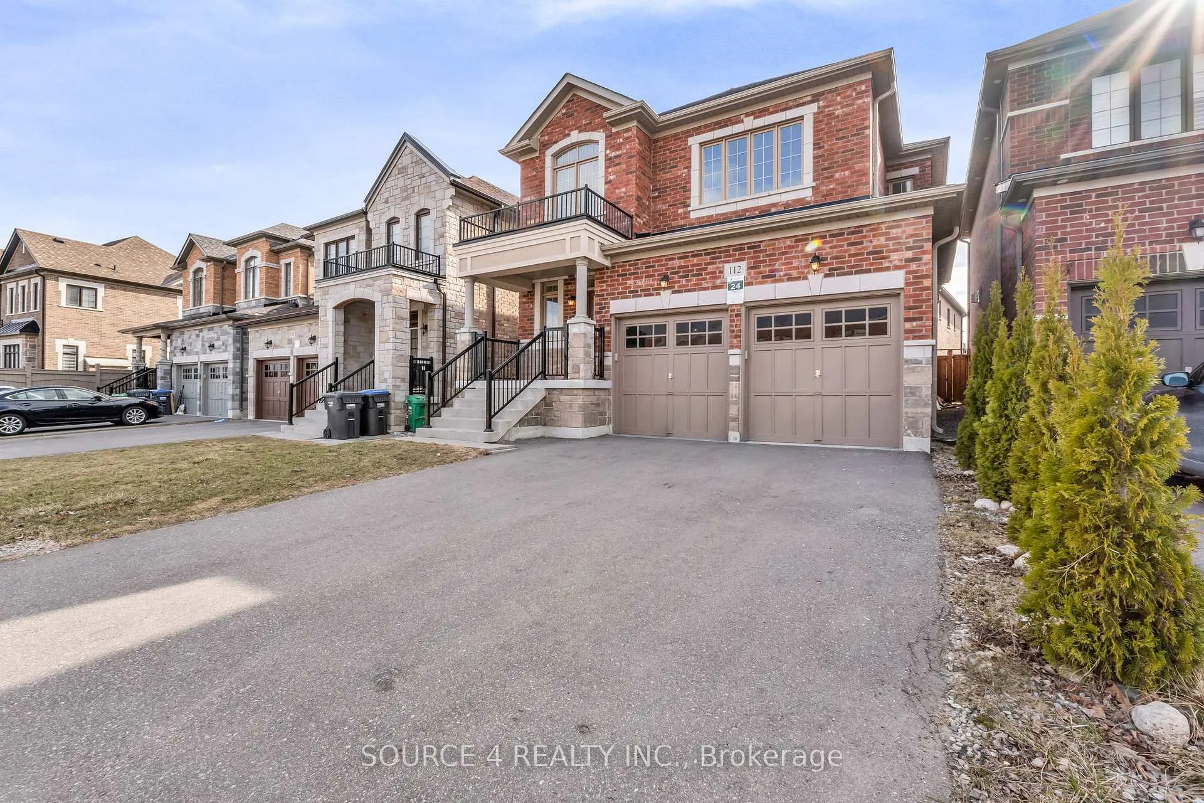
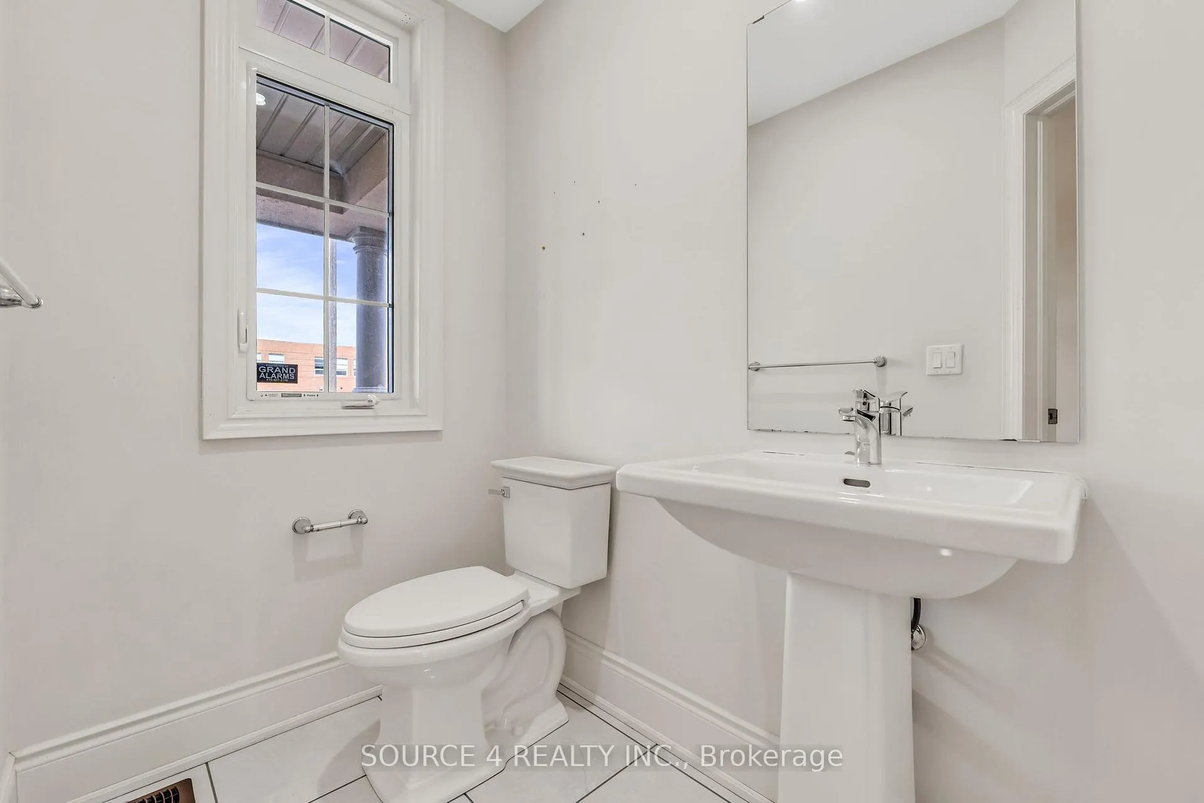
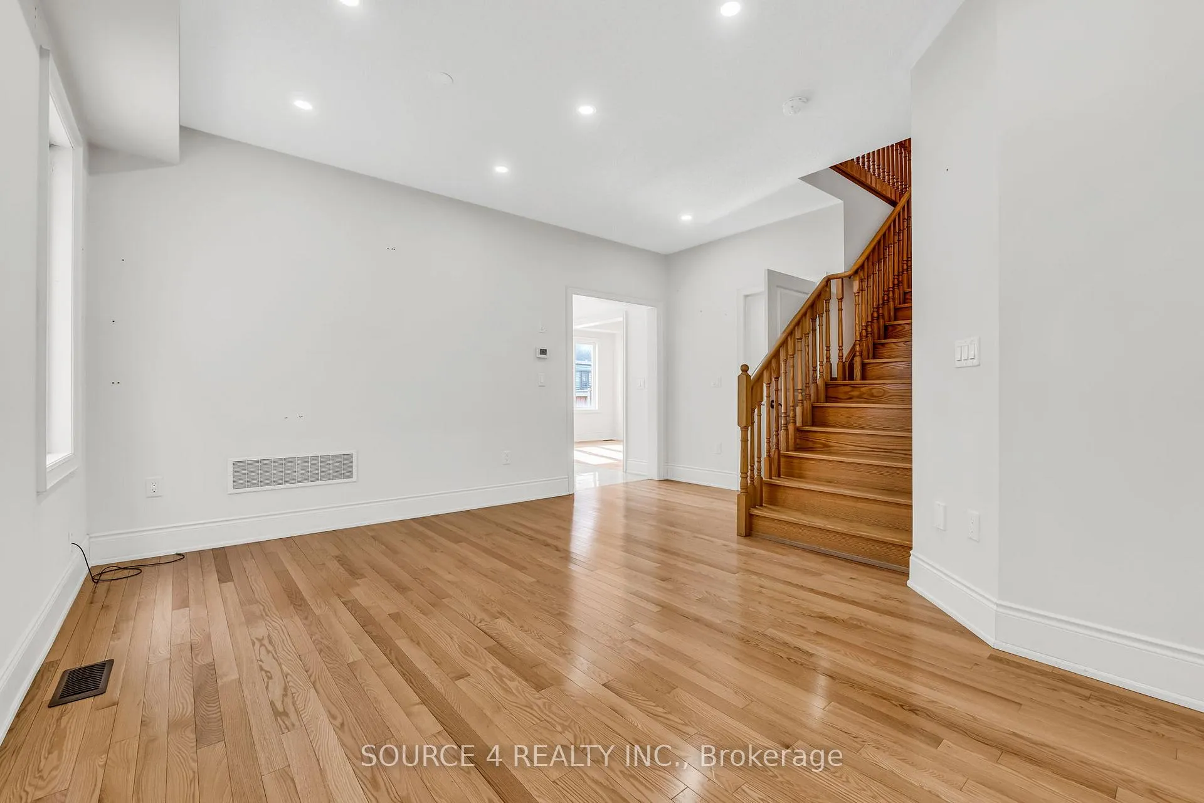
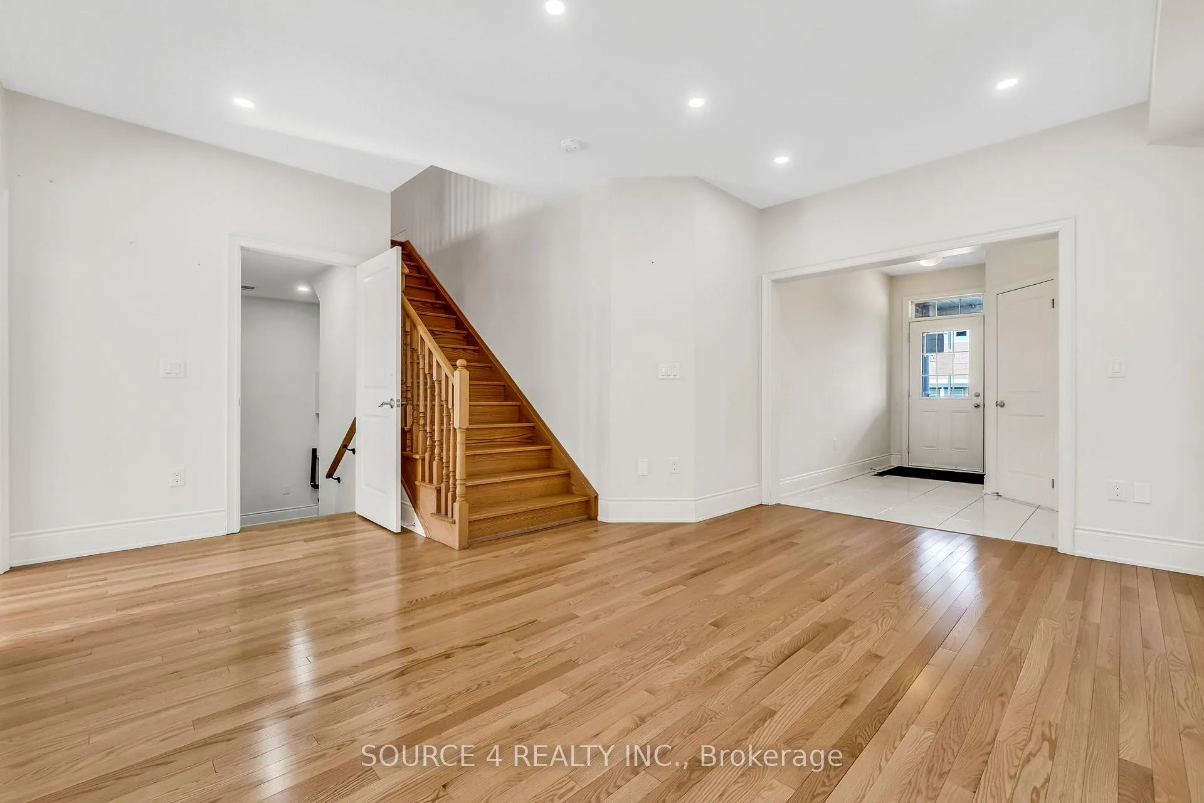 See all 40 photos
Property history
Facts and features
- BasementWalk-up
- Water, sewerMunicipal
- HeatingForced air
- CoolingCentral air
- Second kitchen
- Hardwood floors
- Fireplace
- Central air
The homeDetached, 2-storey, 2,000–2,500 sq ft
- Type: Detached
- Style: 2-storey
- Living space: 2,000–2,500 sq ft
- Basement: Finished, walk-up
InsideFireplace Yes, Hardwood, Water heater
- Fireplace: Yes
- Flooring: Hardwood
- Features: Water heater
- Rooms above ground: 8
- Rooms in the basement: 4
- Bedrooms: 4 + 2 in the basement
- Bathrooms: 4
- Kitchens: 2
- Family room: Yes
Outside and lotBrick, Shingles, Concrete
- Exterior: Brick
- Roof: Shingles
- Foundation: Concrete
- Size: 36.18 × 90.19 ft
Parking2 Garage, Built-in, Private
- Spaces: 2 Garage
- Garage: Built-in
- Driveway: Private
Heating, water and powerForced air, gas, Central air, Municipal water
- Heating: Forced air, gas
- Cooling: Central air
- Water: Municipal water
- Sewer: Municipal sewer
Costs and taxesTaxes $8,969 a year, HST included in the price
- Taxes, 2025: $8,969 a year
- HST: HST included in the price
Listing detailsW12147602, Sold, May 13, 2025
- MLS® number: W12147602
- Status: Sold
- Listed on: May 13, 2025
- Days on market: 43
- Updated: Jun 25, 2025
- Possession: Flexible
- Occupied by: Vacant
- Listing brokerage: SOURCE 4 REALTY INC.
About this home
112 Thorndale Road, Brampton (Bram East), ON L6P 4M7
Nestled In The Heart Of Brampton, 112 Thorndale Drive Is The Home You Have Been Waiting For! This Spectacular 4+2 Bedroom, 3+1 Bathroom Home Features Approximately 3,300 Square Feet Of Fully Finished Living Space Including The Basement. The Open Concept Main Floor Is Bright And Airy And Features A Stunning Chef's Kitchen Complete With A Large Breakfast Bar, Modern Cabinetry, Quartz Countertops, And Stunning Tiled Backsplash & Flooring. The Primary Bedroom Features A Massive Walk In Closet And Spa Inspired 5 Piece Ensuite With A Deep Soaker Tub To Relax And Unwind In. The Upper Level Features Laminate Flooring Throughout, And All Bedrooms Have Large Closets And Windows Which Flood The Home With An Abundance Of Natural Light. The Lower Level Has Been Tastefully Finished And Features Its Own Kitchen, 2 Bedrooms, 1 Bathroom, And Its Own Separate Entrance! The Large, Private Backyard Is Perfect For Outdoor Entertaining.
Ask about this home
A HOMEH agent will answer your questions about this home.
Around this home
Daily convenience, out of 100, from the distances below
Schools nearby
School rating, out of 10.
Helpful calculators
Your HOMEH agent

"I would see it this week."