

24 Furrows End
24 Furrows End
 See all 40 photos
Property history
Facts and features
- BasementFinished
- Water, sewerMunicipal
- Lot shapePie
- HeatingForced air
- Separate entrance
- Hardwood floors
- Fireplace
- Central air
- Pool
The homeDetached, 2-storey, 3,000–3,500 sq ft
- Type: Detached
- Style: 2-storey
- Living space: 3,000–3,500 sq ft
- Basement: Finished, separate entrance
InsideFireplace Yes, Hardwood, Broadloom, In-law capability, water heater owned
- Fireplace: Yes
- Flooring: Hardwood, Broadloom
- Features: In-law capability, water heater owned
- Rooms above ground: 10
- Bedrooms: 5 + 1 in the basement
- Bathrooms: 5
- Kitchens: 1
- Family room: Yes
Outside and lotBrick, vinyl siding, Asphalt rolled, Concrete block, poured concrete
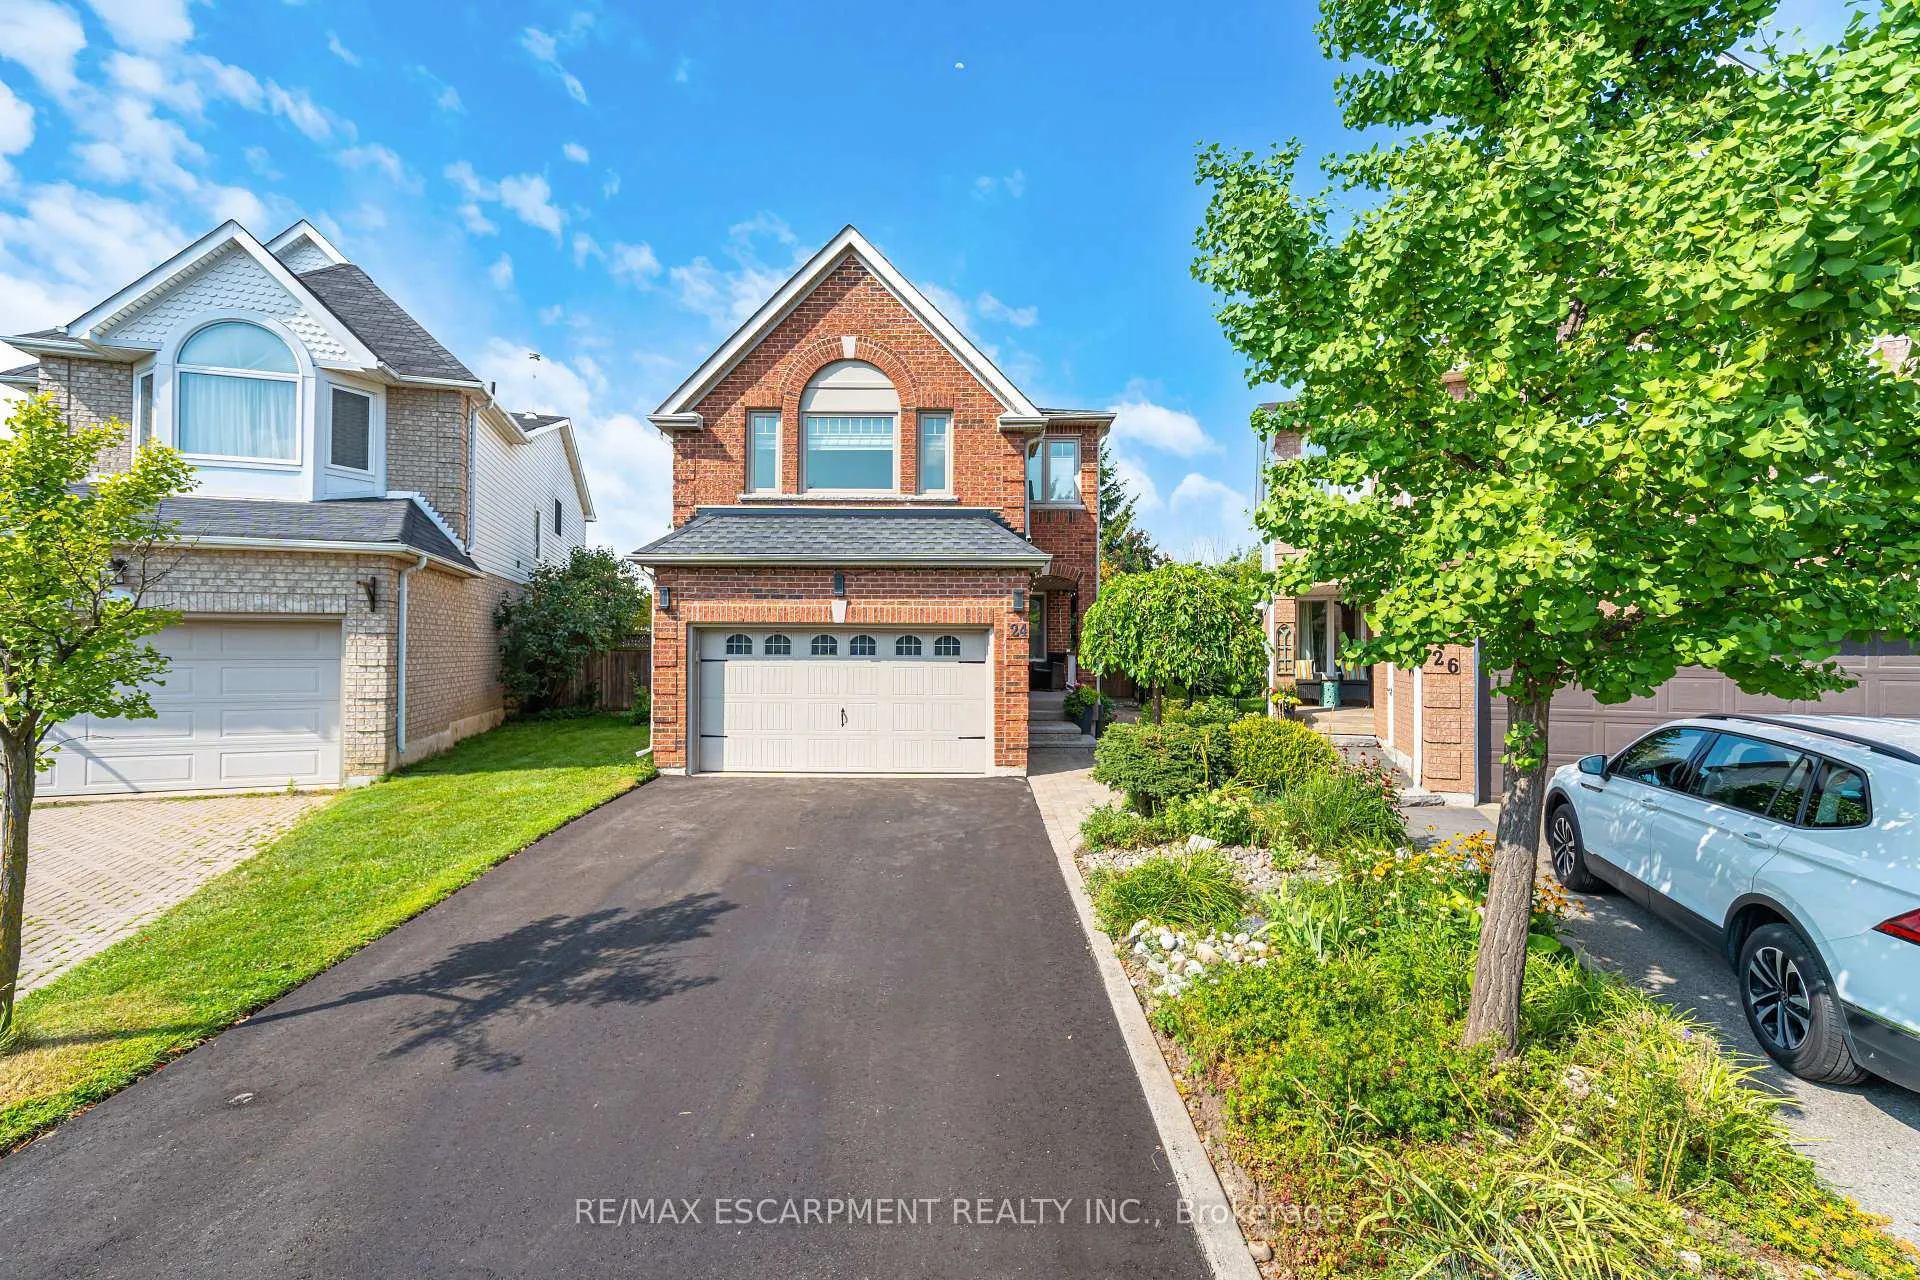
- Exterior: Brick, vinyl siding
- Roof: Asphalt rolled
- Foundation: Concrete block, poured concrete
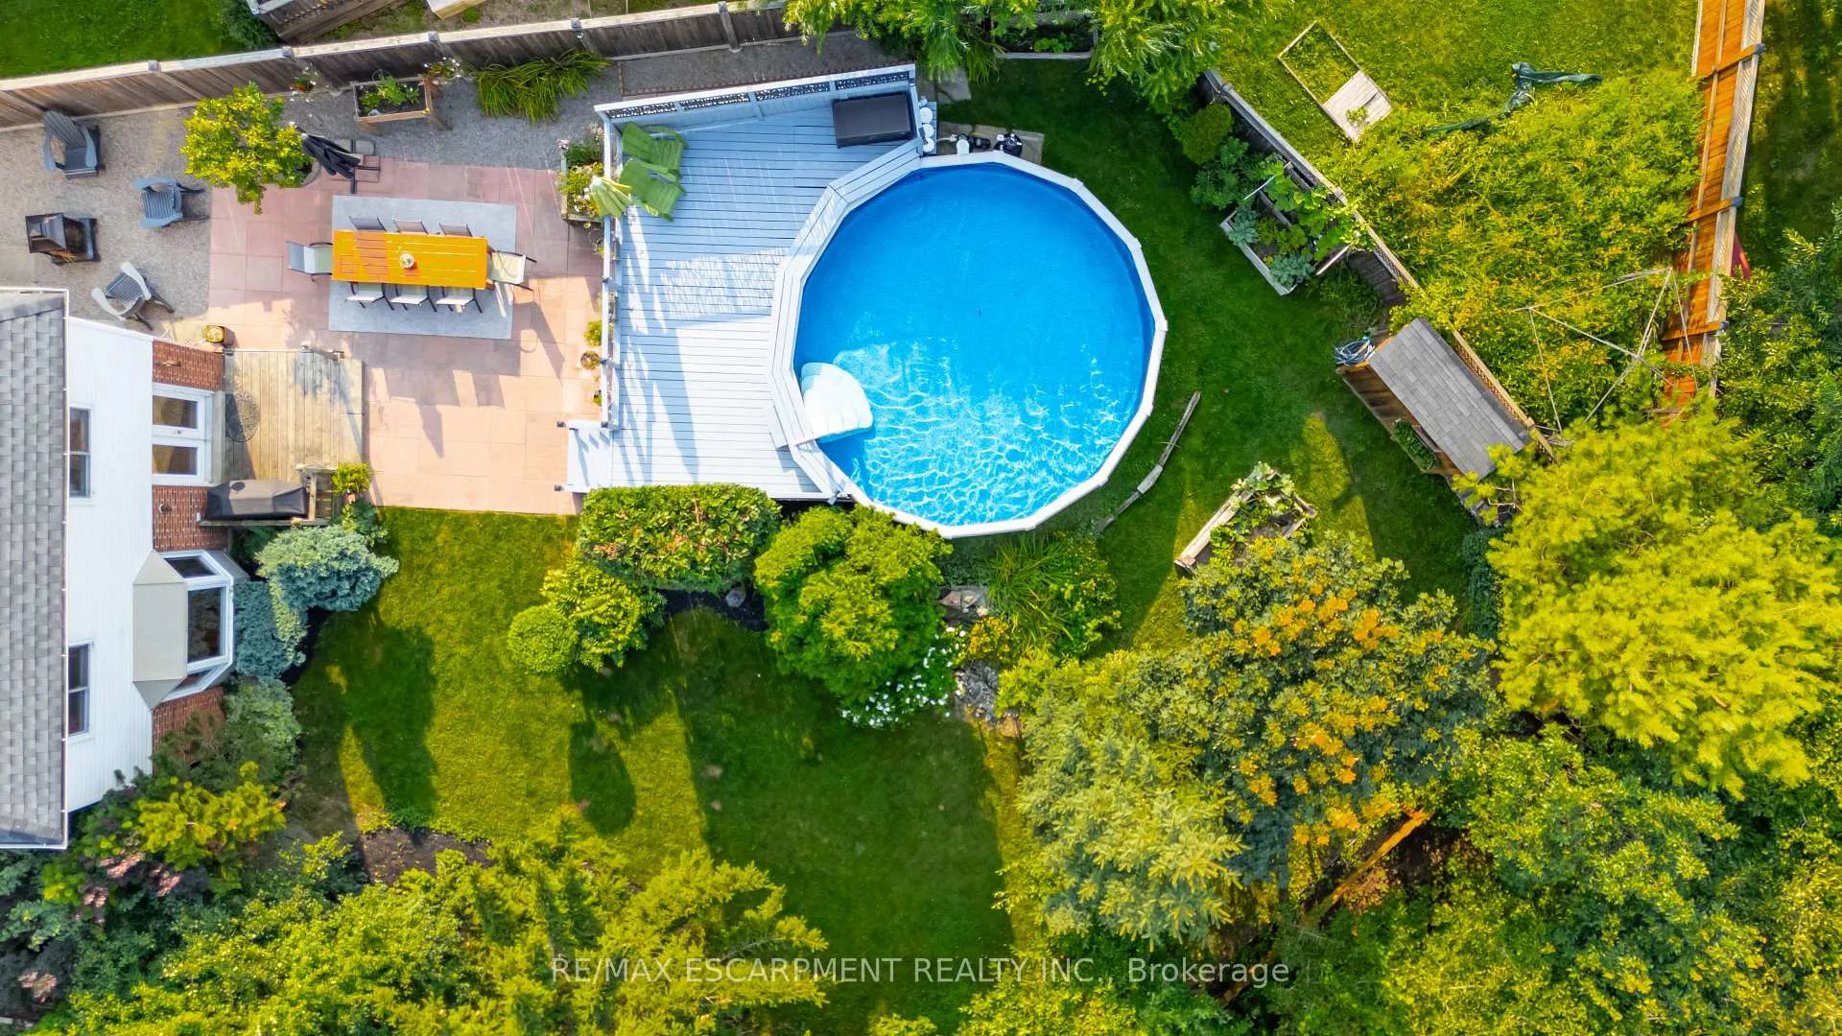
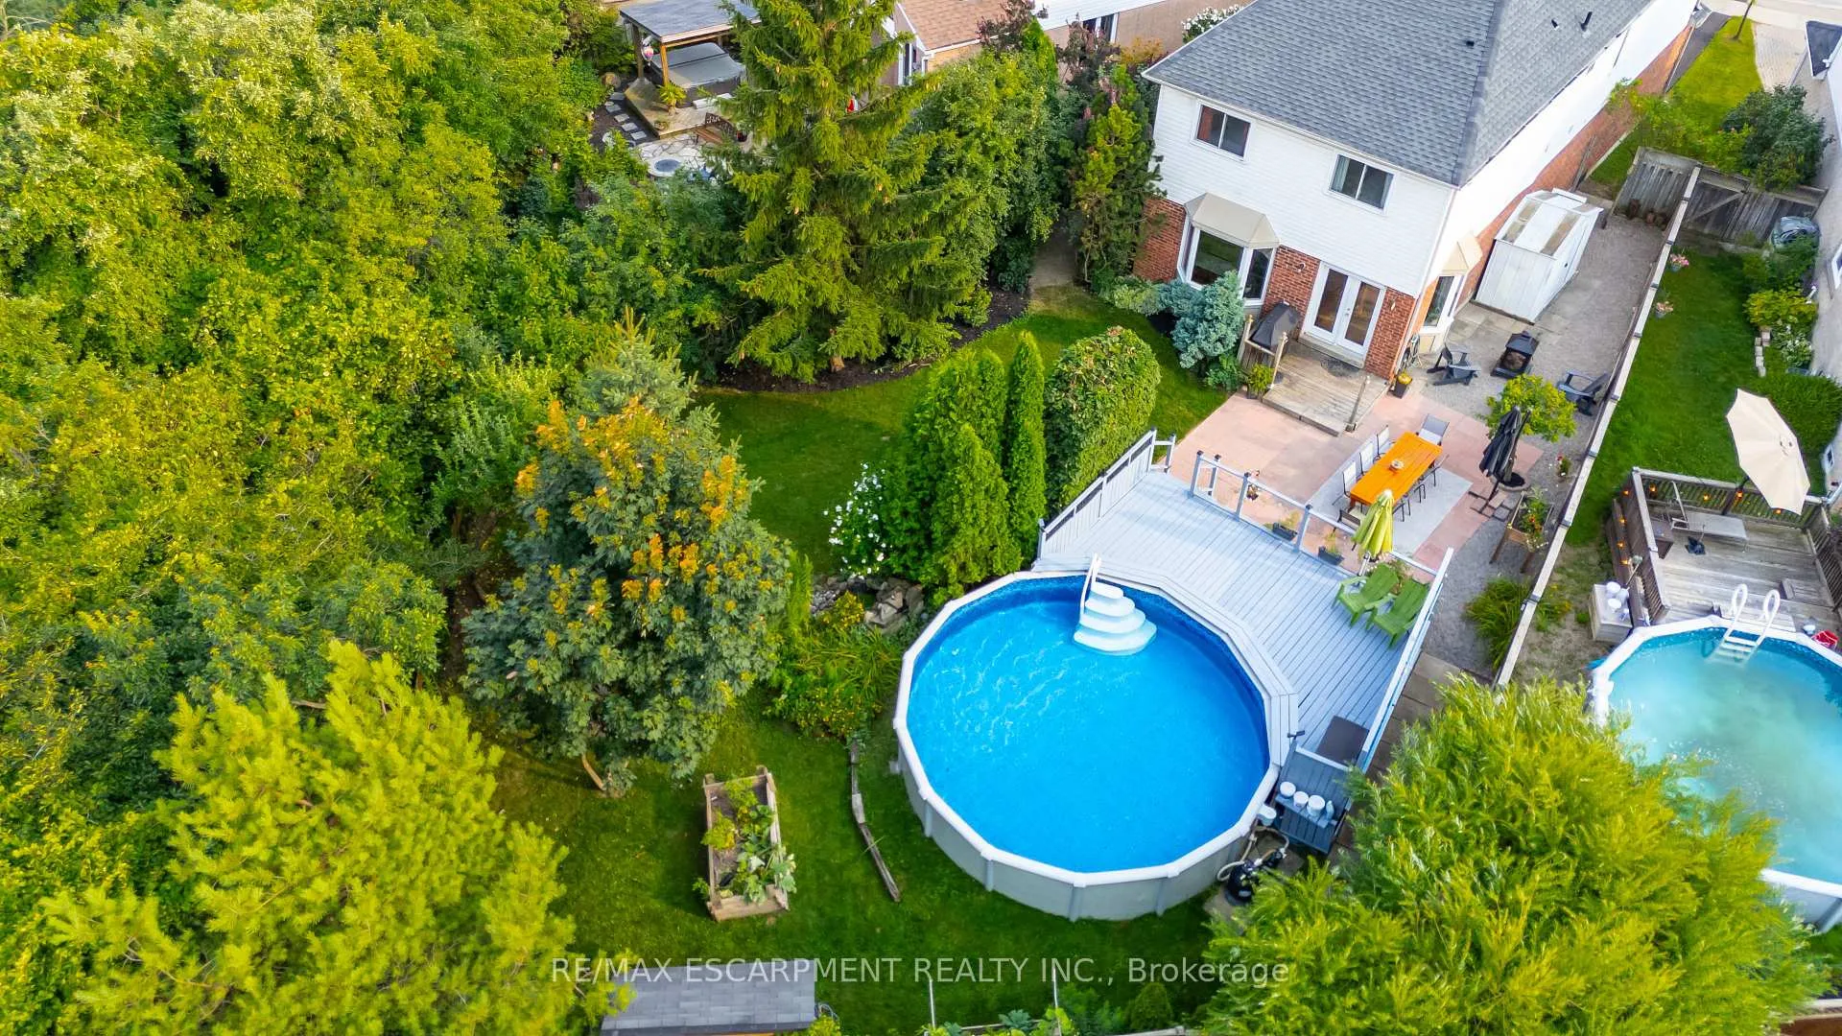
- Pool: Above ground
- Other structures: Garden shed
- Size: 23.56 × 137.73 ft
- Shape: Pie
Parking2 Garage, Attached, Private double
- Spaces: 2 Garage
- Garage: Attached
- Driveway: Private double
Heating, water and powerForced air, gas, Central air, Municipal water
- Heating: Forced air, gas
- Cooling: Central air
- Water: Municipal water
- Sewer: Municipal sewer
Costs and taxesTaxes $6,176 a year, HST No HST, Hot water heater
- Taxes, 2024: $6,176 a year
- HST: No HST
- Rental items: Hot water heater
Included in the saleAll existing appliances (s/s electric stove, s/s b/i dishwasher, s/s fridge, s/s microhood, washer/dryer), window coverings, and light fixtures., Not included None
- Included: All existing appliances (s/s electric stove, s/s b/i dishwasher, s/s fridge, s/s microhood, washer/dryer), window coverings, and light fixtures.
- Not included: None
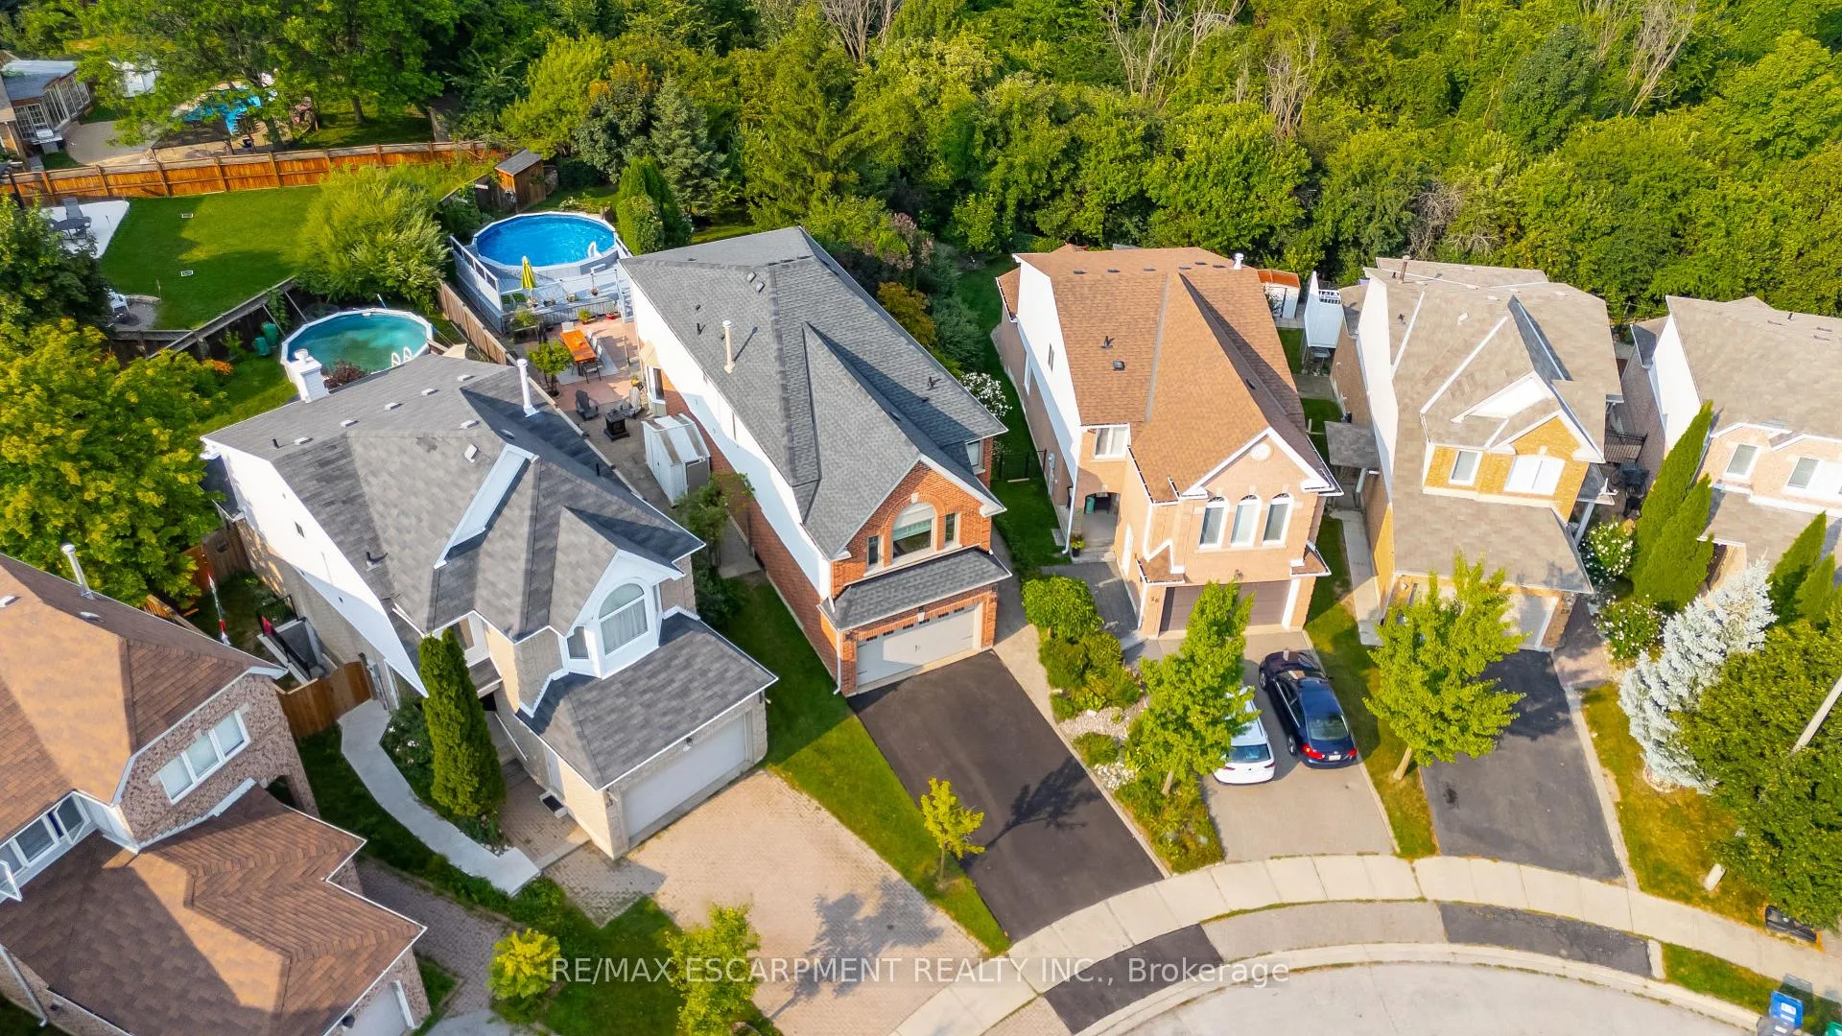
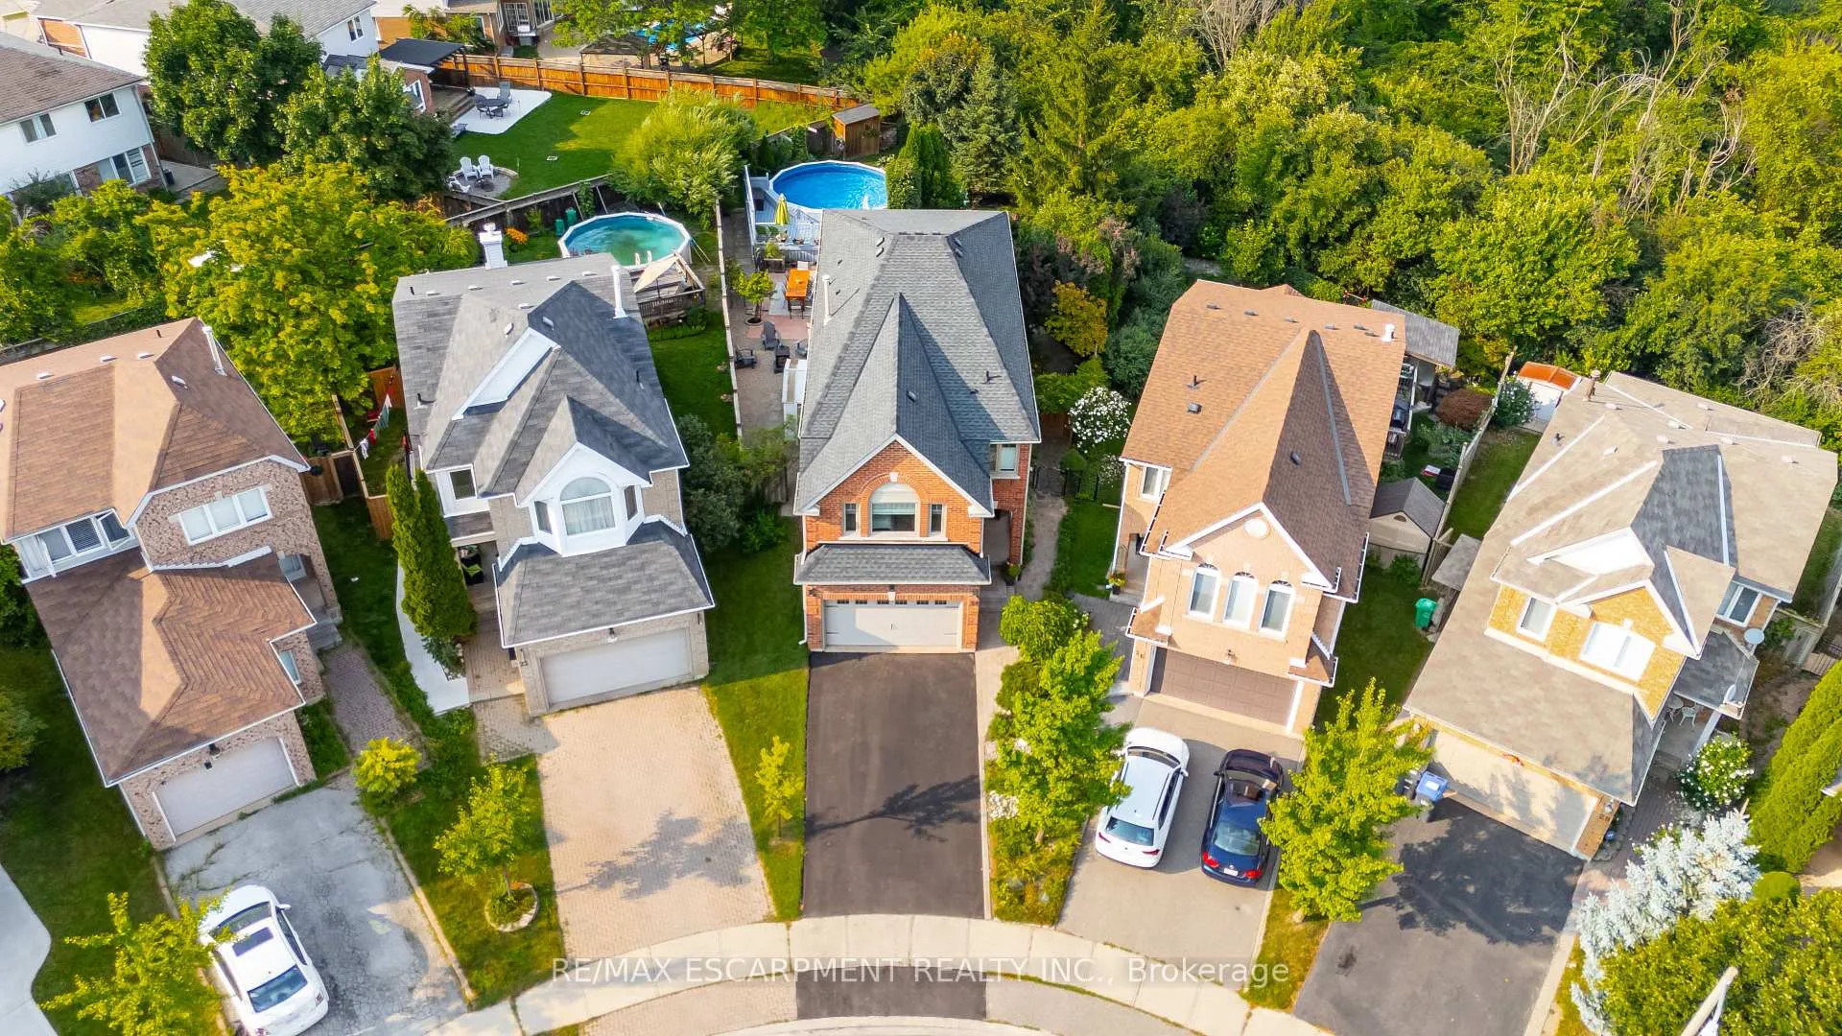
NearbyCul de sac/dead end, fenced yard, park, ravine, school, wooded/treed
- Close to: Cul de sac/dead end, fenced yard, park, ravine, school, wooded/treed
Listing detailsW12151858, Sold, May 15, 2025
- MLS® number: W12151858
- Status: Sold
- Listed on: May 15, 2025
- Days on market: 46
- Updated: Jun 30, 2025
- Possession: Flexible
- Occupied by: Owner
- Listing brokerage: RE/MAX ESCARPMENT REALTY INC.
About this home
24 Furrows End, Brampton (Heart Lake West), ON L6Z 4S5
Enjoy Unmatched Privacy Coupled W/ A Perfect Mix Of Calm And Convenience In This Beautiful 5+1 Bedroom, 4.5 Bathroom Home Set On A Peaceful Cul-De-Sac In Prestigious Heart Lake West. Nestled On A Rare Pie-Shaped Ravine Lot Backing Onto Etobicoke Creek & Scenic Trails, This Home Offers Nearly 3,300 Sq Ft Of Impeccably Cared-For Living Space! The Main Floor Boasts Hardwood Floors In The Grand & Stylish Living And Dining Combo, Along W/ A Sun-Filled Eat-In Kitchen That Opens To The Warm & Welcoming Family Room. Step Outside Into A Private Backyard Escape W/ An Above-Ground Pool, Peaceful Pond, And Tons Of Professional Landscaping Creating A Relaxing Space For Everyone To Enjoy. Upstairs Features Five Large Bedrooms Including A Spacious Primary Suite W/ An En-Suite & Walk-In Closet, Plus Two Full Baths And Laundry Room, Making This The Ideal Family Home. A Fully Finished Basement Provides In-Law Suite Potential W/ A Huge Rec Room And Extra Bedroom W/ 3-Pc En-Suite. BEST VALUE IN GTA! The Fully Finished Basement Offers In-Law Suite Potential Featuring A Large Recreational Area And An Additional Bedroom W/ A 3-Piece En-Suite
Ask about this home
A HOMEH agent will answer your questions about this home.
Around this home
Daily convenience, out of 100, from the distances below
Schools nearby
School rating, out of 10.
Helpful calculators
Your HOMEH agent

"I would see it this week."