

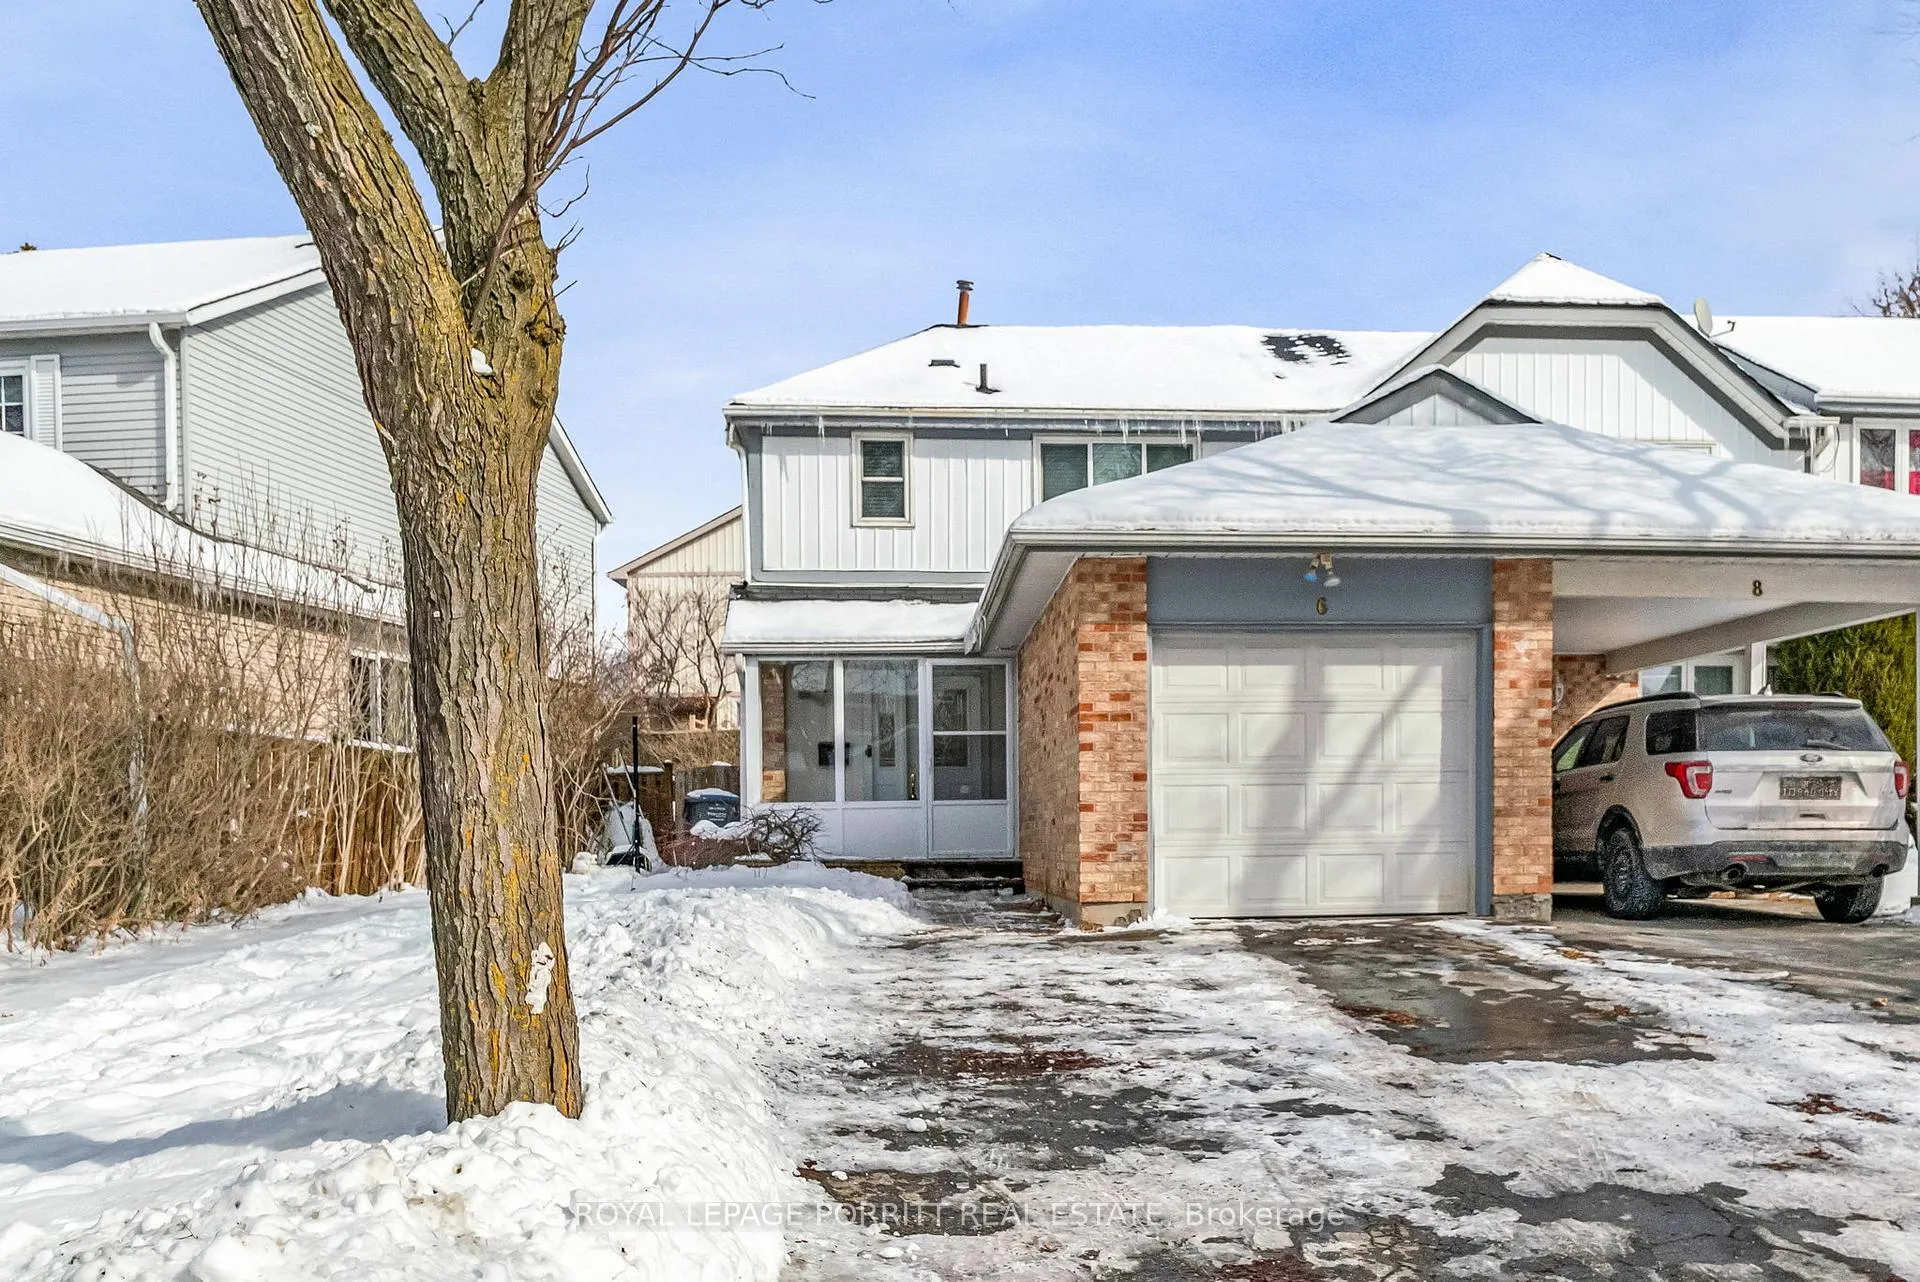
6 Astorville Square
Freehold Townhouse Sold
1/346 Astorville Square
Freehold Townhouse Sold
 See all 34 photos
Asked for: $739,000Sold Mar 11, 2025
3+1 Bedrooms
3 Bathrooms
0 Garage
— sq.ft
37.03×100 ft
$4,021/yr
Property history
Facts and features
- BasementFinished
- Water, sewerMunicipal
- HeatingForced air
- CoolingCentral air
What stands out
- Central air
The homeFreehold Townhouse, 2-storey, Finished
- Type: Freehold Townhouse
- Style: 2-storey
- Basement: Finished
InsideCeramic, Main level, Rooms above ground 6
- Flooring: Ceramic
- Laundry: Main level
- Rooms above ground: 6
- Rooms in the basement: 1
- Bedrooms: 3 + 1 in the basement
- Bathrooms: 3
- Kitchens: 1
Outside and lotBrick, Asphalt shingle, Concrete
Outside
- Exterior: Brick
- Roof: Asphalt shingle
- Foundation: Concrete
- Size: 37.03 × 100 ft
Parking3 Parking, Attached, Private
- Spaces: 3 Parking
- Garage: Attached
- Driveway: Private
Heating, water and powerForced air, gas, Central air, Municipal water
- Heating: Forced air, gas
- Cooling: Central air
- Water: Municipal water
- Sewer: Municipal sewer
Costs and taxesTaxes $4,021 a year, HST included in the price, Hot water tank
- Taxes, 2025: $4,021 a year
- HST: HST included in the price
- Rental items: Hot water tank
Included in the saleAll window coverings, fridge, stove, stacked washer and dryer, fridge, dishwasher
- Included: All window coverings, fridge, stove, stacked washer and dryer, fridge, dishwasher
NearbyCul de sac/dead end, library, public transit, rec./commun.centre, school
- Close to: Cul de sac/dead end, library, public transit, rec./commun.centre, school
Listing detailsW11971069, Sold, Feb 13, 2025
- MLS® number: W11971069
- Status: Sold
- Listed on: Feb 13, 2025
- Days on market: 26
- Updated: Mar 11, 2025
- Possession: 60 day close
- Occupied by: Owner
- Listing brokerage: ROYAL LEPAGE PORRITT REAL ESTATE
About this home
6 Astorville Square, Brampton (Heart Lake West), ON L6Z 1H4
Cul de Sac/Dead EndLibraryPublic TransitRec./Commun.CentreSchool
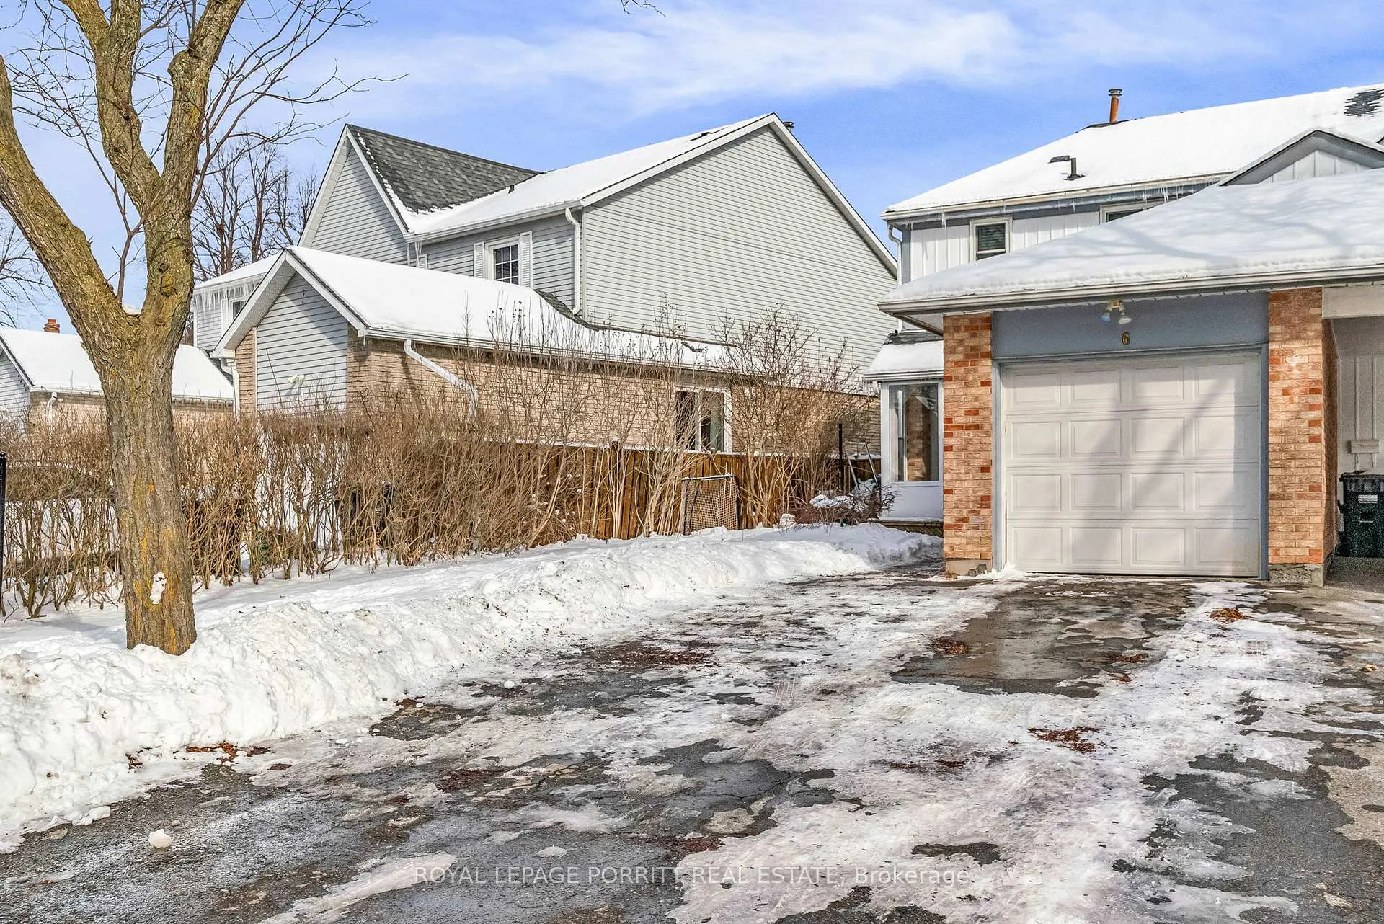
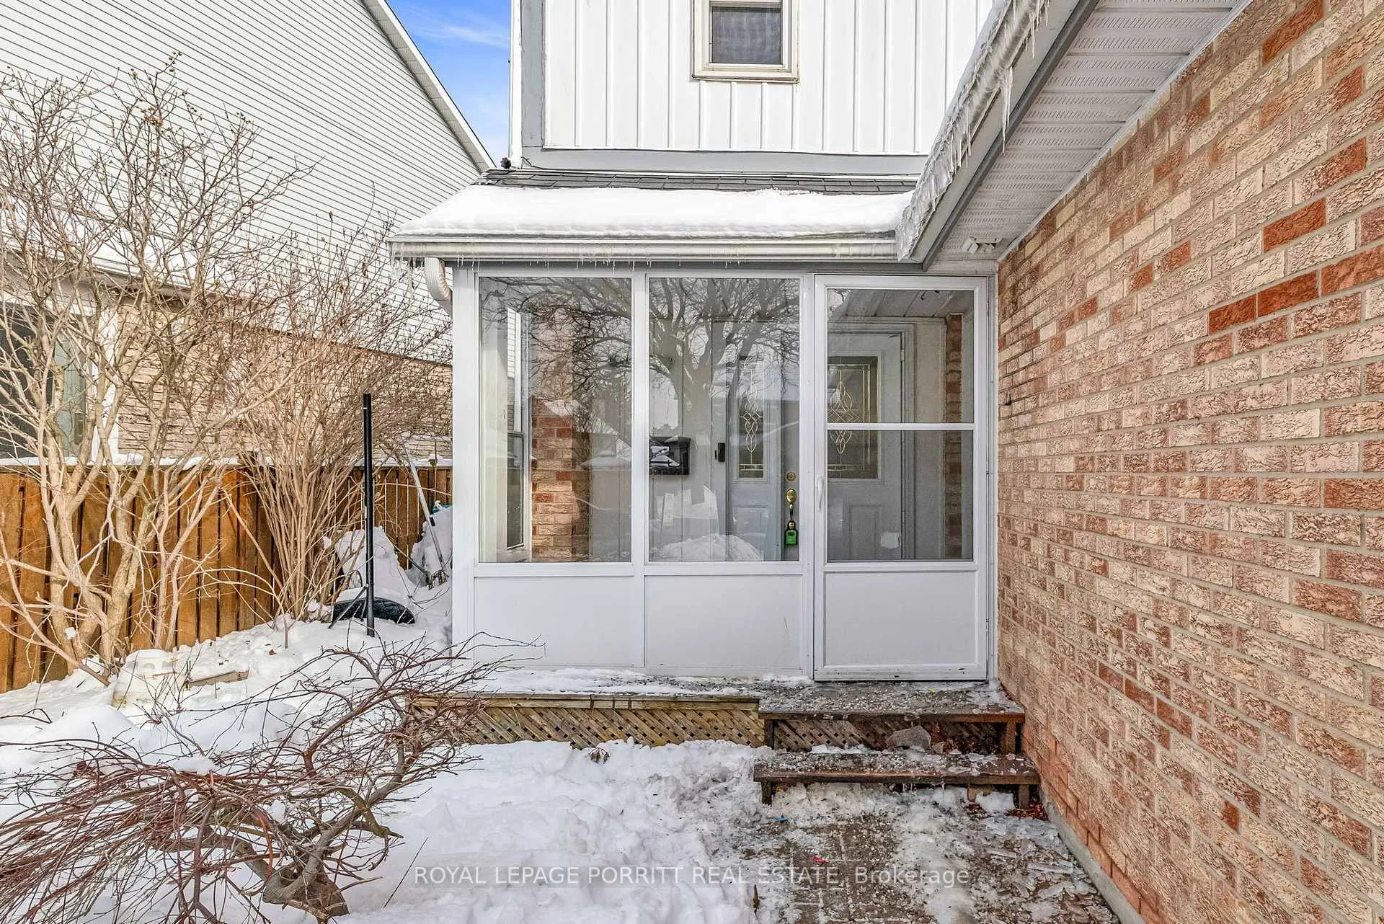
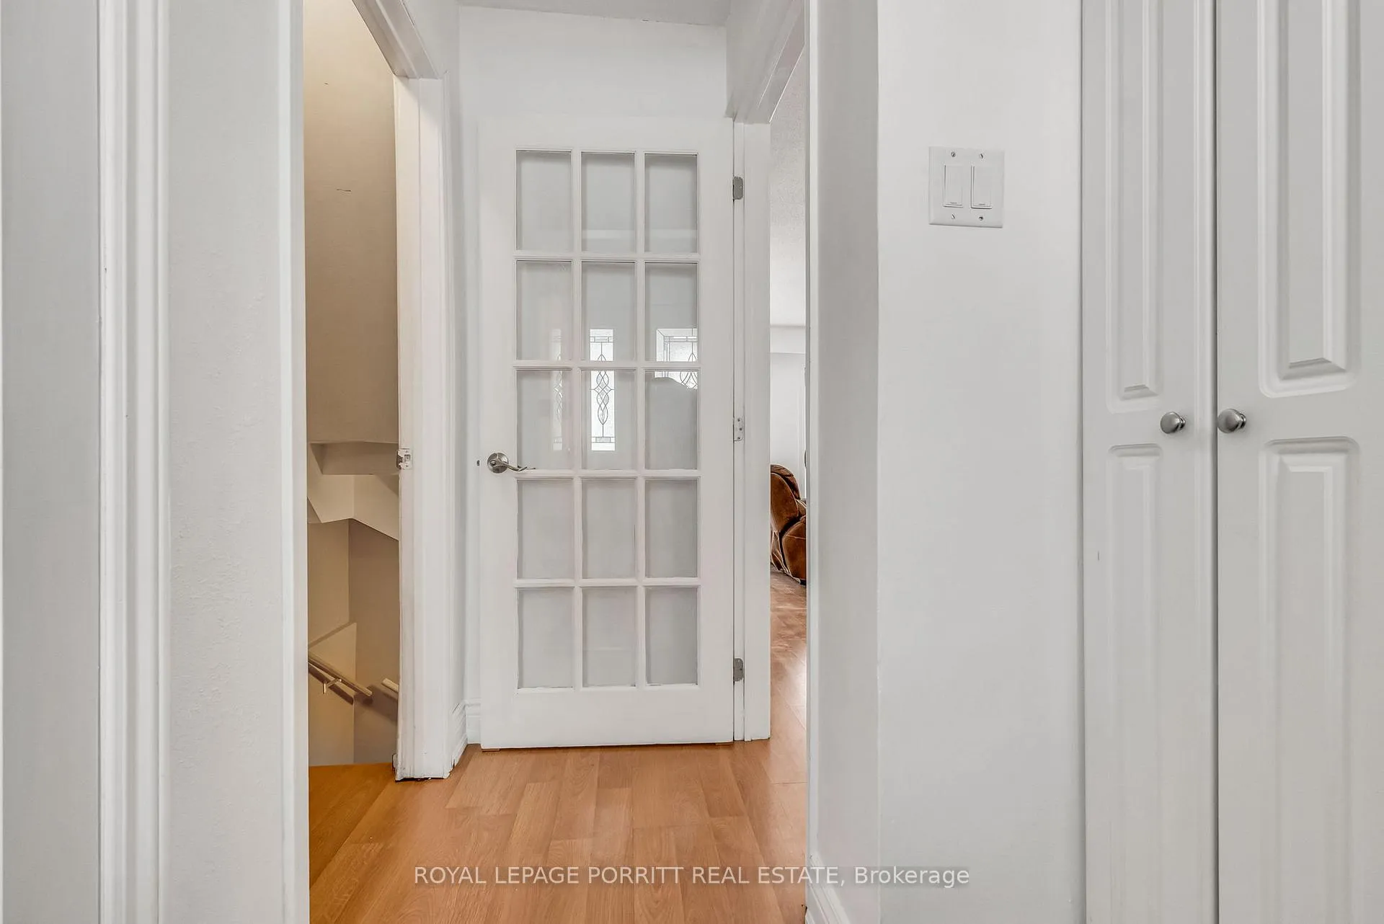
Spacious 3-Bedroom End Unit Townhouse. In Sought-After Heart Lake East, Brampton! Enjoy An Extra-Large Kitchen, Thoughtfully Expanded Into The Converted Garage. Freshly Painted In 2025, This Home Features A Large Driveway With Parking For 3 Cars. The Fully Finished Basement Offers Added Living Space, a Laundry and a Kitchen Rough-in, Providing Endless Possibilities. Don't Miss This Incredible Opportunity In A Prime Location Close To Schools, Parks, Shopping, And Transit!
Read more
Ask about this home
A HOMEH agent will answer your questions about this home.
Ask a question
Thinking of selling your home?See what your home is worth today.
Around this home
Sandalwood and Richvale
Errands
Parks
Schools
Daily convenience, out of 100, from the distances below
ParkMaplehurst Parkette · 12 within 1 km4 min walk260 m
GroceryGrand Bakers4 min walk258 m
SchoolTerry Fox Public School7 min walk430 m
PharmacyI.D.A.5 min walk289 m
Cafés & foodVenezia Pizza · 15 within 1 km5 min walk279 m
Gym & rec centrePaul Palleschi Recreation Centre16 min walk1.0 km
LibraryBrampton Library - Cyril Clark Branch15 min walk922 m
WalkDriveStraight-line distance, open map data
Grocery0.3 km
Park0.3 km
Dining0.5 km
Gym1.0 km
Schools nearby
School rating, out of 10.
Terry Fox Public Schoolelementary · Public · 0.4 km
—
St Leonard Schoolelementary · Private · 0.6 km
4.8/10Low
Robert H Lagerquist Senior Public Schoolelementary · Public · 0.7 km
—
Contact agent
Helpful calculators
Mortgage
Affordability
Closing costs
Land transfer tax
Property tax
Down payment
CMHC insurance
Stress test
Cashback Rebate
Your HOMEH agent

KimHOMEH agent · Brampton
"I would see it this week."
Ask Kim