

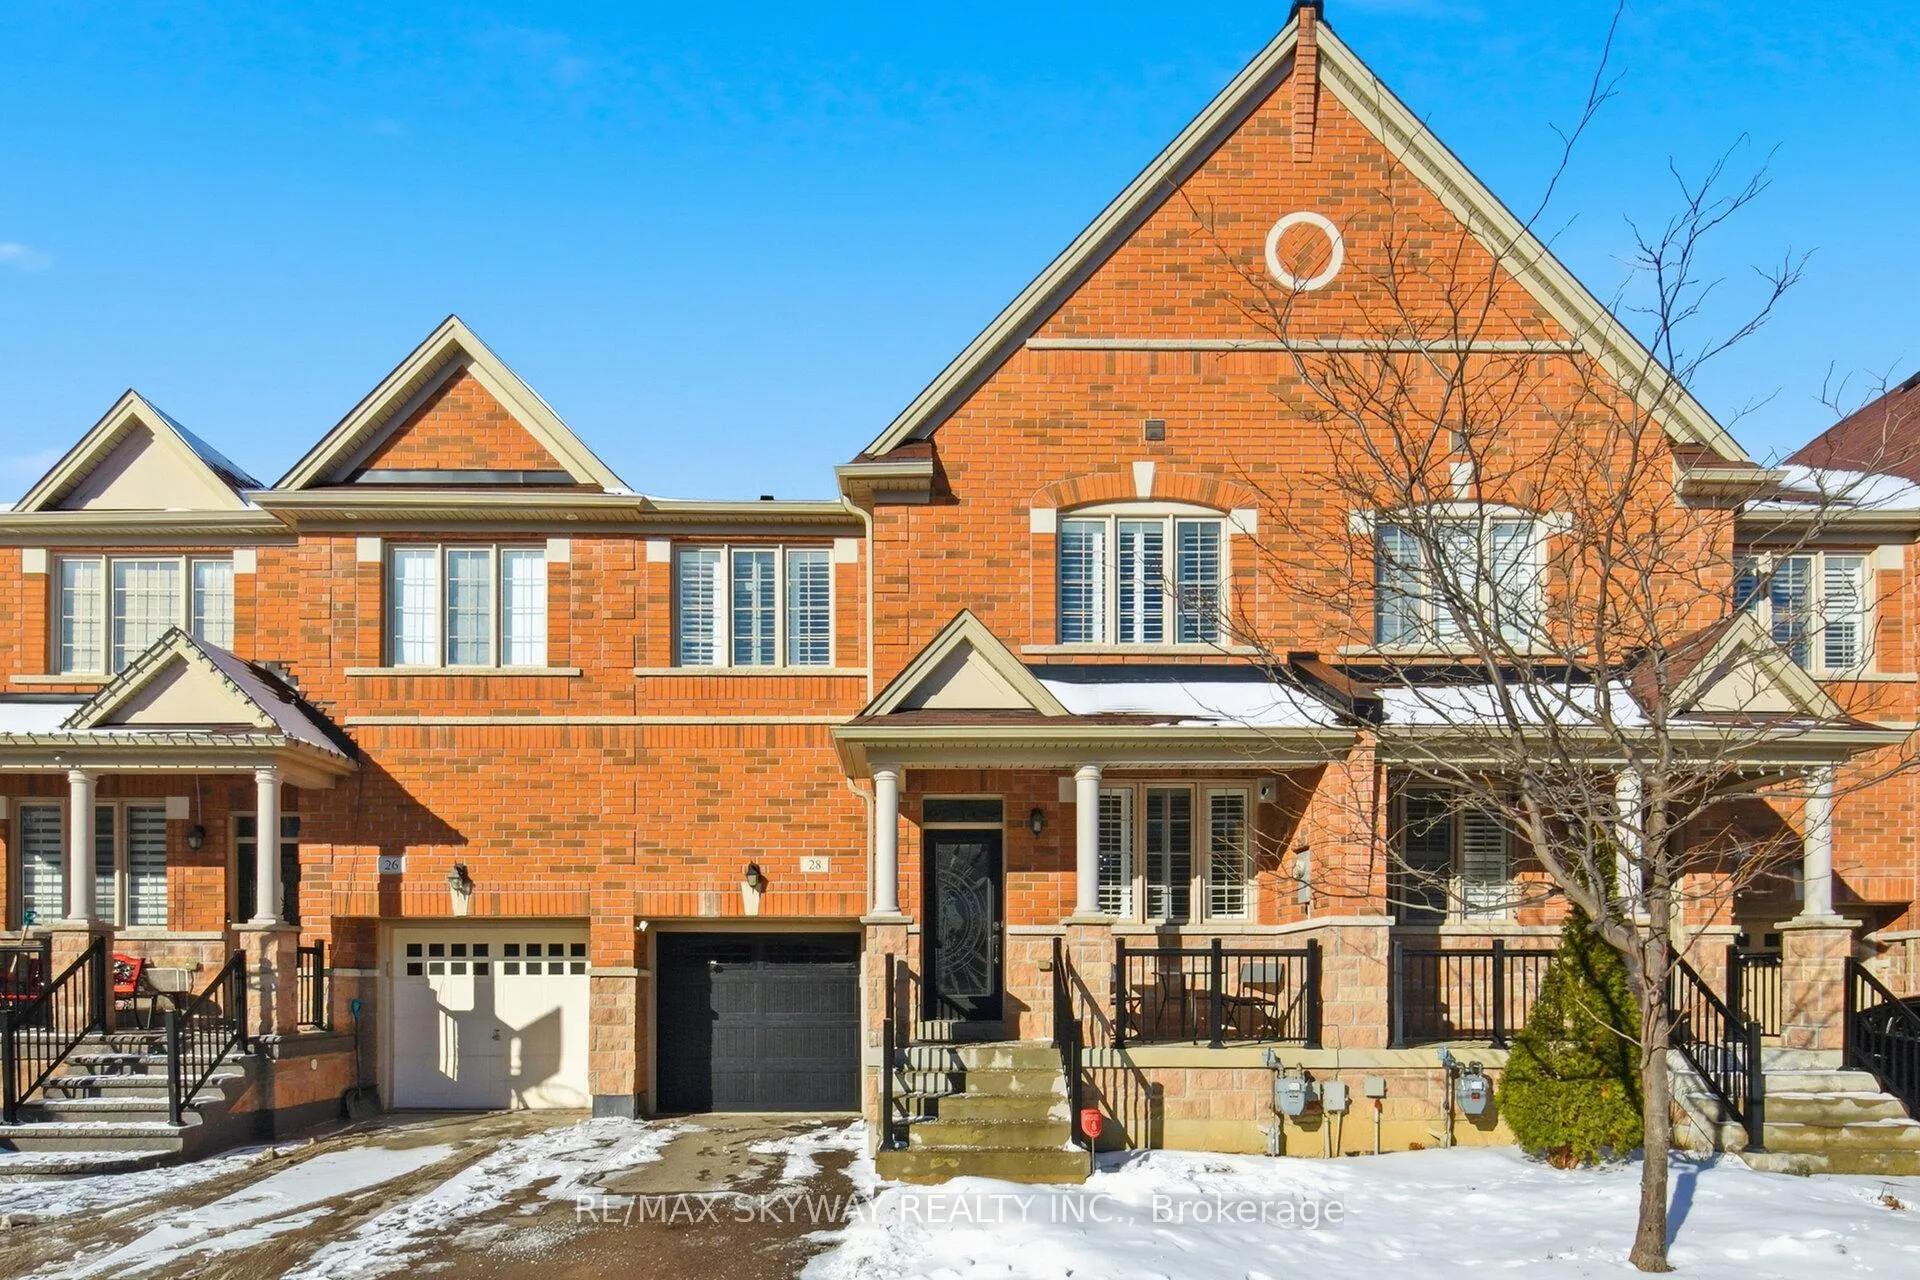
28 Yellowknife Road
28 Yellowknife Road
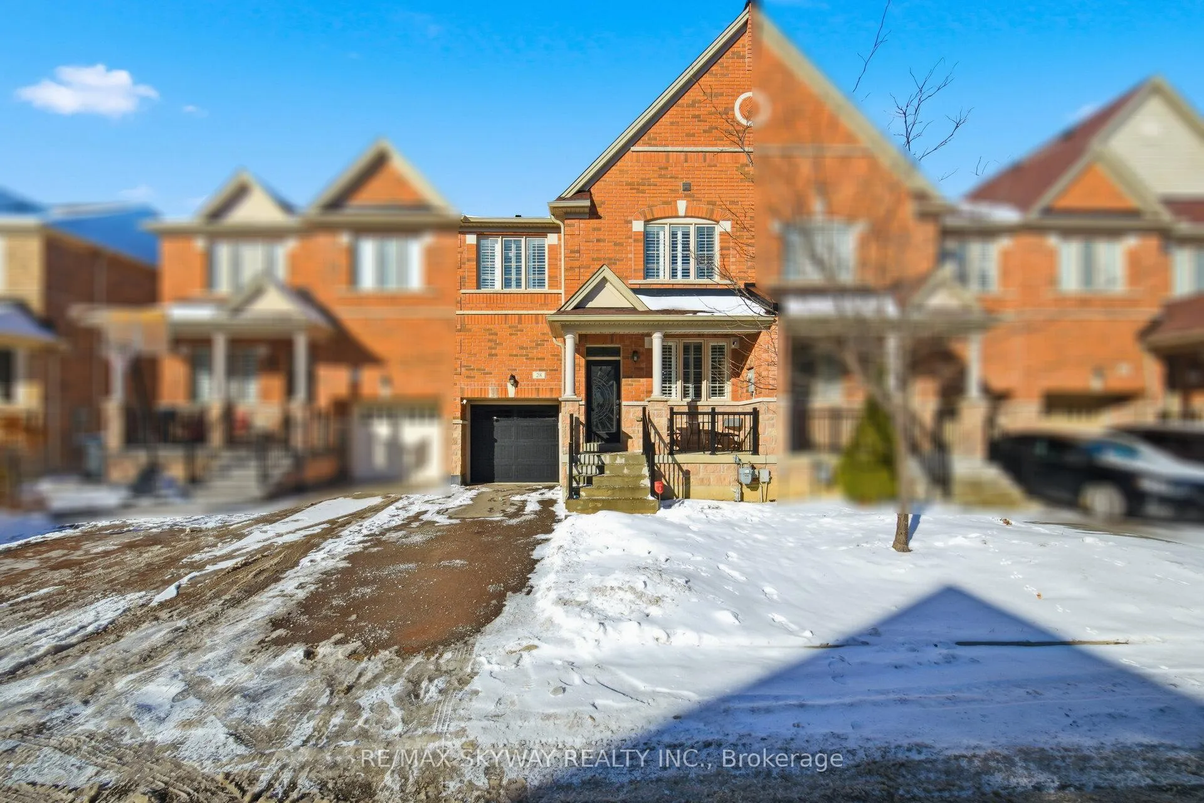
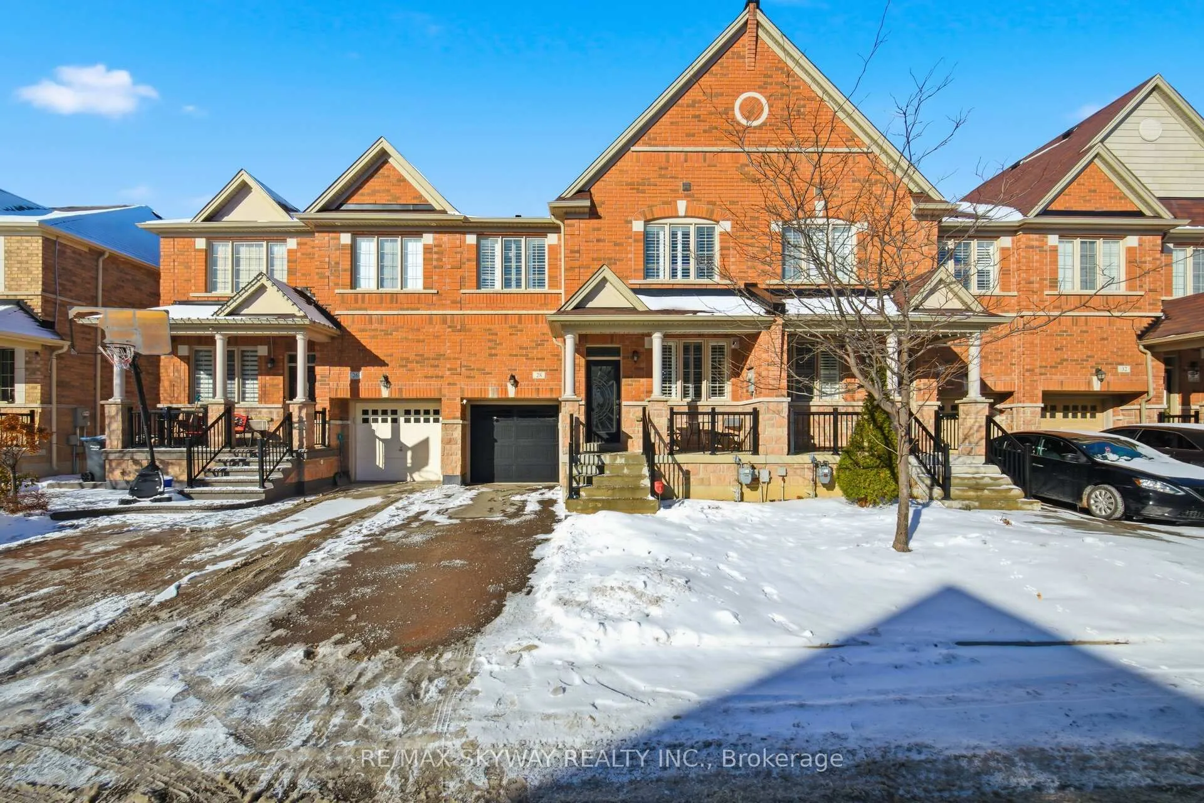
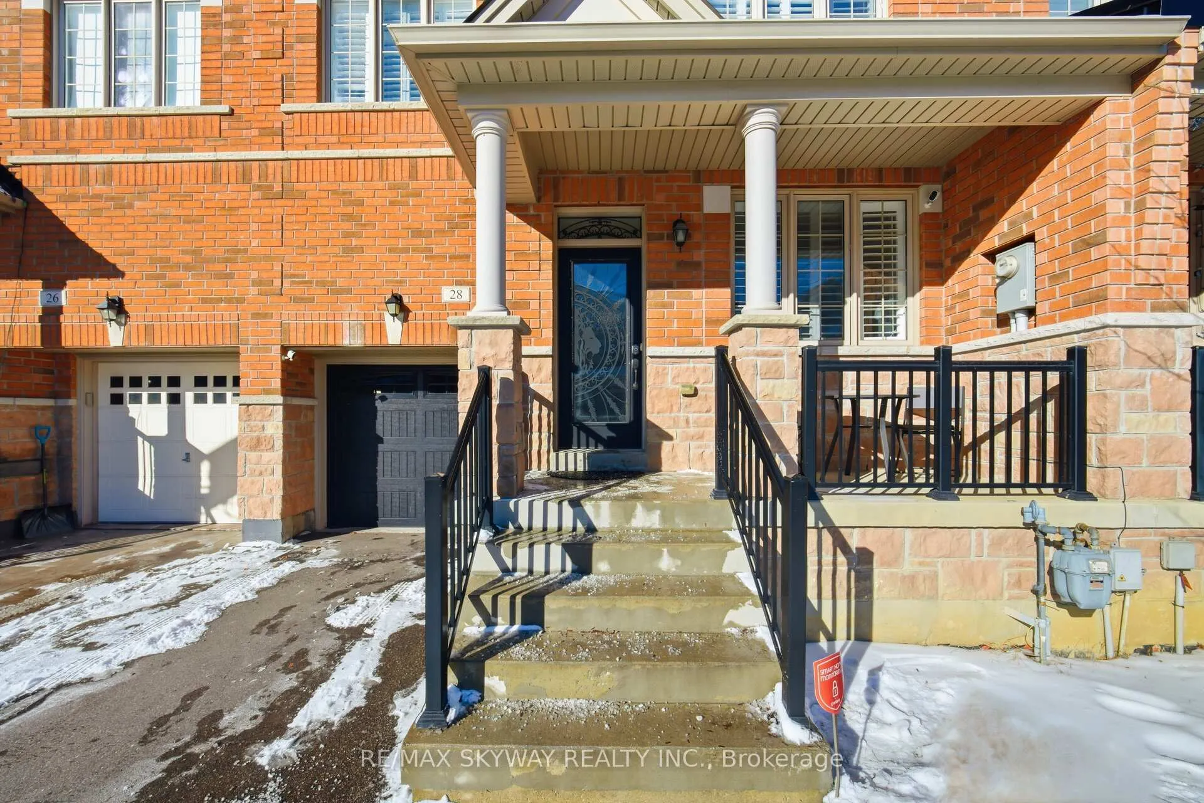
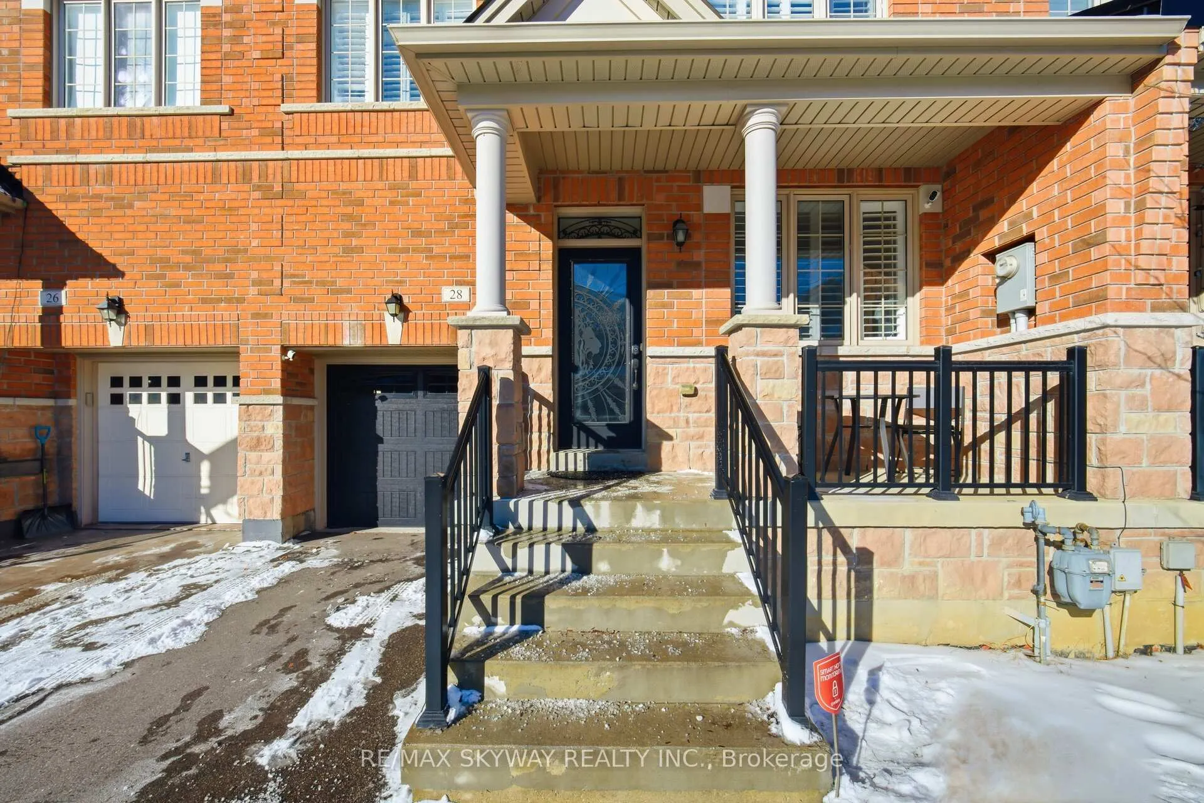 See all 40 photos
Property history
Facts and features
- BasementUnfinished
- Water, sewerMunicipal
- HeatingForced air
- CoolingCentral air
- Hardwood floors
- Fireplace
- Central air
The homeFreehold Townhouse, 2-storey, 2,000–2,500 sq ft
- Type: Freehold Townhouse
- Style: 2-storey
- Living space: 2,000–2,500 sq ft
- Basement: Unfinished
InsideFireplace Yes, Hardwood, Ceramic, Broadloom, Main level
- Fireplace: Yes
- Flooring: Hardwood, Ceramic, Broadloom
- Laundry: Main level
- Rooms above ground: 7
- Bedrooms: 4
- Bathrooms: 3
- Kitchens: 1
- Family room: Yes
Outside and lotBrick, Roof Not applicable, Foundation Not applicable
- Exterior: Brick
- Roof: Not applicable
- Foundation: Not applicable
- Size: 24.63 × 90.22 ft
Parking1 Garage, Attached
- Spaces: 1 Garage
- Garage: Attached
Heating, water and powerForced air, gas, Central air, Municipal water
- Heating: Forced air, gas
- Cooling: Central air
- Water: Municipal water
- Sewer: Municipal sewer
Costs and taxesTaxes $6,303 a year, HST included in the price, Hot water tank
- Taxes, 2025: $6,303 a year
- HST: HST included in the price
- Rental items: Hot water tank
Included in the saleFridge, stove, washer & dryer, all elf.
- Included: Fridge, stove, washer & dryer, all elf.
Listing detailsW12677500, Sold, Jan 8, 2026
- MLS® number: W12677500
- Status: Sold
- Listed on: Jan 8, 2026
- Days on market: 15
- Updated: Jan 23, 2026
- Possession: Flexible
- Occupied by: Owner+tenant
- Listing brokerage: RE/MAX SKYWAY REALTY INC.
About this home
28 Yellowknife Road, Brampton (Sandringham-Wellington North), ON L6R 3X3
Welcome to this bright, spacious, and beautifully maintained freehold townhouse offering a well-designed living space. This exceptional 4-bedroom, 3-bathroom home features a rare layout with separate living, dining, and family room providing the perfect balance of functionality and comfort. The upgraded kitchen is a standout with quartz countertops. stylish backsplash, modern cabinetry. pot lights, and updated light fixtures creating a warm and contemporary atmosphere. A no- sidewalk lot provides additional parking convenience. Located close to all major amenities, shopping, schools, parks, transit, and more. A must-see home that truly checks all the boxes
Ask about this home
A HOMEH agent will answer your questions about this home.
Around this home
Daily convenience, out of 100, from the distances below
Schools nearby
School rating, out of 10.
Helpful calculators
Your HOMEH agent

"I would see it this week."