

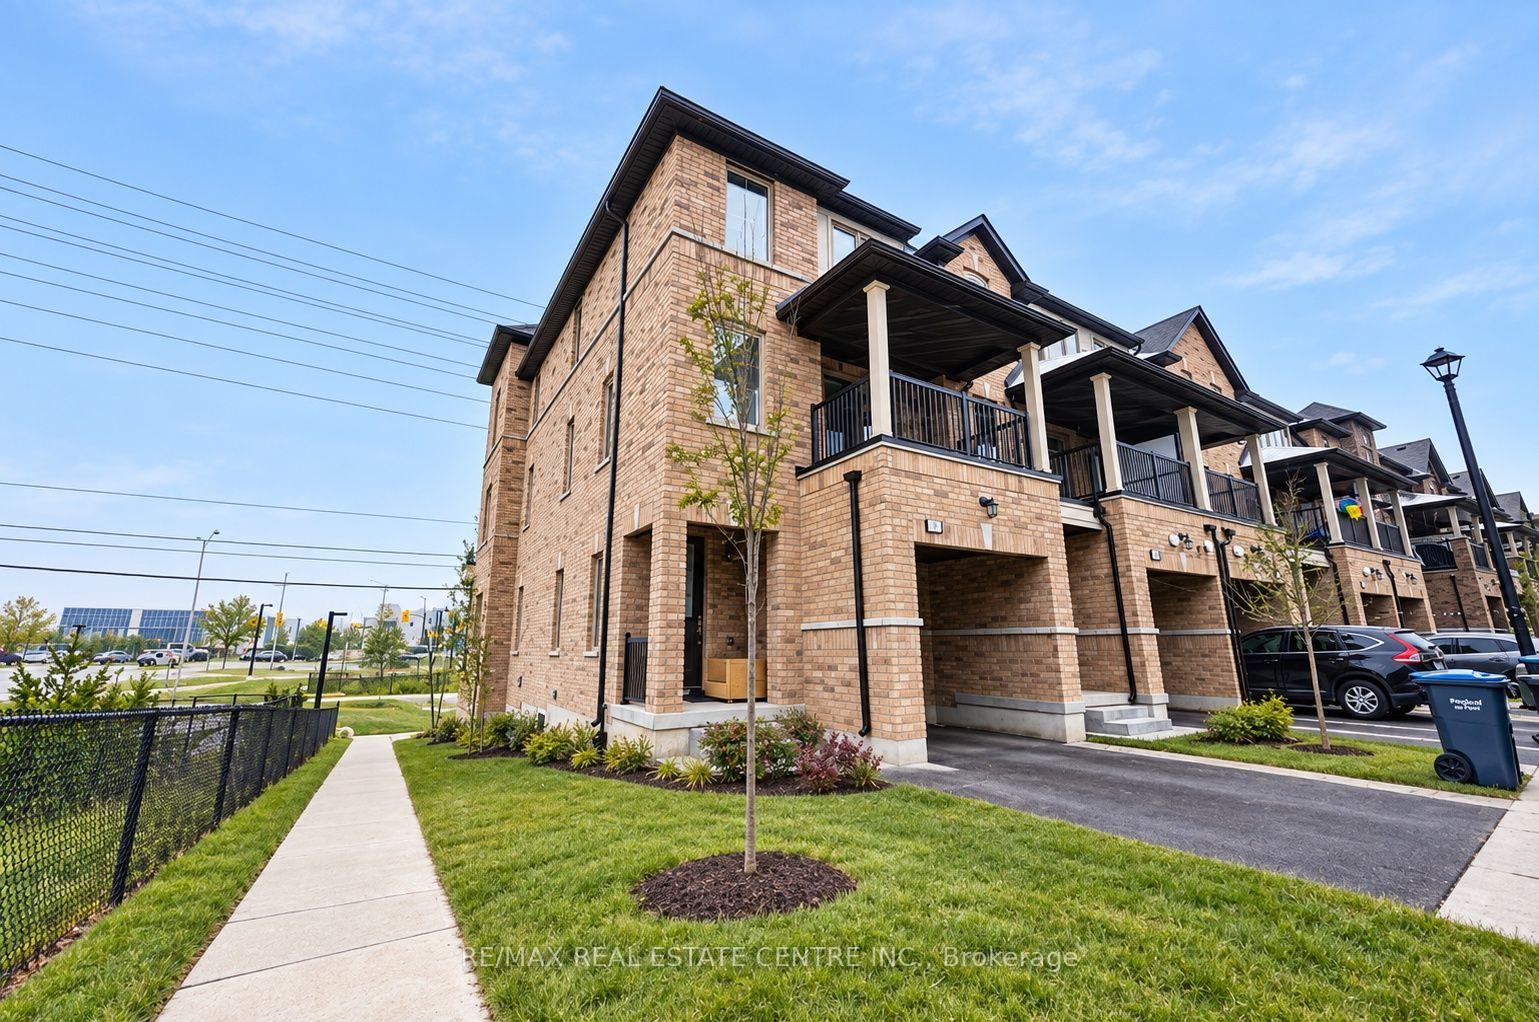
18 Vestry Way
18 Vestry Way
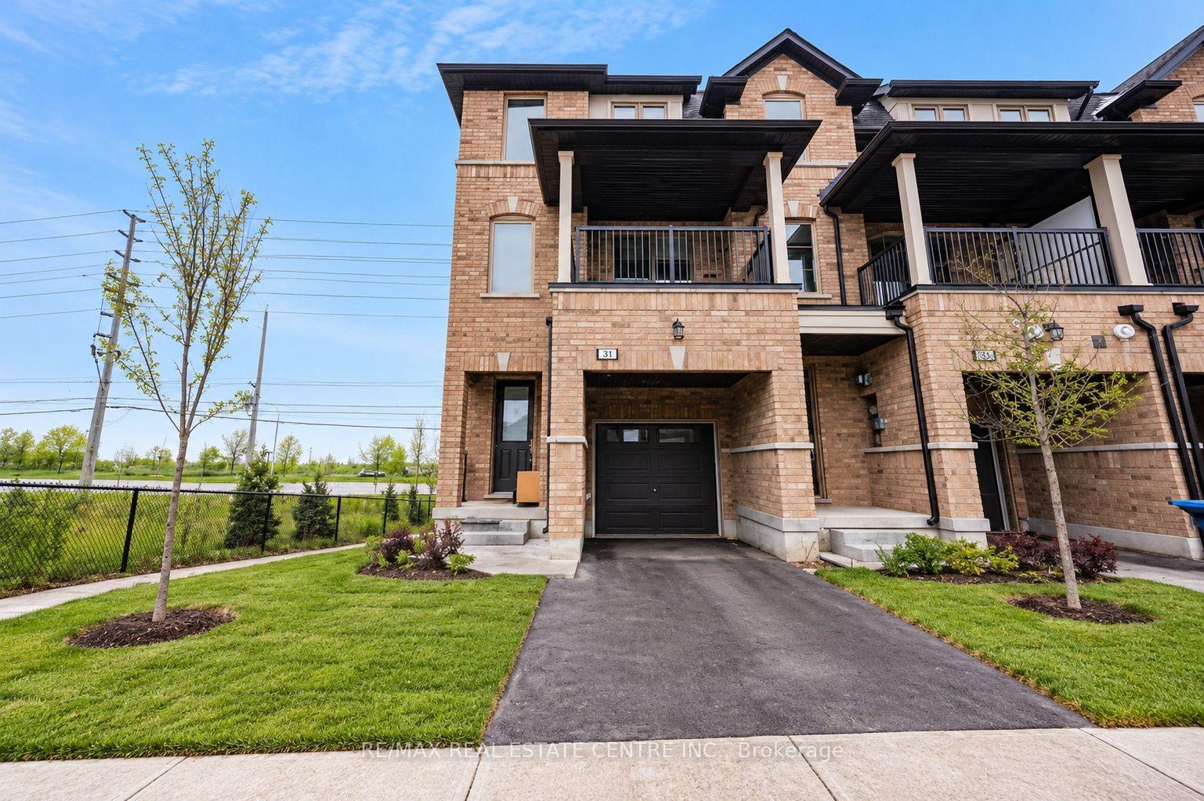
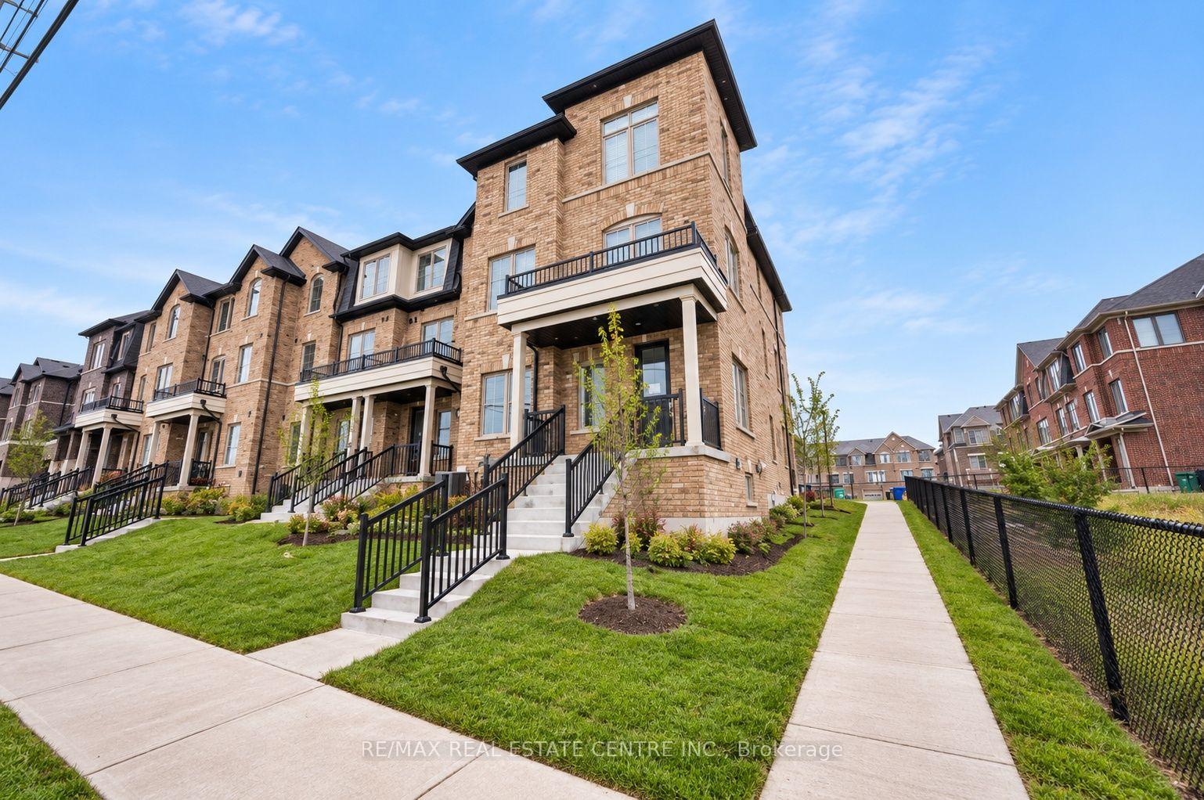
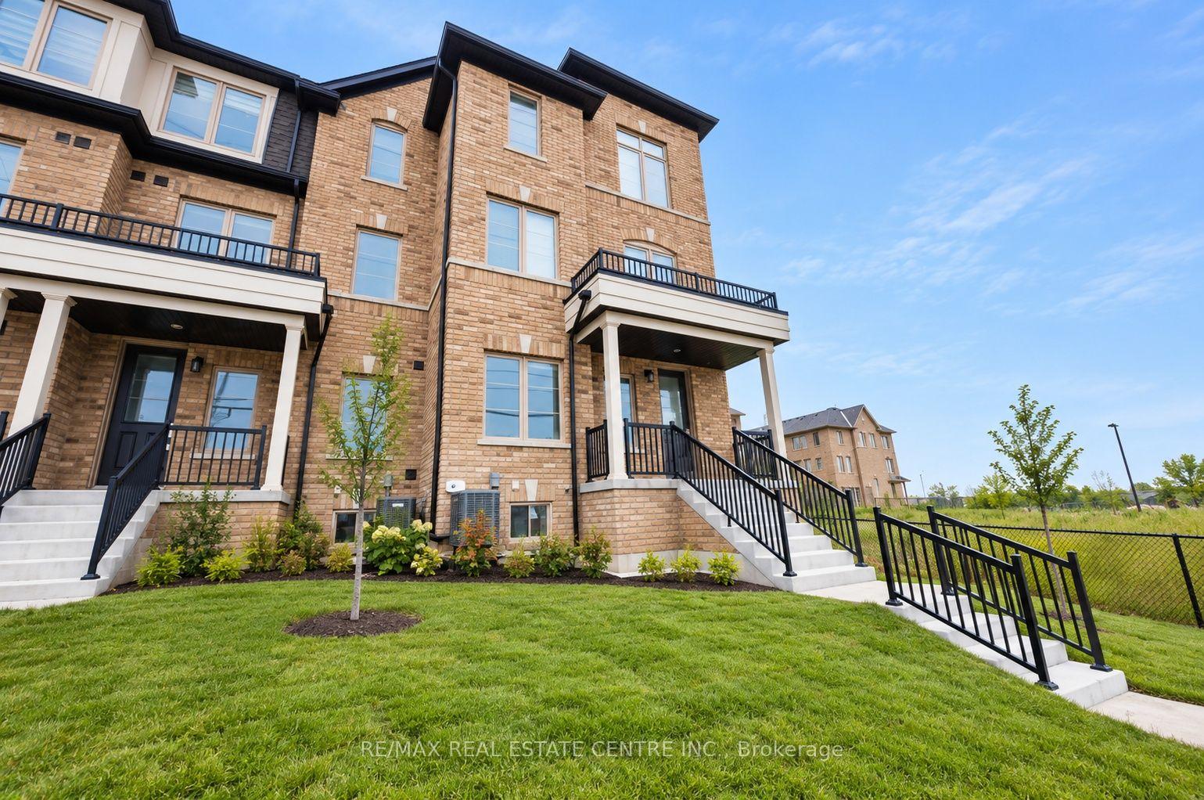
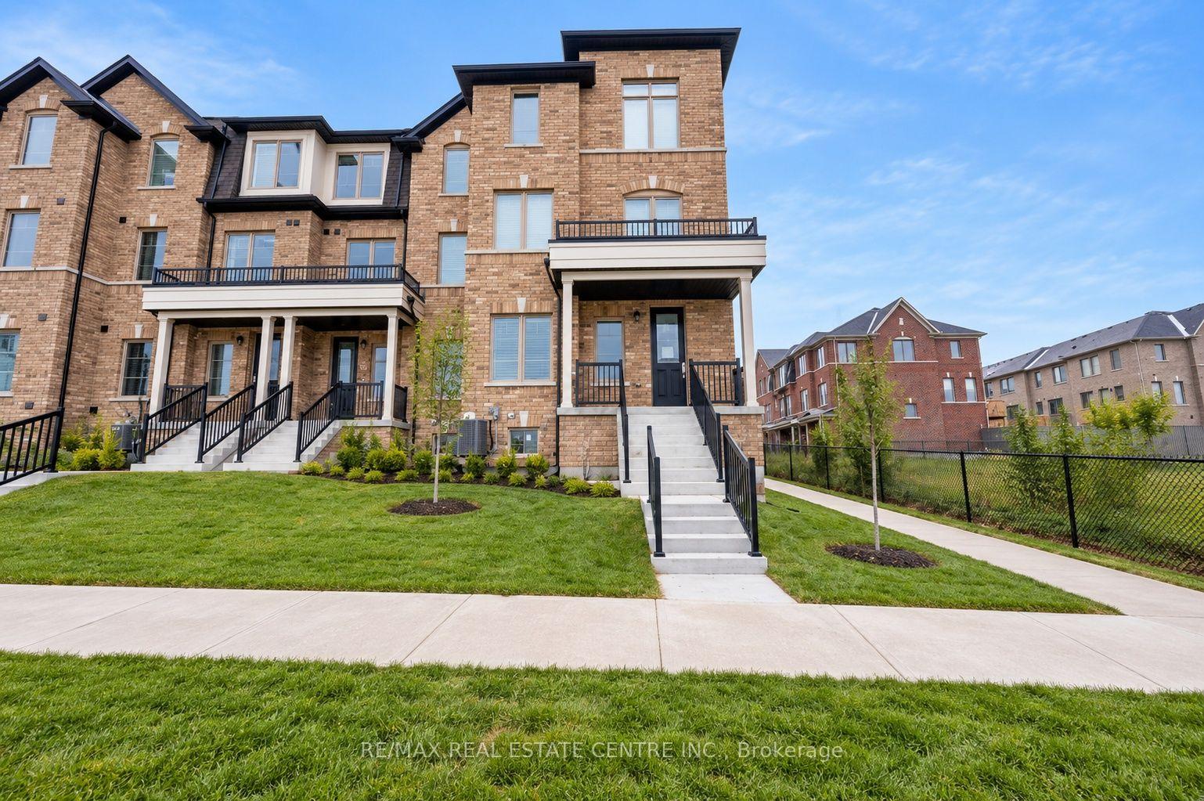 See all 29 photos
Property history
- $1,495TerminatedList: 2026-09-08|End: 2026-09-17|9 daysW13751690
Facts and features
- BasementWalk-out
- Lease term12 months
- FurnishedUnfurnished
- Age of home0–5 years
- Central air
The homeFreehold Townhouse, Apartment, Age 0–5 years
- Type: Freehold Townhouse
- Style: Apartment
- Age: 0–5 years
- Living space: 700–1,100 sq ft
- Basement: Walk-out
InsideCeramic, In area, lower level, Storage
- Flooring: Ceramic
- Laundry: In area, lower level
- Features: Storage
- Rooms above ground: 4
- Bedrooms: 1
- Bathrooms: 2
- Kitchens: 1
- Family room: Yes
Outside and lotBrick, Asphalt shingle, Poured concrete
- Exterior: Brick
- Roof: Asphalt shingle
- Foundation: Poured concrete
ParkingPrivate
- Driveway: Private
Heating, water and powerForced air, gas, Central air, Municipal water
- Heating: Forced air, gas
- Cooling: Central air
- Water: Municipal water
- Sewer: Municipal sewer
Rent and termsRent $1,495 a month, Basement, Unfurnished
- Rent: $1,495 a month
- Space for rent: Basement
- Furnished: Unfurnished
- Lease: 12 months
- Paid: Monthly
- Rent includes: Central air conditioning, grounds maintenance
- Deposit: Required
- Credit check: Required
- Employment letter: Required
- Rental application: Required
- References: Required
IncludedFridge, stove, clothes washer, clothes dryer and window coverings
- Included: Fridge, stove, clothes washer, clothes dryer and window coverings
Listing detailsW13751690, Terminated, Sep 8, 2026
- MLS® number: W13751690
- Status: Terminated
- Listed on: Sep 8, 2026
- Days on market: 9
- Updated: Sep 17, 2026
- Possession: Immediate
- Occupied by: Vacant
- Listing brokerage: RE/MAX REAL ESTATE CENTRE INC.
About this home
18 Vestry Way, Brampton (Bram East), ON L6P 4N8
Welcome to 18 Vestry Way, A Unique Newer Modern 2 Storey Legal Basement! This Stunning End Unit Provides Your Very Own Private Entrance To A Very Large Family Room On The Main Floor With A Large Window & 2 Piece Bathroom | No Carpet In The Home | Modern Finishes | The Open Concept Layout Is Flooded With Natural Light & Is Perfect For Relaxing And Entertaining | Bus Routes On Queen Street & Goreway Dr. Are At Your Footsteps | Lower Level Includes Large Windows | Primary Bedroom With Your Very Own 3 Piece Ensuite | Modern Kitchen With Upgraded Stainless Steel Appliances | Your Very Own Laundry | There is No Parking Included | Conveniently Located Near Amenities, Schools, And Transportation. Don't Miss Out On This Exceptional Home Schedule A Viewing Today!
Ask about this home
A HOMEH agent will answer your questions about this home.
Around this home
Daily convenience, out of 100, from the distances below
Schools nearby
School rating, out of 10.
Helpful calculators
Your HOMEH agent

"I would see it this week."