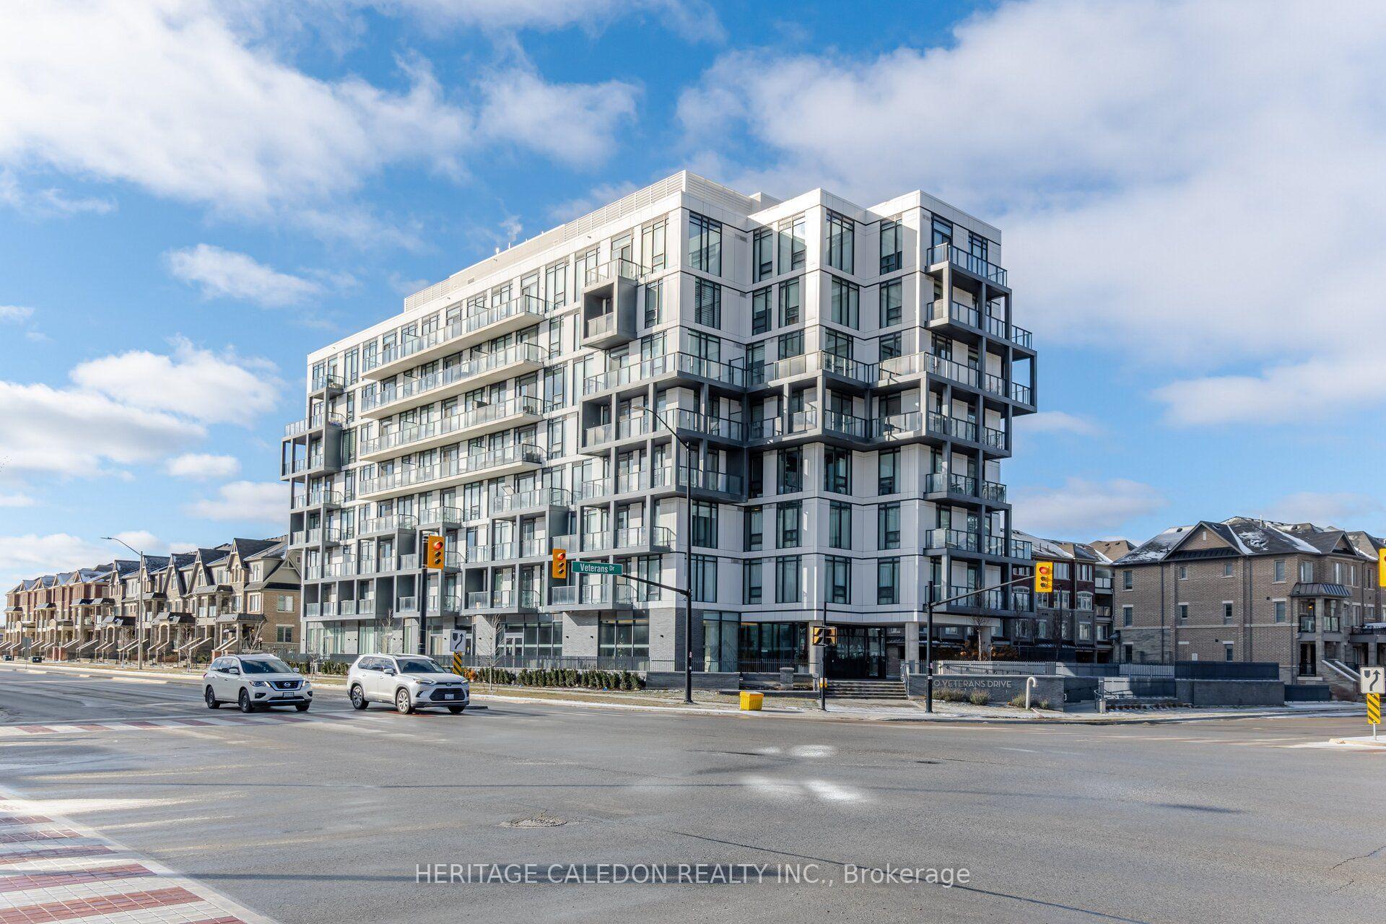
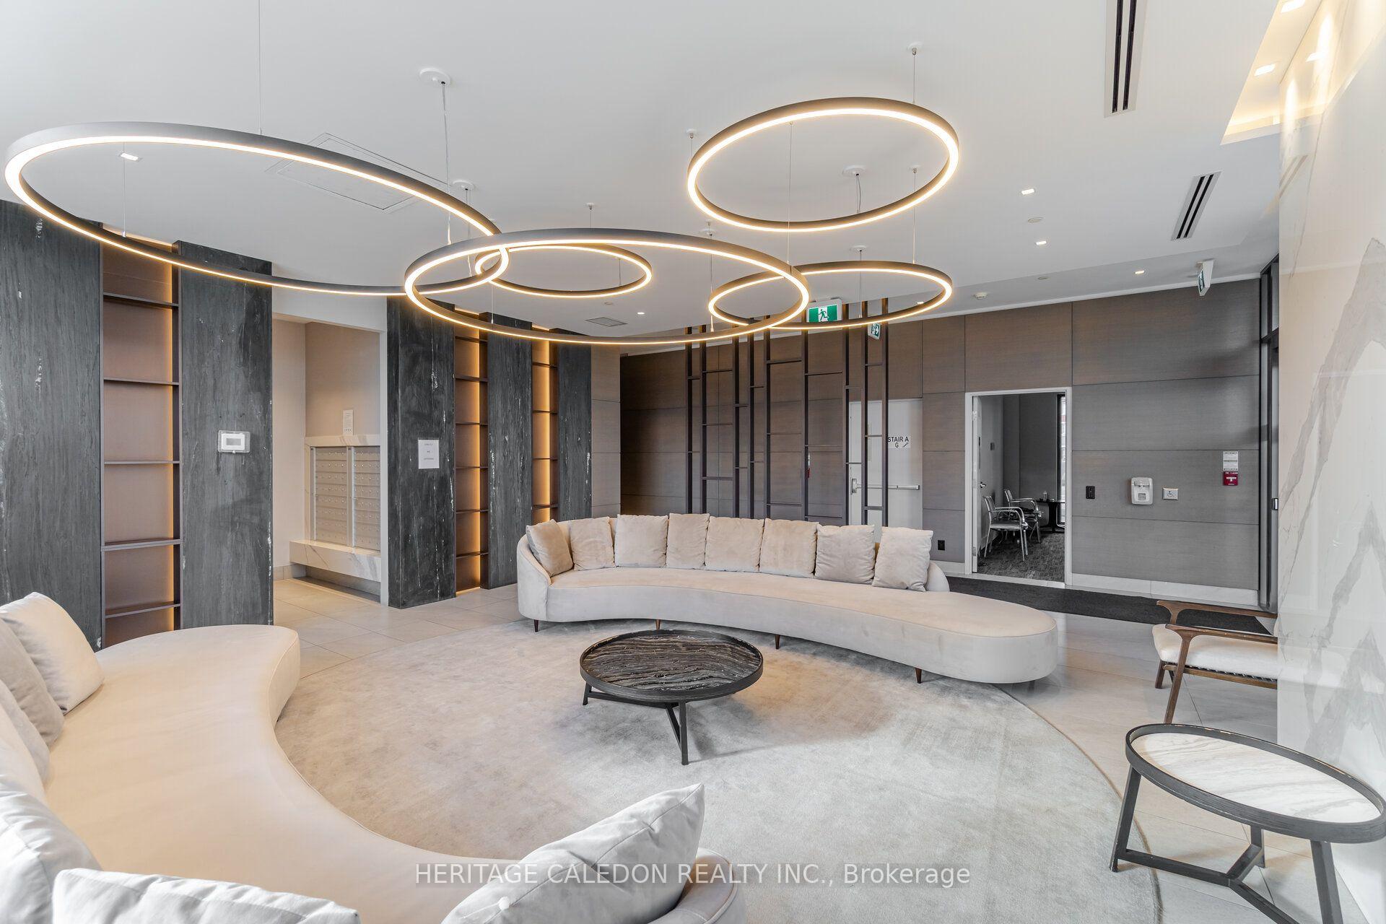
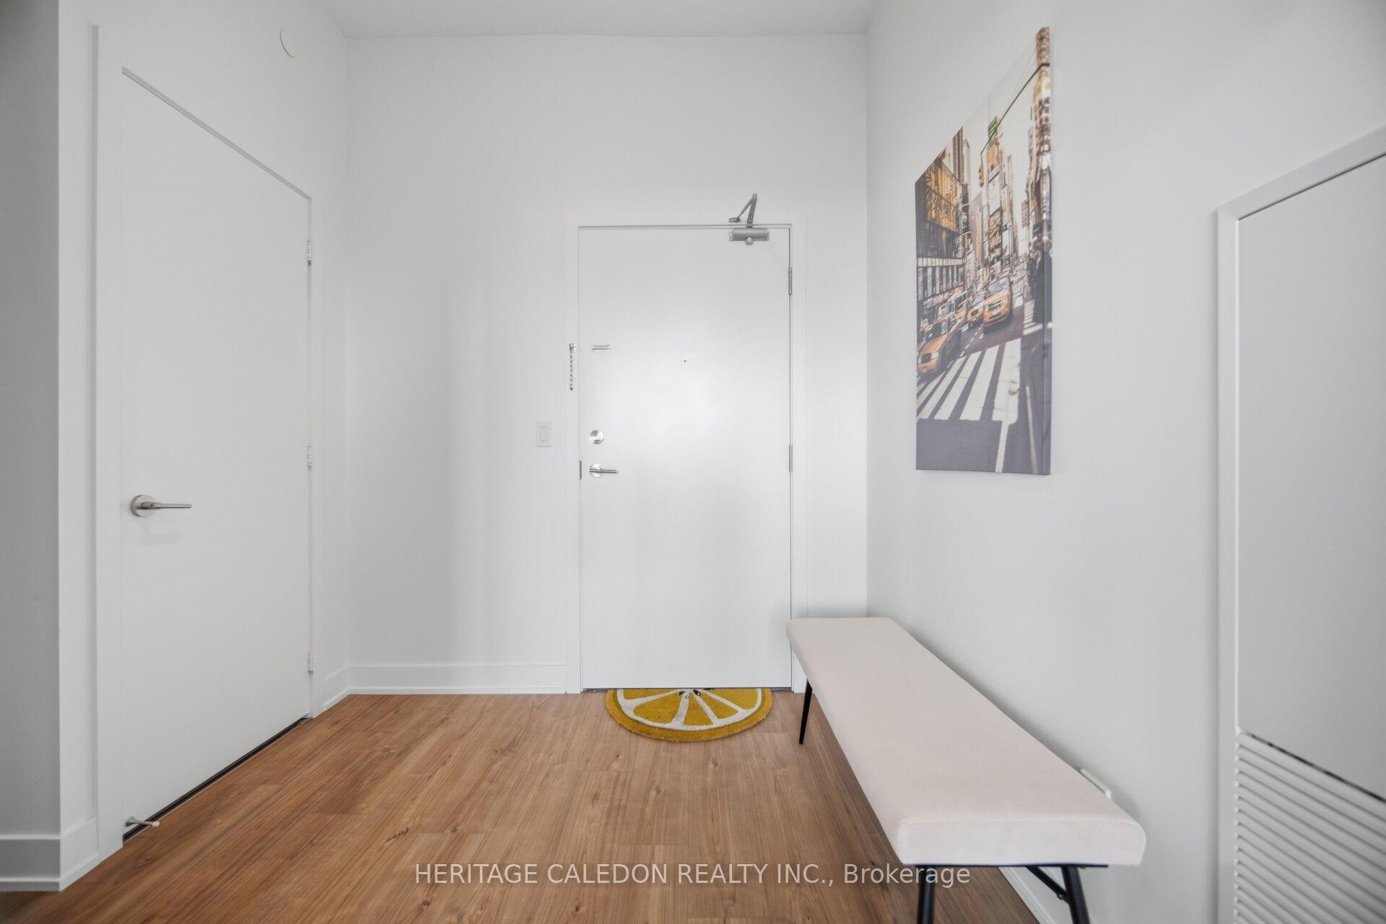
***696 square feet of executive living space + 81 square feet (balcony) = 777 square feet***. The open concept layout and sun-filled home offers comfortable and practical way of modern living. ***IDEAL space for single persons, young couples or for empty-nesters***. The building features premium amenities such as media room, gym, exercise room, party meeting room, visitor parking, elevator, underground owned parking spot and storage locker. Pets permitted with restrictions. Located in proximity of Mount Pleasant Go Station, parks, schools and shopping. ***Move-in condition***
Read more
Carpet FreeLibraryParkPlace Of WorshipPublic TransitBBQs Allowed
Facts & features
TypeCondo Apartment
StyleApartment
Built0-5
Size600~699 Sq.Ft.
Tax$3,748 (2026)
HeatingForced air, gas
CoolingCentral air
Book a viewing
Wed28Oct
Thu29Oct
Fri30Oct
Sat31Oct
Sun1Nov
Pick a time
Rooms
5 rooms · 1 bathroom
Main floor5 rooms
Living room18′11″ × 15′5″291 sq.ft.
Primary bedroom11′2″ × 9′1″102 sq.ft.
Kitchen18′11″ × 15′5″291 sq.ft.
Dining room18′11″ × 15′5″291 sq.ft.
Den12′ × 6′7″79 sq.ft.
Bathrooms1
3-pcMain
Around this home
SANDALWOOD & MISSISSAUGA ROAD
7Walking
Schools nearby
School rating, out of 10.
St. Daniel Combonielementary · Private · 0.3 km
5.1/10
Dolsonelementary · Public · 0.9 km
6.0/10
Tribune Driveelementary · Public · 0.9 km
6.7/10
Listing details
MLS® numberW13755408
Listed onSep 5, 2026
Days on market53
UpdatedSep 9, 2026
Listing brokerageHERITAGE CALEDON REALTY INC.
Possession2027-02-12 / 90+ days
Helpful tools
Mortgage calculator
Closing costs
Land transfer tax
Buyer guide
Your HOMEH agent
KimHOMEH agent · Brampton
"Priced 14% over our estimate. I would see it this week."
Ask Kim
Ask HOMEH about this home
Price, neighbourhood, monthly cost. Ask anything.
HOMEH Intelligent Agent is an AI, not a licensed representative. Check anything important with your agent.

 See all 34 photos
