

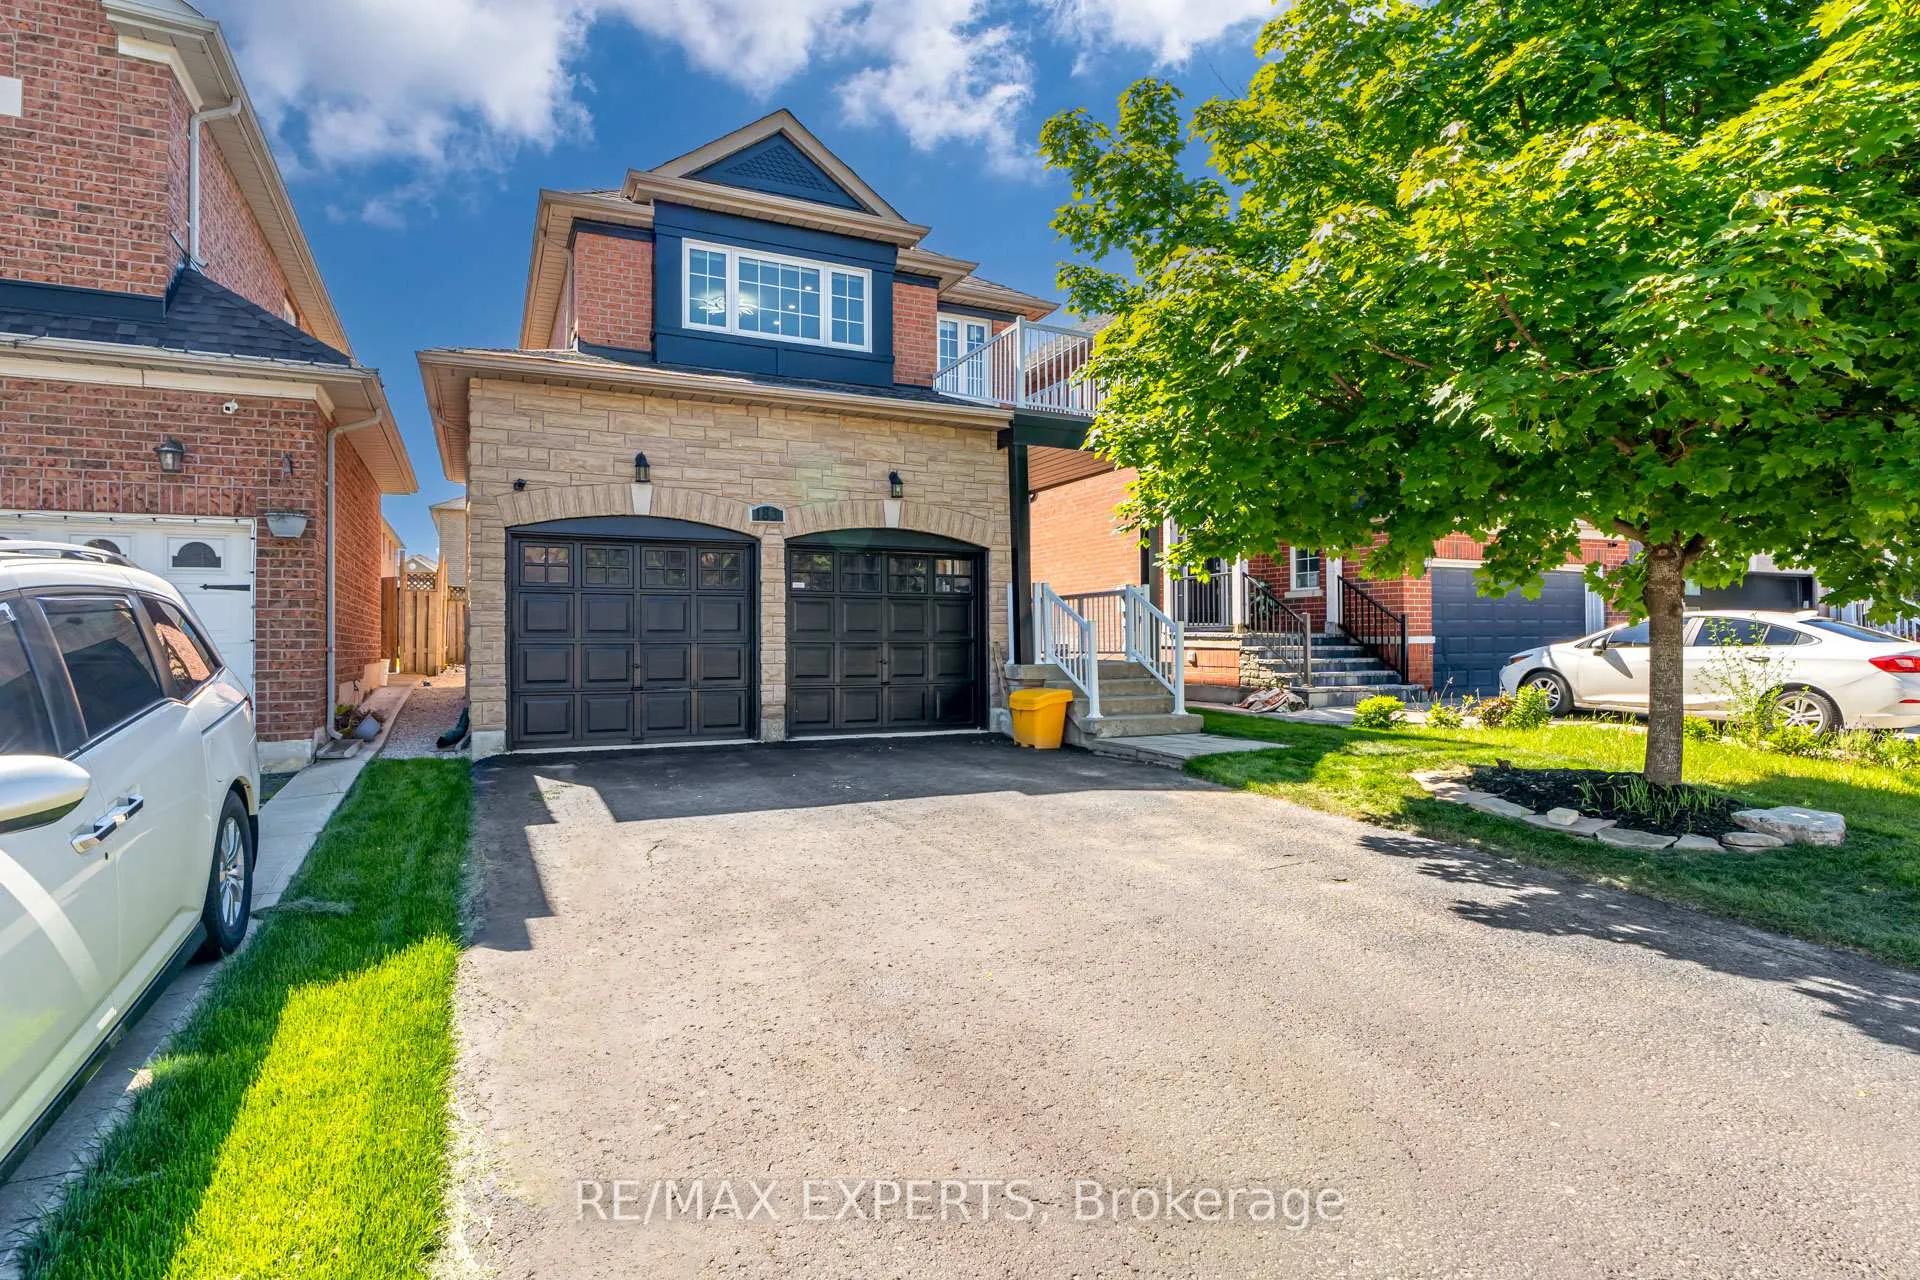
183 Binder Twine Trail
183 Binder Twine Trail
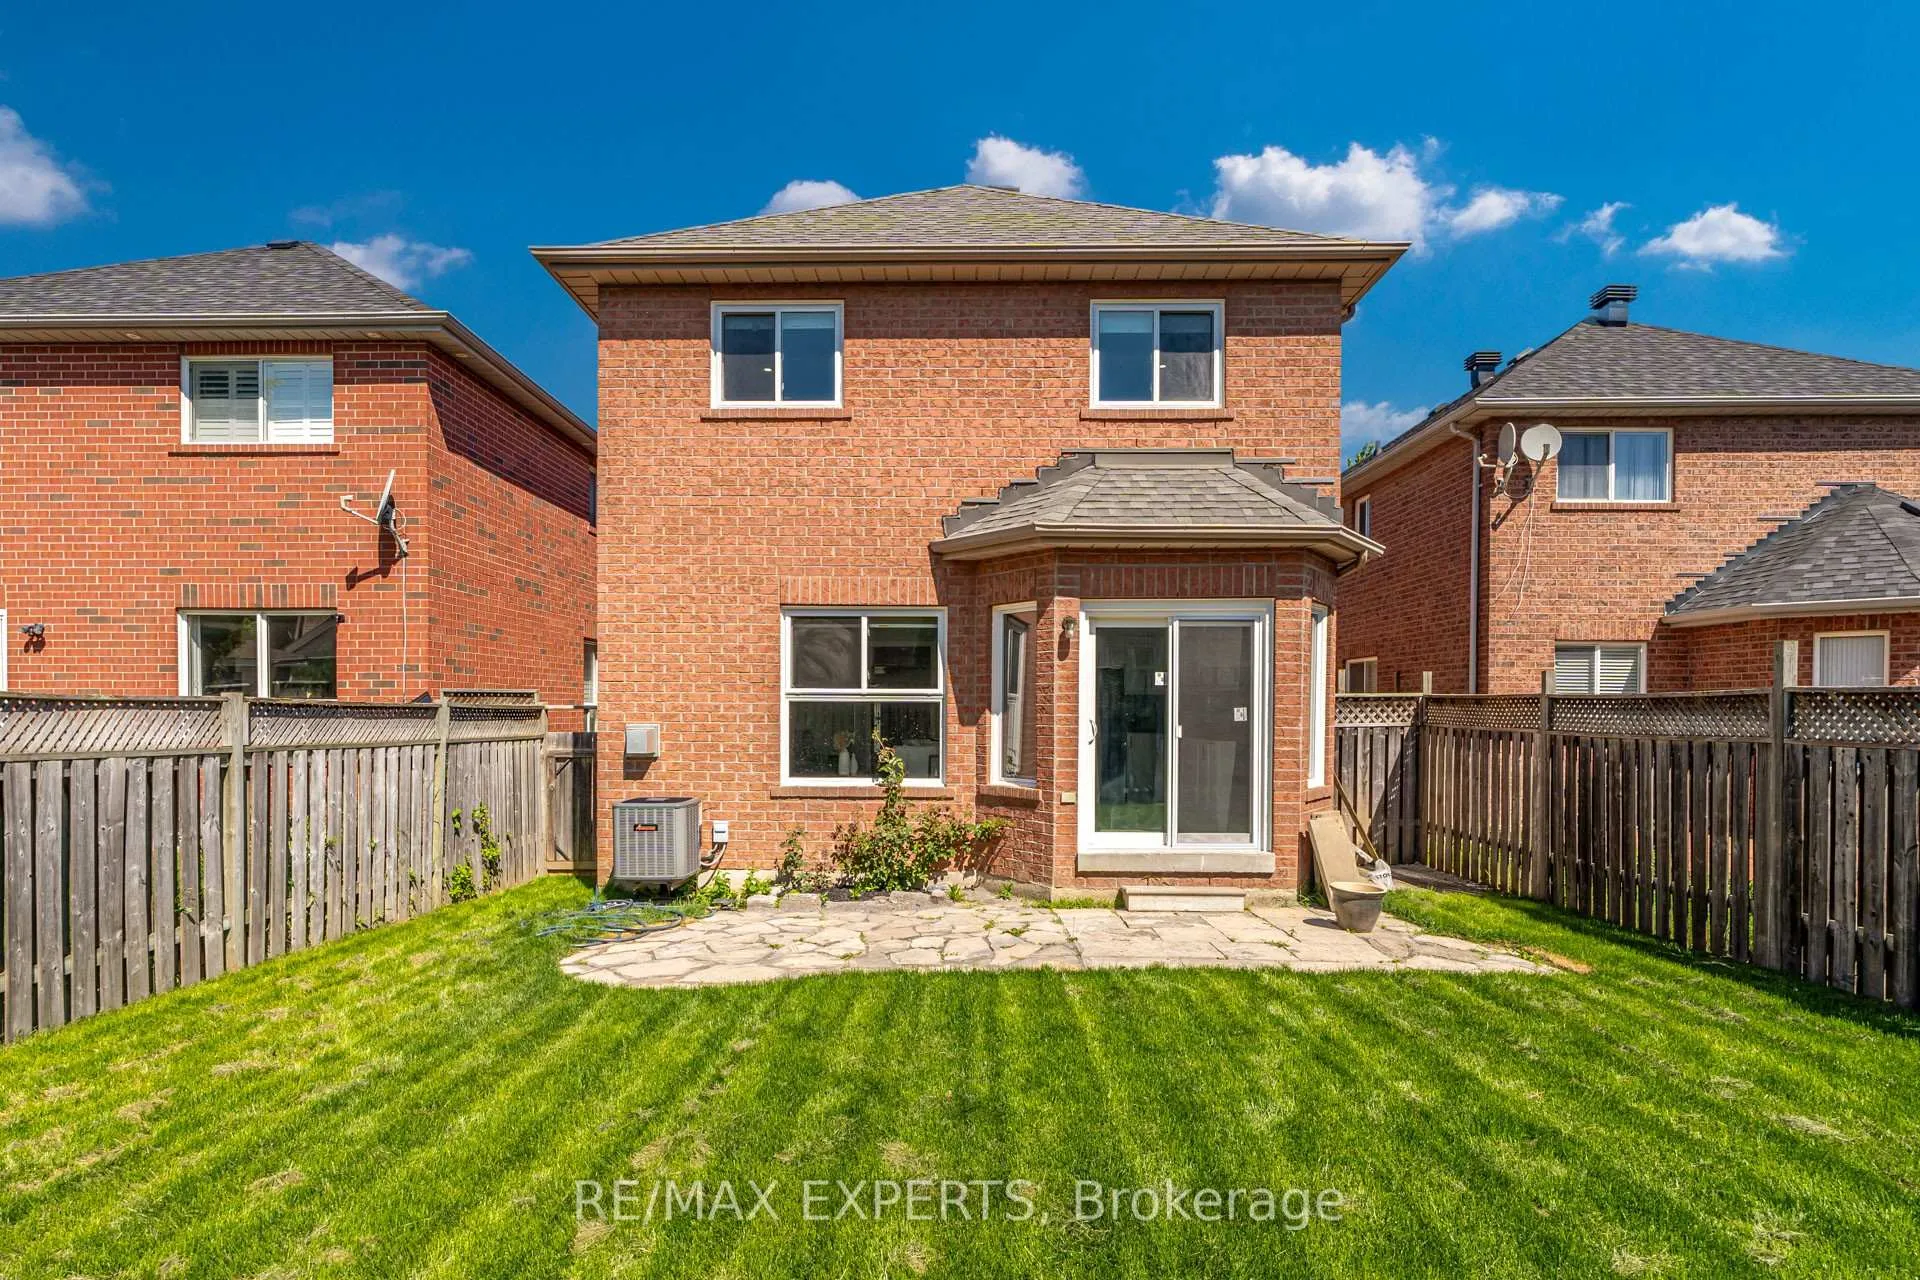 See all 40 photos
Property history
- $4,000ExpiredList: 2025-08-06|End: 2025-11-30|116 daysW12328616
- $4,200TerminatedList: 2025-05-23|End: 2025-08-06|75 daysW12170774
Facts and features
- BasementFinished
- Lease term12 months
- FurnishedUnfurnished
- Age of home16–30 years
- Hardwood floors
- Fireplace
- Central air
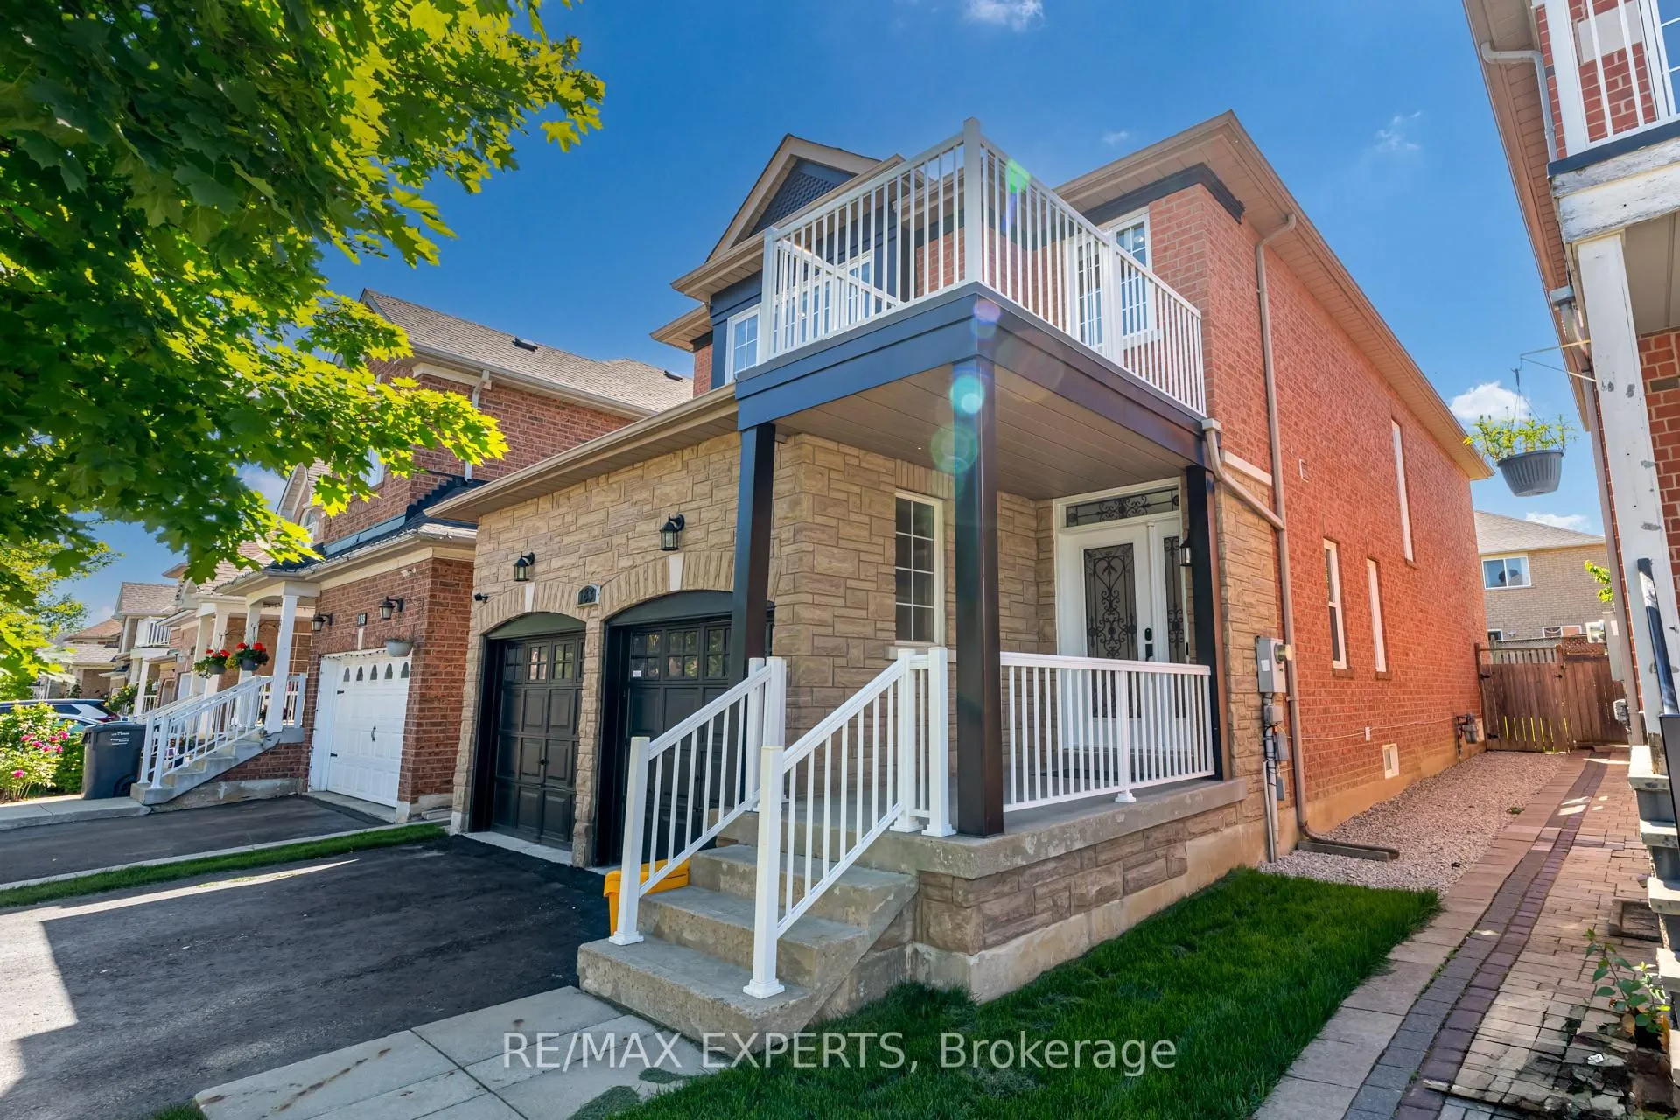
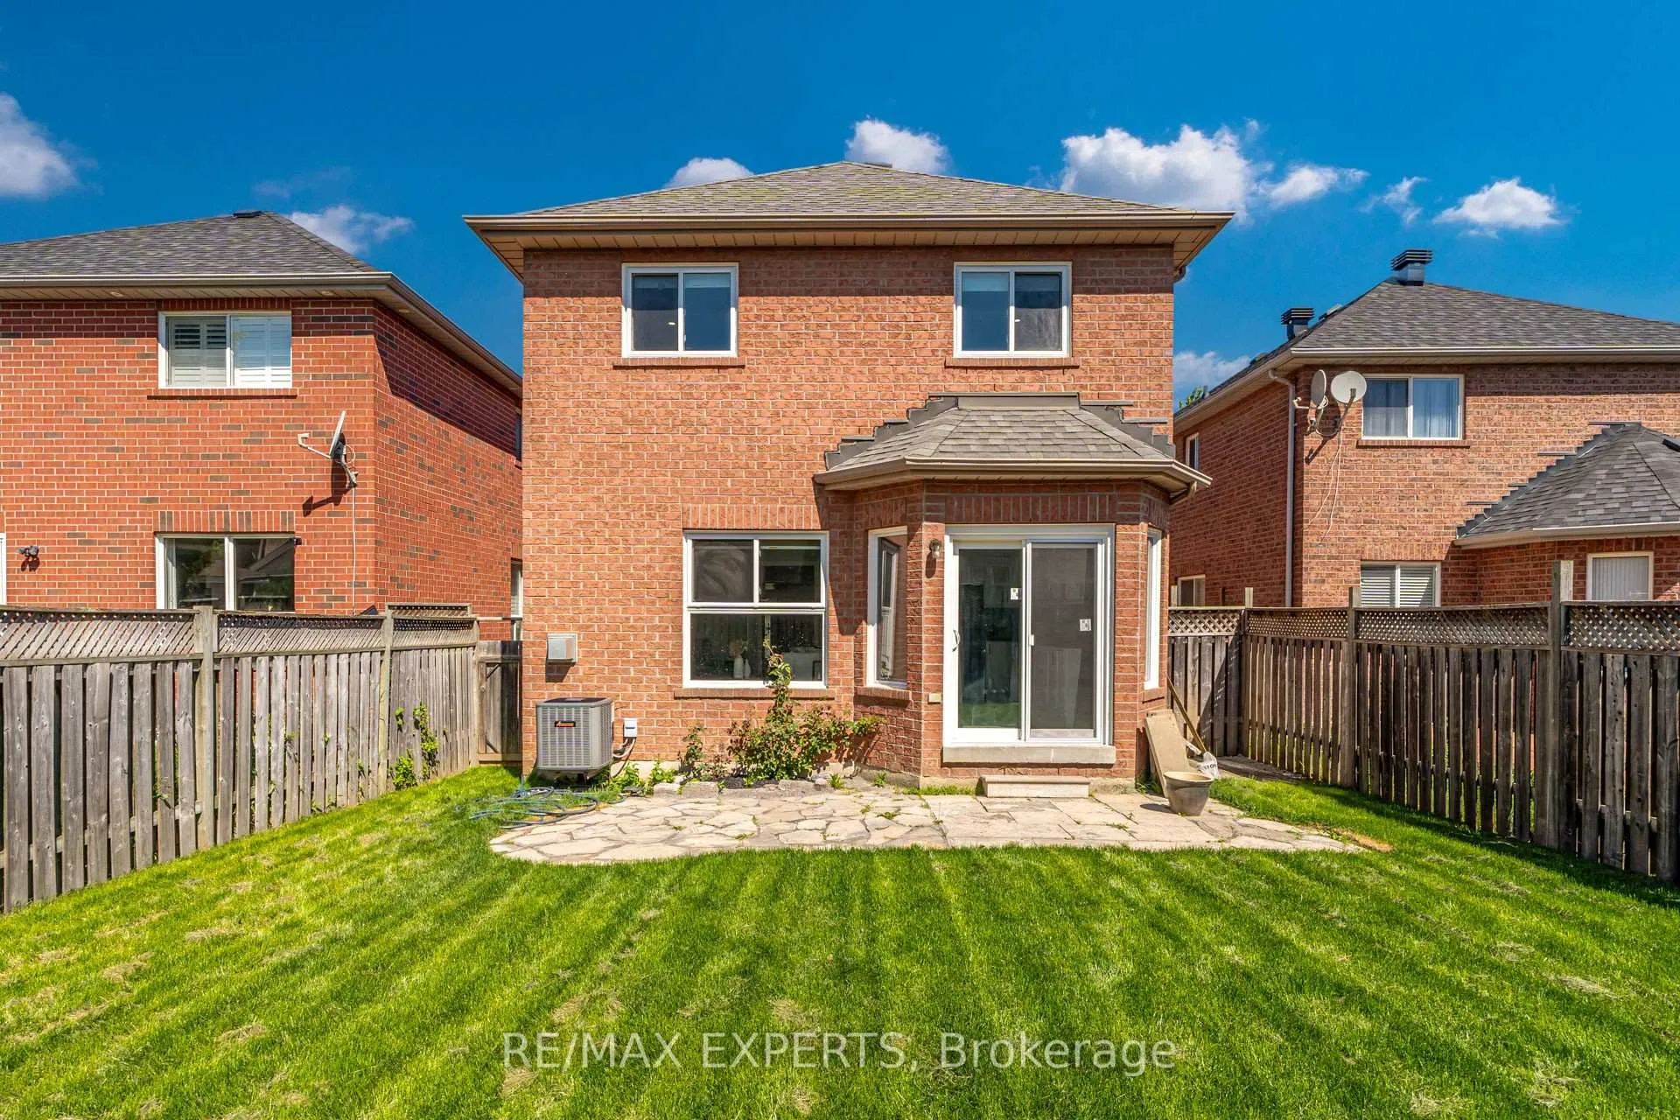
The homeDetached, 2-storey, Age 16–30 years
- Type: Detached
- Style: 2-storey
- Age: 16–30 years
- Living space: 2,000–2,500 sq ft
- Basement: Finished
- Special designation: Other
InsideFireplace Yes, Hardwood, Porcelain, Ensuite
- Fireplace: Yes
- Flooring: Hardwood, Porcelain
- Laundry: Ensuite
- Rooms above ground: 10
- Bedrooms: 4
- Bathrooms: 4
- Kitchens: 1
- Family room: Yes
Outside and lotBrick, Shingles, Concrete
- Exterior: Brick
- Roof: Shingles
- Foundation: Concrete
Parking2 Garage, Built-in
- Spaces: 2 Garage
- Garage: Built-in
Heating, water and powerForced air, gas, Central air, Municipal water
- Heating: Forced air, gas
- Cooling: Central air
- Water: Municipal water
- Sewer: Municipal sewer
Rent and termsRent $4,000 a month, Entire property, Unfurnished
- Rent: $4,000 a month
- Space for rent: Entire property
- Furnished: Unfurnished
- Lease: 12 months
- Paid: Monthly
IncludedAll electrical light fixtures, fridge, stove, b/i dishwasher, washer & dryer, all existing windows coverings. no pets. no smoking.
- Included: All electrical light fixtures, fridge, stove, b/i dishwasher, washer & dryer, all existing windows coverings. no pets. no smoking.
Listing detailsW12328616, Expired, Aug 6, 2025
- MLS® number: W12328616
- Status: Expired
- Listed on: Aug 6, 2025
- Days on market: 116
- Updated: Nov 30, 2025
- Possession: 2025-09-01 / Immediate
- Occupied by: Vacant
- Listing brokerage: RE/MAX EXPERTS
About this home
183 Binder Twine Trail, Brampton (Fletcher's Creek Village), ON L6X 4T7
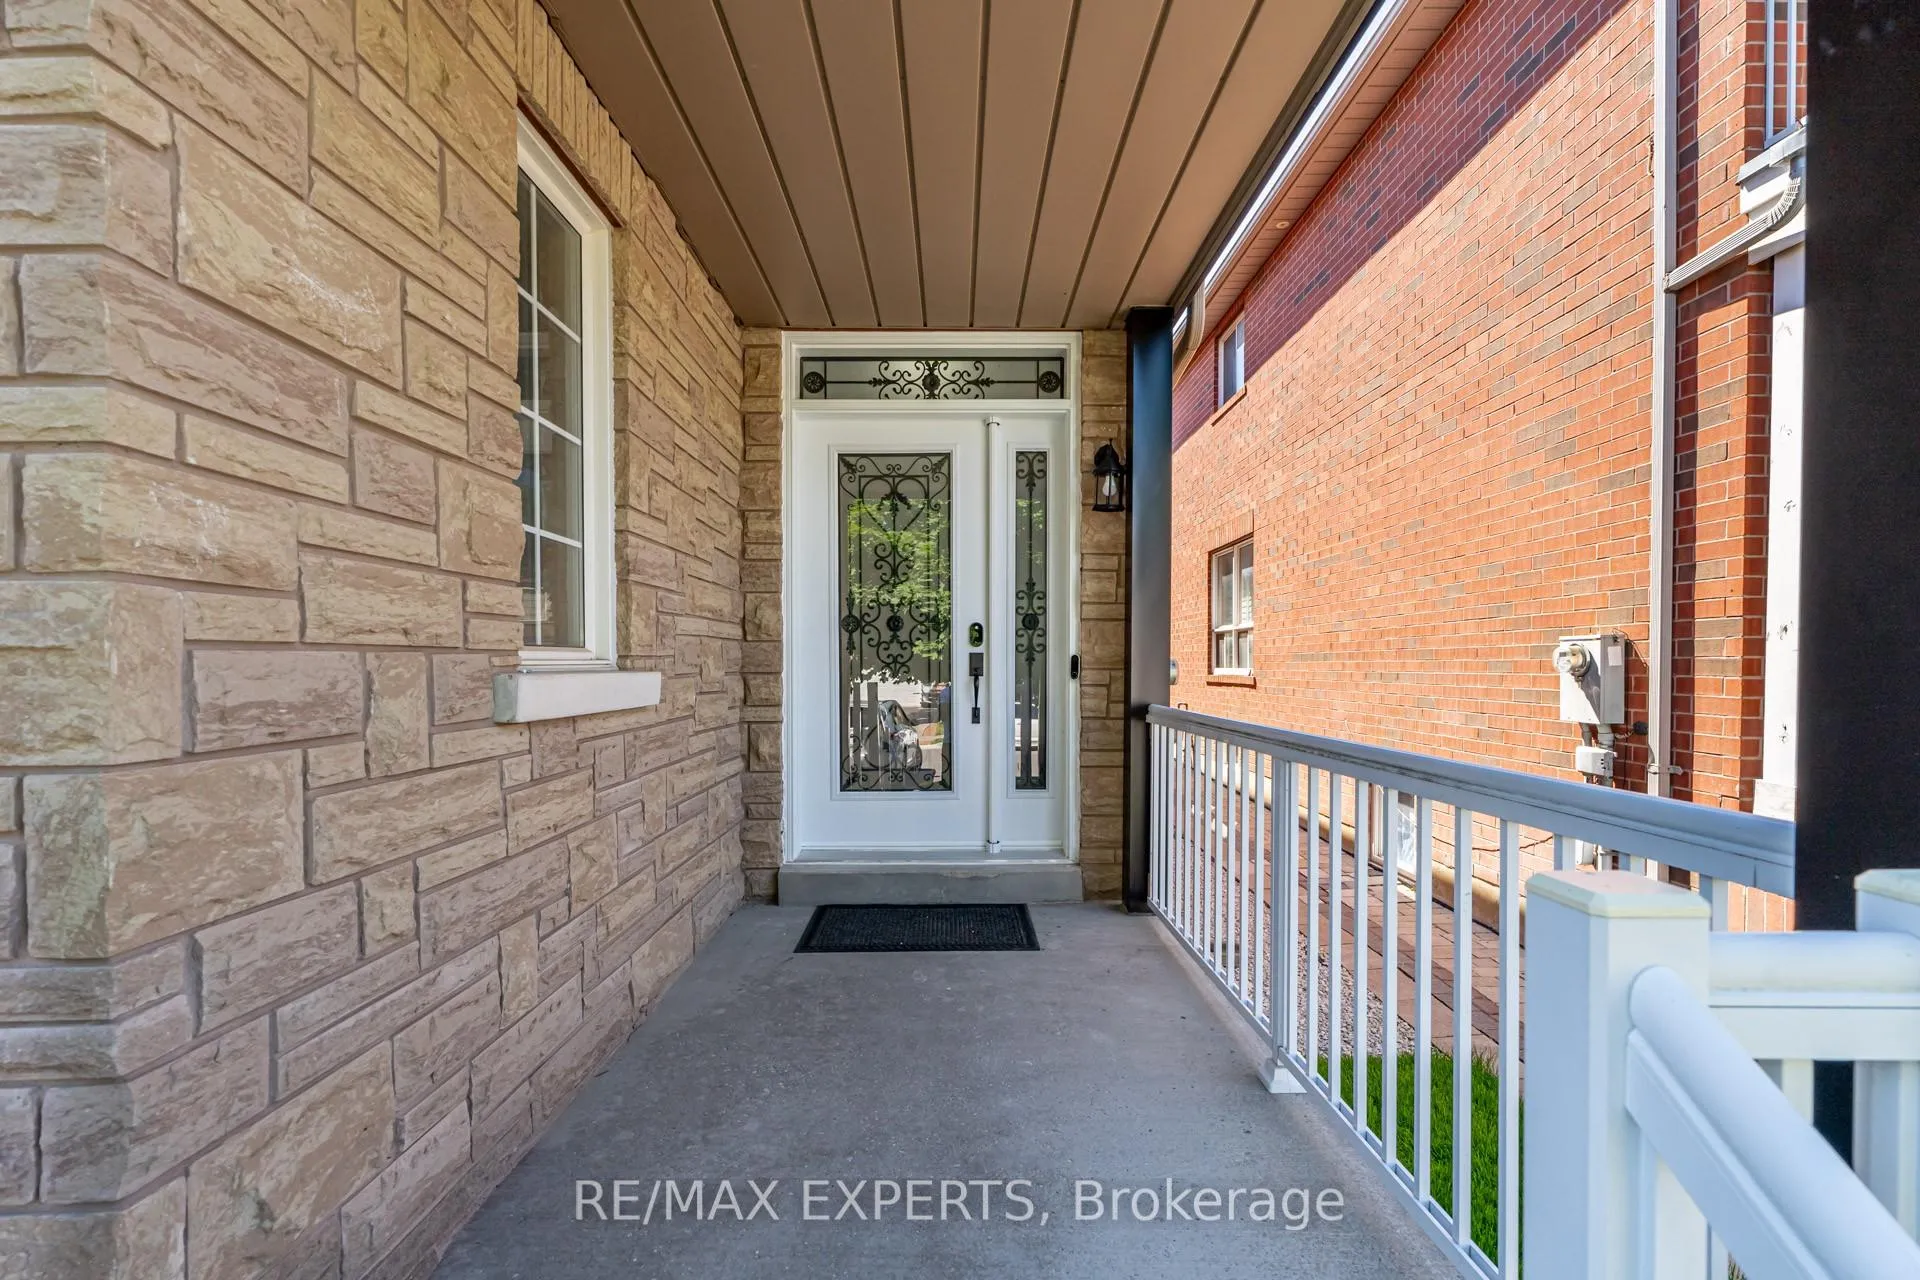
Welcome to this 4-bedroom fully renovated like new detached home with finished basement. Located in a desirable neighborhood!! A blend of modern luxury and timeless charm. Renovated to perfection, it boasts spacious living, family and dining areas with new hardwood flooring. The kitchen is a chef's delight, featuring quartz countertops and top-of-the-line appliances. Retreat to the lavish master suite with a ensuite 4 Pc bath. Each bedroom offers ample space and natural light. Newly laminated floor basement W/ recreation room & 3Pc washroom. A perfect place for family and friends to get together.
Ask about this home
A HOMEH agent will answer your questions about this home.
Around this home
Daily convenience, out of 100, from the distances below
Schools nearby
School rating, out of 10.
Helpful calculators
Your HOMEH agent

"I would see it this week."