

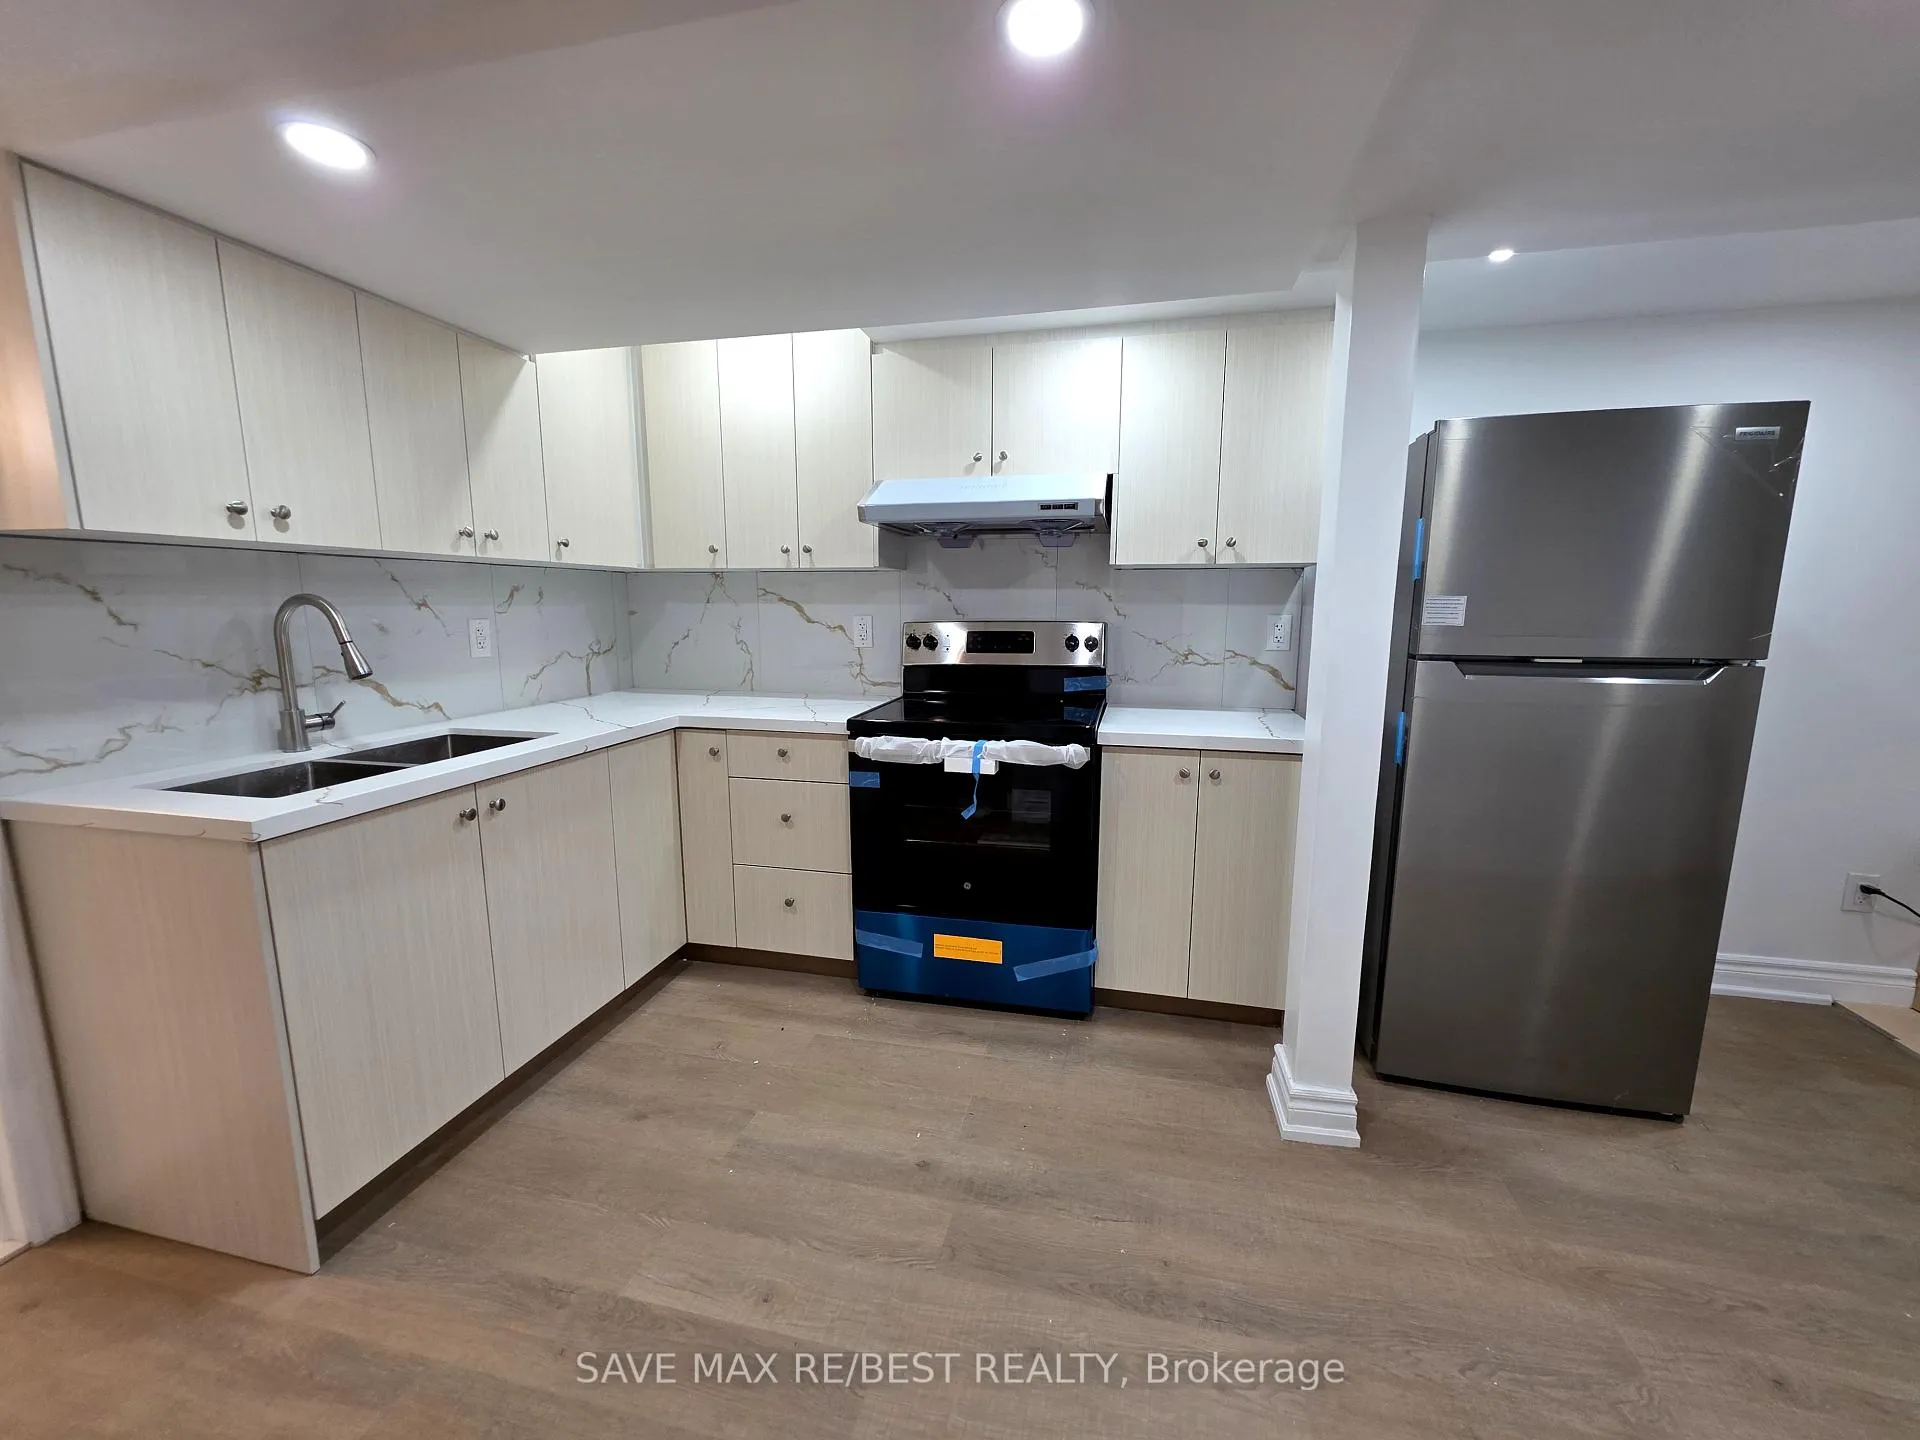
Bsmt, 55 Bushwood Trail
Freehold Townhouse Expired
1/9Bsmt, 55 Bushwood Trail
Freehold Townhouse Expired
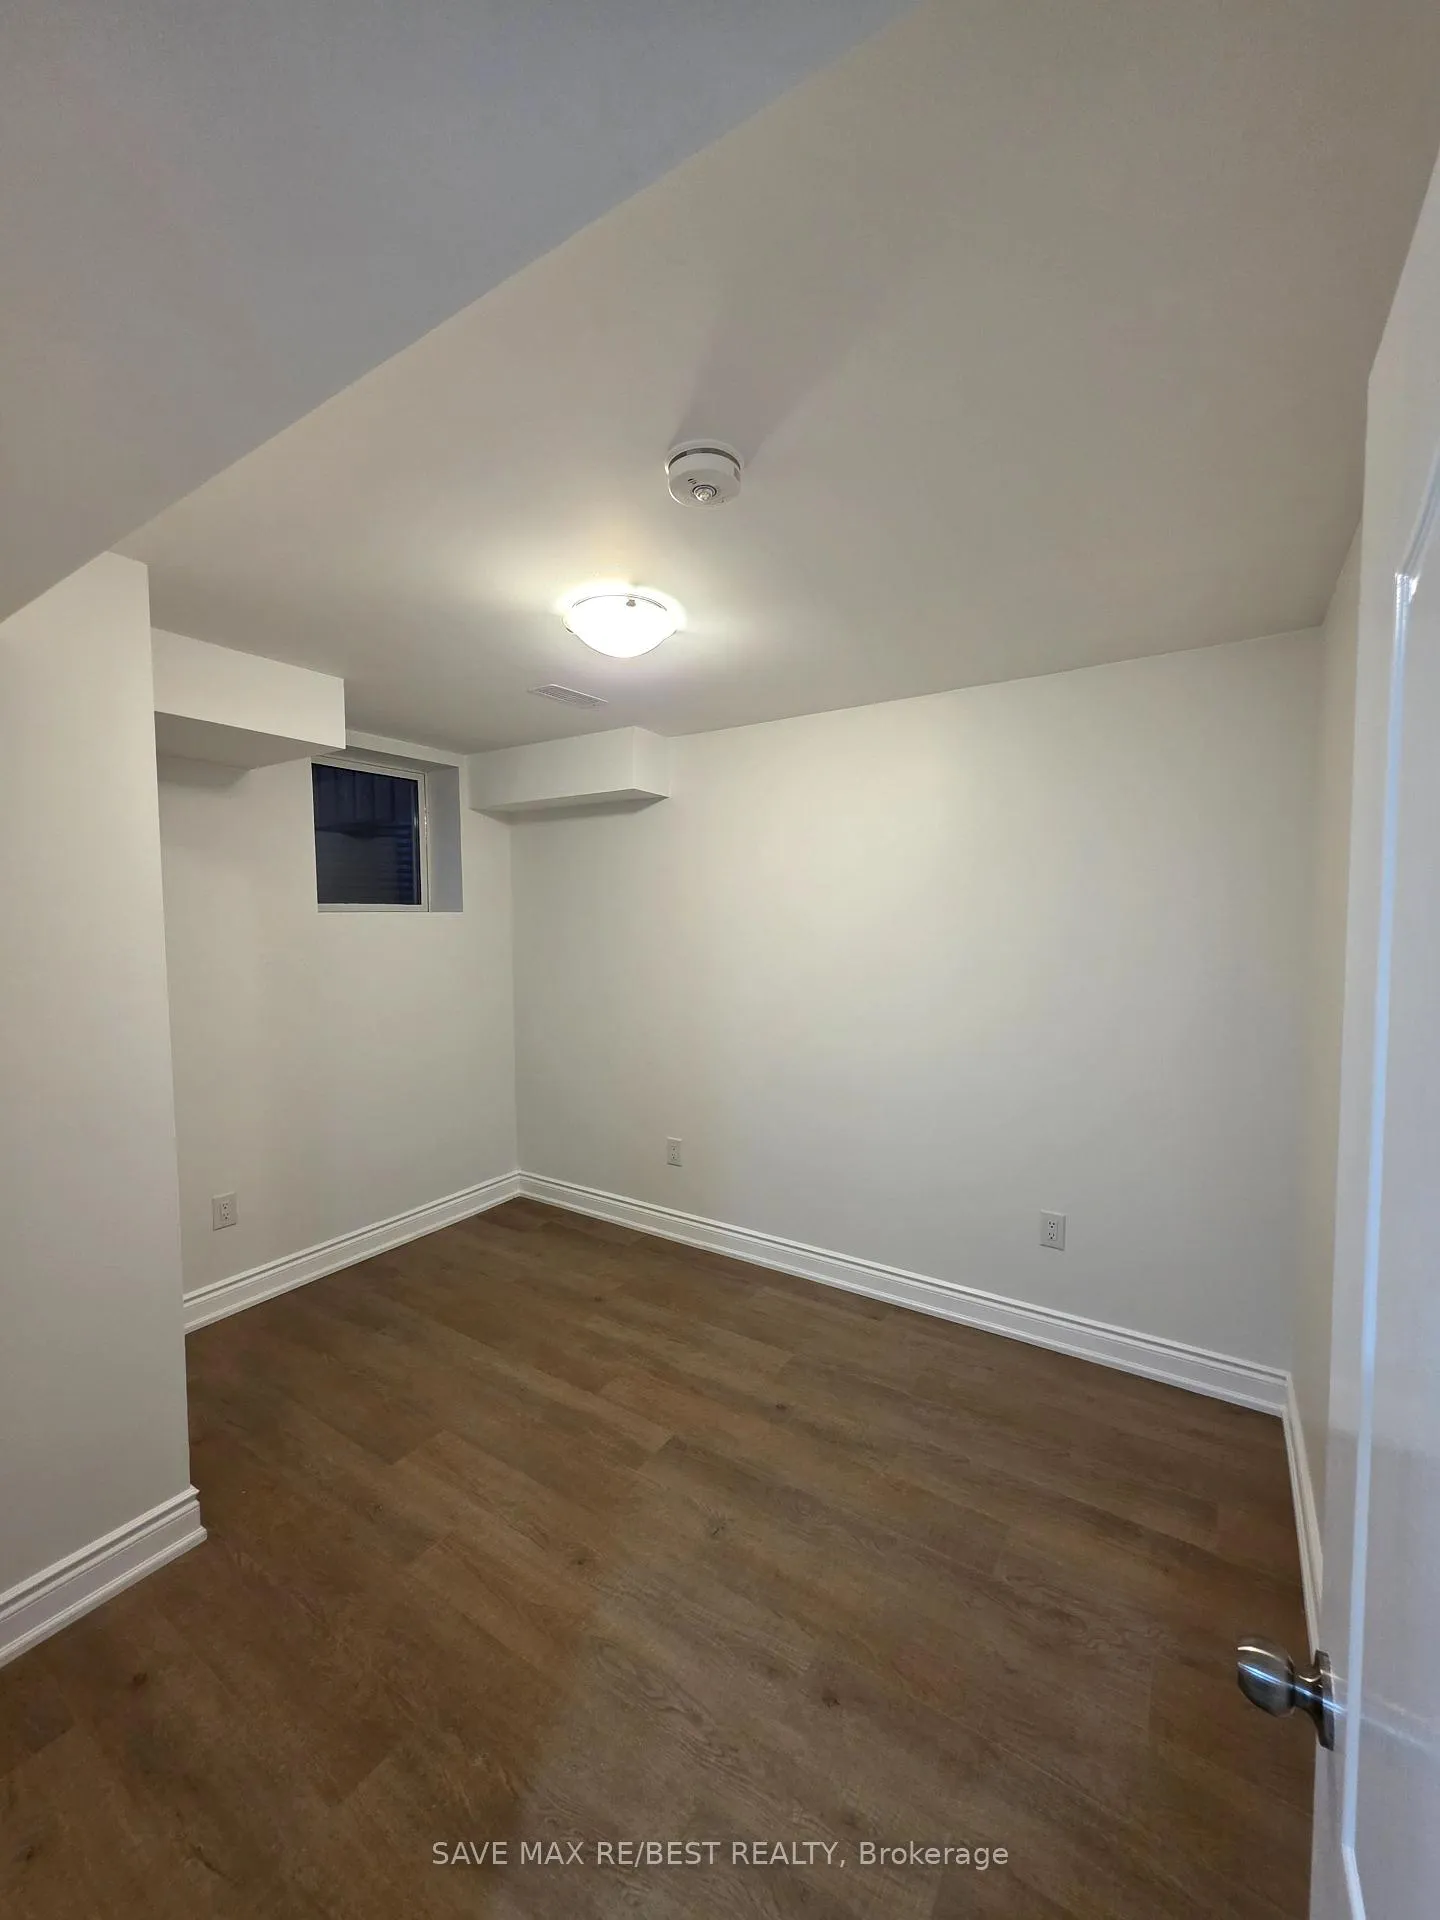 See all 9 photos
1+1 Bedrooms
1 Bathroom
1 Garage
700–1.1K sq.ft
Basement
— Unit
Property history
- $1,800ExpiredList: 2025-08-23|End: 2025-11-23|92 daysW12360938
Facts and features
- BasementApartment
- Lot size20 × 90 ft
- Lease term12 months
- FurnishedUnfurnished
What stands out
- Separate entrance
- Fireplace
- Central air
The homeFreehold Townhouse, 3-storey, Age 0–5 years
- Type: Freehold Townhouse
- Style: 3-storey
- Age: 0–5 years
- Living space: 700–1,100 sq ft
- Basement: Apartment, separate entrance
- View: Clear
InsideFireplace Yes, electric, freestanding, Tile, Inside, main level
- Fireplace: Yes, electric, freestanding
- Flooring: Tile
- Laundry: Inside, main level
- Rooms above ground: 2
- Rooms in the basement: 1
- Bedrooms: 1 + 1 in the basement
- Bathrooms: 1
- Kitchens: 1
Outside and lotBrick, Asphalt shingle, Concrete
Outside
- Exterior: Brick
- Roof: Asphalt shingle
- Foundation: Concrete
- Features: Patio
- Size: 20.01 × 90.22 ft
Parking1 Garage, Built-in, Available
- Spaces: 1 Garage
- Garage: Built-in
- Driveway: Available
Heating, water and powerForced air, gas, Central air, Municipal water
- Heating: Forced air, gas
- Cooling: Central air
- Water: Municipal water
- Sewer: Municipal sewer
- Natural gas: Yes
- Hydro: Yes
- Cable: Available
- Telephone: Yes
Rent and termsRent $1,800 a month, Basement, Unfurnished
- Rent: $1,800 a month
- Space for rent: Basement
- Furnished: Unfurnished
- Lease: 12 months
- Paid: Monthly
- Rent includes: Central air conditioning, common elements, hydro, heat, parking, water, water heater
- Deposit: Required
- Credit check: Required
- Employment letter: Required
- Rental application: Required
- References: Required
NearbyPark, public transit, school
- Close to: Park, public transit, school
Listing detailsW12360938, Expired, Aug 23, 2025
- MLS® number: W12360938
- Status: Expired
- Listed on: Aug 23, 2025
- Days on market: 92
- Updated: Nov 23, 2025
- Possession: 2025-09-01 / Immediate
- Occupied by: Owner+tenant
- Listing brokerage: SAVE MAX RE/BEST REALTY
About this home
Bsmt, 55 Bushwood Trail, Brampton (Northwest Brampton), ON L7A 5J6
ClearParkPublic TransitSchoolPatio
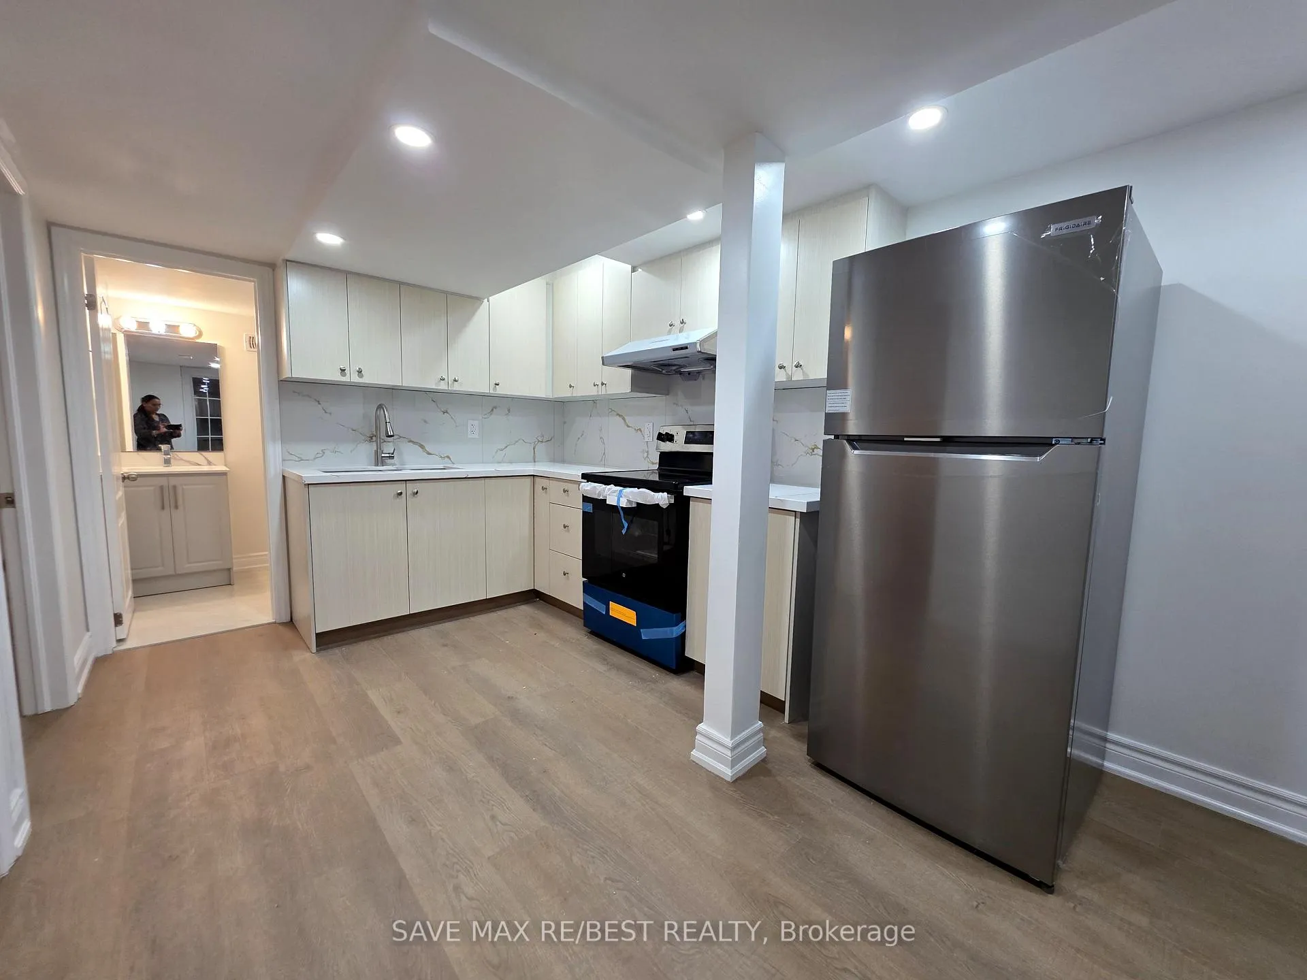
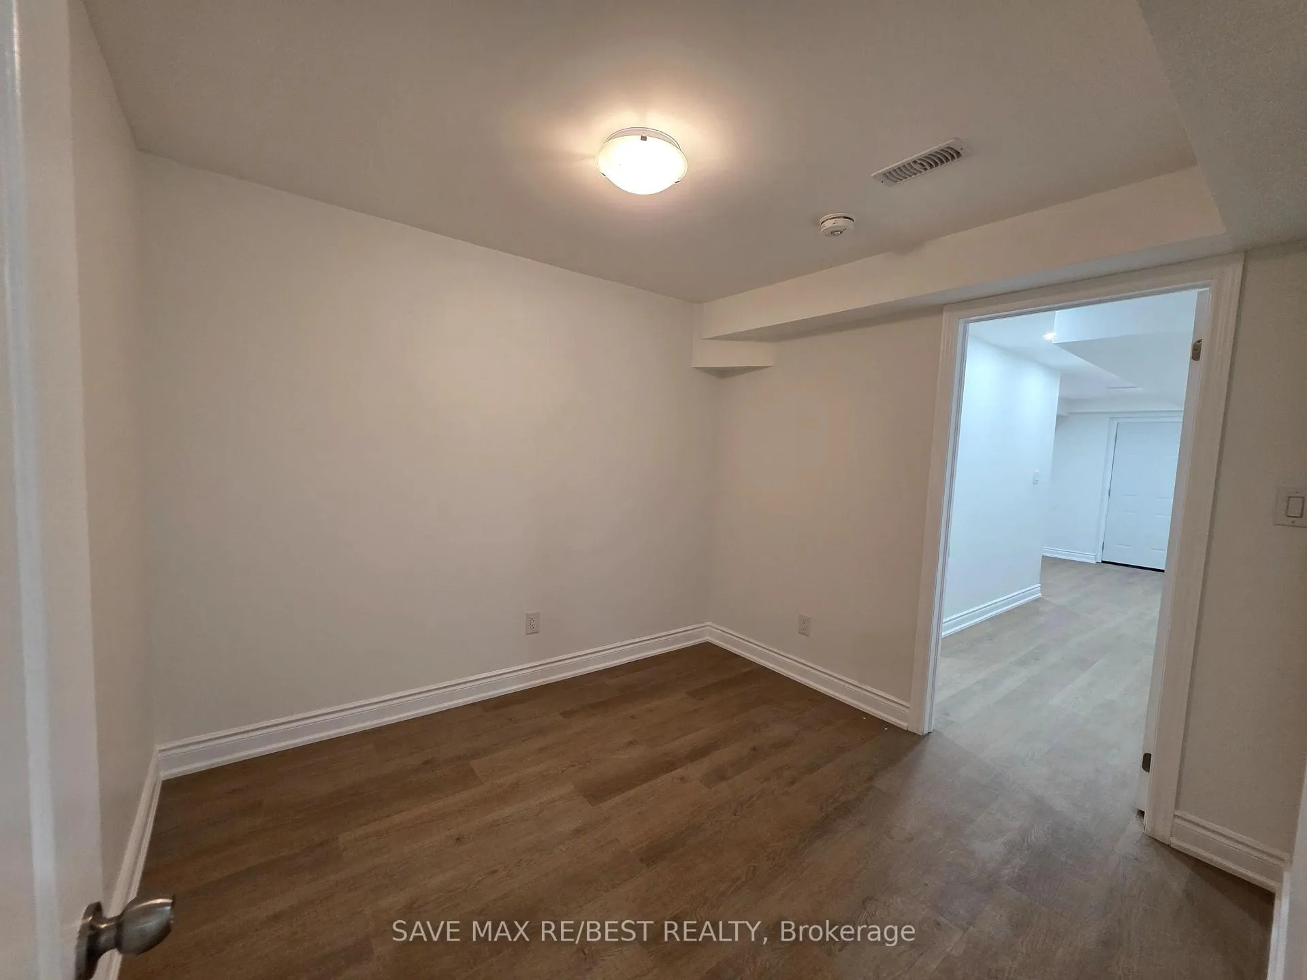
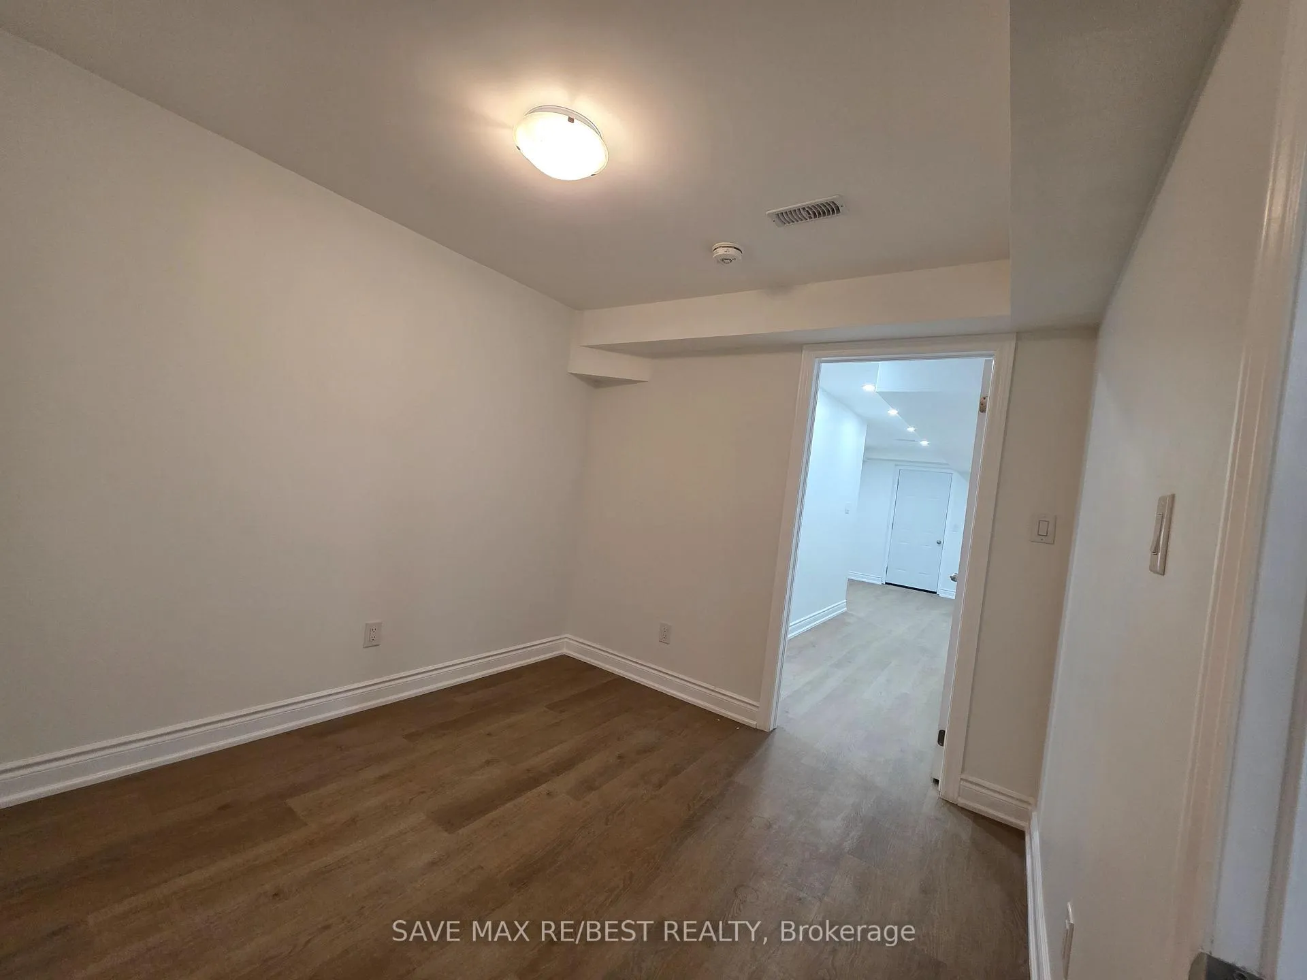
Brand New 2-Bedroom Basement Apartment for Rent Brampton West Available: September 1st, 2025 2 spacious bedrooms, brand-new appliances (never lived inyoull be the first tenants), In unit laundry 1 parking spot included, Bright, clean, and modern design, Located in a peaceful Brampton West neighborhood Requirements: Rental application & lease agreement, Credit check, Employment letter, Reference letter, Non-smoking & no pets, please.
Read more
Ask about this home
A HOMEH agent will answer your questions about this home.
Ask a question
Around this home
Brisdale Dr and Mayfield Rd
Errands
Parks
Schools
Daily convenience, out of 100, from the distances below
ParkJim Irons Park18 min walk1.1 km
SchoolRed Cedar PS (Elementary)5 min walk330 m
PharmacyI.D.A.20 min walk1.2 km
Cafés & foodDomino's19 min walk1.1 km
WalkDriveStraight-line distance, open map data
Park1.1 km
Coffee1.3 km
Dining1.4 km
Schools nearby
School rating, out of 10.
Red Cedar PS (Elementary)elementary · Public · 0.3 km
—
St. Carlo Acutis Catholic Elementary Schoolelementary · Catholic · 1.1 km
—
Malala Yousafzai PS (Elementary)elementary · Public · 1.1 km
5.2/10Fair
Contact agent
Helpful calculators
Rent vs buy
Affordability
Mortgage
Down payment
Stress test
CMHC insurance
Your HOMEH agent

NimaHOMEH agent · Brampton
"I would see it this week."
Ask Nima