

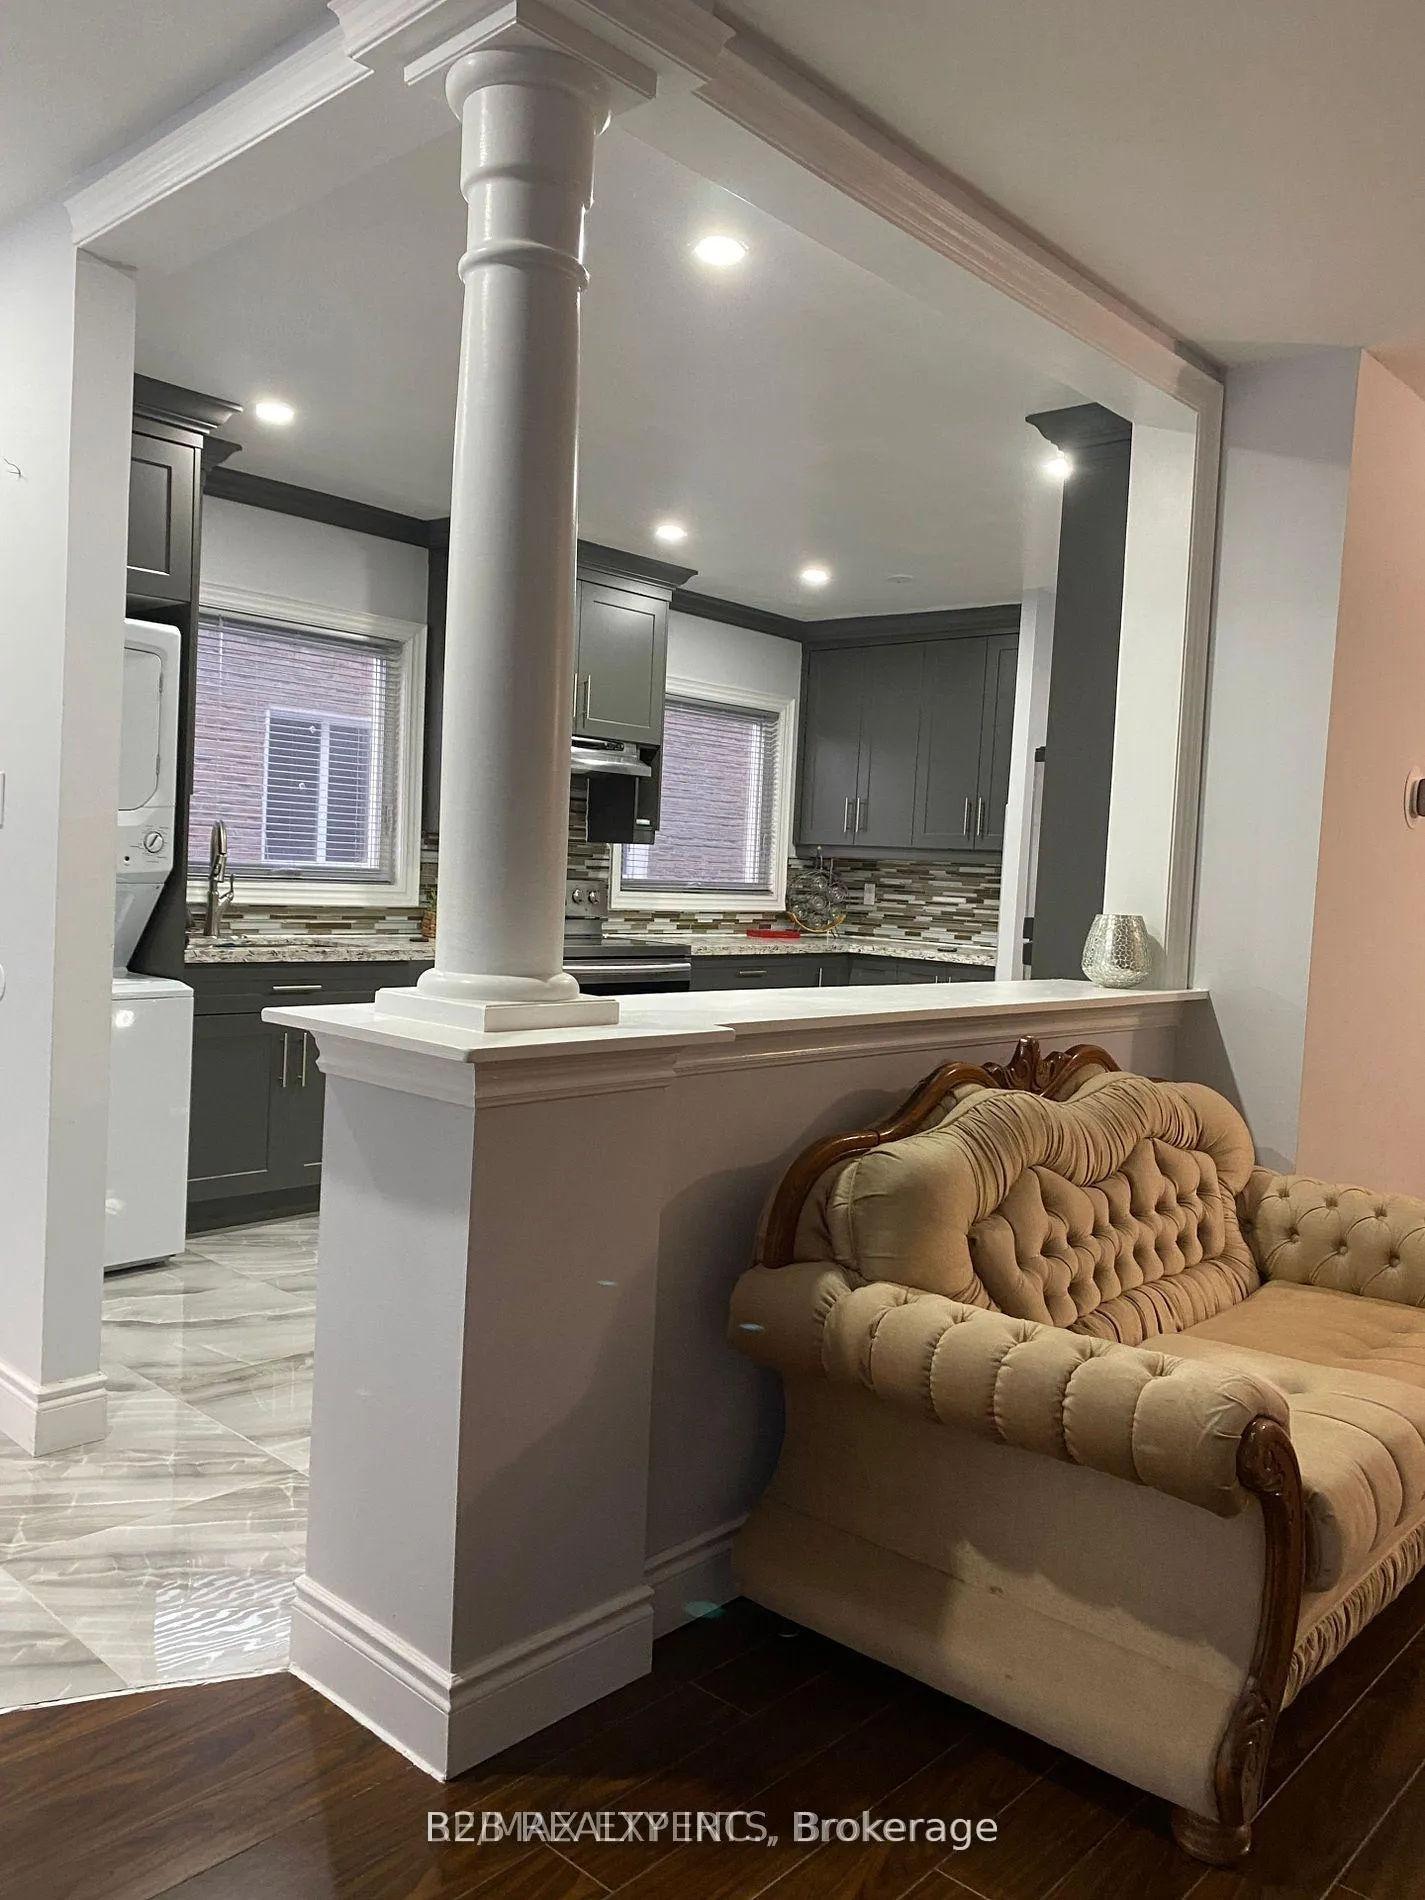
80 Camberley Crescent
Semi-Detached Expired
1/1780 Camberley Crescent
Semi-Detached Expired
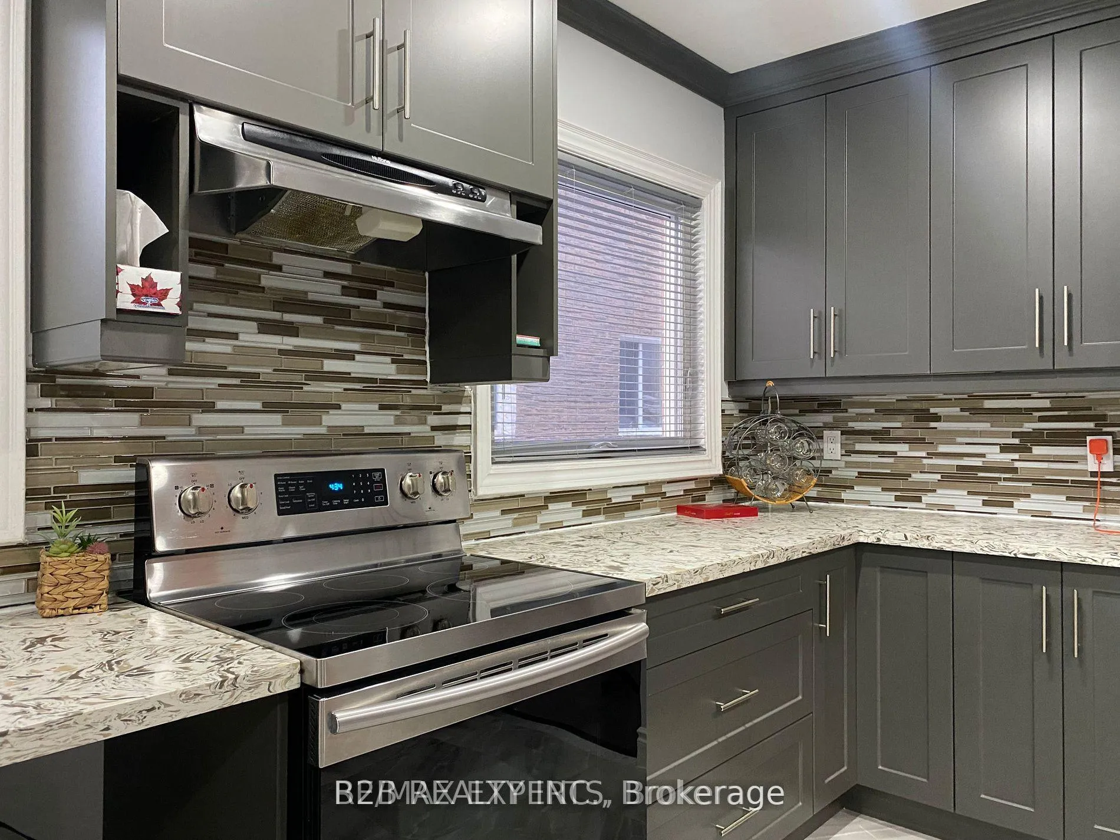
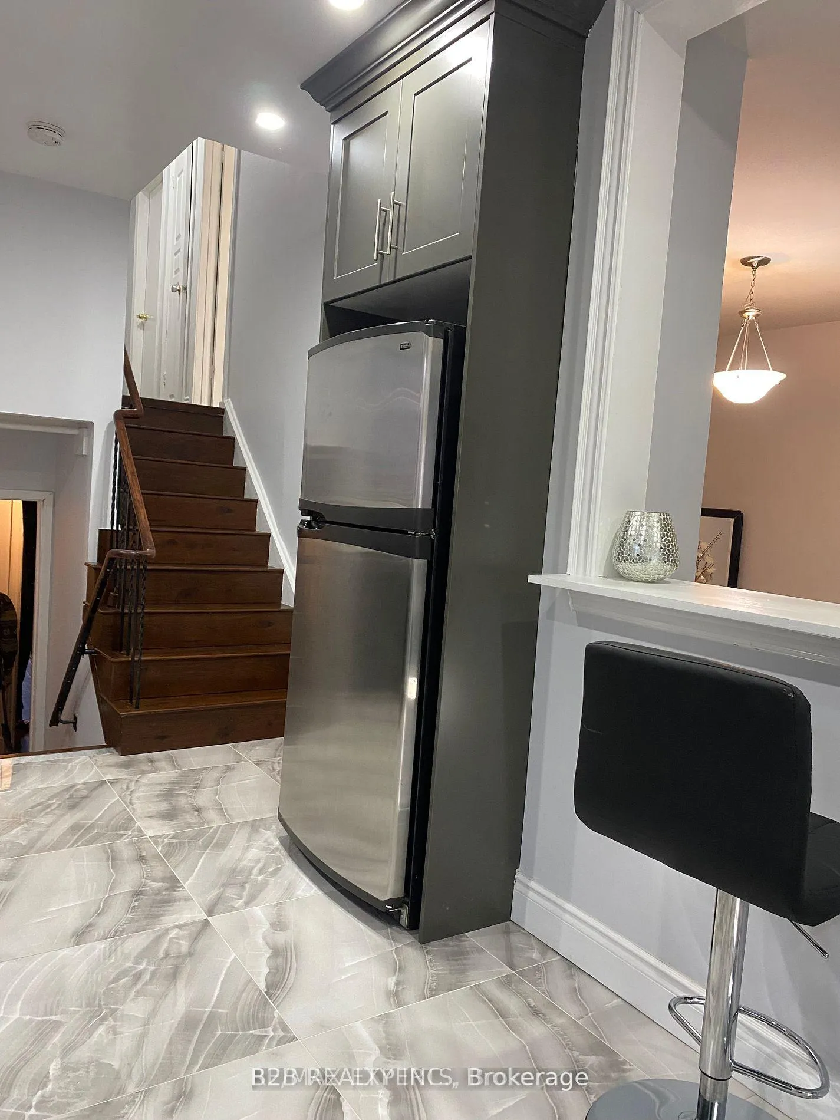
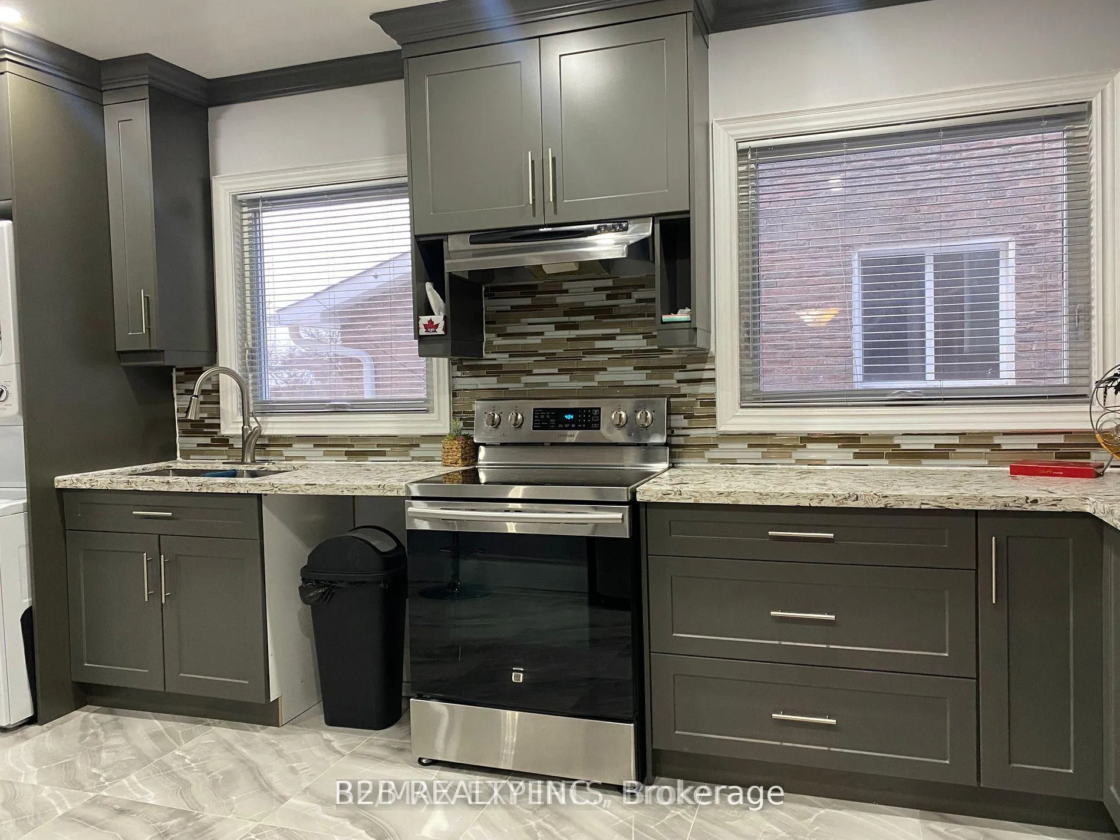
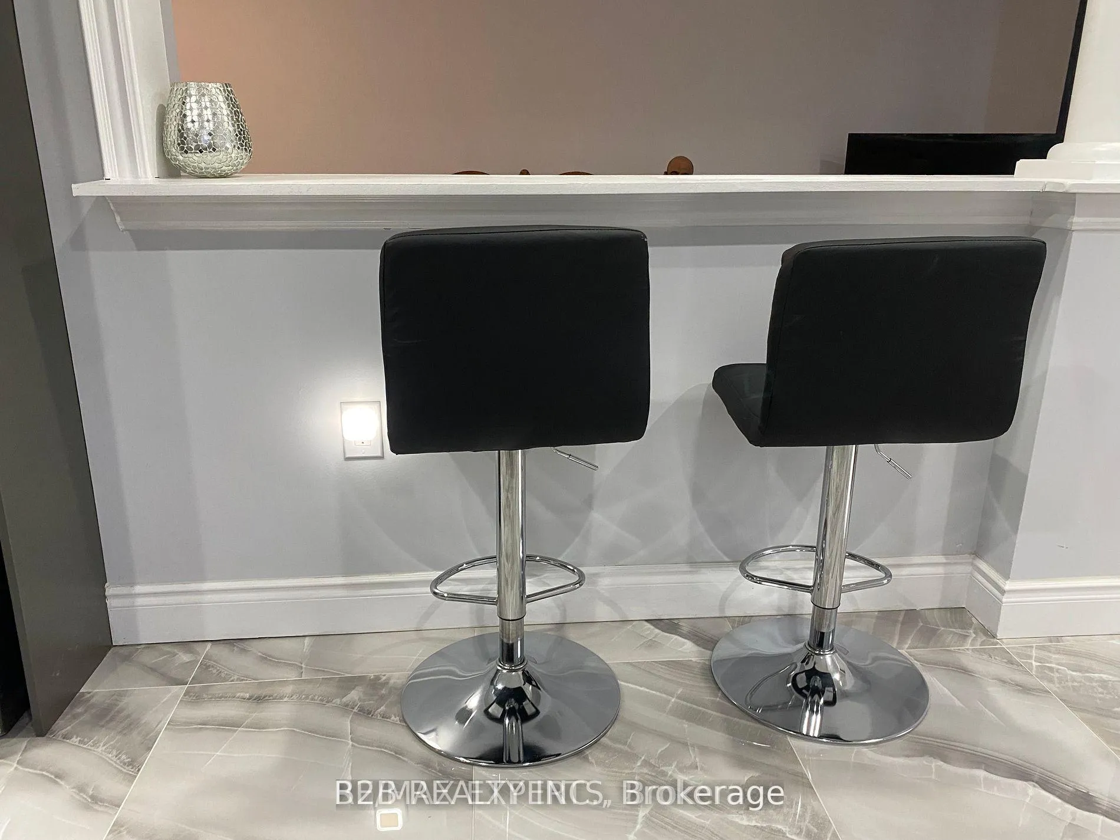 See all 17 photos
3 Bedrooms
2 Bathrooms
0 Garage
700–1.1K sq.ft
2nd Floor
— Unit
Property history
- $2,700ExpiredList: 2025-09-15|End: 2025-11-17|63 daysW12403010
Facts and features
- BasementNone
- Lot size30 × 106 ft
- Lease term12 months
- FurnishedUnfurnished
What stands out
- Central air
The homeSemi-Detached, Backsplit 4, 700–1,100 sq ft
- TypeSemi-Detached
- StyleBacksplit 4
- Living space700–1,100 sq ft
- BasementNone
InsideEnsuite, upper level, Carpet free, Rooms above ground 6
- LaundryEnsuite, upper level
- FeaturesCarpet free
- Rooms above ground6
- Bedrooms3
- Bathrooms2
- Kitchens1
Outside and lotBrick, aluminum siding, Asphalt shingle, Brick
- ExteriorBrick, aluminum siding
- RoofAsphalt shingle
- FoundationBrick
- Size30 × 106 ft
Parking1 Parking, Private
- Spaces1 Parking
- DrivewayPrivate
Heating, water and powerForced air, gas, Central air, Municipal water
- HeatingForced air, gas
- CoolingCentral air
- WaterMunicipal water
- SewerMunicipal sewer
Rent and termsRent $2,700 a month, 2nd floor, Unfurnished
- Rent$2,700 a month
- Space for rent2nd floor
- FurnishedUnfurnished
- Lease12 months
- PaidMonthly
- Rent includesCentral air conditioning, parking
- DepositRequired
- Credit checkRequired
- Employment letterRequired
- Rental applicationRequired
- ReferencesRequired
- Rental itemsHot water tank
IncludedFridge, stove, washer , dryer
- IncludedFridge, stove, washer , dryer
NearbyFenced yard, hospital, library, public transit, park, school
- Close toFenced yard, hospital, library, public transit, park, school
Listing detailsW12403010, Expired, Sep 15, 2025
- MLS® numberW12403010
- StatusExpired
- Listed onSep 15, 2025
- Days on market63
- UpdatedNov 17, 2025
- Possession2025-11-01 / 30-59 days
- Occupied byTenant
- Listing brokerageB2B REALTY INC.
About this home
80 Camberley Crescent, Brampton (Brampton North), ON L6V 3L4
Carpet FreeFenced YardHospitalLibraryPublic TransitPark
Location! Location! Location! 3 Bedrooms With 2 Washrooms Centrally Located In Family Neighbourhood. New Kitchen / 2 New Bathrooms And New Painting, Floors, Own Private Laundry,Garage Not Included, Close To Schools, Shopping, Public Transit(.Williams/Centre).
Read more
Ask about this home
A HOMEH agent will answer your questions about this home.
Ask a question
Around this home
CENTRE/BLACKHORN
Errands
Parks
Schools
Daily convenience, out of 100, from the distances below
ParkNeville-Lake Park · 12 within 1 km7 min walk409 m
GroceryCircle K4 min walk266 m
SchoolÉcole élémentaire Carrefour des Jeunes5 min walk280 m
PharmacyShoppers Drug Mart17 min walk1.1 km
Cafés & foodSwiss Chalet · 4 within 1 km16 min walk955 m
Gym & rec centreCentury Gardens Recreation Centre20 min walk1.3 km
WalkDriveStraight-line distance, open map data
Grocery0.3 km
Park0.4 km
Coffee1.1 km
Dining1.0 km
Gym1.3 km
Schools nearby
School rating, out of 10.
École élémentaire Carrefour des Jeuneselementary · Public · 0.3 km
6.4/10Fair
St Joachim Separate Schoolelementary · Private · 0.5 km
6.0/10Fair
Arnott Charlton Public Schoolelementary · Public · 0.7 km
—
Contact agent
Helpful calculators
Rent vs buy
Affordability
Mortgage
Down payment
Stress test
CMHC insurance
Your HOMEH agent

NimaHOMEH agent · Brampton
"I would see it this week."
Ask Nima