

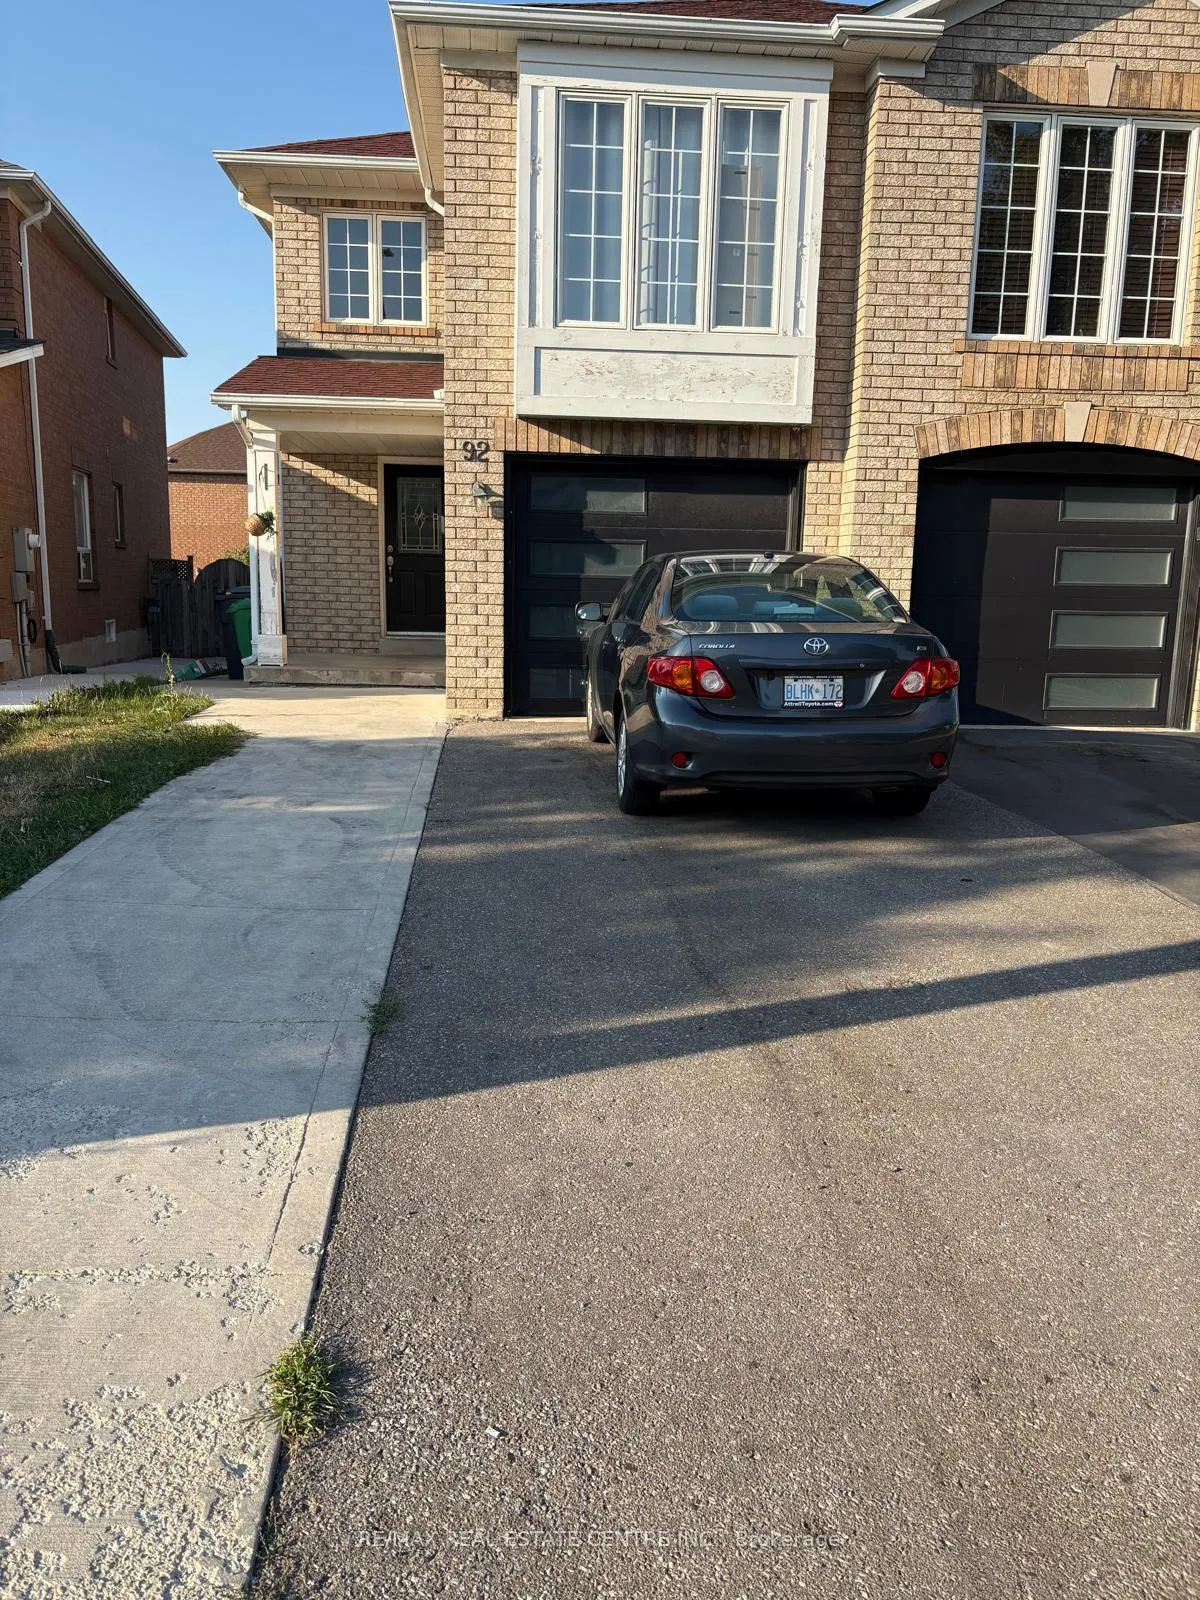
92 Whiteface Crescent
Semi-Detached Expired
1/4392 Whiteface Crescent
Semi-Detached Expired
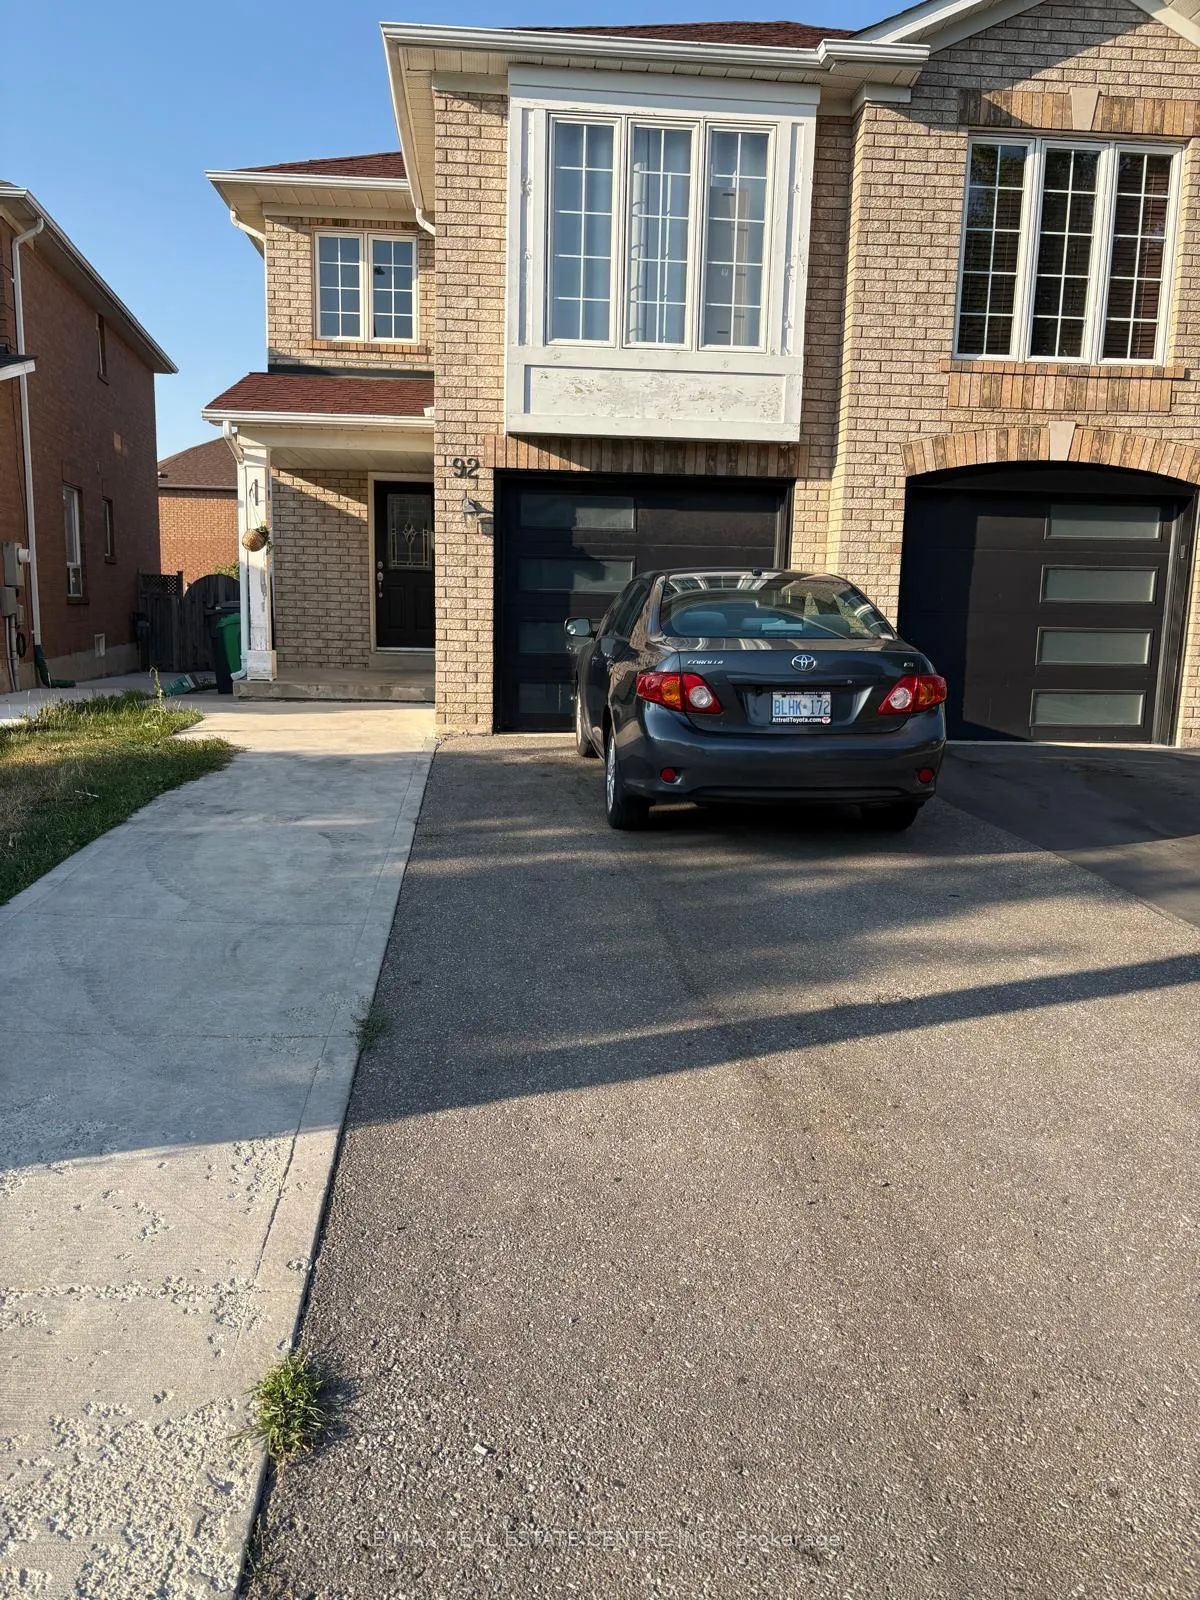 See all 43 photos
3 Bedrooms
3 Bathrooms
0 Garage
1.5K–2K sq.ft
Main Floor
— Unit
Property history
- $3,050ExpiredList: 2025-08-09|End: 2025-11-09|92 daysW12344939
Facts and features
- BasementNone
- Lot size21 × 106 ft
- Lease term12 months
- FurnishedUnfurnished
What stands out
- Hardwood floors
- Central air
The homeSemi-Detached, 2-storey, 1,500–2,000 sq ft
- TypeSemi-Detached
- Style2-storey
- Living space1,500–2,000 sq ft
- BasementNone
InsideCeramic, Hardwood, Ensuite, Other
- FlooringCeramic, Hardwood
- LaundryEnsuite
- FeaturesOther
- Rooms above ground4
- Bedrooms3
- Bathrooms3
- Kitchens1
Outside and lotBrick, Asphalt shingle, Concrete
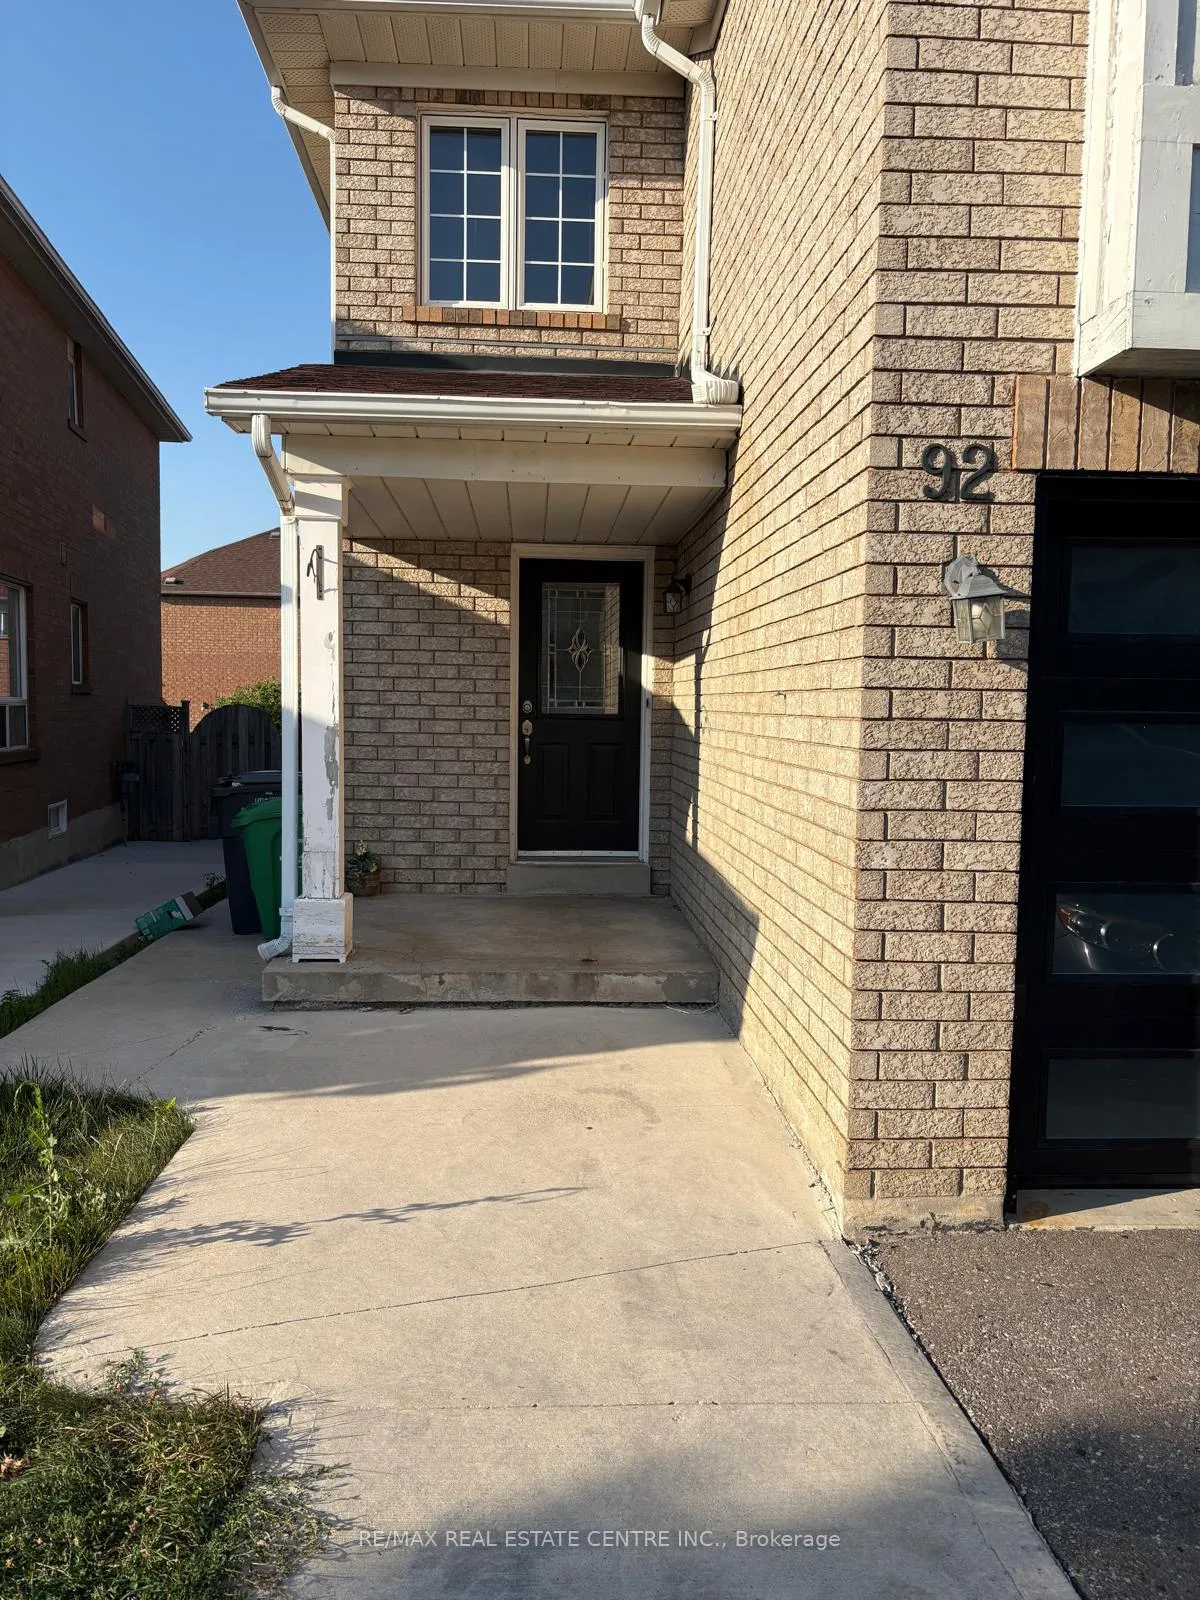
- ExteriorBrick
- RoofAsphalt shingle
- FoundationConcrete
- Size21.39 × 106.33 ft
Parking3 Parking, Attached, Available
- Spaces3 Parking
- GarageAttached
- DrivewayAvailable
Heating, water and powerForced air, gas, Central air, Municipal water
- HeatingForced air, gas
- CoolingCentral air
- WaterMunicipal water
- SewerMunicipal sewer
Rent and termsRent $3,050 a month, Main, Unfurnished
- Rent$3,050 a month
- Space for rentMain
- FurnishedUnfurnished
- Lease12 months
- PaidMonthly
- DepositRequired
- Credit checkRequired
- Employment letterRequired
- Rental applicationRequired
- ReferencesRequired
Listing detailsW12344939, Expired, Aug 9, 2025
- MLS® numberW12344939
- StatusExpired
- Listed onAug 9, 2025
- Days on market92
- UpdatedNov 9, 2025
- PossessionFlexible
- Occupied byVacant
- Listing brokerageRE/MAX REAL ESTATE CENTRE INC.
About this home
92 Whiteface Crescent, Brampton (Fletcher's Meadow), ON L6X 4W7
Other
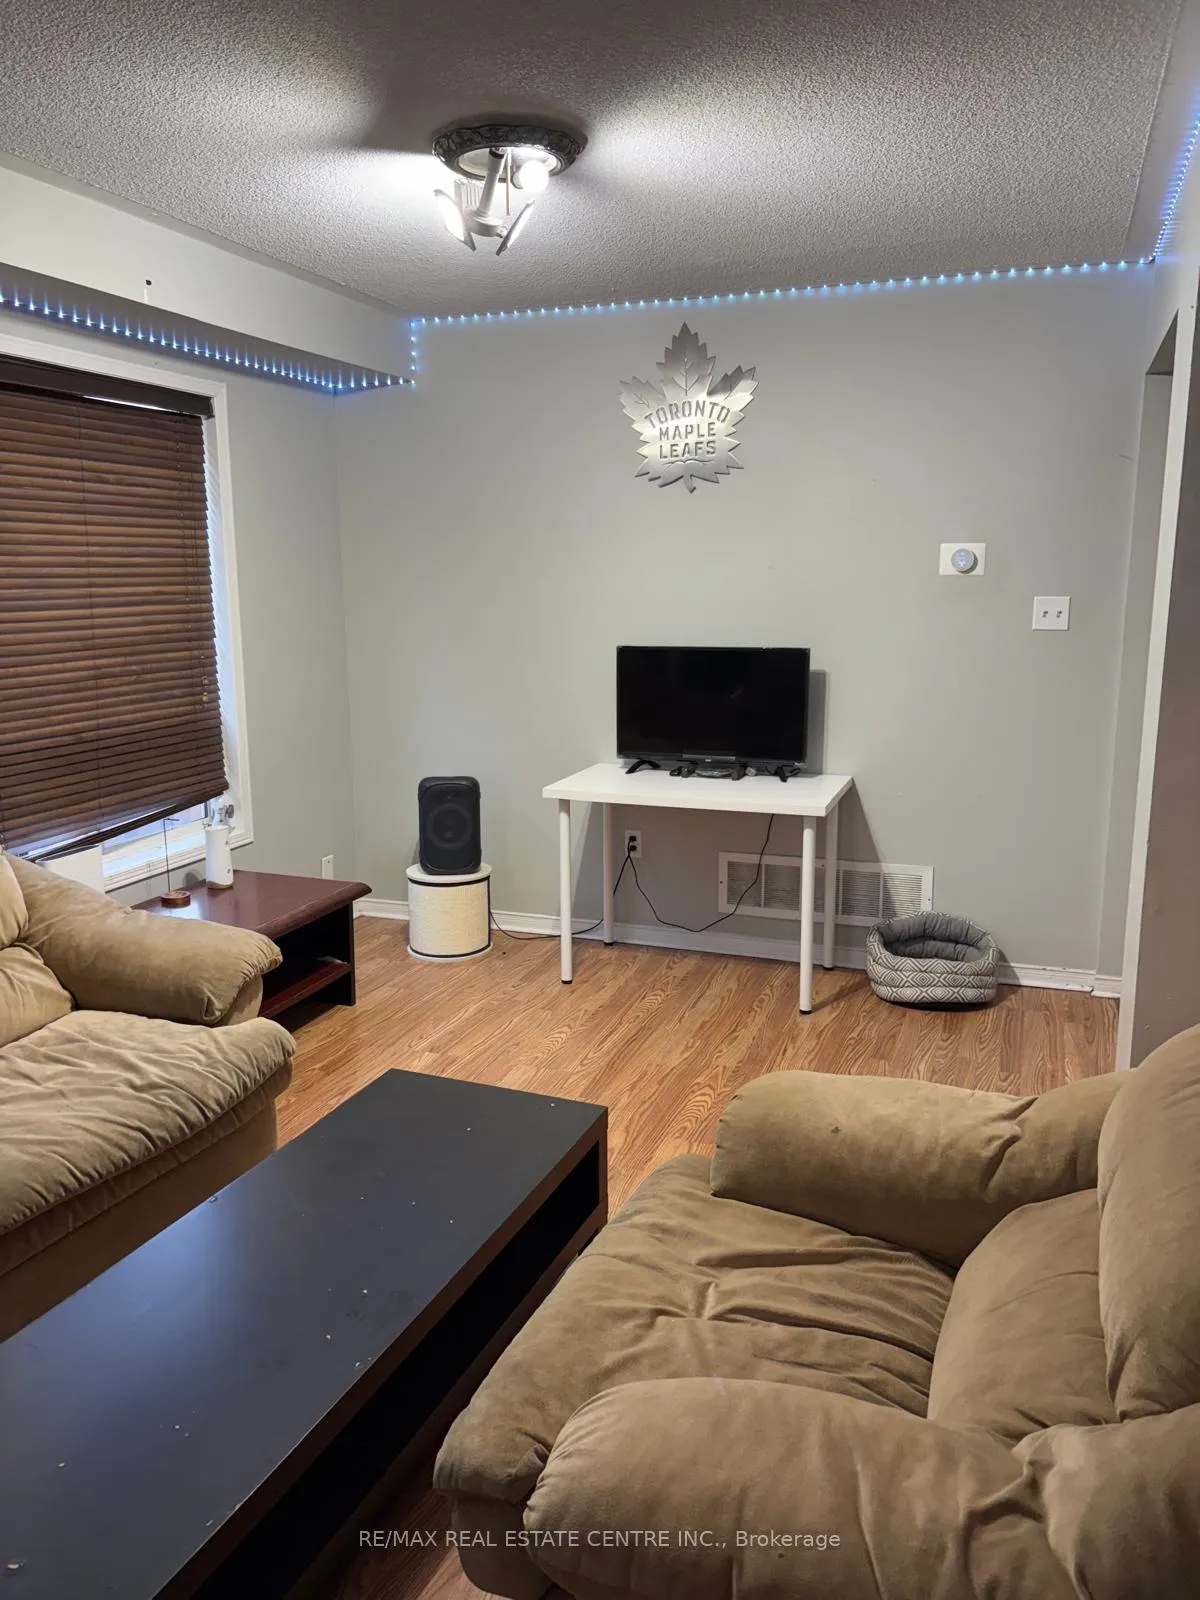
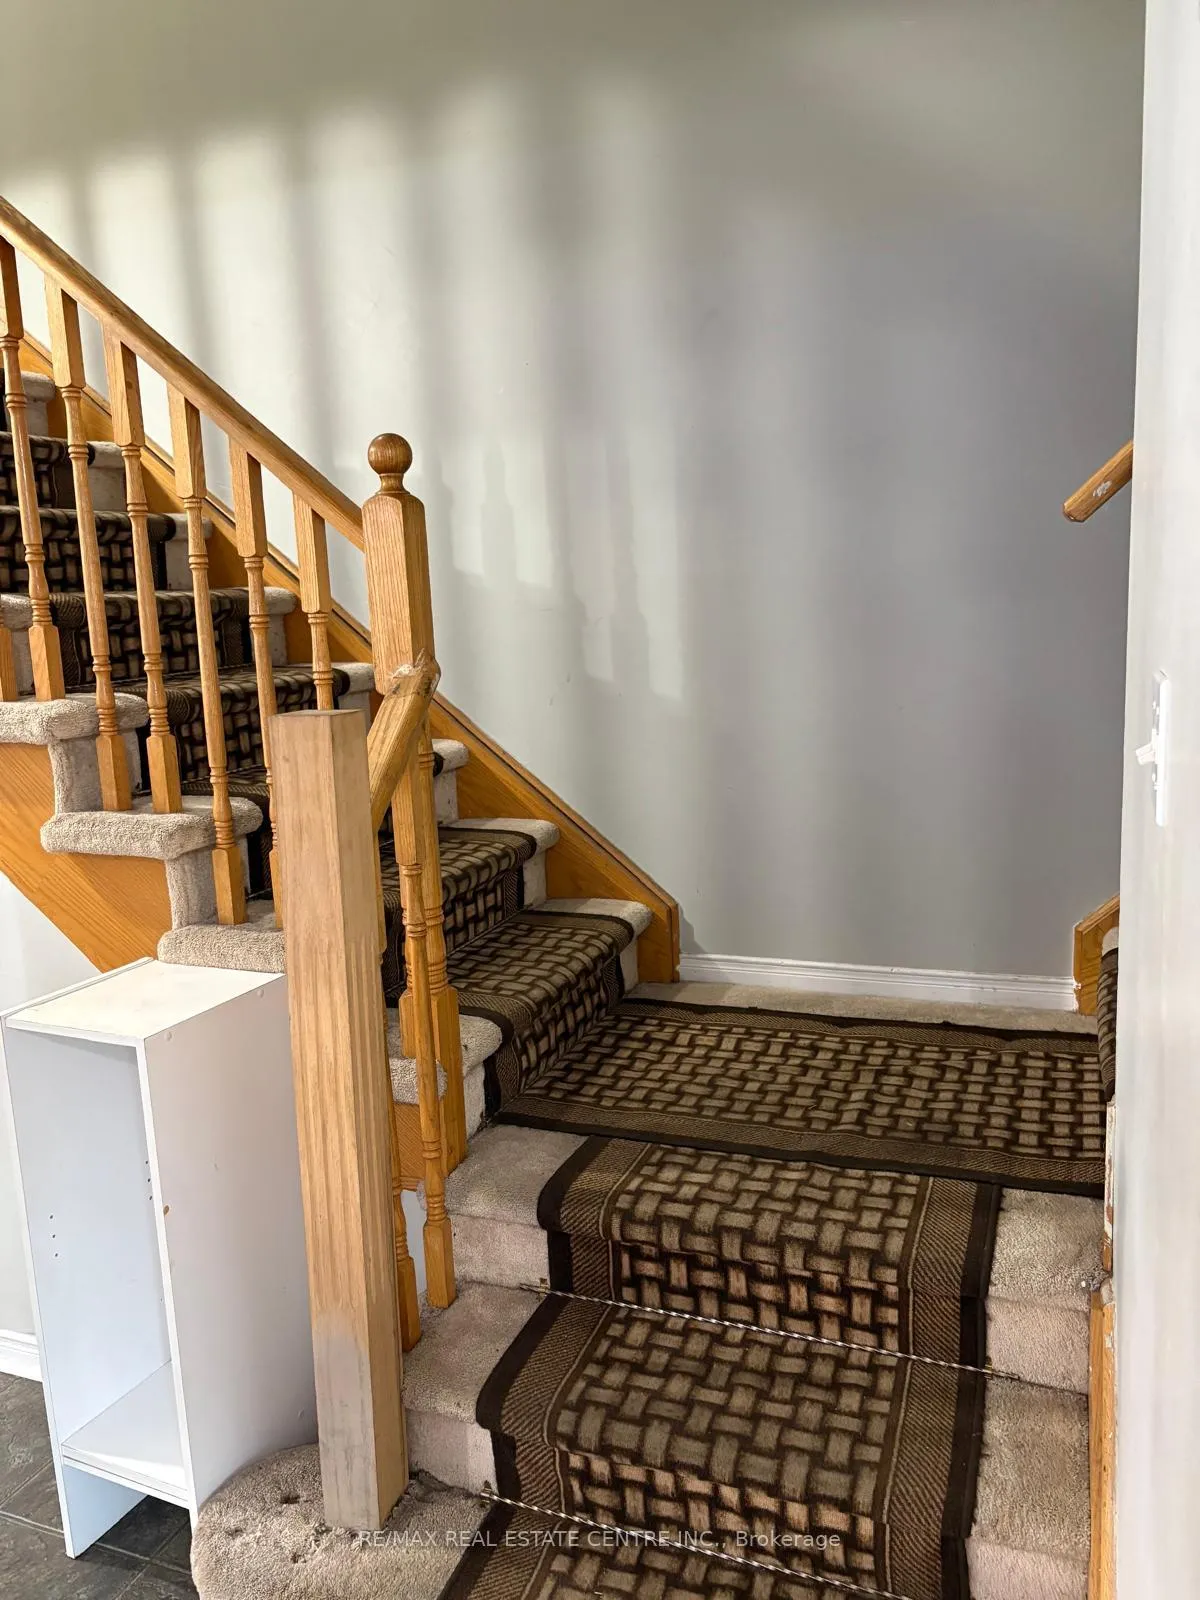
Well Kept Semi On A Quite Cres In The High Demand Area Of Fletcher's Meadow. Amazingly Practical Layout.Liv/Din Comb, Sep Brand New Legal Basement Separate Entrance, Good Size Kitchen, Eating Area W/O Huge Backyard. Master W/4 Pc En Suite, His/Her Closets. All Good Sized Sunlit Bedrooms & Hallway With Dark Hardwood Floors.
Read more
Ask about this home
A HOMEH agent will answer your questions about this home.
Ask a question
Around this home
Bovaird/Chinguacousy
Errands
Transit
Parks
Schools
Daily convenience, out of 100, from the distances below
ParkBlue Lake Parkette · 7 within 1 km3 min walk213 m
GroceryAsian Food Center2 min walk112 m
SchoolSimcoe High School3 min walk160 m
Train stationUnnamed Stop21 min walk1.3 km
PharmacyBrisdale Pharmacy9 min walk527 m
Cafés & foodIndia Curry House · 15 within 1 km3 min walk155 m
Gym & rec centreTiger Taekwondo12 min walk717 m
LibraryBrampton Library - Mount Pleasant Village Branch24 min walk1.5 km
WalkDriveStraight-line distance, open map data
Grocery0.1 km
Park0.2 km
Coffee0.3 km
Dining0.2 km
Gym0.8 km
Unnamed Stop1.3 km
Schools nearby
School rating, out of 10.
Simcoe High Schoolsecondary · Private · 0.2 km
—
Green Apple Alternative Schoolsecondary · Private · 0.5 km
—
The Educators Academysecondary · Private · 0.7 km
—
Contact agent
Helpful calculators
Rent vs buy
Affordability
Mortgage
Down payment
Stress test
CMHC insurance
Your HOMEH agent

KimHOMEH agent · Brampton
"I would see it this week."
Ask Kim