

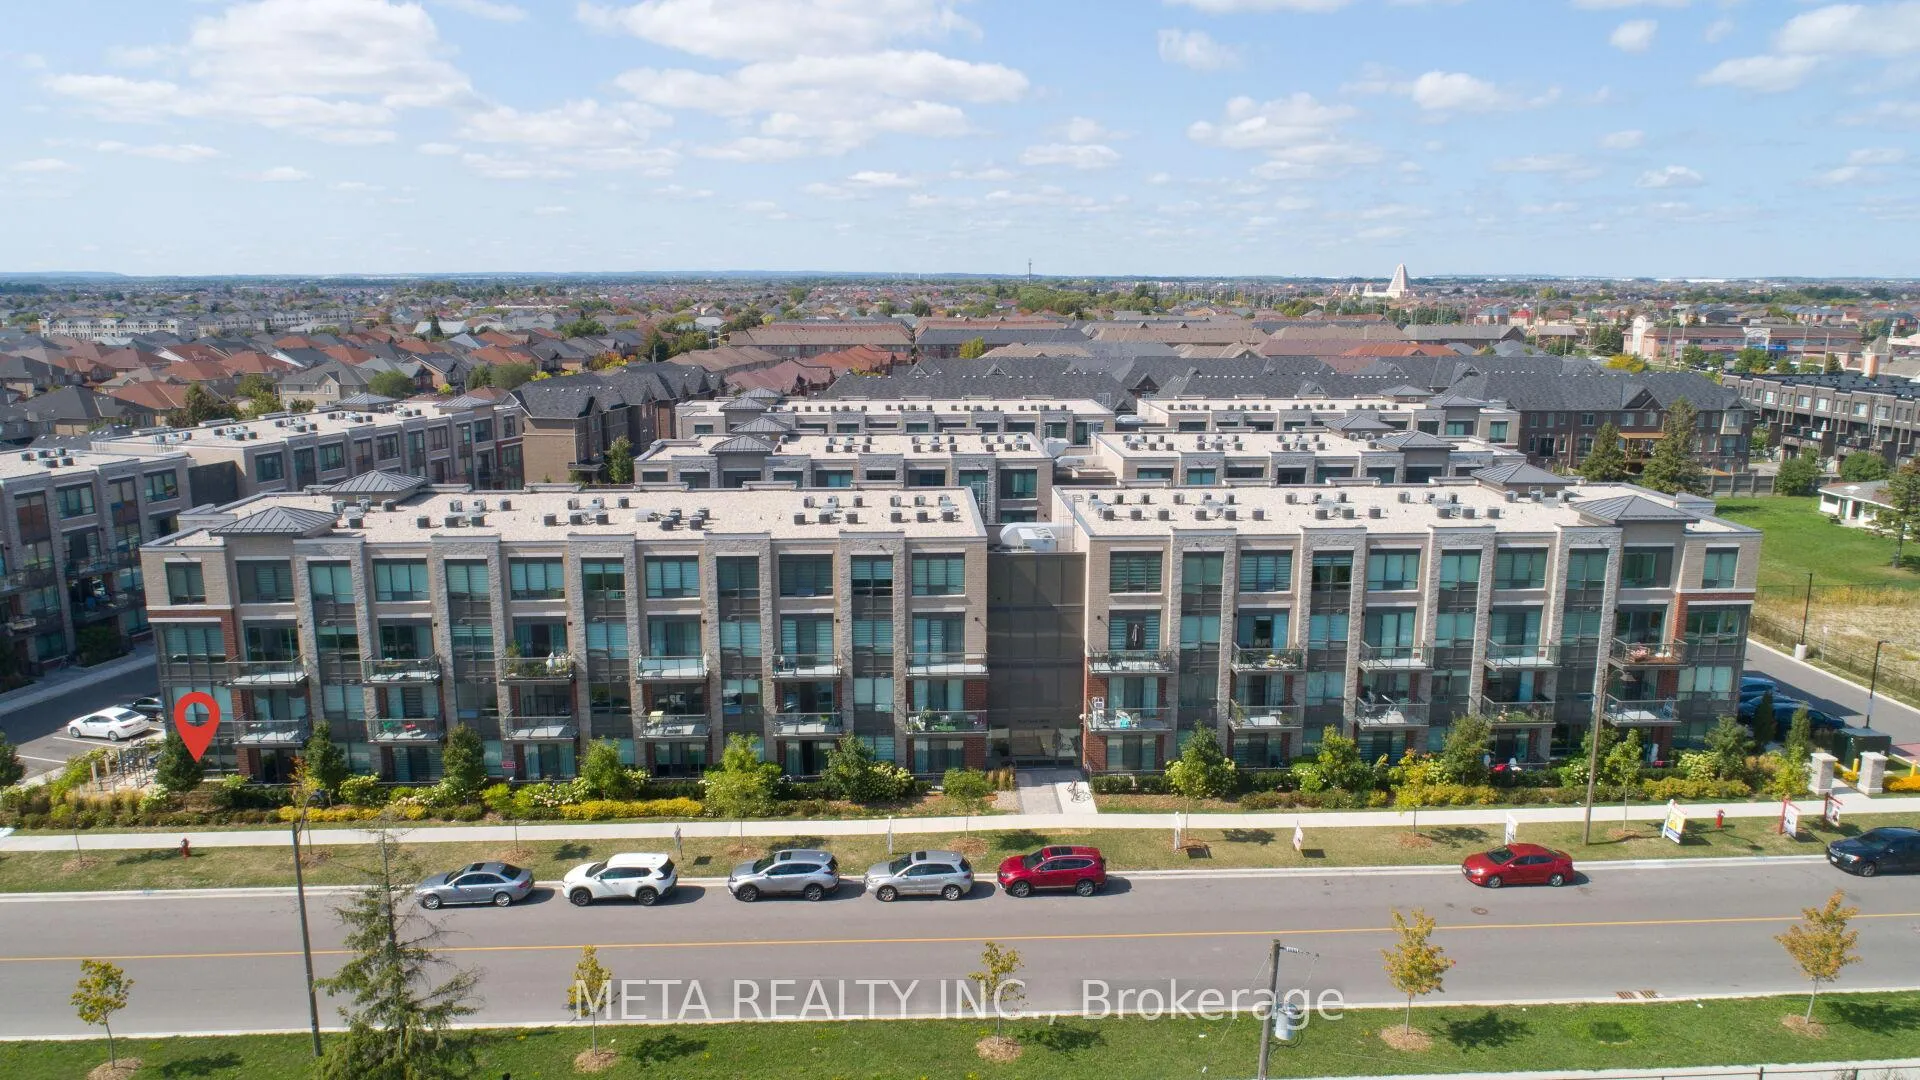
Unit 112, 95 Attmar Drive
Unit 112, 95 Attmar Drive
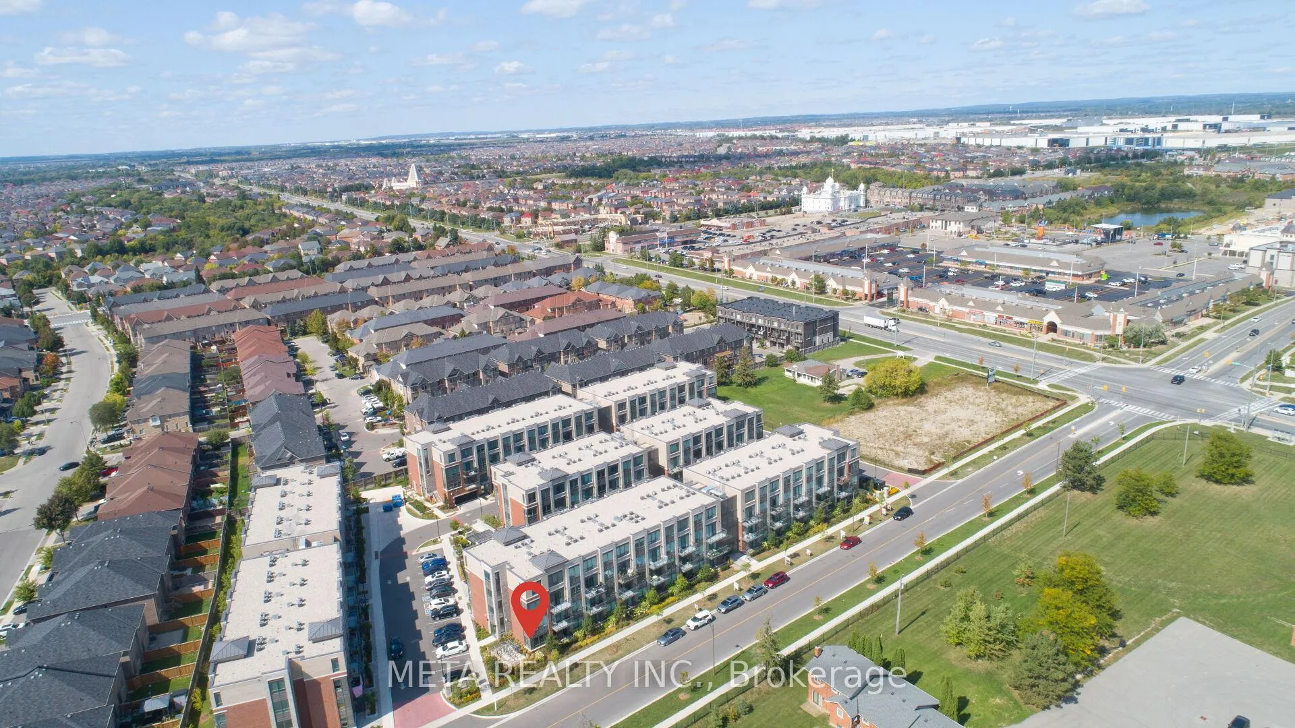
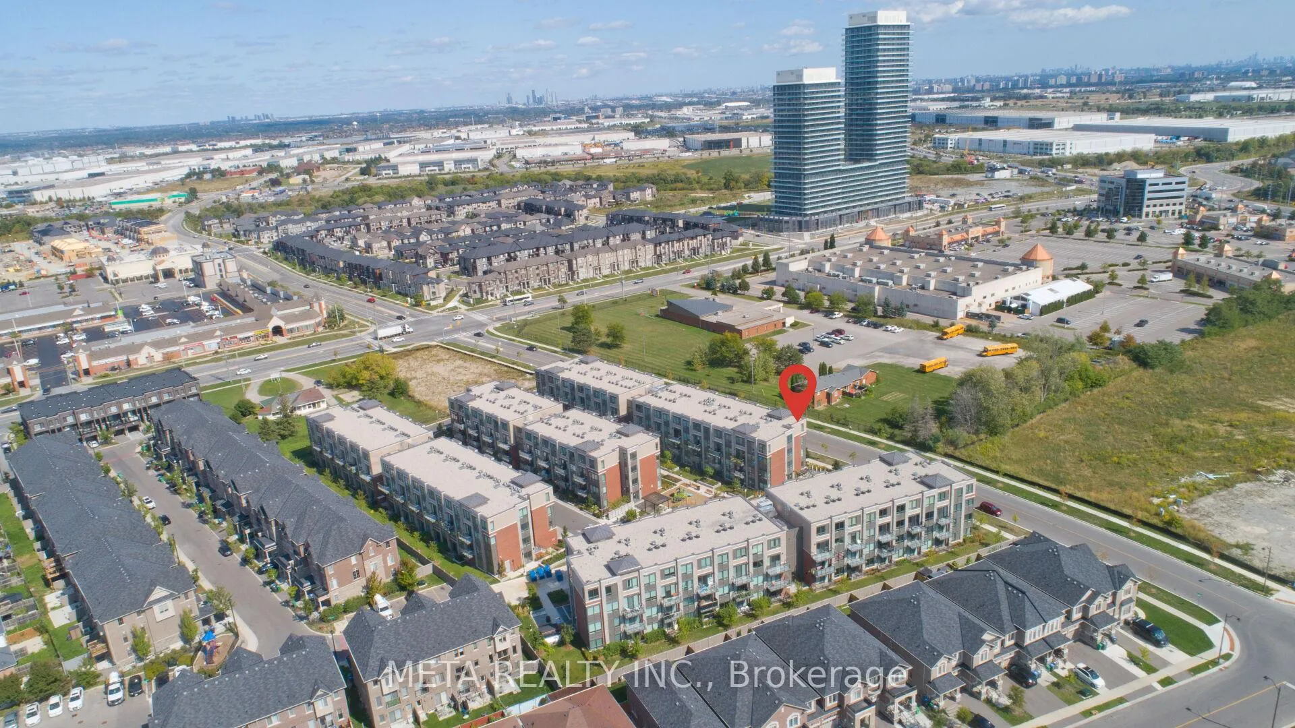
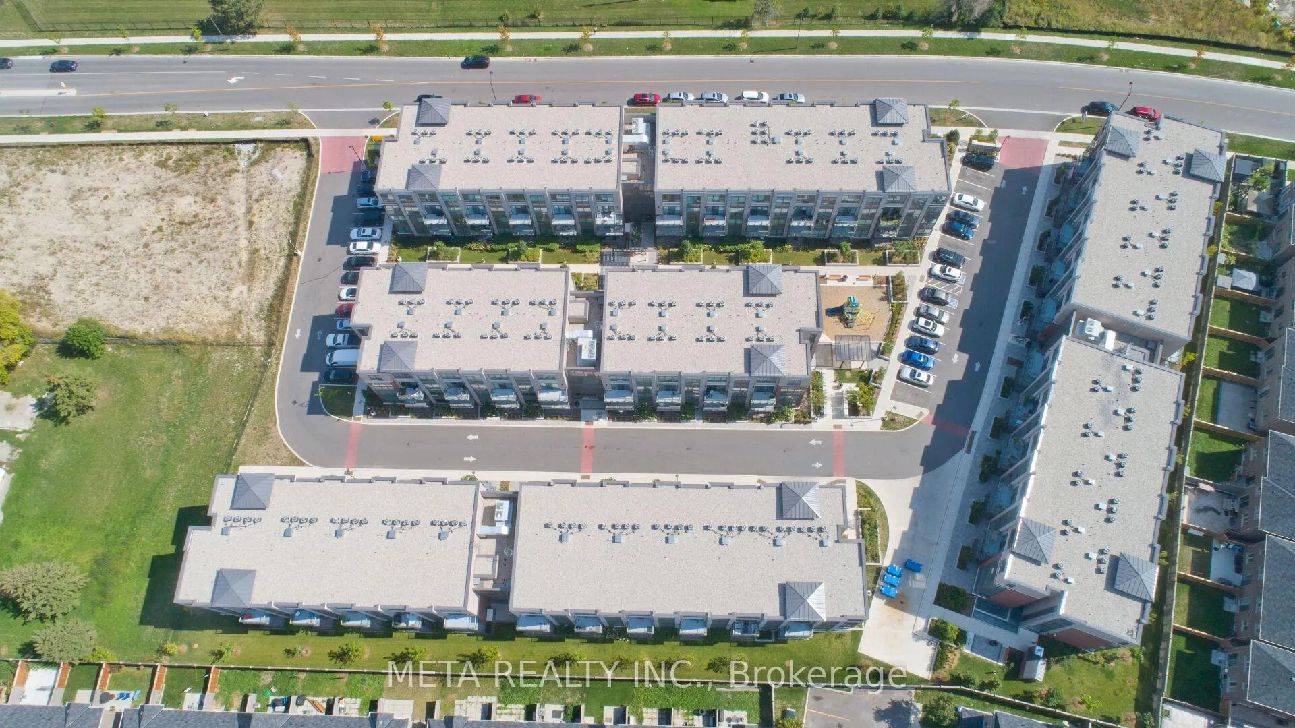
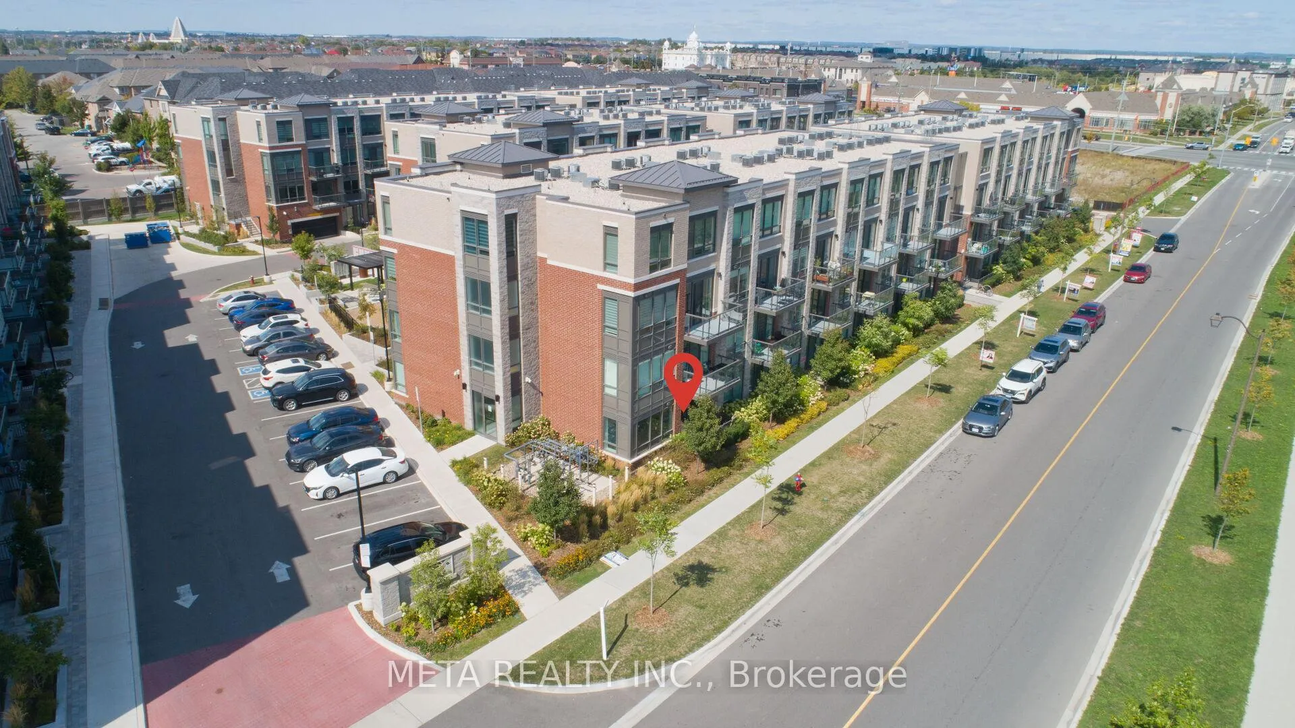 See all 44 photos
Property history
- $2,299TerminatedList: 2025-12-15|End: 2026-02-10|57 daysW12633520
- $2,399TerminatedList: 2025-09-19|End: 2025-12-13|85 daysW12415999
- $529,900TerminatedList: 2025-09-06|End: 2025-11-14|69 daysW12386521
Facts and features
- BasementNone
- Age of home0–5 years
- ExposureSouth east
- LaundryEnsuite
- Central air
The homeCondo Townhouse, 3-storey, Age 0–5 years
- TypeCondo Townhouse
- Style3-storey
- Age0–5 years
- Living space500–599 sq ft
- BasementNone
- ExposureSouth East
InsideEnsuite, Carpet free, water heater owned, Rooms above ground 4
- LaundryEnsuite
- FeaturesCarpet free, water heater owned
- Rooms above ground4
- Bedrooms1
- Bathrooms1
- Kitchens1
OutsideBrick, Open
- ExteriorBrick
- BalconyOpen
Parking and locker1 Parking, Underground, Parking type Owned
- Spaces1 Parking
- GarageUnderground
- Parking typeOwned
- Spot188
- LockerOwned
- Locker number260
BuildingClaireville Urban Towns, Storeys 4, Units 197
- NameClaireville Urban Towns
- Storeys4
- Units197
- Registered2024
- Condo corporation1162
- PetsAllowed
Heating, water and powerForced air, gas, Central air
- HeatingForced air, gas
- CoolingCentral air
Costs and taxesTaxes $3,674 a year, Condo fee $283 a month, Common elements included, building insurance included, parking included
- Taxes, 2025$3,674 a year
- Condo fee$283 a month
- Fee includesCommon elements included, building insurance included, parking included
- HSTHST included in the price
Included in the saleAll existing appliances: s/s fridge, stove, dishwasher, stacked washer & dryer. microwave range hood fan. all existing window coverings, chandeliers & all existing light fixtures now attached to the property. hot water tank owned., Not included None
- IncludedAll existing appliances: s/s fridge, stove, dishwasher, stacked washer & dryer. microwave range hood fan. all existing window coverings, chandeliers & all existing light fixtures now attached to the property. hot water tank owned.
- Not includedNone
NearbyClear view, park, place of worship, public transit, school
- Close toClear view, park, place of worship, public transit, school
Listing detailsW12386521, Terminated, Sep 6, 2025
- MLS® numberW12386521
- StatusTerminated
- Listed onSep 6, 2025
- Days on market69
- UpdatedNov 14, 2025
- Possession2025-10-06 / Flexible
- Occupied byVacant
- Listing brokerageMETA REALTY INC.
About this home
Unit 112, 95 Attmar Drive, Brampton (Bram East), ON L6P 0Y6
Welcome to Unit #112 95 Attmar Drive, Brampton, stacked condo townhouse. Corner unit like a semi. Step into this move-in-ready 1-bedroom, 1-bathroom condo, perfectly located in the vibrant and growing Clairville community of Brampton. Built in 2024, this beautifully designed 560 sq. ft. plus 56 sq feet patio/balcony, ground-floor unit offers a modern, low-maintenance lifestyle with no need for elevators or stairs. Featuring an open-concept layout with high ceilings and stylish laminate flooring, this unit is freshly painted in neutral tones for a clean, contemporary feel. The modern kitchen is equipped with quartz countertops and stainless steel appliances, ideal for everyday use and entertaining guests. Enjoy your morning coffee or unwind after work on your private balcony, offering a peaceful outdoor retreat.Main floor living no stairs or elevators, 1 spacious bedroom & 1 full bathroom, Contemporary finishes & high ceilingsModern kitchen with quartz counters & stainless steel appliances.Private balcony for outdoor enjoyment. Painted in neutral tones. 1 owned parking space & locker included. Located near everything you need Costco, major highways (427/407), Goreway Meadows Community Centre & Library, shopping plazas, places of worship, schools, and more. Public transit is just a short walk away, making commuting easy and convenient. Plus, the location offers quick access to Brampton and Vaughan, ideal for professionals and commuters alike. This is a rare opportunity to own a stylish, low-maintenance condo in one of Bramptons most sought-after new communities. Whether you are a first-time buyer, downsizing, or an investor, this home offers the perfect blend of comfort, style, and convenience. Property is vacant easy to show.
Ask about this home
A HOMEH agent will answer your questions about this home.
Know more about Claireville Urban Towns
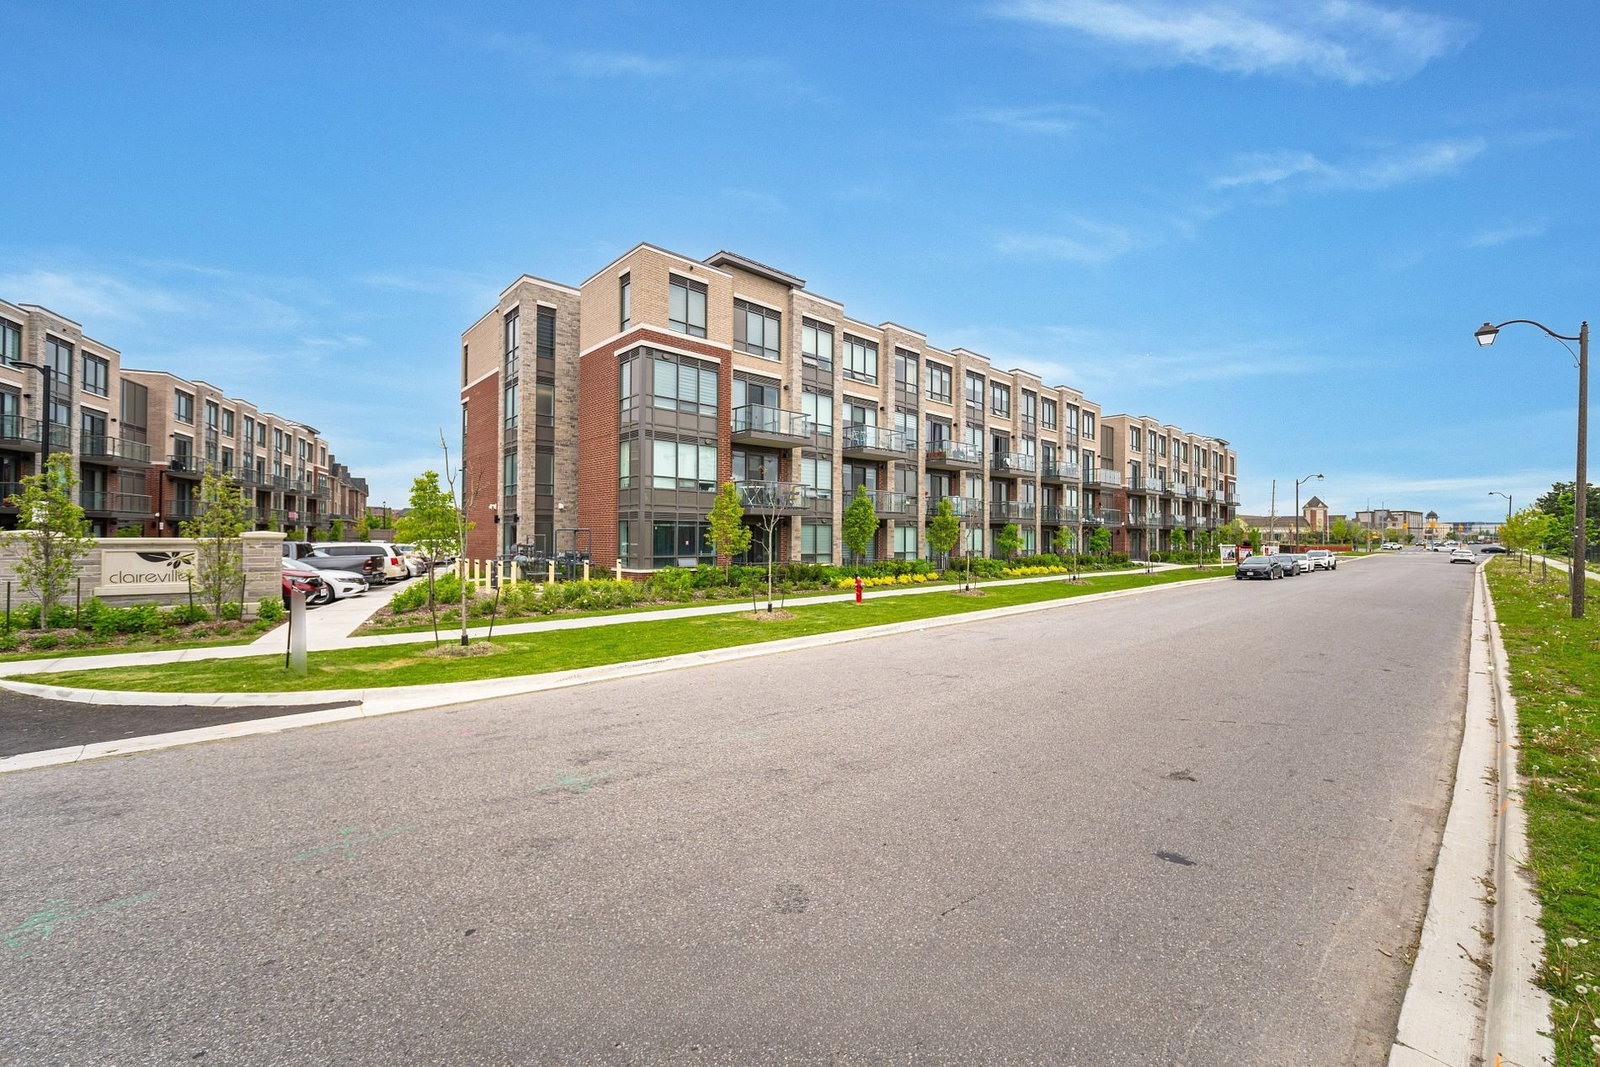
Condo building · 65-95 Attmar Drive
Claireville Urban Towns is a 4-storey condo with 197 suites, built in 2024 by Royal Pine Homes. Right now 5 for sale and 1 for rent are on the market here.
- 4storeys
- 197suites
- $473/sq ft
- 2024built
No similar units for sale in Claireville Urban Towns right now.
Around this home
Daily convenience, out of 100, from the distances below
Schools nearby
School rating, out of 10.
Helpful calculators
Your HOMEH agent

"Priced 5% over the Hestimate. I would see it this week."