
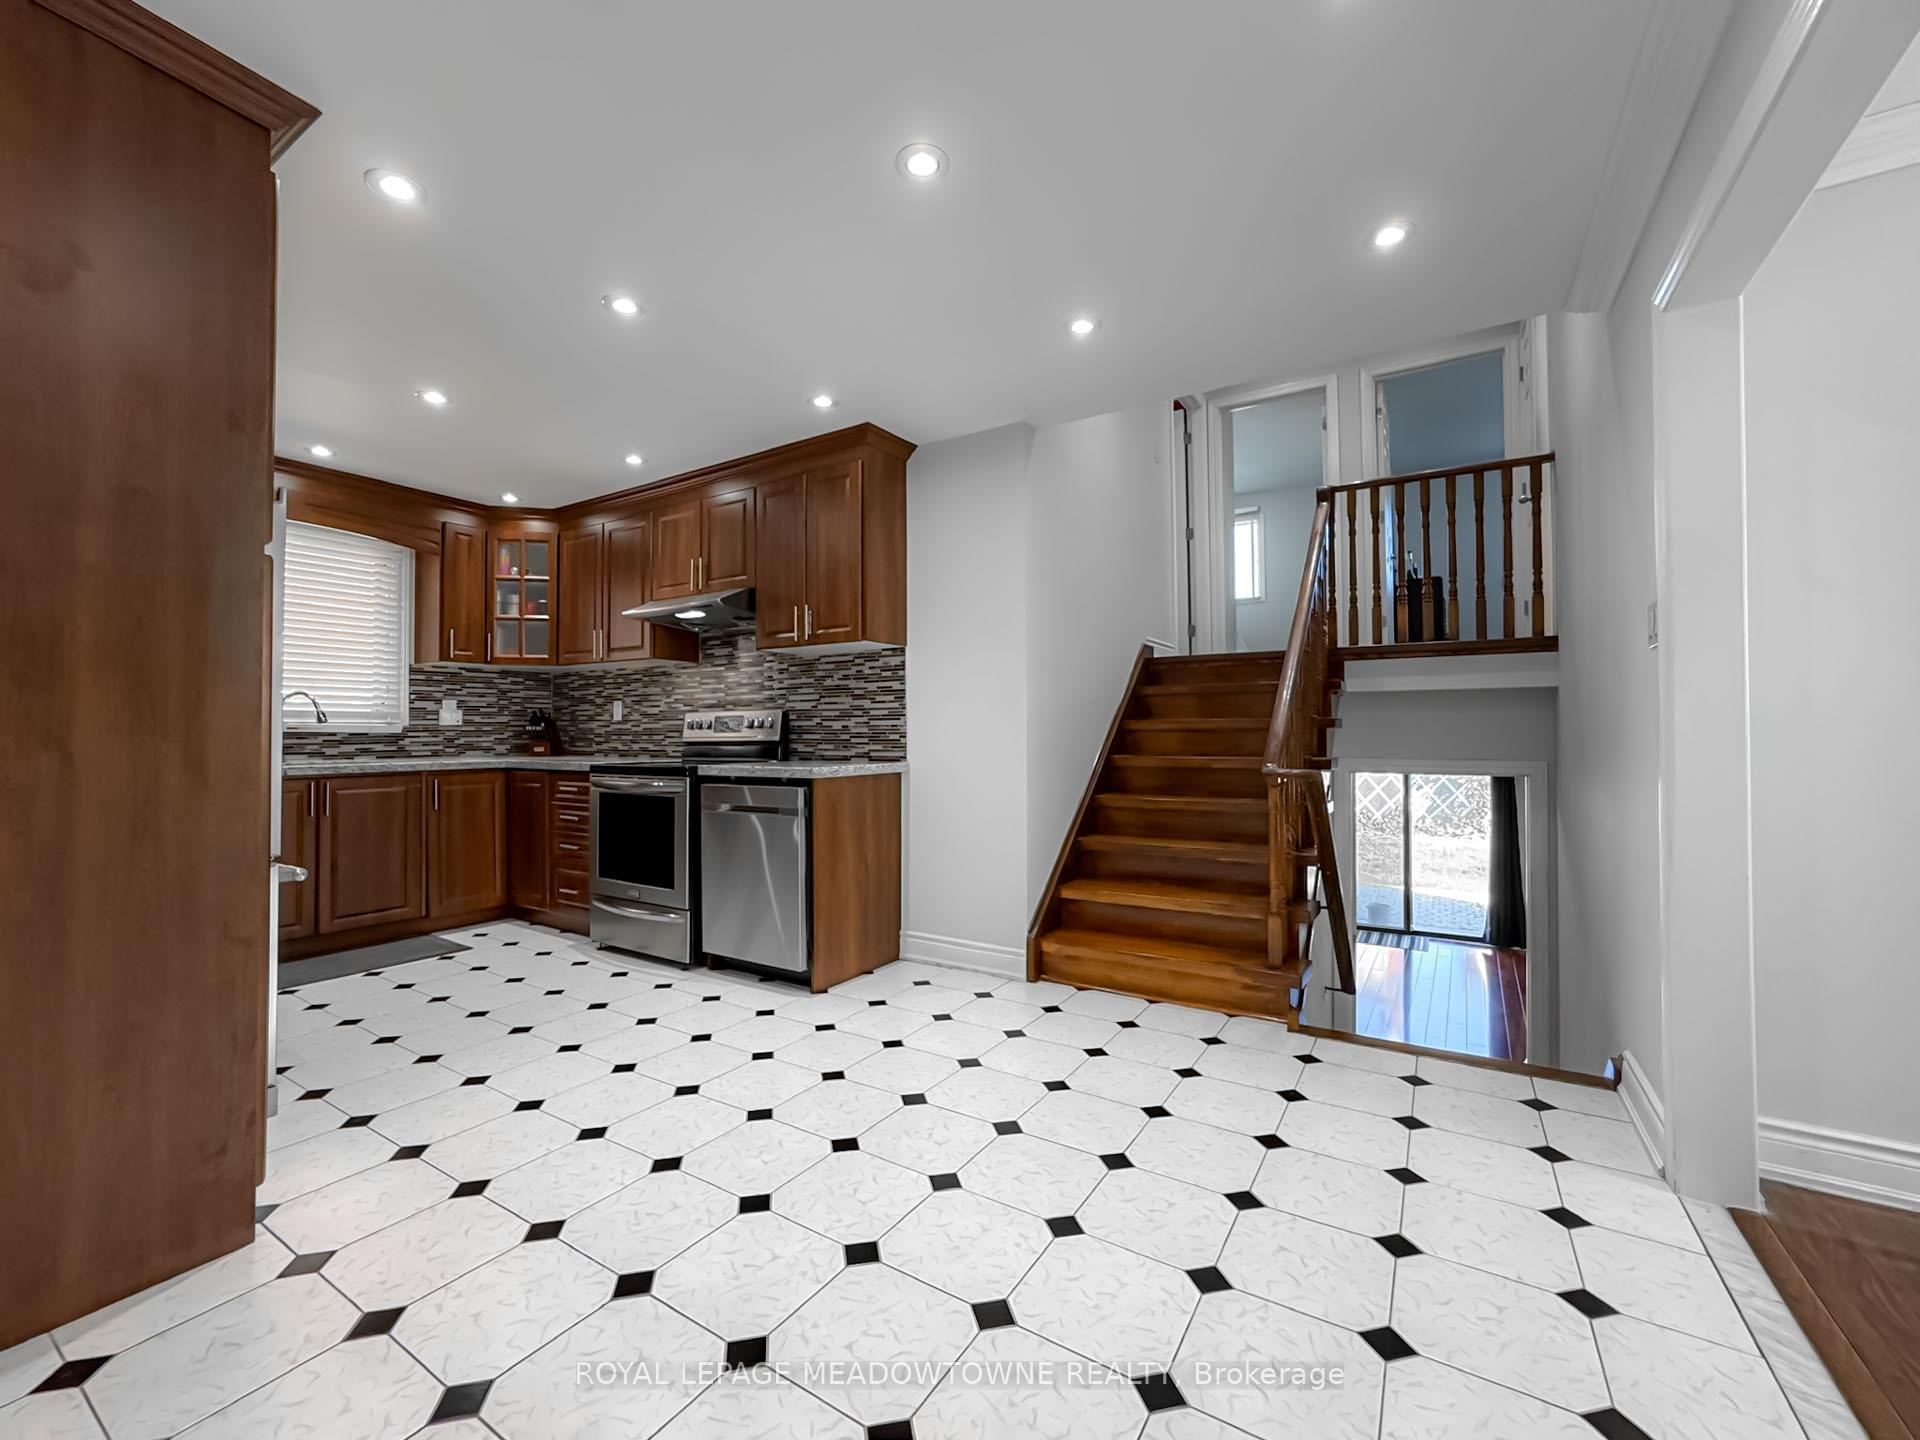
 See all 29 photos
Property history

This home has sold. It is no longer available.
Property not available for sale or for rent.
Ask about this home
A HOMEH agent will answer your questions about this home.Ask HOMEH
About this home
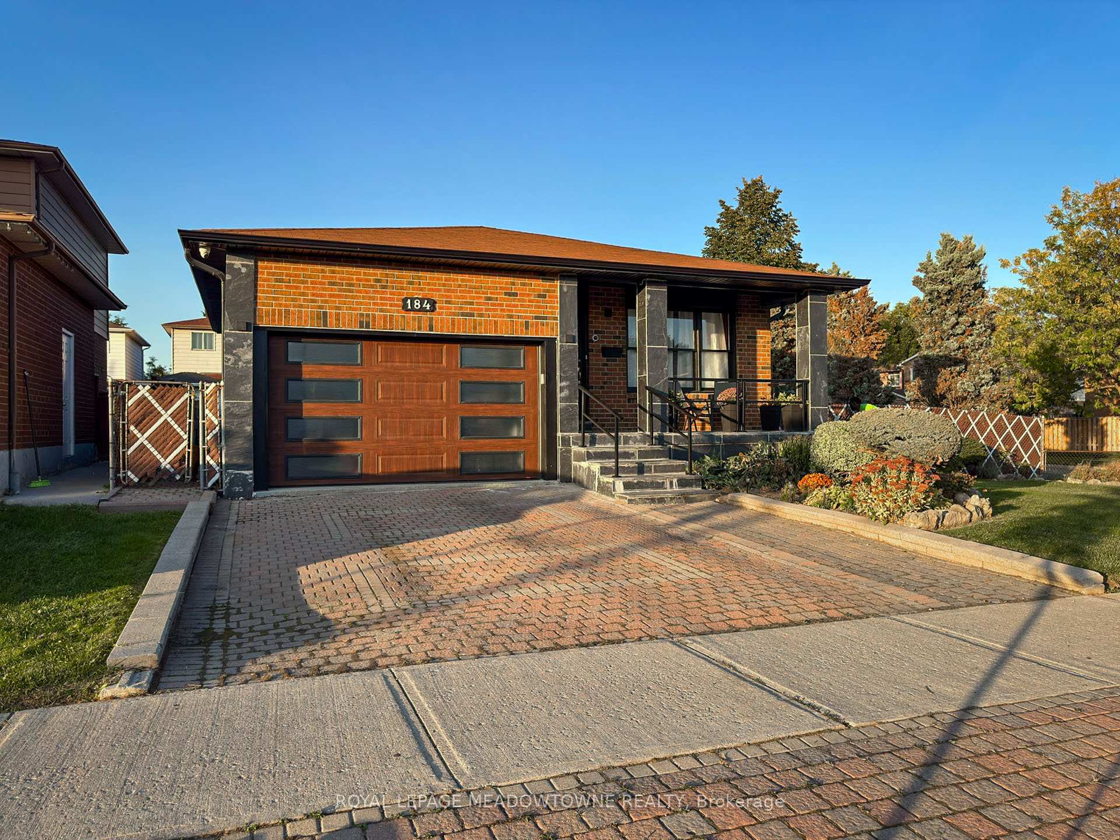
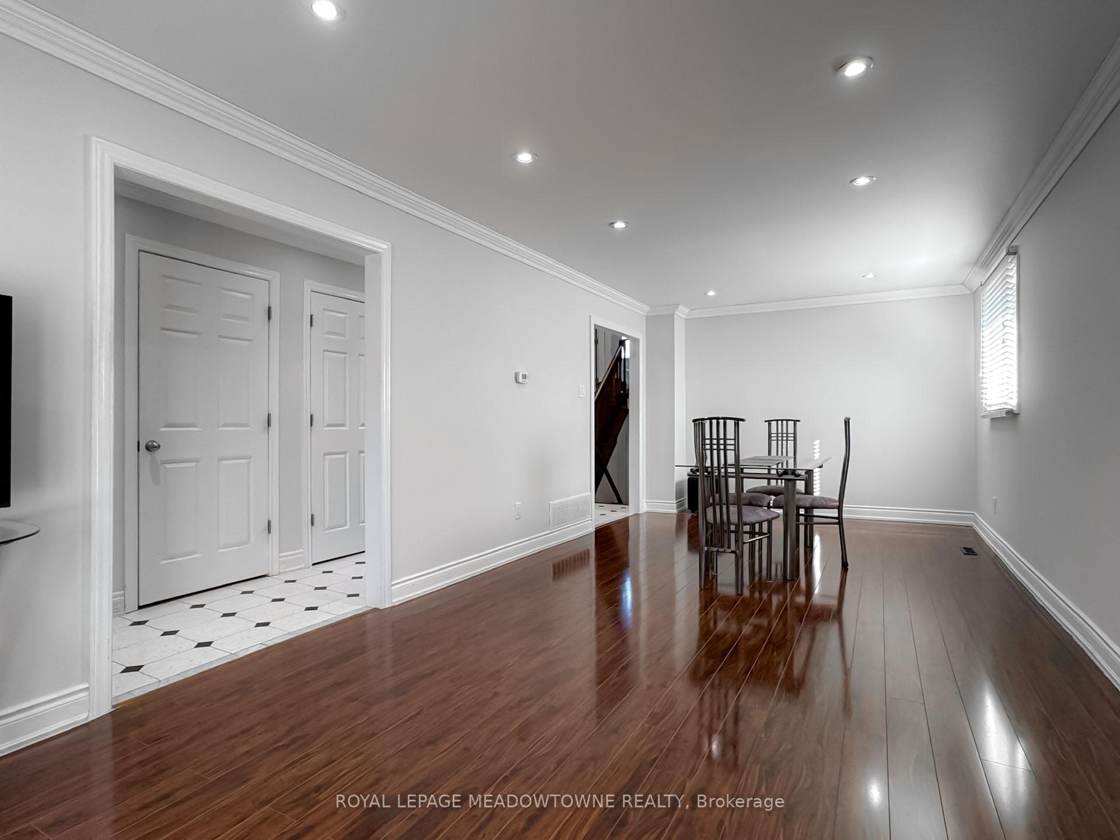
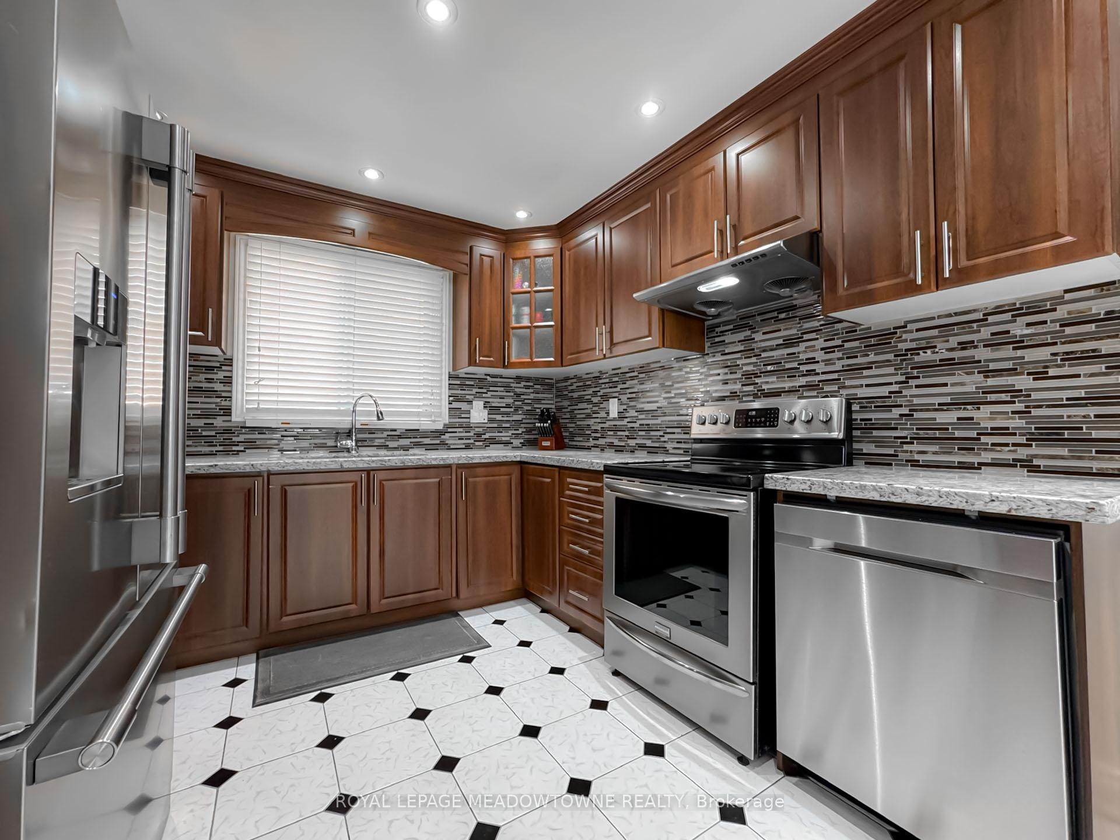
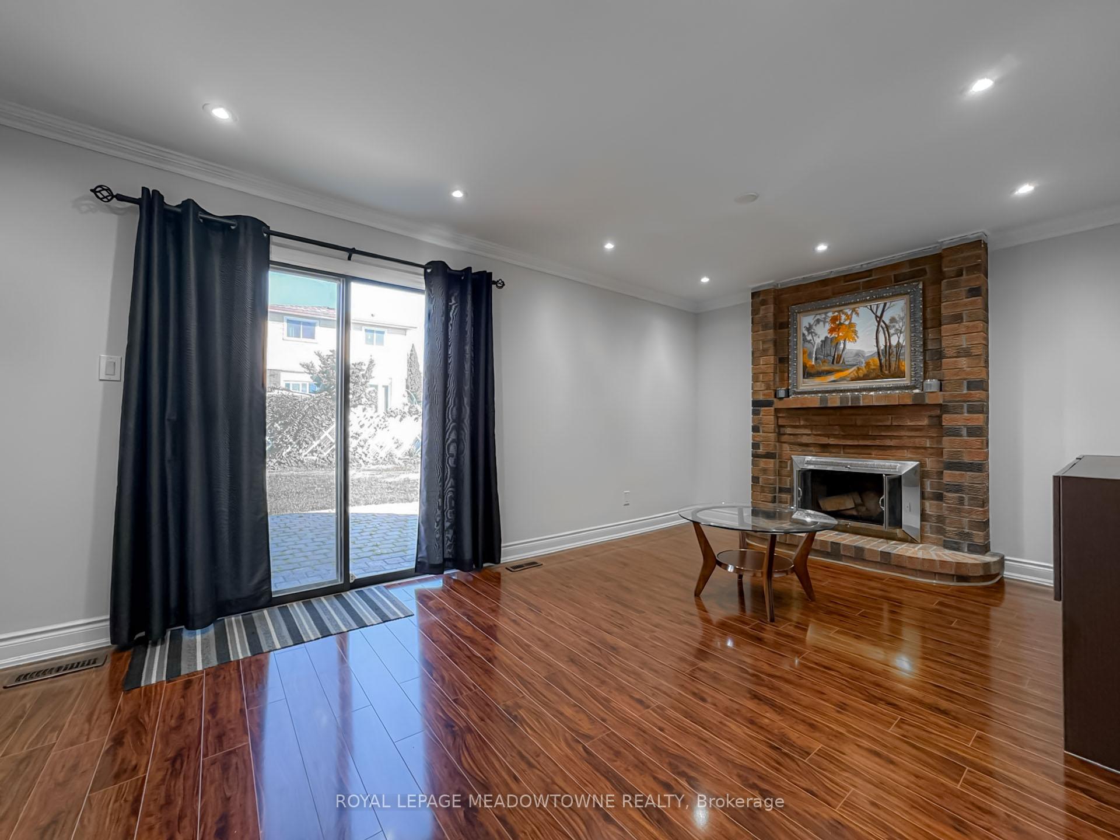
Your search ends here! This move-in-ready 3+2 bedroom detached backsplit is perfect for investors seeking a near turn-key setup with two separate dwelling units, or for larger families needing ample space and flexibility. The home features two kitchens, two separate laundry rooms, and a private entrance for each unit. Sitting on a corner lot thats been restored to a blank canvas, theres ample room to create your own outdoor oasis or maximize income potential by adding a garden suite. The exterior boasts a charming stone porch with elegant columns. Car enthusiasts will love the epoxy-coated, climate-controlled garage with a high-lift insulated door, side-mounted opener, and hoist installation capability. The garage is electric vehicle-ready with a 240V subpanel and features an auto-lock system for added security. Inside, the home has been meticulously maintained and upgraded. A fully finished basement with revamped ducting and a separate entrance offers great potential for rental income (legal non-conforming). Fresh paint and smooth ceilings complement the main level, highlighted by multizone dimmable pot lights that give the space a bright, modern feel. The newly installed 200-amp electrical panel ensures the property is ready for today's tech-savvy living, and all appliances are owned, providing peace of mind. Hardwired CCTV offers security throughout the property. The large outdoor area provides plenty of room for recreation, and theres ample parking. Located close to Hwy 410, shopping, parks, schools, public transit, and recreation centers, this home offers the perfect balance of convenience, space, and comfort.
Facts & features
Ask about this home
A HOMEH agent will answer your questions about this home.
Rooms
12 rooms · 2 bathrooms
- Kitchen18′6″ × 10′185 sq.ft.
- Breakfast18′6″ × 10′185 sq.ft.
- Living room25′ × 11′1″276 sq.ft.
- Dining room25′ × 11′1″276 sq.ft.
- Primary bedroom12′11″ × 11′11″154 sq.ft.
- Bedroom 212′ × 9′6″114 sq.ft.
- Bedroom 312′ × 9′6″114 sq.ft.
- Office10′ × 9′2″92 sq.ft.
- Family room15′11″ × 11′175 sq.ft.
- Kitchen18′3″ × 8′6″155 sq.ft.
- Living room13′10″ × 9′7″133 sq.ft.
- Bedroom9′8″ × 9′6″92 sq.ft.
Around this home
Schools nearby
School rating, out of 10.
Listing details
Helpful tools
Your HOMEH agent
"I would see it this week."
Ask HOMEH about this home
Price, neighbourhood, monthly cost. Ask anything.
HOMEH Intelligent Agent is an AI, not a licensed representative. Check anything important with your agent.