

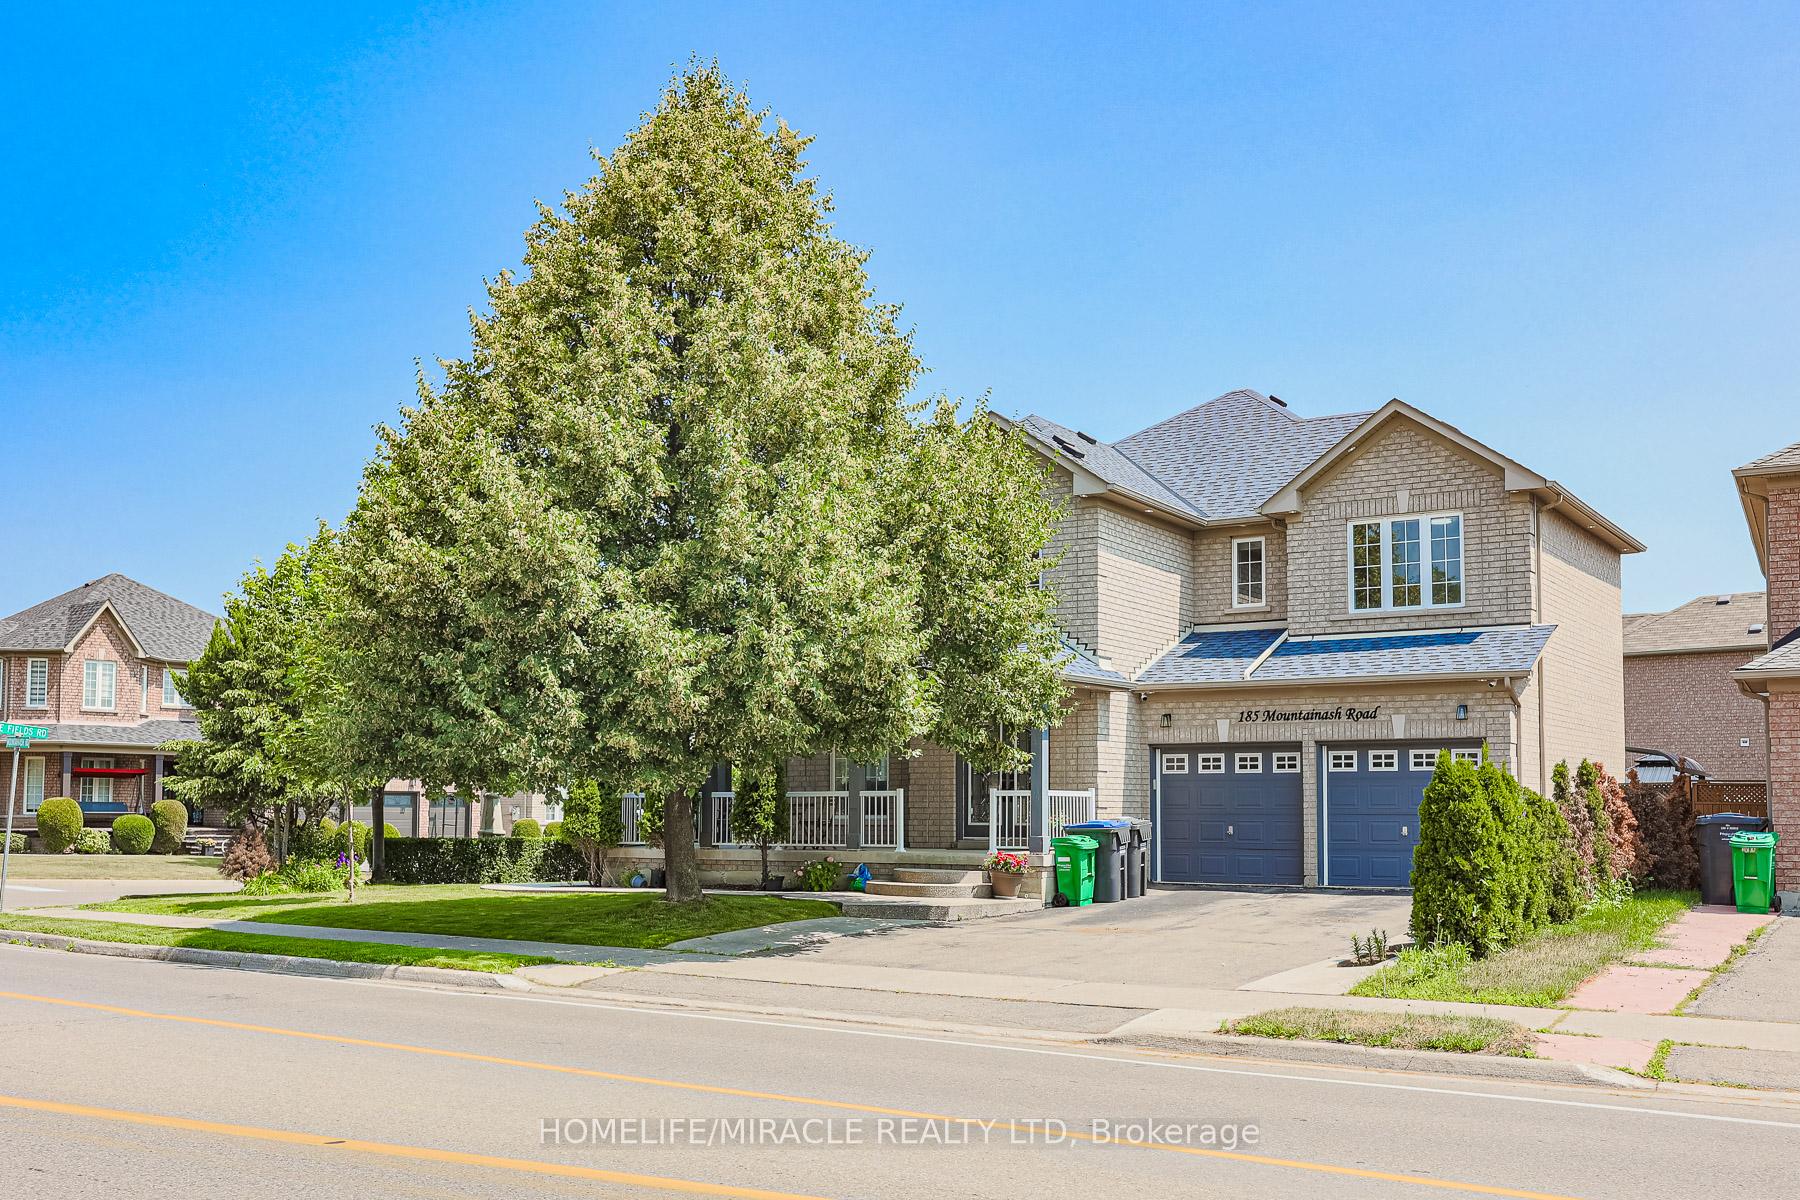
185 Mountainash Road
185 Mountainash Road
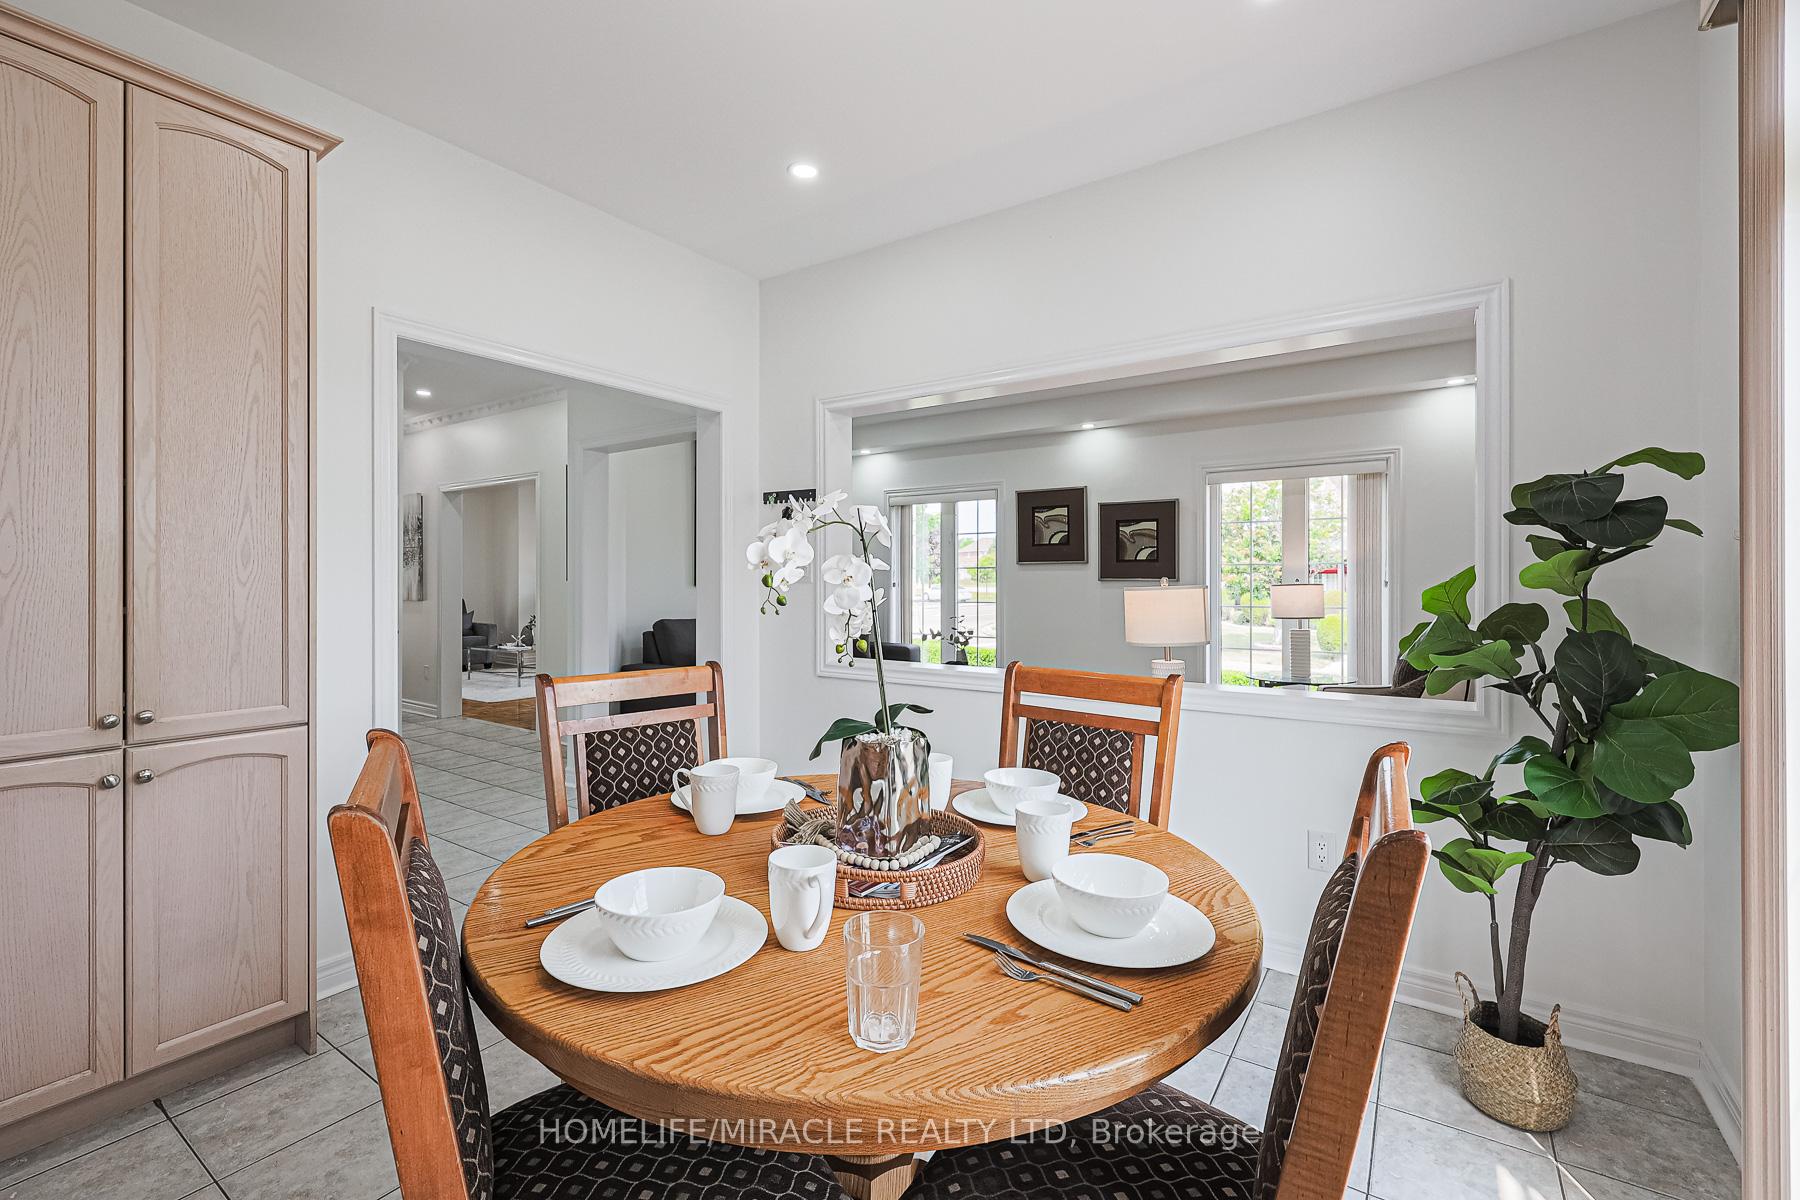 See all 44 photos
Property history
- $1,399,900TerminatedList: 2025-08-19|End: 2025-09-08|20 daysW12353677
- $1,449,900TerminatedList: 2025-07-06|End: 2025-08-19|44 daysW12265860
Facts and features
- BasementFinished
- Age of home16–30 years
- Price per sq ft~$527
- Water, sewerMunicipal
- Second kitchen
- Separate entrance
- Fireplace
- Central air
The homeDetached, 2-storey, Age 16–30 years
- Type: Detached
- Style: 2-storey
- Age: 16–30 years
- Living space: 2,500–3,000 sq ft
- Basement: Separate entrance, finished
InsideFireplace Yes, Central vacuum, carpet free, Rooms above ground 7
- Fireplace: Yes
- Features: Central vacuum, carpet free
- Rooms above ground: 7
- Rooms in the basement: 3
- Bedrooms: 4 + 2 in the basement
- Bathrooms: 5
- Kitchens: 2
- Family room: Yes
Outside and lotBrick, Asphalt shingle, Concrete
- Exterior: Brick
- Roof: Asphalt shingle
- Foundation: Concrete
- Size: 63.02 × 88.58 ft
Parking2 Garage, Built-in
- Spaces: 2 Garage
- Garage: Built-in
Heating, water and powerForced air, gas, Central air, Municipal water
- Heating: Forced air, gas
- Cooling: Central air
- Water: Municipal water
- Sewer: Municipal sewer
- Natural gas: Yes
- Hydro: Yes
- Cable: Available
- Telephone: Available
Costs and taxesTaxes $8,044 a year, HST included in the price
- Taxes, 2025: $8,044 a year
- HST: HST included in the price
Included in the saleS/s fridge, s/s stove, built-in s/s dishwasher, washer, dryer, ac unit and furnace, hot water tank
- Included: S/s fridge, s/s stove, built-in s/s dishwasher, washer, dryer, ac unit and furnace, hot water tank
Listing detailsW12265860, Terminated, Jul 6, 2025
- MLS® number: W12265860
- Status: Terminated
- Listed on: Jul 6, 2025
- Days on market: 44
- Updated: Aug 19, 2025
- Possession: Flexible
- Occupied by: Owner
- Listing brokerage: HOMELIFE/MIRACLE REALTY LTD
About this home
185 Mountainash Road, Brampton (Sandringham-Wellington), ON L6R 3G8
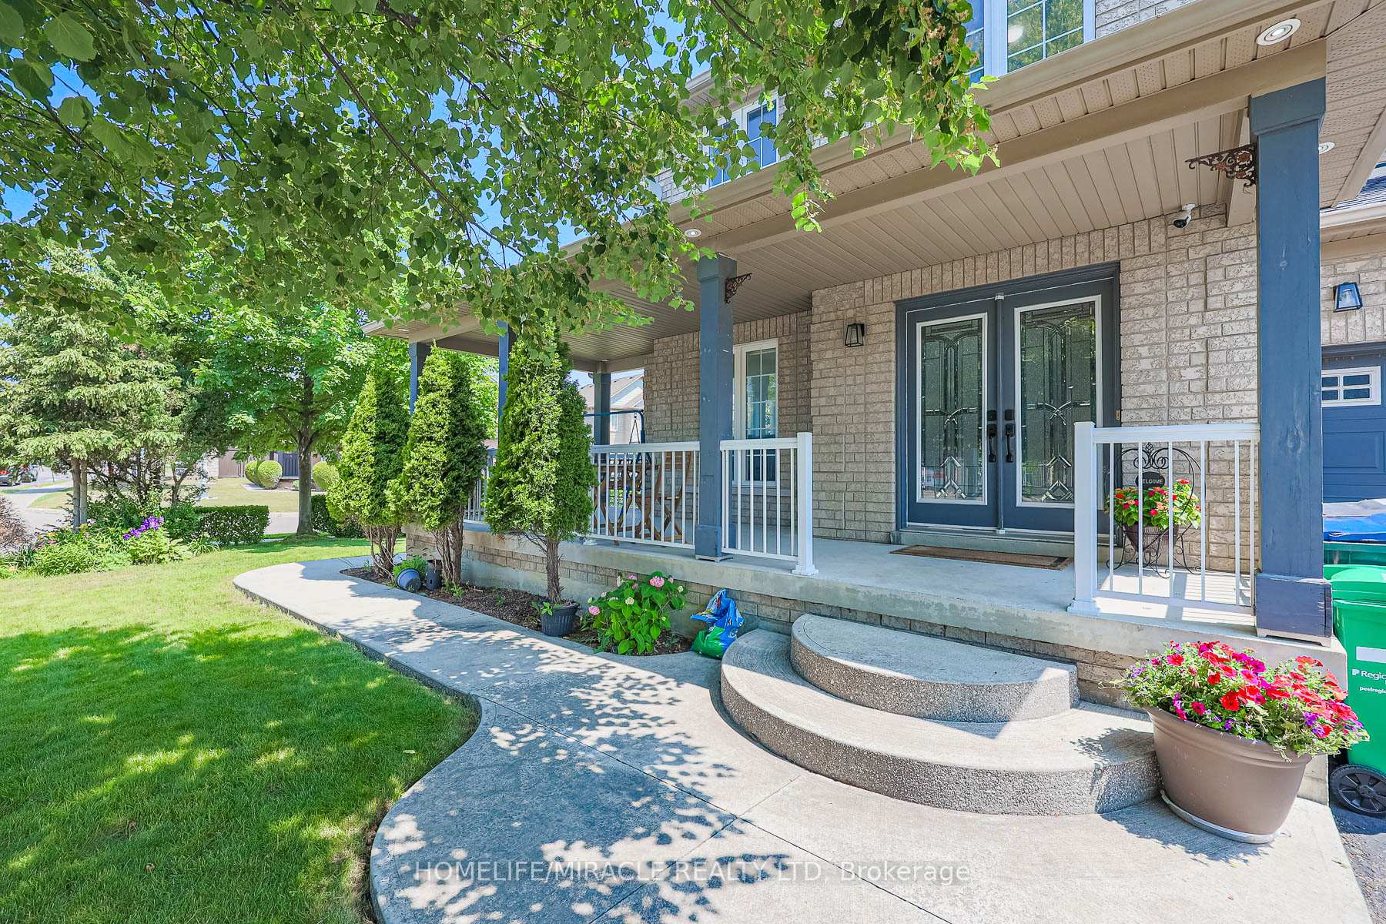
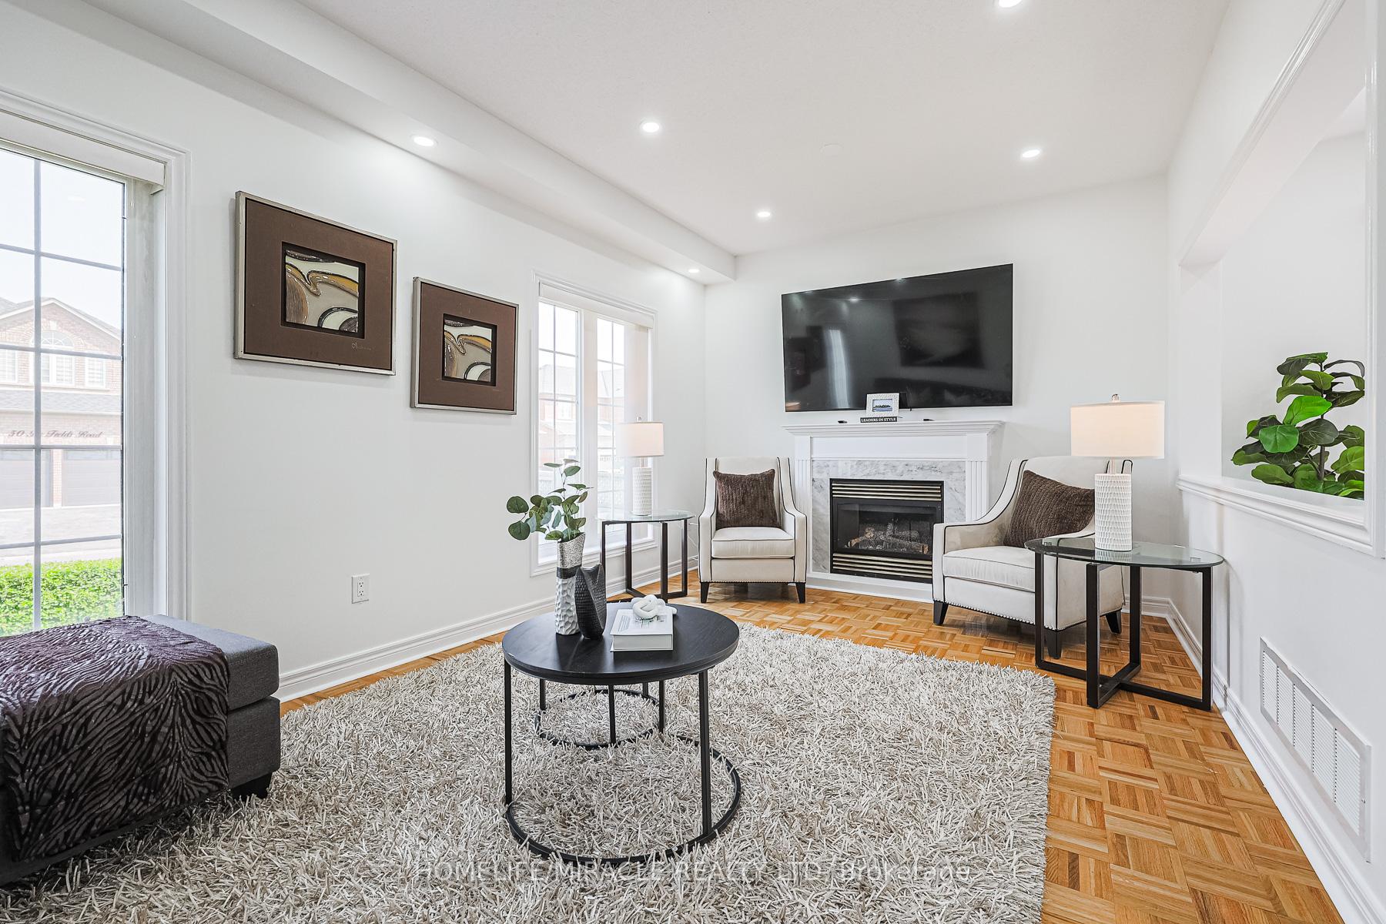
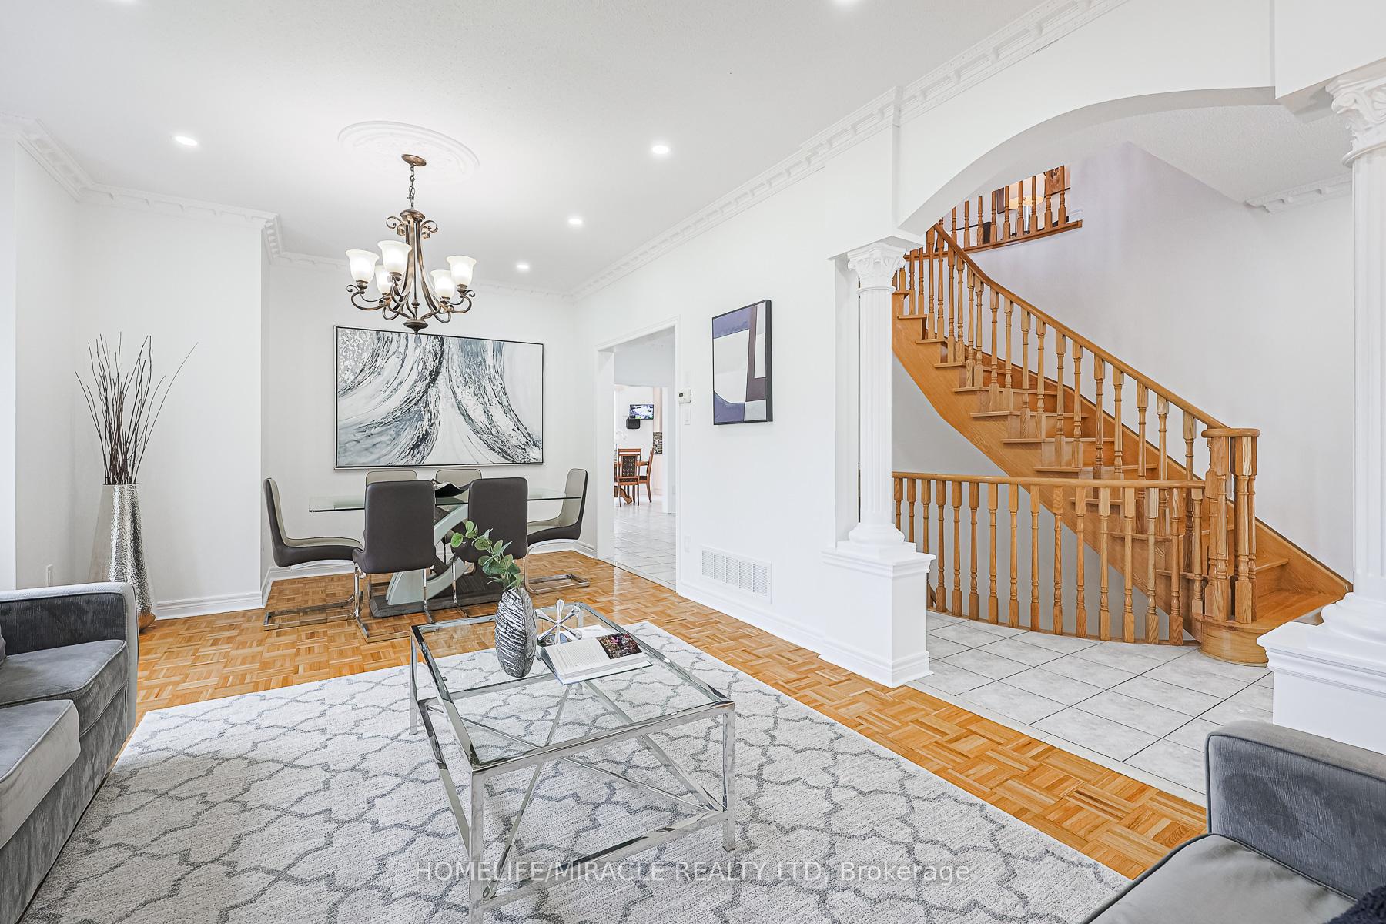
This stunning corner-lot detached home offers 2,892 sq. ft. of luxurious above-grade living space (as per MPAC) on a rare 63-foot wide lot in a highly desirable neighborhood near Airport Road and Sandalwood Parkway. Step inside through grand double doors into a bright, open-concept layout featuring 9-foot ceilings, pot lights, and gleaming hardwood floors throughout the main level. The elegant oak staircase adds to the homes upscale charm. The expansive chefs kitchen is the heart of the home offering generous cabinetry, a breakfast area, and seamless flow into the cozy family room. Formal living and dining rooms provide perfect spaces for entertaining. Upstairs, enjoy four spacious bedrooms and three full bathrooms, including two primary suites each with its own ensuite and walk-in closet, ideal for multi-generational living or added privacy. The fully finished basement features a legal side entrance by the builder, a large recreation room, and a full 3-piece bath perfect for extended family. Located close to Brampton Civic Hospital, top-rated schools, Chinguacousy Wellness Centre, shopping, parks, and transit, this exceptional property offers the perfect combination of space and style. Schedule your private showing today!
Ask about this home
A HOMEH agent will answer your questions about this home.
Around this home
Daily convenience, out of 100, from the distances below
Schools nearby
School rating, out of 10.
Helpful calculators
Your HOMEH agent

"I would see it this week."