
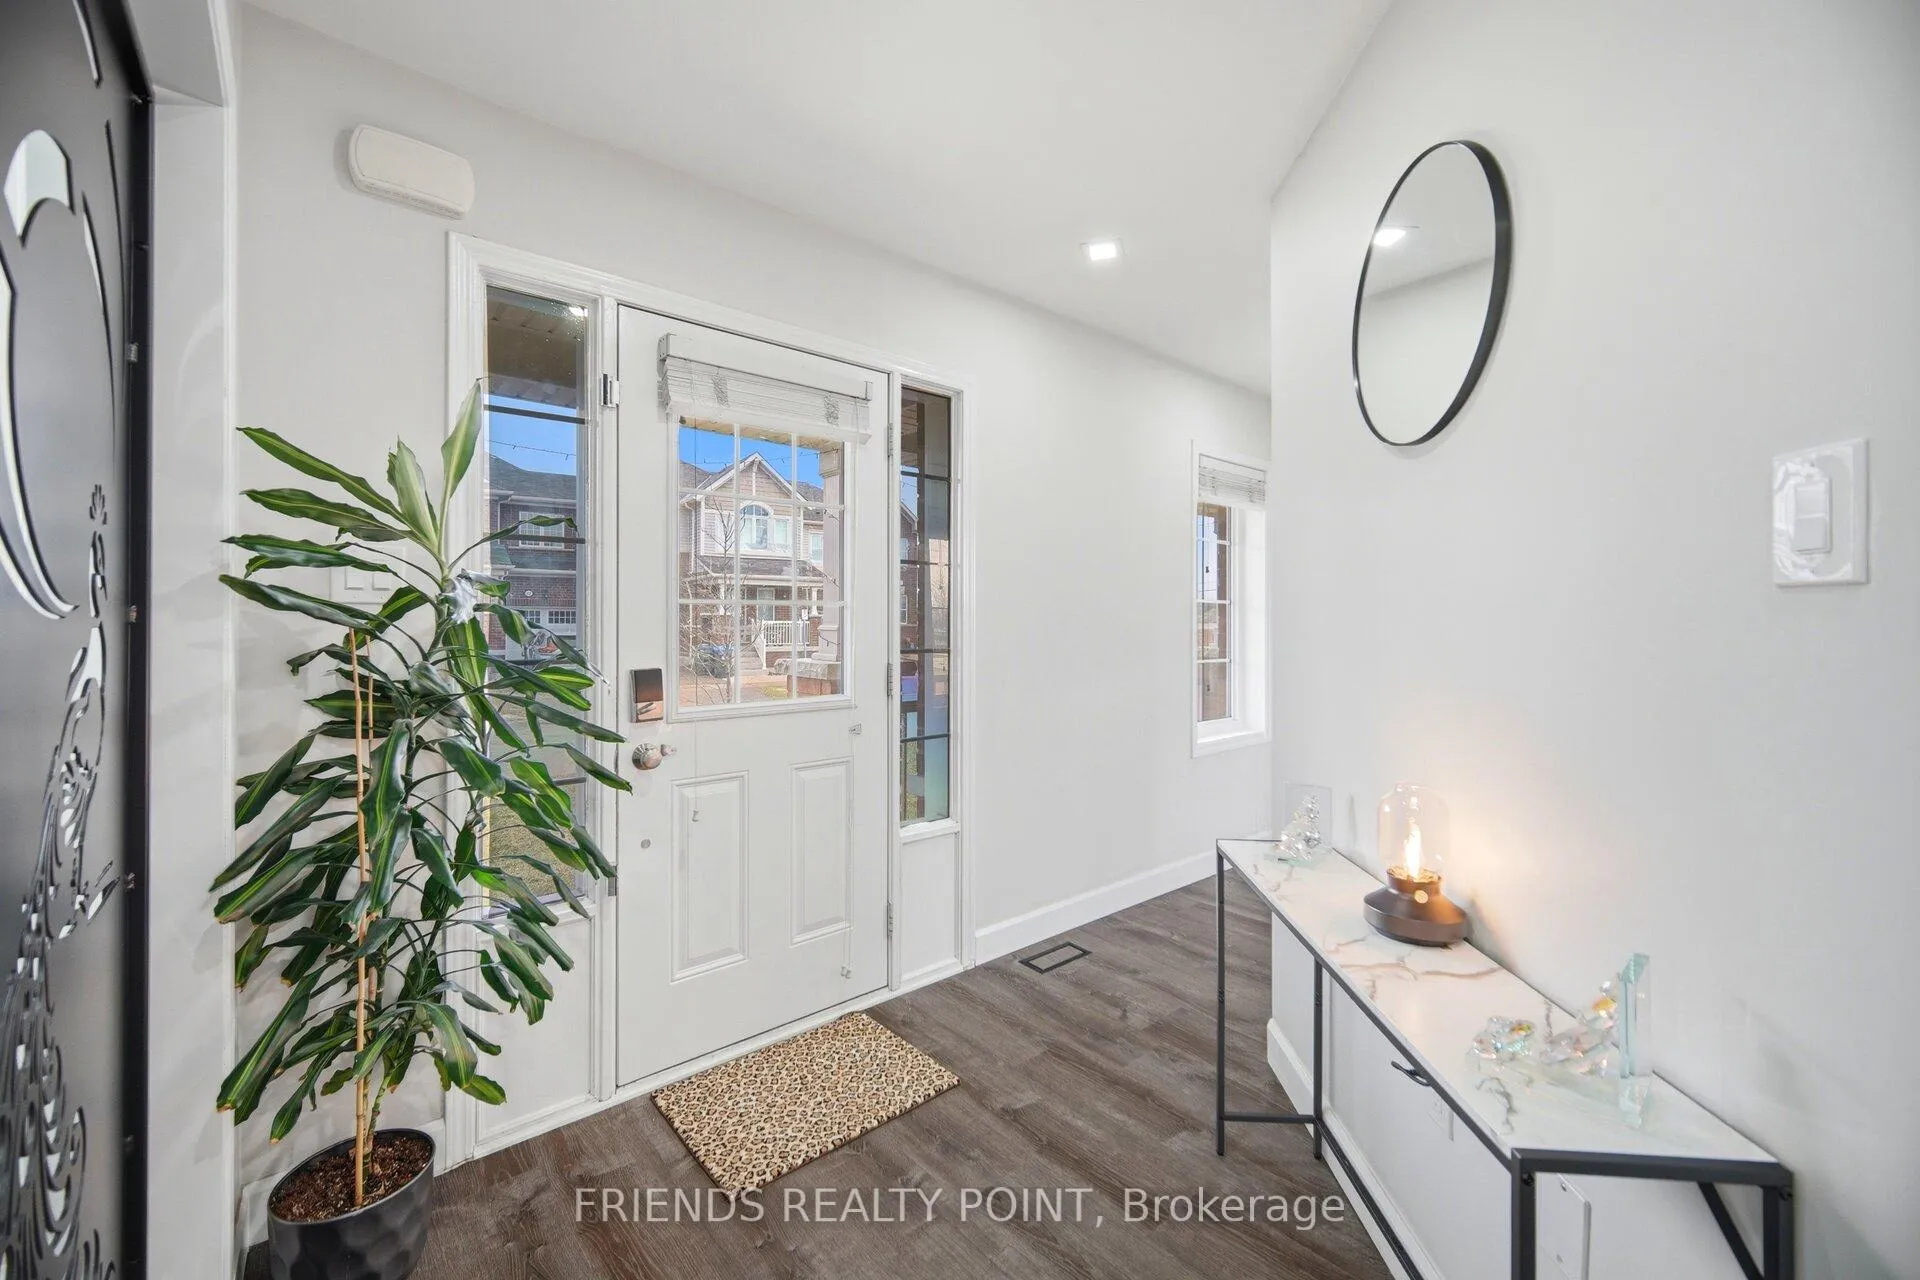
 See all 45 photos
Property history

This listing has ended. It is no longer available.
Property not available for sale or for rent.
Ask about this home
A HOMEH agent will answer your questions about this home.Ask HOMEH
About this home
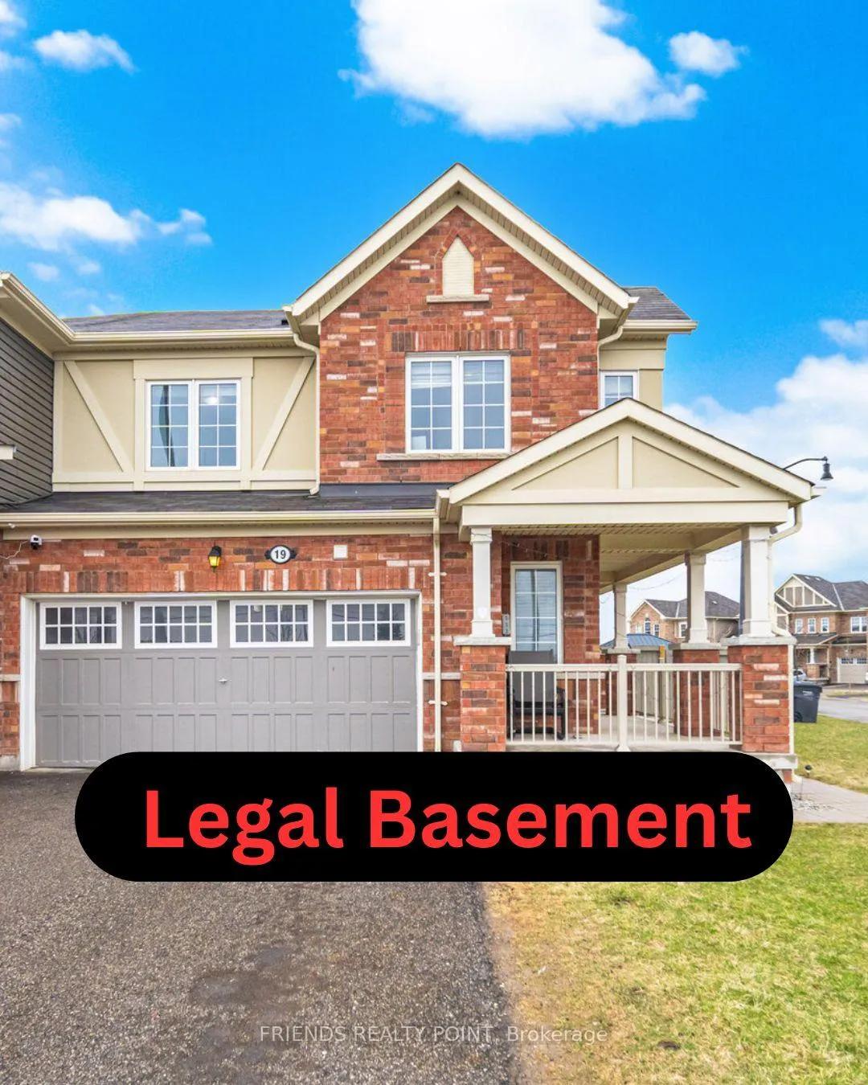
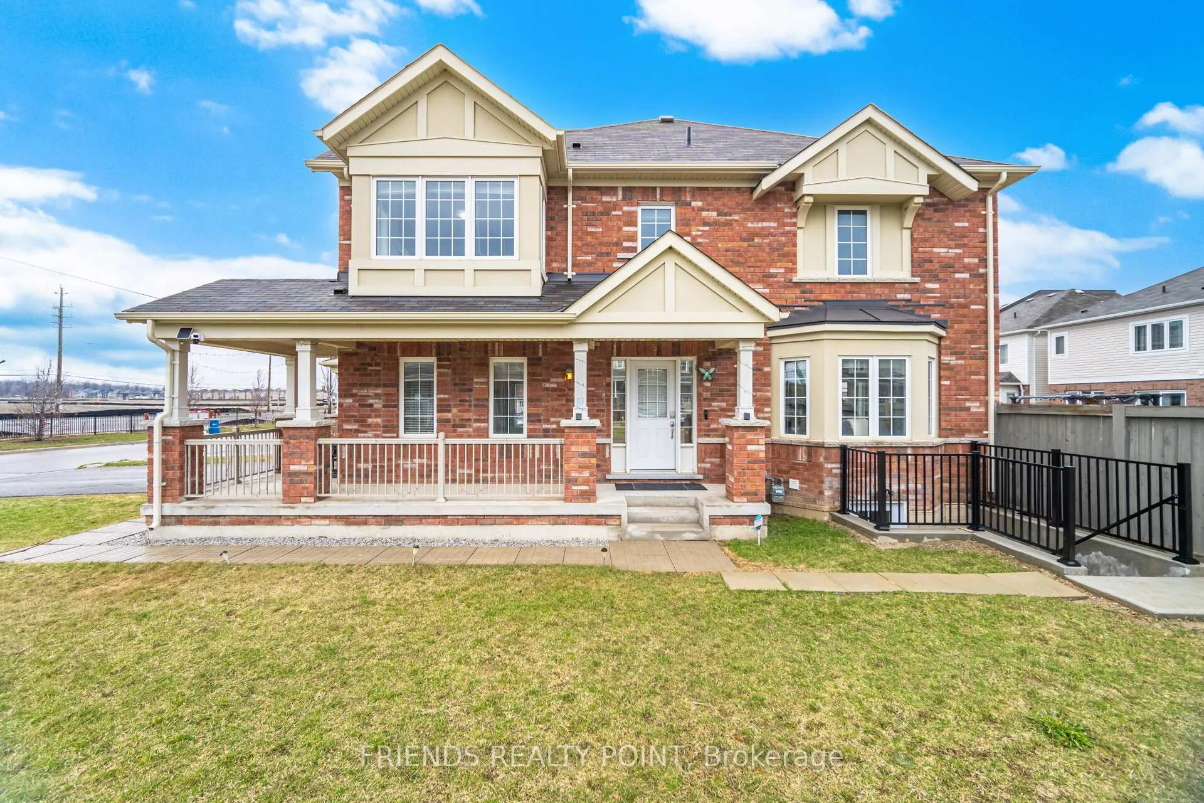
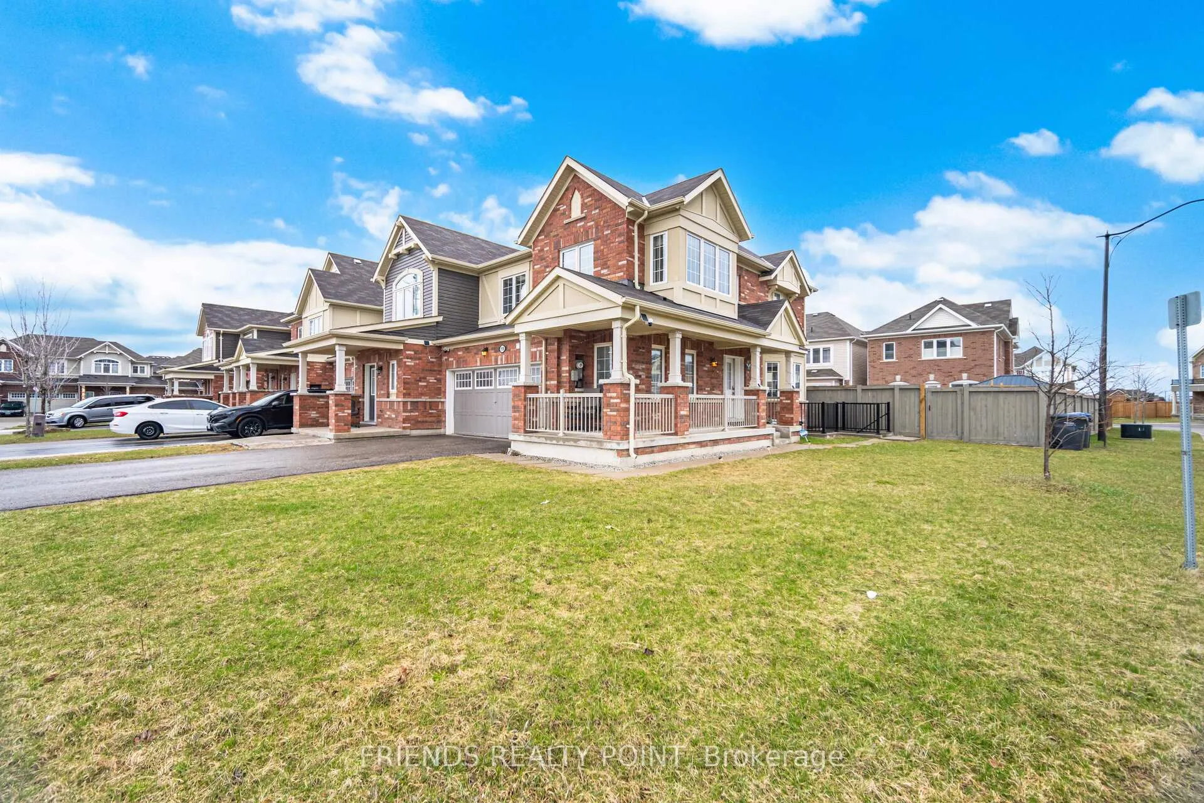
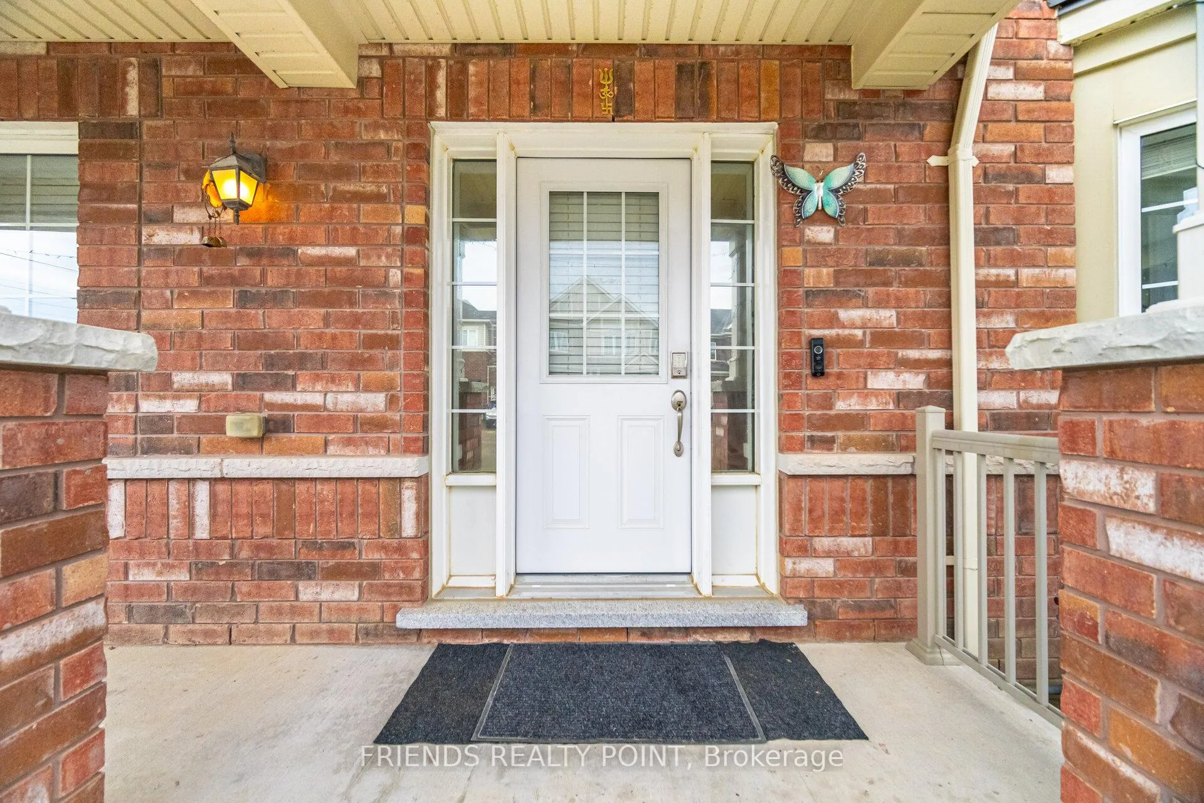
Beautiful Corner Unit Sun-Filled Townhouse (Just Like A Semi) One Of The Biggest Lot In The Area - 19 Donlamont Circle in Brampton. This stunning home brings you luxury, space, and income all in one. You've got 4 bedrooms upstairs, perfect for a family, and a legal 1-bedroom basement with its own separate entrance, already bringing in about $1,300 a month. So right away, your mortgage pressure drops - this is huge.*********Step inside to discover a thoughtfully upgraded interior designed for both comfort and style. The highlight of the home is the massive chef's dream kitchen, where thousands of dollars have been invested in upgrades. With generous counter space and a layout perfect for entertaining, this kitchen is built for those who love to cook, host, and create memorable moments with family and friends.Upgrades were completed just 3 years ago, giving the home a modern and fresh feel, while the basement was professionally finished just 1 year ago, making it practically new and fully turnkey. Appliances are also in excellent condition. A unique highlight of the home is the custom rotating TV wall, adding a modern and functional touch that truly sets this property apart.Sitting on a desirable corner lot, the property offers a huge backyard space - perfect for families and outdoor enjoyment, no side-walk. A Fantastic Opportunity to buy this Luxury Home for First Time Home Buyers or investors. It's a rare find. Absolute stunner.
Facts & features
Ask about this home
A HOMEH agent will answer your questions about this home.
Rooms
14 rooms · 4 bathrooms
- Living room11′3″ × 14′4″161 sq.ft.
- Kitchen11′9″ × 8′2″96 sq.ft.
- Dining room11′9″ × 10′118 sq.ft.
- Powder room6′5″ × 6′1″39 sq.ft.
- Primary bedroom13′4″ × 9′11″132 sq.ft.
- Bedroom 29′11″ × 9′7″95 sq.ft.
- Bedroom 310′9″ × 11′5″123 sq.ft.
- Bedroom 413′7″ × 13′8″186 sq.ft.
- Bathroom9′6″ × 4′5″42 sq.ft.
- Bathroom5′7″ × 10′1″56 sq.ft.
- Kitchen7′4″ × 9′3″68 sq.ft.
- Living room12′10″ × 8′8″111 sq.ft.
- Bedroom11′9″ × 12′7″148 sq.ft.
- Bathroom4′5″ × 7′7″34 sq.ft.
Around this home
Listing details
Helpful tools
Your HOMEH agent
"I would see it this week."
Ask HOMEH about this home
Price, neighbourhood, monthly cost. Ask anything.
HOMEH Intelligent Agent is an AI, not a licensed representative. Check anything important with your agent.