

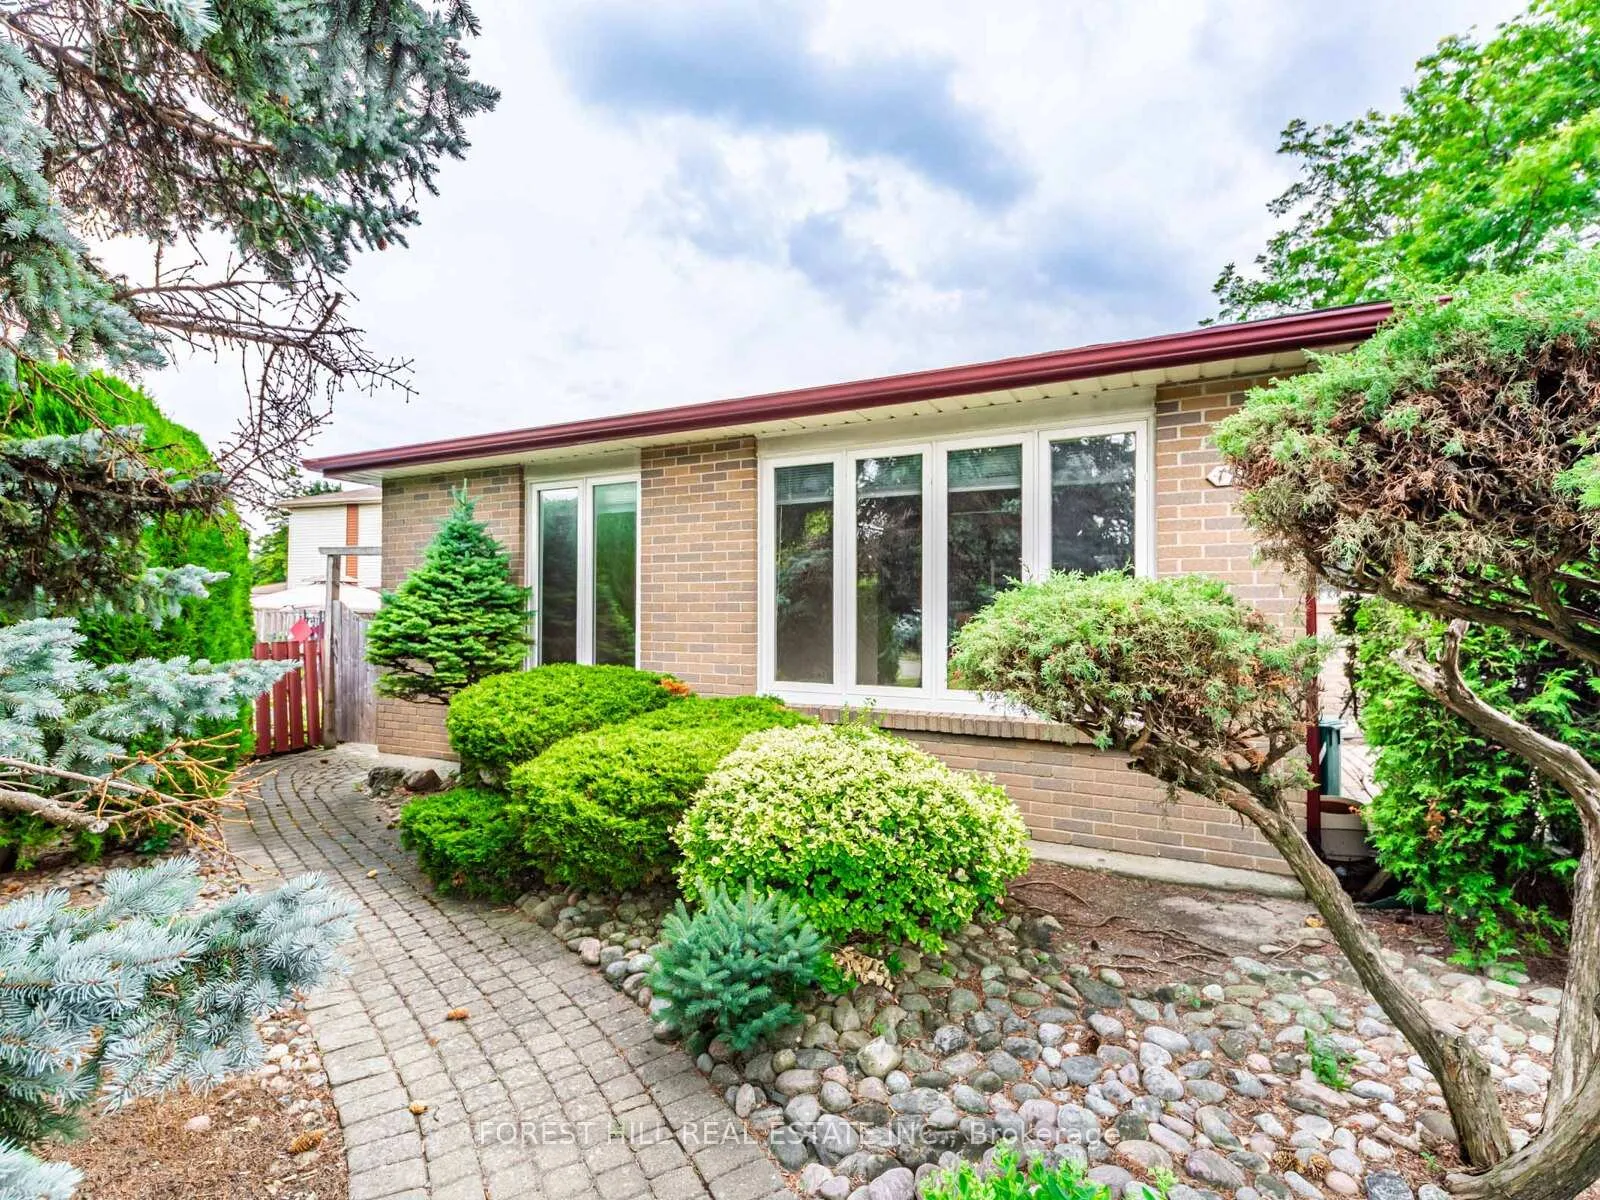
19 Drayton Crescent
19 Drayton Crescent
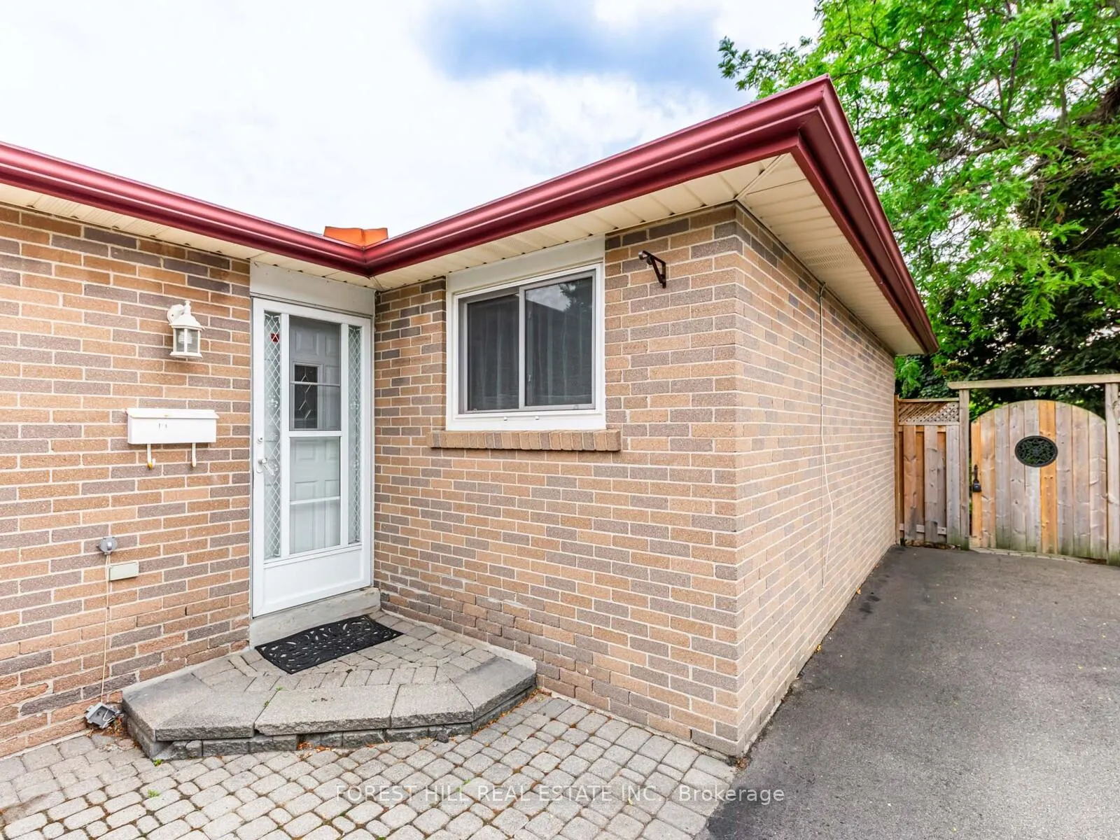
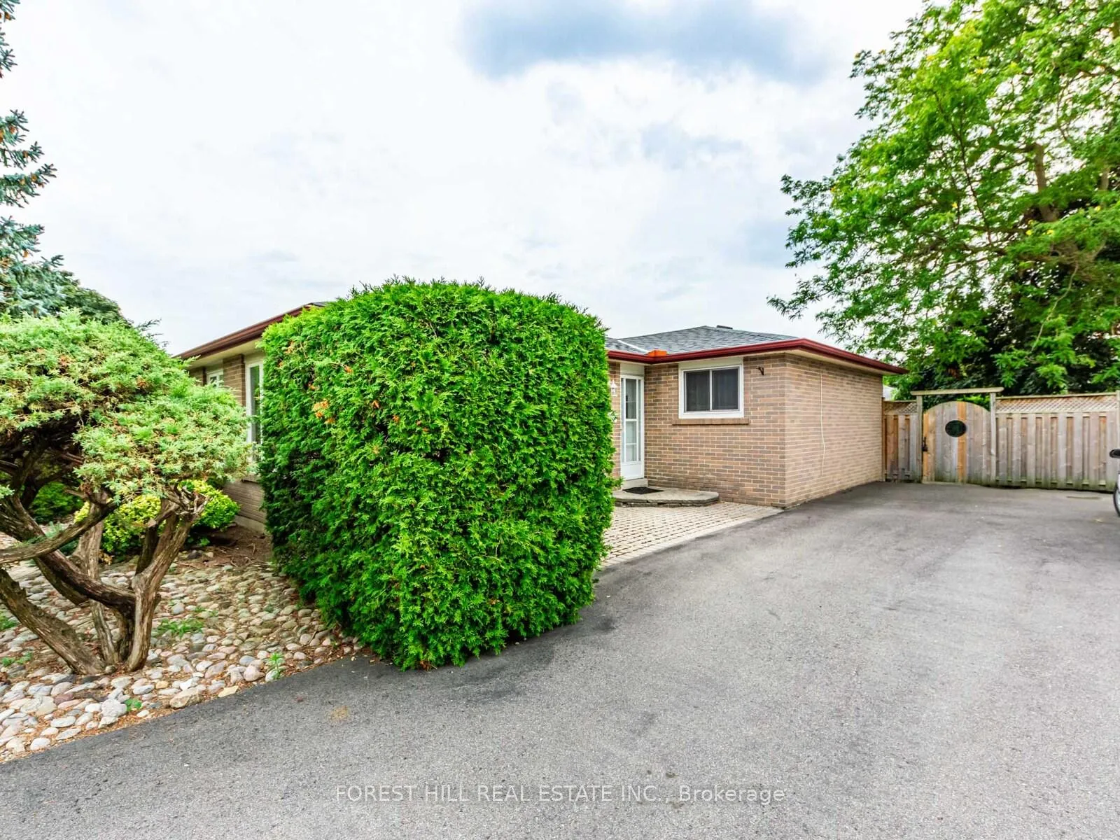
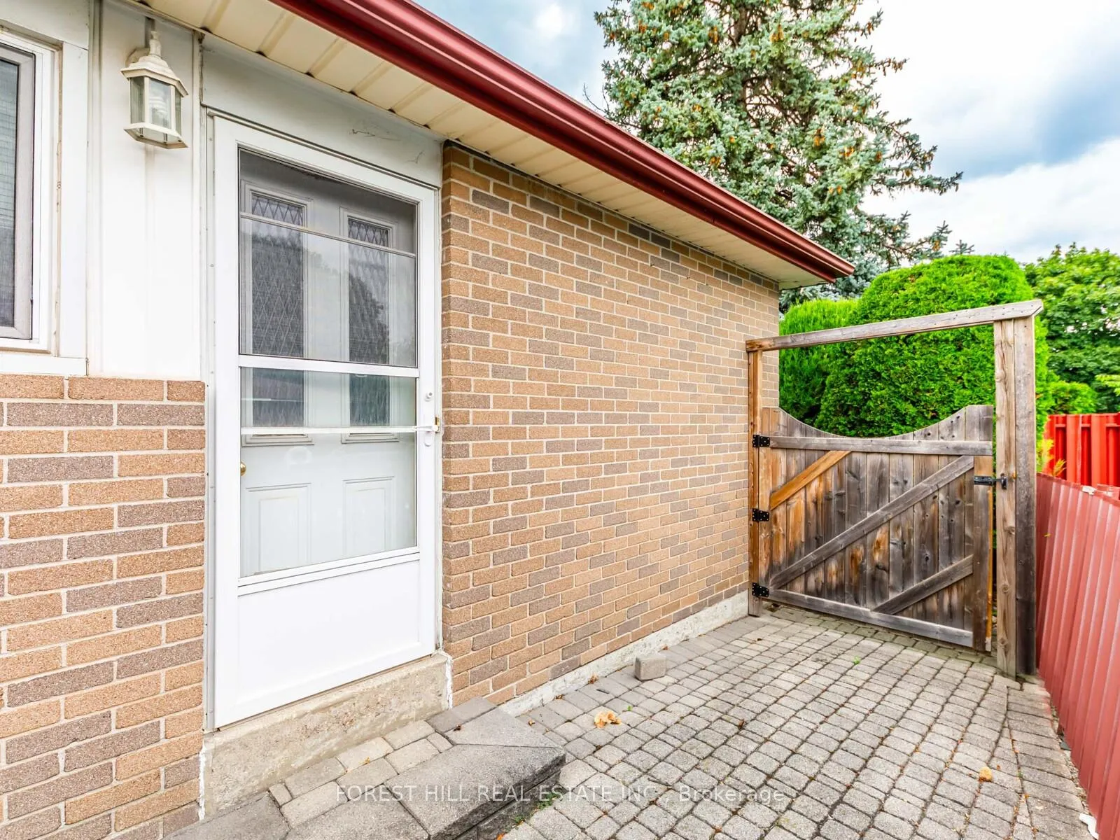
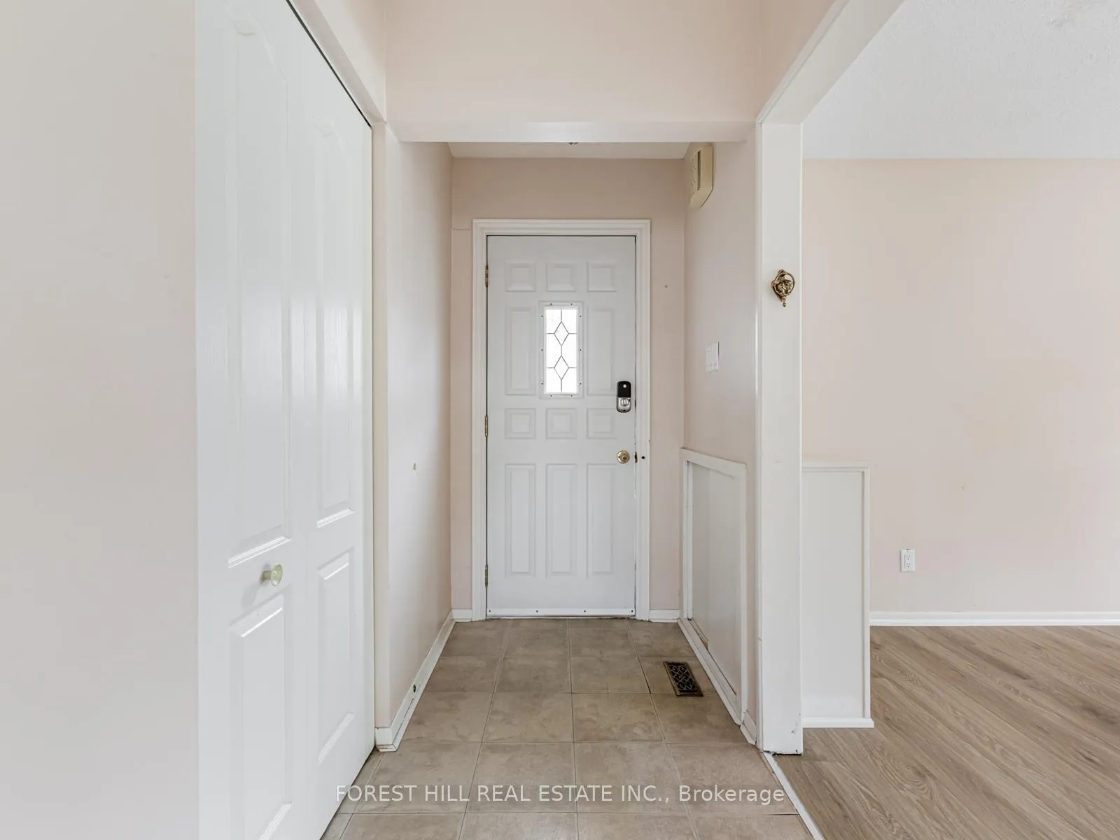 See all 33 photos
Property history
Facts and features
- BasementFinished
- Water, sewerMunicipal
- Lot shapeIrregular
- HeatingForced air
- Second kitchen
- Separate entrance
- Hardwood floors
- Central air
The homeDetached, Bungalow, 1,100–1,500 sq ft
- Type: Detached
- Style: Bungalow
- Living space: 1,100–1,500 sq ft
- Basement: Separate entrance, finished
InsideHardwood, Ceramic, Rooms above ground 6, 3 + 1 in the basement
- Flooring: Hardwood, Ceramic
- Rooms above ground: 6
- Bedrooms: 3 + 1 in the basement
- Bathrooms: 2
- Kitchens: 2
- Family room: Yes
Outside and lotBrick, Other, Other
- Exterior: Brick
- Roof: Other
- Foundation: Other
- Other structures: Garden shed
- Size: 48 × 122 ft
- Shape: Irregular
Parking5 Parking
- Spaces: 5 Parking
Heating, water and powerForced air, gas, Central air, Municipal water
- Heating: Forced air, gas
- Cooling: Central air
- Water: Municipal water
- Sewer: Municipal sewer
Costs and taxesTaxes $5,355 a year, HST included in the price, Hot water tank $28.14/month
- Taxes, 2025: $5,355 a year
- HST: HST included in the price
- Rental items: Hot water tank $28.14/month
Included in the saleFridge, stove, dishwasher, washer/dryer, all elf's and window coverings. additional fridge in basement.
- Included: Fridge, stove, dishwasher, washer/dryer, all elf's and window coverings. additional fridge in basement.
Listing detailsW12485692, Sold, Oct 28, 2025
- MLS® number: W12485692
- Status: Sold
- Listed on: Oct 28, 2025
- Days on market: 76
- Updated: Jan 13, 2026
- Possession: Immediate
- Occupied by: Vacant
- Listing brokerage: FOREST HILL REAL ESTATE INC.
About this home
19 Drayton Crescent, Brampton (Southgate), ON L6T 3G6
Pride of ownership! This charming original family home sits on the preferred south side of a quiet crescent on a magnificent 8,000+ sq ft lot featuring an award-winning cultivated garden. Bright open-concept living/dining area with large windows and a spacious kitchen. Three good-sized bedrooms, 4-pc bath, and primary bedroom with walkout to a backyard deck and garden. Separate side entrance to a spacious basement with new laminate floors, 3-pc bath, bedroom, kitchenette, storage, and laundry sink perfect for in-law suite or rental potential. New roof (2024). Ideal for first-time buyers or investors. Excellent curb appeal and location near schools. Property is sold as is.
Ask about this home
A HOMEH agent will answer your questions about this home.
Around this home
Daily convenience, out of 100, from the distances below
Schools nearby
School rating, out of 10.
Helpful calculators
Your HOMEH agent

"Priced 9% over the Hestimate. I would see it this week."