

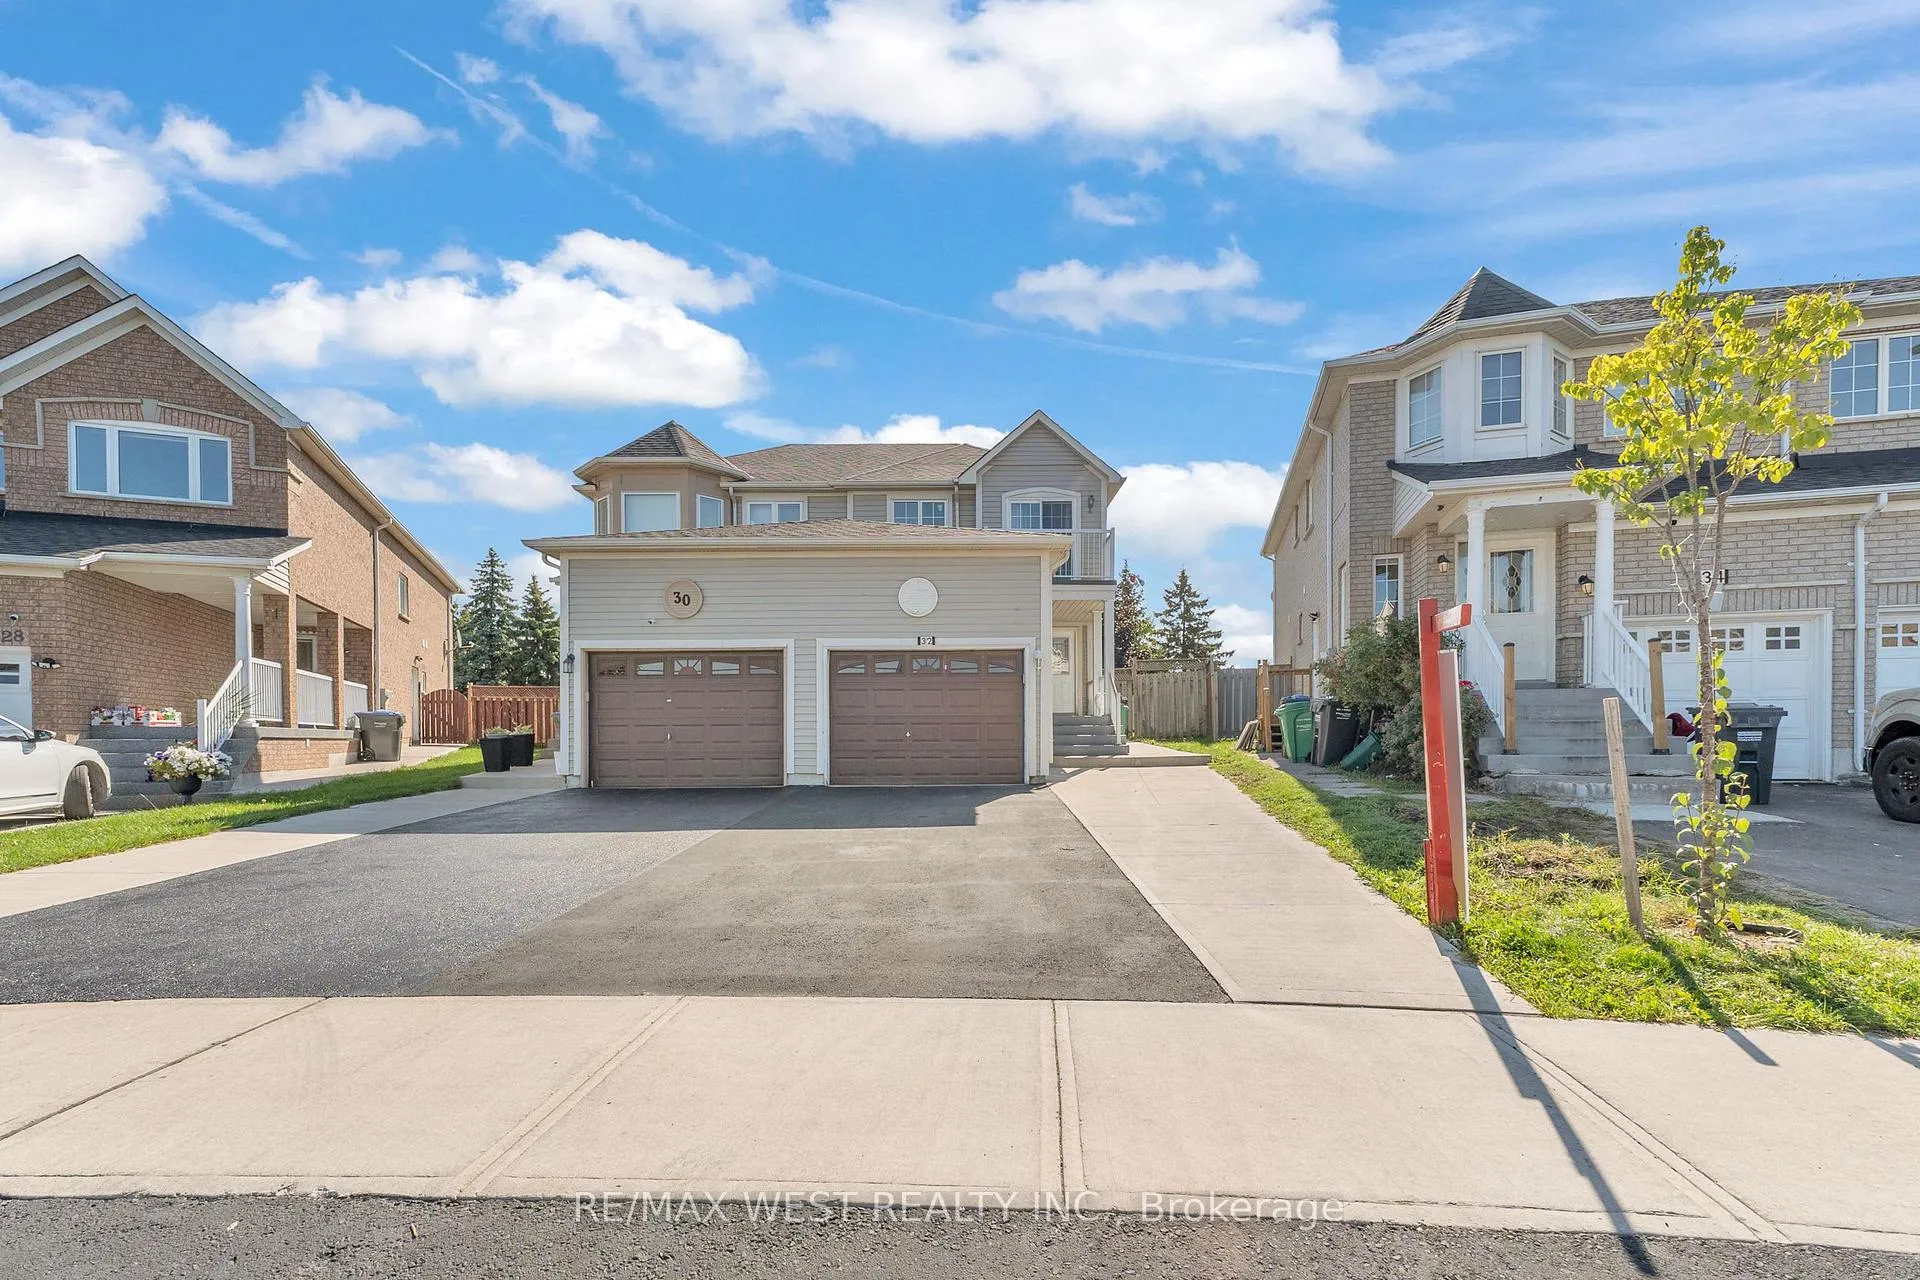
32 Weather Vane Lane
32 Weather Vane Lane
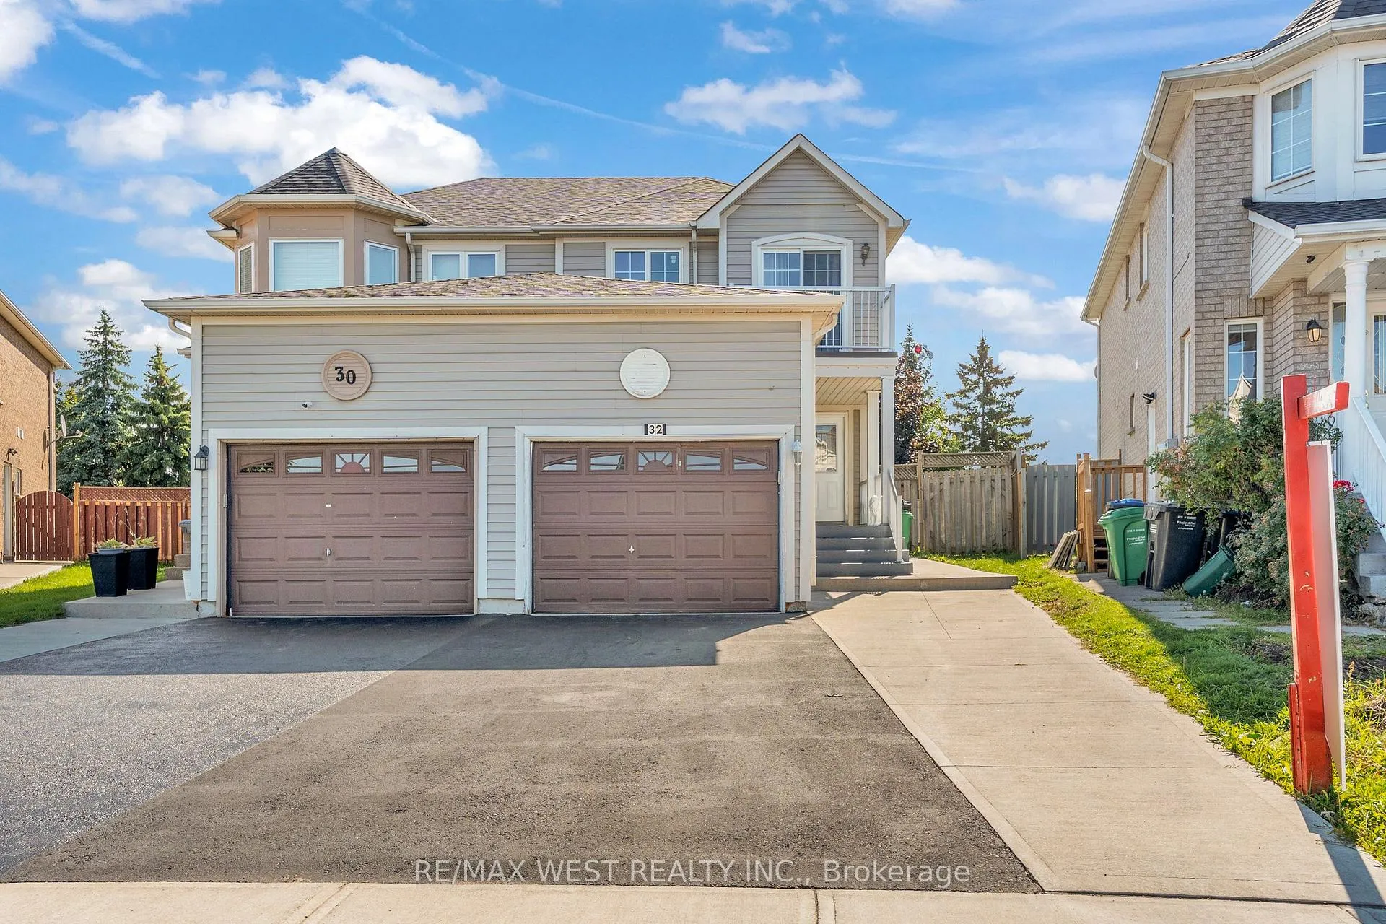
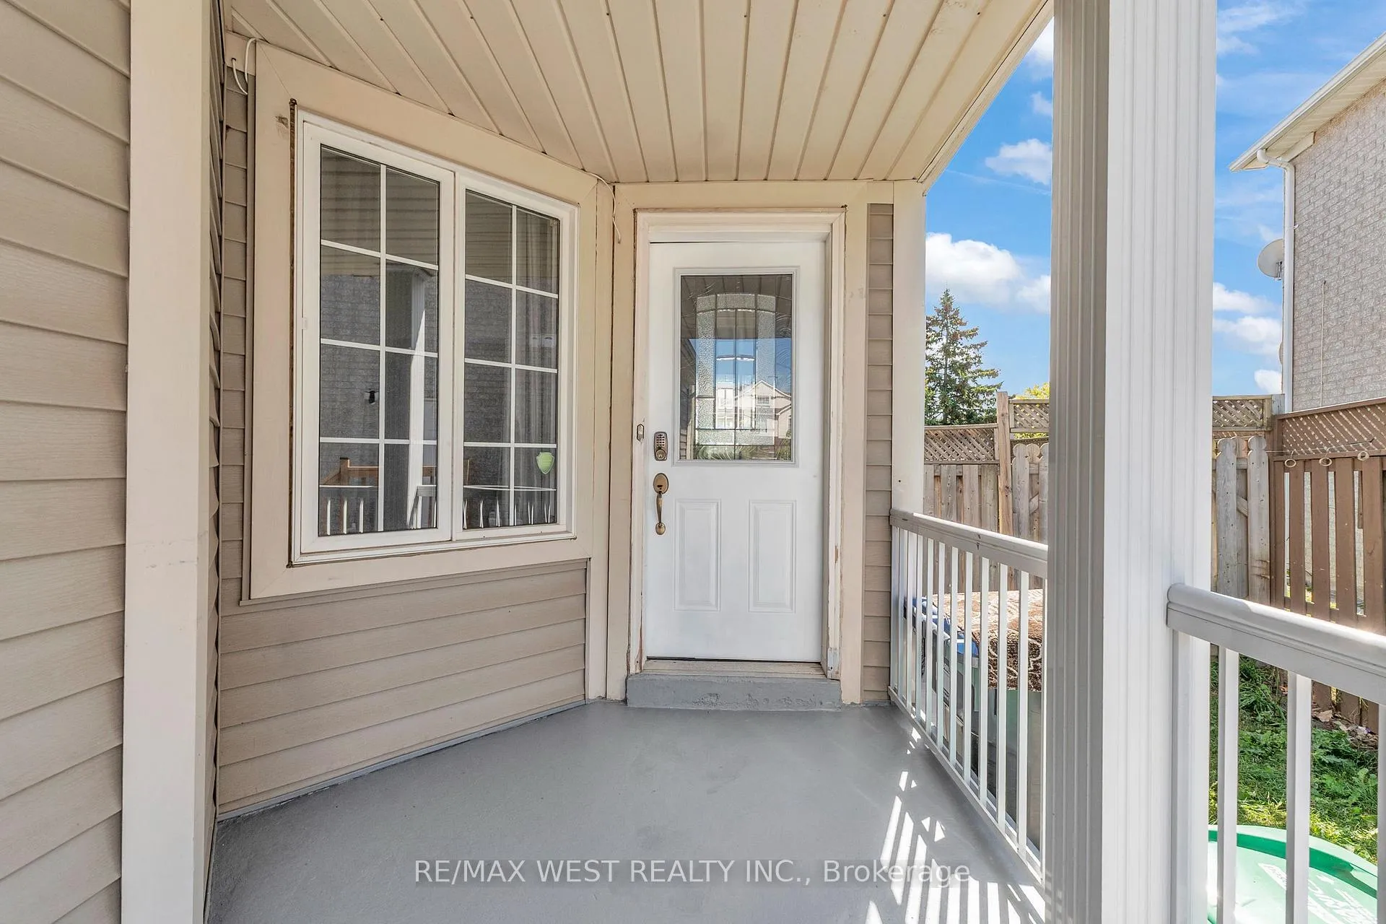
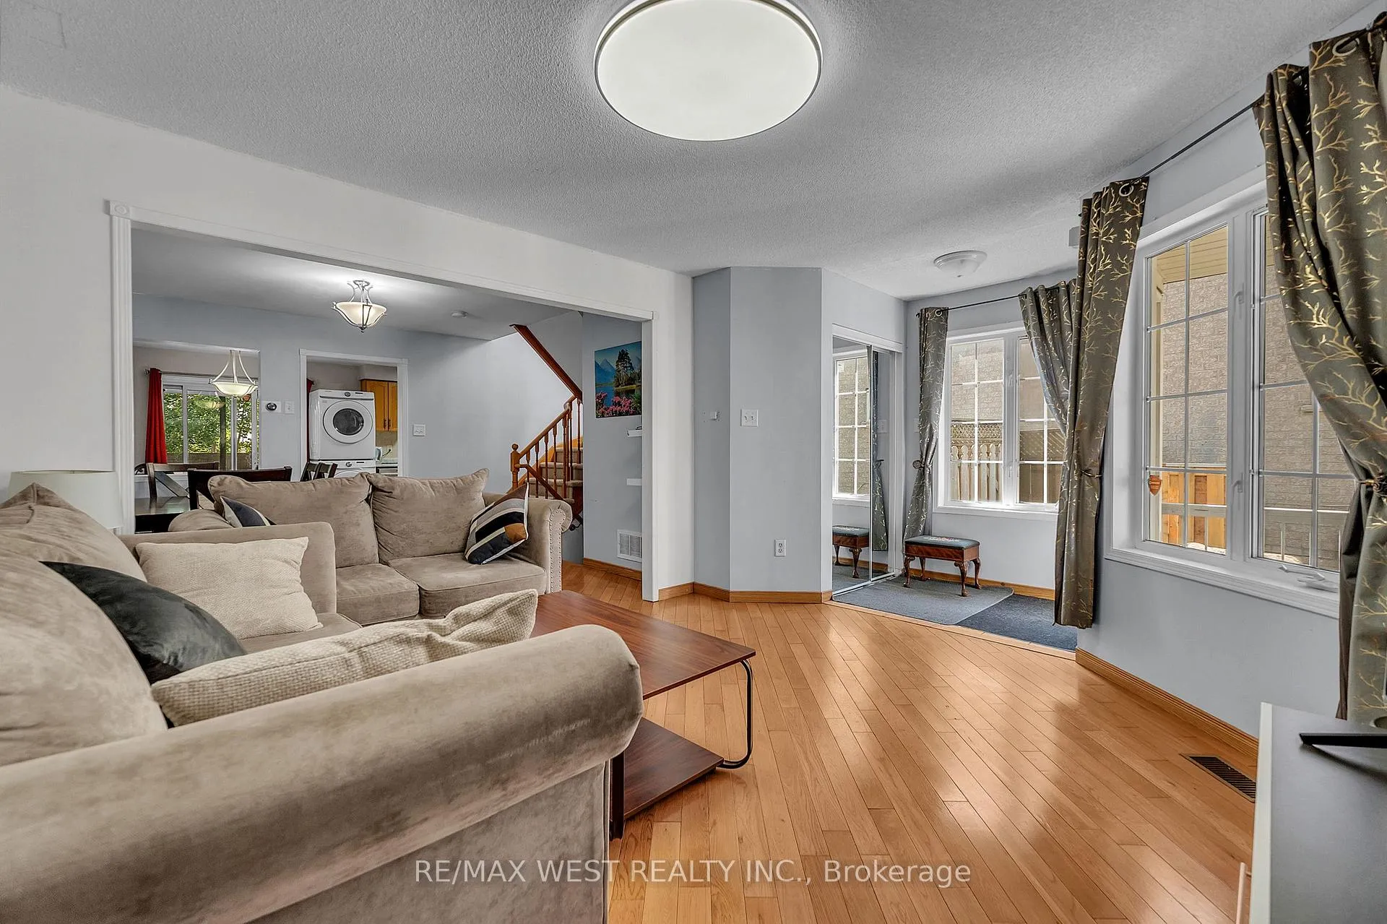
 See all 37 photos
Property history
Facts and features
- BasementApartment
- Water, sewerMunicipal
- HeatingForced air
- CoolingCentral air
- Second kitchen
- Central air
The homeSemi-Detached, 2-storey, 1,100–1,500 sq ft
- Type: Semi-Detached
- Style: 2-storey
- Living space: 1,100–1,500 sq ft
- Basement: Apartment
InsideGuest accommodations, in-law capability, in-law suite, Rooms above ground 8, Rooms in the basement 4
- Features: Guest accommodations, in-law capability, in-law suite
- Rooms above ground: 8
- Rooms in the basement: 4
- Bedrooms: 3 + 1 in the basement
- Bathrooms: 3
- Kitchens: 2
- Family room: Yes
Outside and lotVinyl siding, Shingles, Concrete
- Exterior: Vinyl siding
- Roof: Shingles
- Foundation: Concrete
- Size: 19.06 × 103.38 ft
Parking1 Garage, Attached
- Spaces: 1 Garage
- Garage: Attached
Heating, water and powerForced air, gas, Central air, Municipal water
- Heating: Forced air, gas
- Cooling: Central air
- Water: Municipal water
- Sewer: Municipal sewer
Costs and taxesTaxes $4,228 a year, HST included in the price, Hwt
- Taxes, 2024: $4,228 a year
- HST: HST included in the price
- Rental items: Hwt
Included in the saleFridge (double door) in the kitchen, fridge in the garage
- Not included: Fridge (double door) in the kitchen, fridge in the garage
NearbyHospital, library, place of worship, public transit, school, rec./commun.centre
- Close to: Hospital, library, place of worship, public transit, school, rec./commun.centre
Listing detailsW12413864, Sold, Sep 18, 2025
- MLS® number: W12413864
- Status: Sold
- Listed on: Sep 18, 2025
- Days on market: 91
- Updated: Dec 18, 2025
- Possession: Flexible
- Occupied by: Tenant
- Listing brokerage: RE/MAX WEST REALTY INC.
About this home
32 Weather Vane Lane, Brampton (Fletcher's Creek Village), ON L6X 4R5
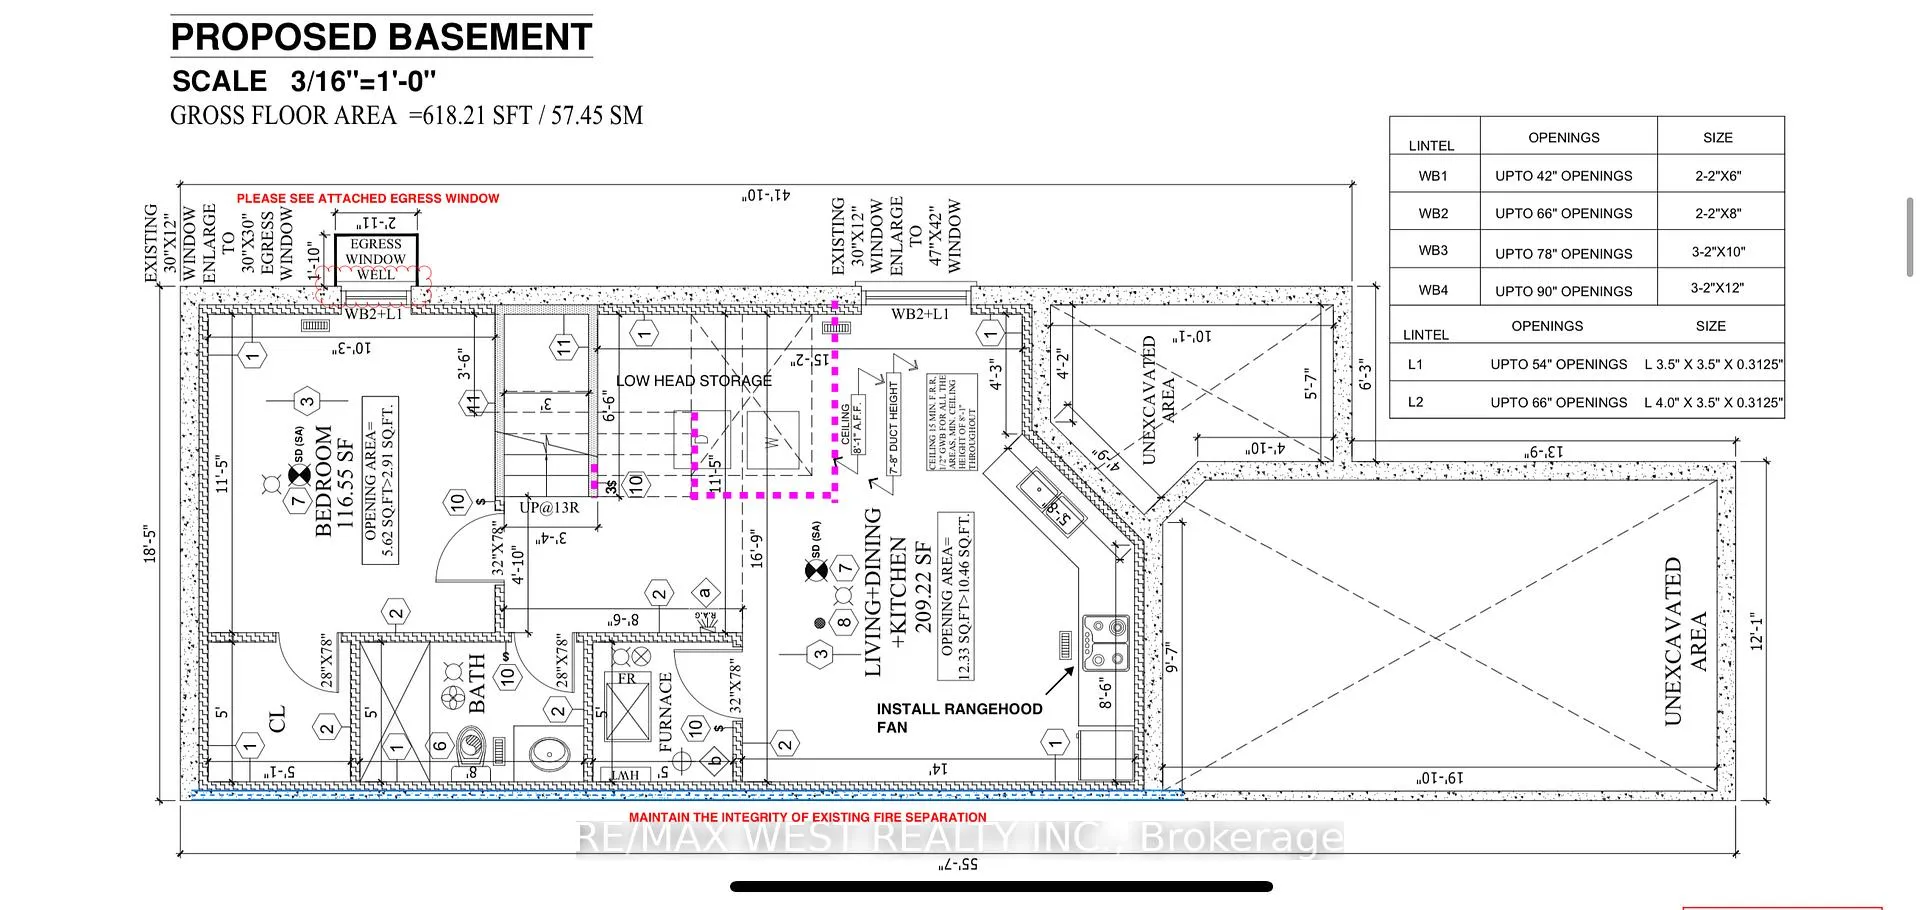
Move-In Ready & Affordable Family Home on a Pie-Shaped Lot! with Approved Basement Permit Welcome to this spacious, bright, and well-maintained semi-detached home perfect for growing families! Featuring a very functional layout, this 3+1 bedroom, 3-bathroom gem offers the ideal blend of comfort and convenience. Step inside to find hardwood and ceramic flooring throughout, an open-concept main floor with a seamless flow from the living area to the eat-in kitchen, complete with a walk-out to a beautifully landscaped, fully fenced yard. Enjoy kitchen, complete with a walk-out to a beautifully landscaped, fully fenced yard. Enjoy evenings. The finished basement provides an additional bedroom or flexible living space to suit your needs. Located in a family-friendly neighborhood, you're just minutes from shopping, top-rated schools, and major highways making this home as practical as it is charming. Don't miss this opportunity to own a clean, bright, and move-in ready home in a desirable location!
Ask about this home
A HOMEH agent will answer your questions about this home.
Around this home
Daily convenience, out of 100, from the distances below
Schools nearby
School rating, out of 10.
Helpful calculators
Your HOMEH agent

"I would see it this week."