

Basement, 22 Temple Manor Road
Freehold Townhouse Rented
1/10Basement, 22 Temple Manor Road
Freehold Townhouse Rented
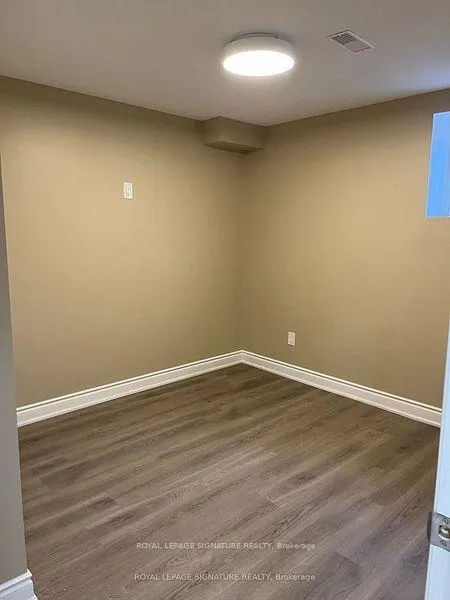 See all 10 photos
Asked for: $1,550Rented Apr 6, 2026
Included in rent: Parking
1+1 Bedrooms
1 Bathroom
0 Garage
700–1.1K sq.ft
Basement
— Unit
Property history
Facts and features
- BasementApartment
- Lease term12 months
- FurnishedUnfurnished
- Age of home6–15 years
What stands out
- Central air
The homeFreehold Townhouse, 2-storey, Age 6–15 years
- Type: Freehold Townhouse
- Style: 2-storey
- Age: 6–15 years
- Living space: 700–1,100 sq ft
- Basement: Apartment
InsideVinyl, In-suite laundry, Carpet free
- Flooring: Vinyl
- Laundry: In-suite laundry
- Features: Carpet free
- Rooms above ground: 4
- Bedrooms: 1 + 1 in the basement
- Bathrooms: 1
- Kitchens: 1
Outside and lotBrick, shingle, Asphalt shingle, Concrete
- Exterior: Brick, shingle
- Roof: Asphalt shingle
- Foundation: Concrete
Parking1 Parking, Available
- Spaces: 1 Parking
- Driveway: Available
Heating, water and powerForced air, gas, Central air, Municipal water
- Heating: Forced air, gas
- Cooling: Central air
- Water: Municipal water
- Sewer: Municipal sewer
Rent and termsRent $1,550 a month, Basement, Unfurnished
- Rent: $1,550 a month
- Space for rent: Basement
- Furnished: Unfurnished
- Lease: 12 months
- Paid: Monthly
- Rent includes: Parking
- Deposit: Required
- Credit check: Required
- Employment letter: Required
- Rental application: Required
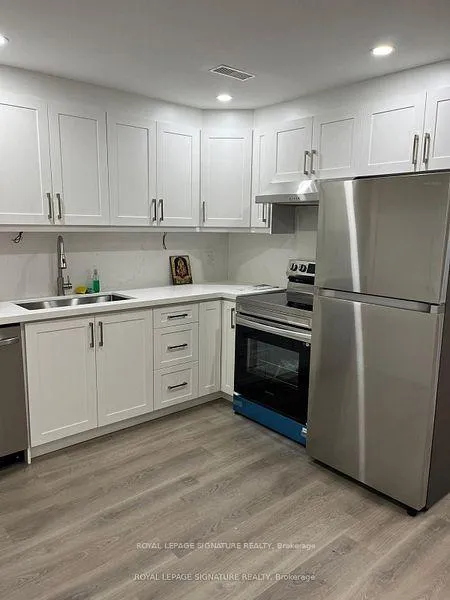
IncludedS/s stove, fridge, dishwasher & washer/dryer, parking
- Included: S/s stove, fridge, dishwasher & washer/dryer, parking
Listing detailsW12699620, Rented, Jan 15, 2026
- MLS® number: W12699620
- Status: Rented
- Listed on: Jan 15, 2026
- Days on market: 81
- Updated: Apr 6, 2026
- Possession: 2026-01-16 / Immediate
- Occupied by: Tenant
- Listing brokerage: ROYAL LEPAGE SIGNATURE REALTY
About this home
Basement, 22 Temple Manor Road, Brampton (Bram West), ON L6Y 6C5
Carpet Free
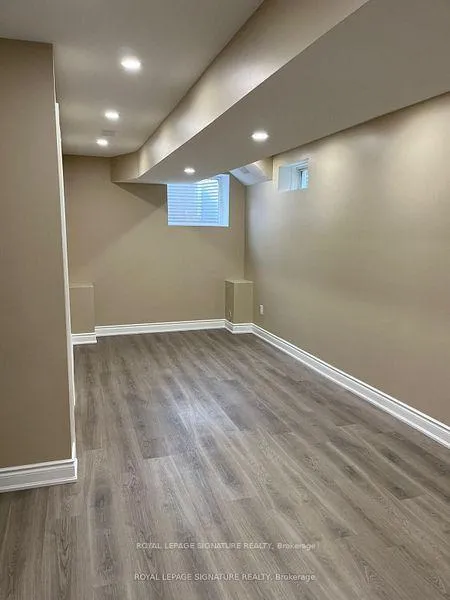
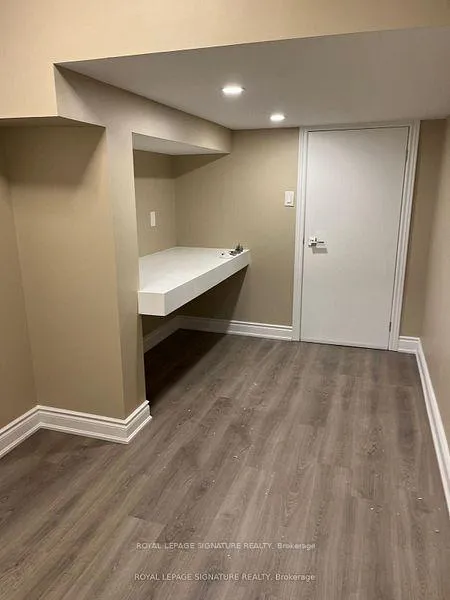
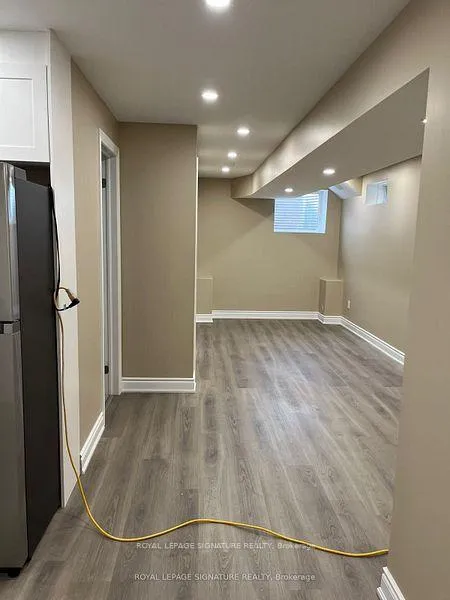
Legal Basement Apartment with 1 Bedroom + Den available for RENT for $1550 + 30% Utilities near Financial Dr and Mississauga Rd, Brampton. Separate Entrance. Basement made two years back. Fabulous Kitchen with Stainless Steel Appliances. Flooring- Luxury Vinyl Flooring(L VP). In-suite Laundry. Dedicated One Parking on Driveway. Cold Cellar Pantry. Dedicated office/Den. Near to good school, Shopping and Transit. Minutes from 401 & 407 ETR. Great fit for a small family or a couple.Available from 1st November 2025.
Read more
Ask about this home
A HOMEH agent will answer your questions about this home.
Ask a question
Contact agent
Helpful calculators
Rent vs buy
Affordability
Mortgage
Down payment
Stress test
CMHC insurance
Your HOMEH agent

NimaHOMEH agent · Brampton
"I would see it this week."
Ask Nima