

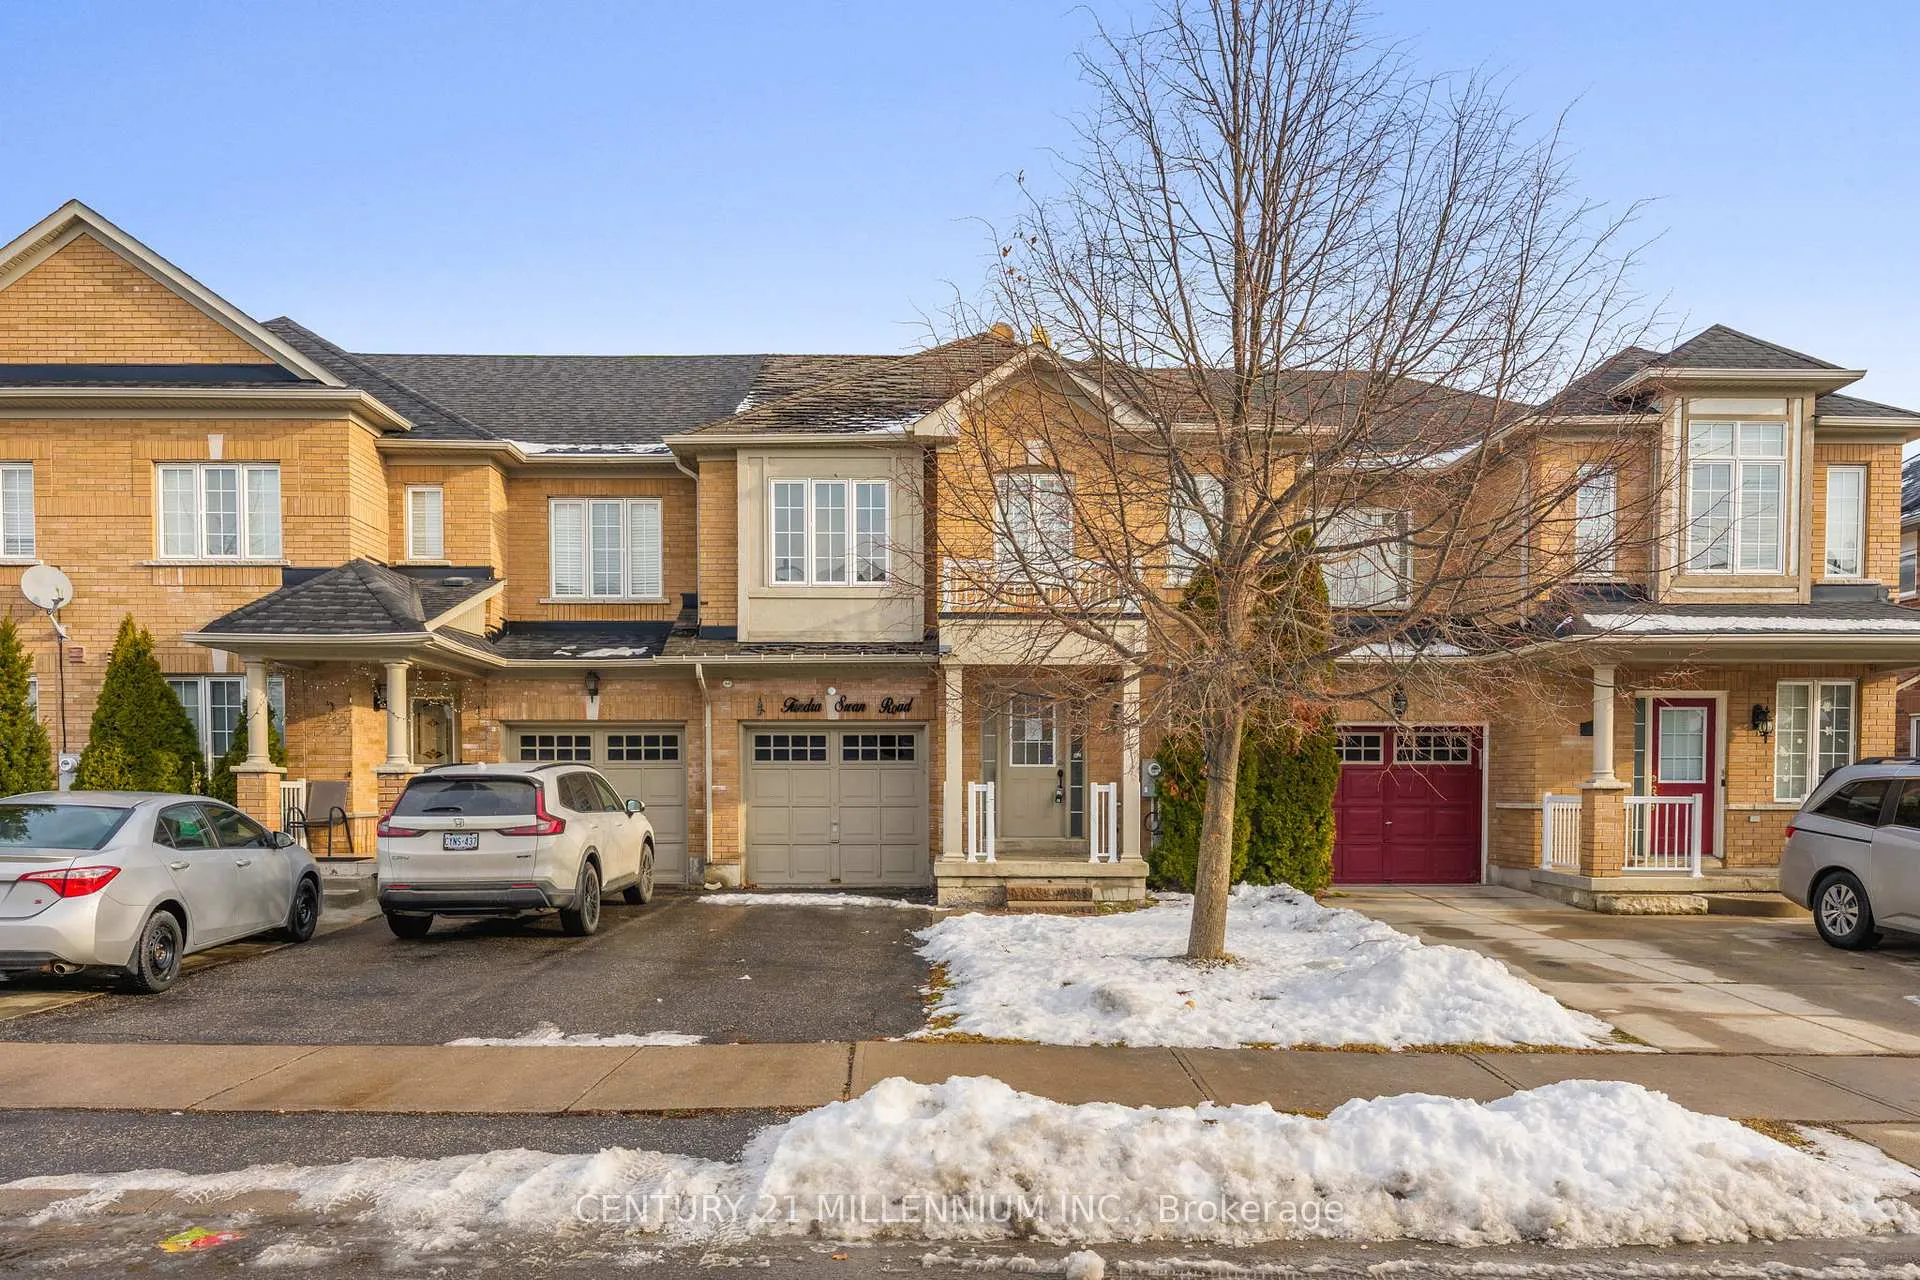
15 Tundra Swan Road
Freehold Townhouse Sold
1/2615 Tundra Swan Road
Freehold Townhouse Sold
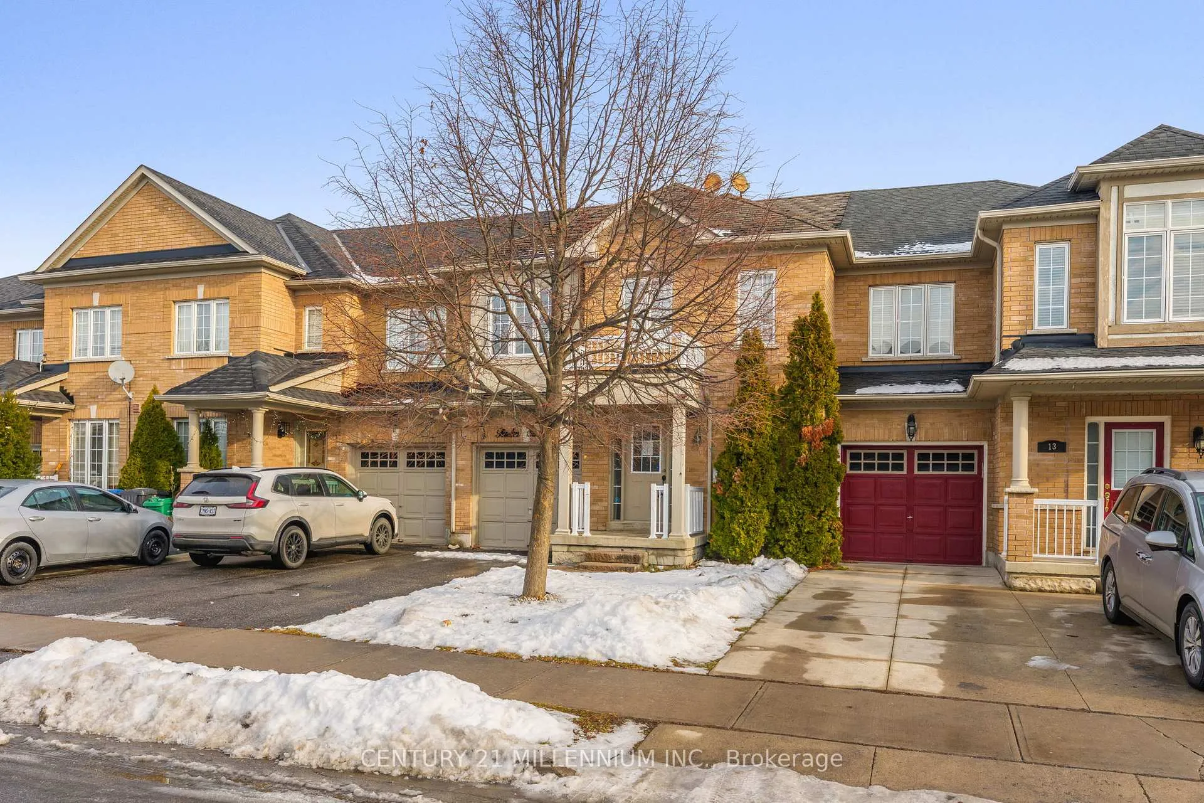
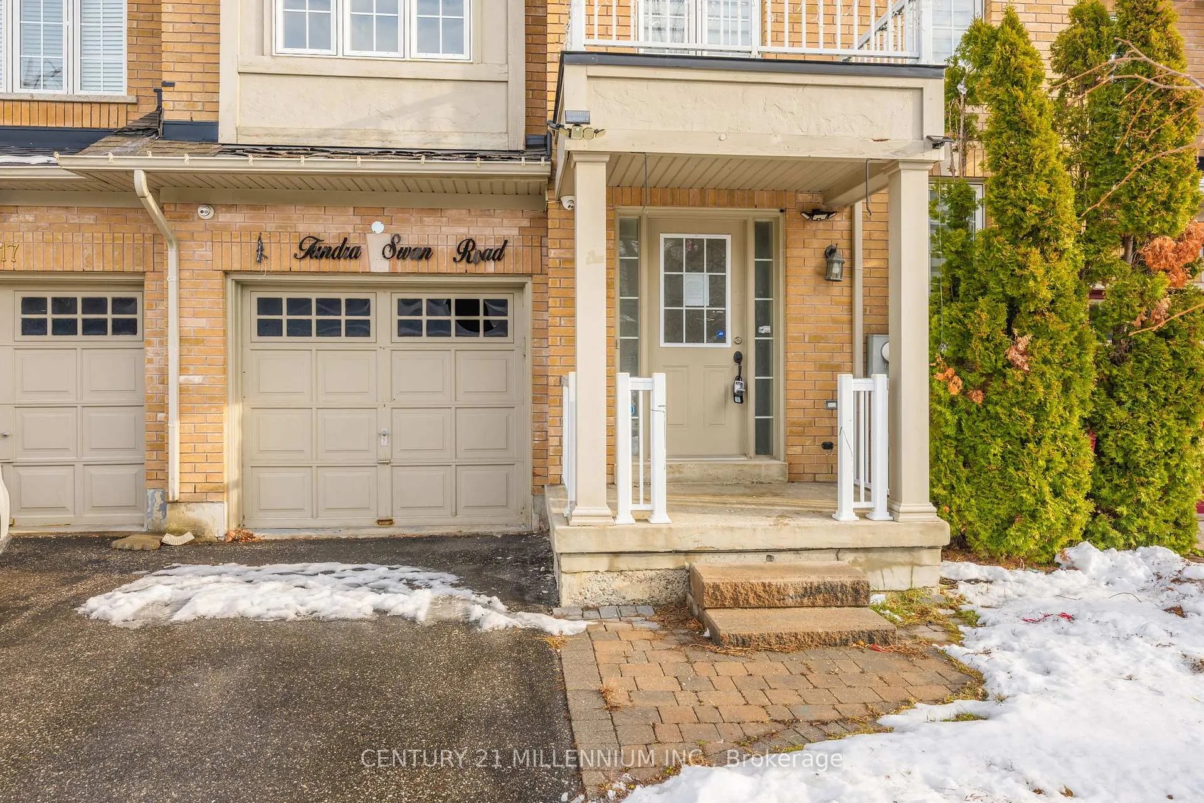
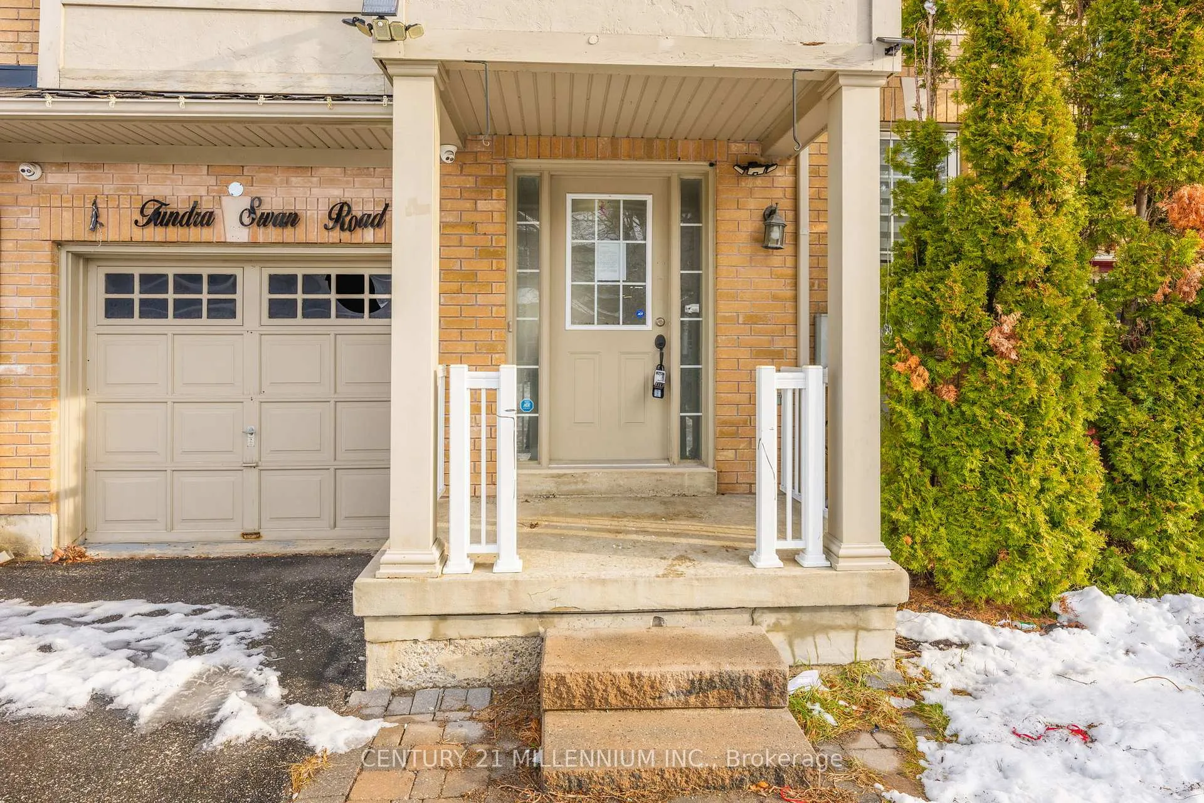
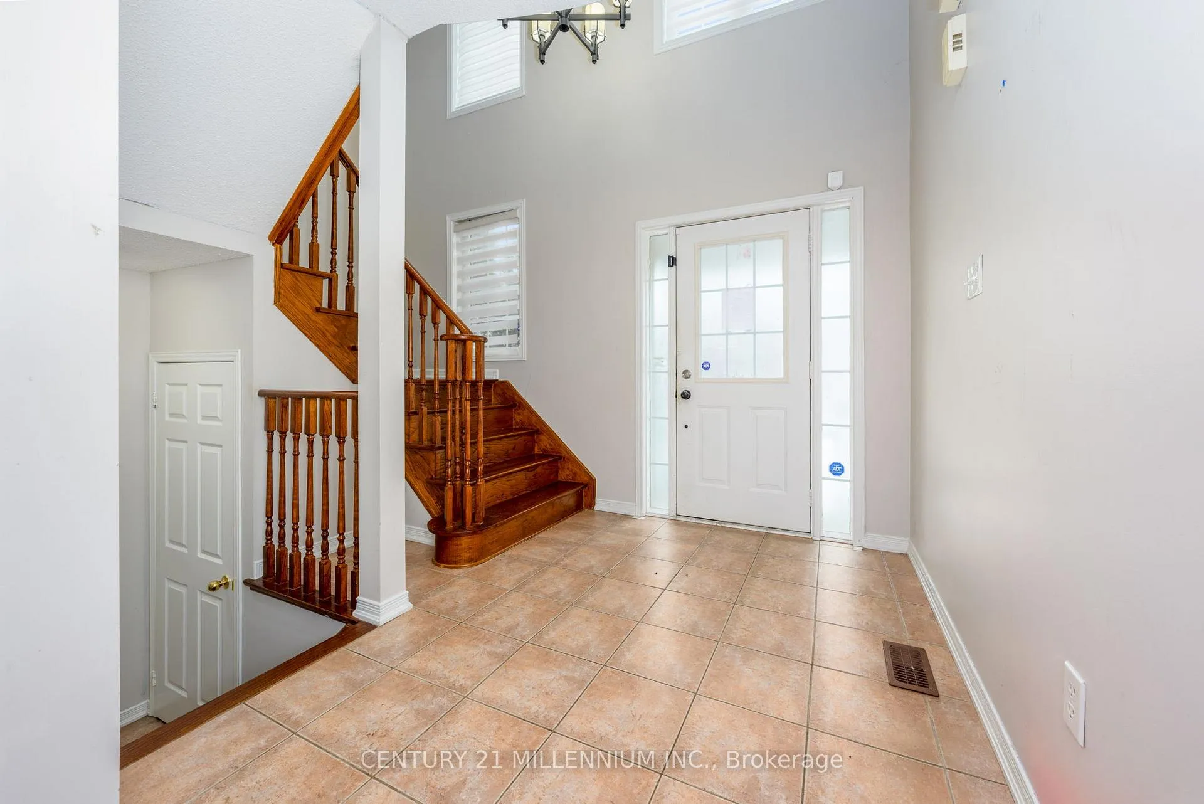 See all 26 photos
3 Bedrooms
3 Bathrooms
1 Garage
1.5K–2K sq.ft
24.61×88.58 ft
$5,115/yr
Property history
Facts and features
- BasementUnfinished
- Age of home16–30 years
- Water, sewerMunicipal
- HeatingForced air
What stands out
- Hardwood floors
- Fireplace
- Central air
The homeFreehold Townhouse, 2-storey, Age 16–30 years
- Type: Freehold Townhouse
- Style: 2-storey
- Age: 16–30 years
- Living space: 1,500–2,000 sq ft
- Basement: Unfinished
InsideFireplace Yes, Hardwood, Ceramic, Rooms above ground 7
- Fireplace: Yes
- Flooring: Hardwood, Ceramic
- Rooms above ground: 7
- Bedrooms: 3
- Bathrooms: 3
- Kitchens: 1
Outside and lotBrick, Asphalt shingle, Poured concrete
Outside
- Exterior: Brick
- Roof: Asphalt shingle
- Foundation: Poured concrete
- Size: 24.61 × 88.58 ft
Parking1 Garage, Built-in, Private
- Spaces: 1 Garage
- Garage: Built-in
- Driveway: Private
Heating, water and powerForced air, gas, Central air, Municipal water
- Heating: Forced air, gas
- Cooling: Central air
- Water: Municipal water
- Sewer: Municipal sewer
Costs and taxesTaxes $5,115 a year, Plus HST
- Taxes, 2025: $5,115 a year
- HST: Plus HST
Listing detailsW12642342, Sold, Dec 19, 2025
- MLS® number: W12642342
- Status: Sold
- Listed on: Dec 19, 2025
- Days on market: 29
- Updated: Jan 17, 2026
- Possession: Immediate
- Occupied by: Vacant
- Listing brokerage: Century 21 Millennium Inc.
About this home
15 Tundra Swan Road, Brampton (Sandringham-Wellington), ON L6R 3L4
Great family location, freehold townhome with no maintenance fees! Walking distance to schools, shopping plazas, places of worship, and transit. Easy accessibility to major commuting roads. Eat in kitchen, spacious bedrooms with 5 pc ensuite and walk-in closet off primary bedroom.
Read more
Ask about this home
A HOMEH agent will answer your questions about this home.
Ask a question
Thinking of selling your home?See what your home is worth today.
Around this home
Torbram/ Father Tobin
Errands
Parks
Schools
Daily convenience, out of 100, from the distances below
ParkSled Dog Park · 7 within 1 km5 min walk279 m
GroceryIndian Grocery2 min walk149 m
SchoolShaw Public School7 min walk430 m
PharmacyGuardian3 min walk162 m
Cafés & foodWild Wing · 4 within 1 km4 min walk228 m
Gym & rec centreSplash Pad31 min walk1.9 km
WalkDriveStraight-line distance, open map data
Grocery0.1 km
Park0.3 km
Coffee0.2 km
Dining0.2 km
Gym2.0 km
Schools nearby
School rating, out of 10.
Shaw Public Schoolelementary · Public · 0.4 km
6.3/10Fair
Peel Adventist Schoolelementary · Private · 0.6 km
—
Mountain Ash (Elementary)elementary · Public · 0.7 km
6.6/10Good
Contact agent
Helpful calculators
Mortgage
Affordability
Closing costs
Land transfer tax
Property tax
Down payment
CMHC insurance
Stress test
Cashback Rebate
Your HOMEH agent

KimHOMEH agent · Brampton
"I would see it this week."
Ask Kim