
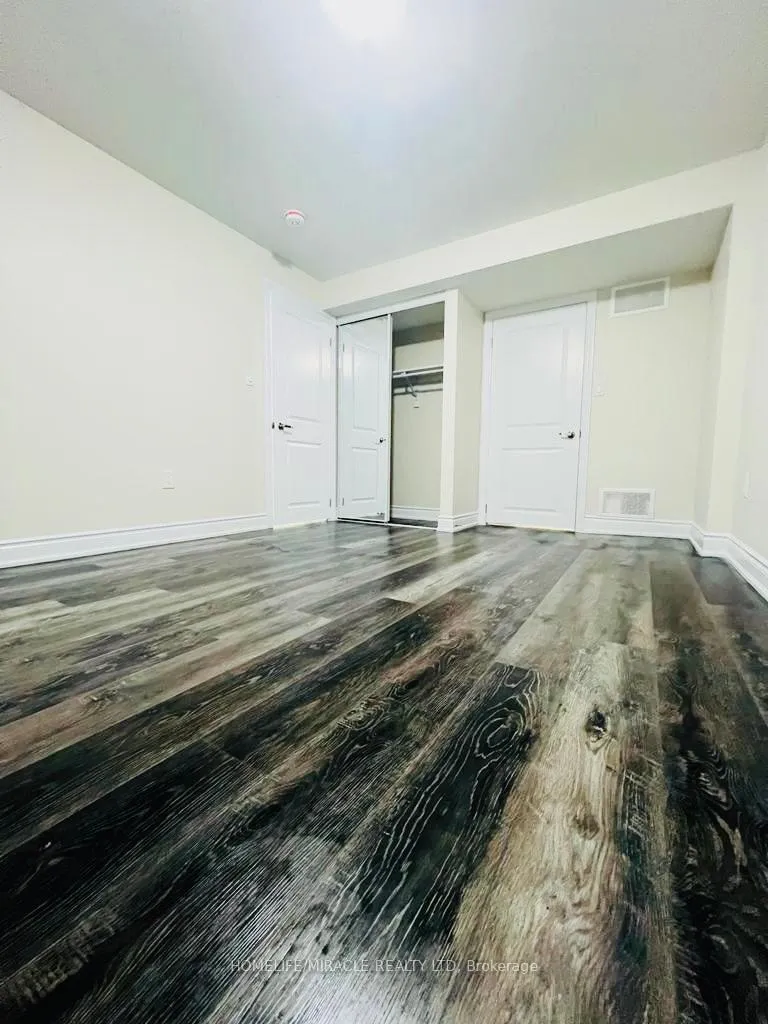
 See all 44 photos
Property history

This listing has ended. It is no longer available.
Property not available for sale or for rent.
Ask about this home
A HOMEH agent will answer your questions about this home.Ask HOMEH
About this home
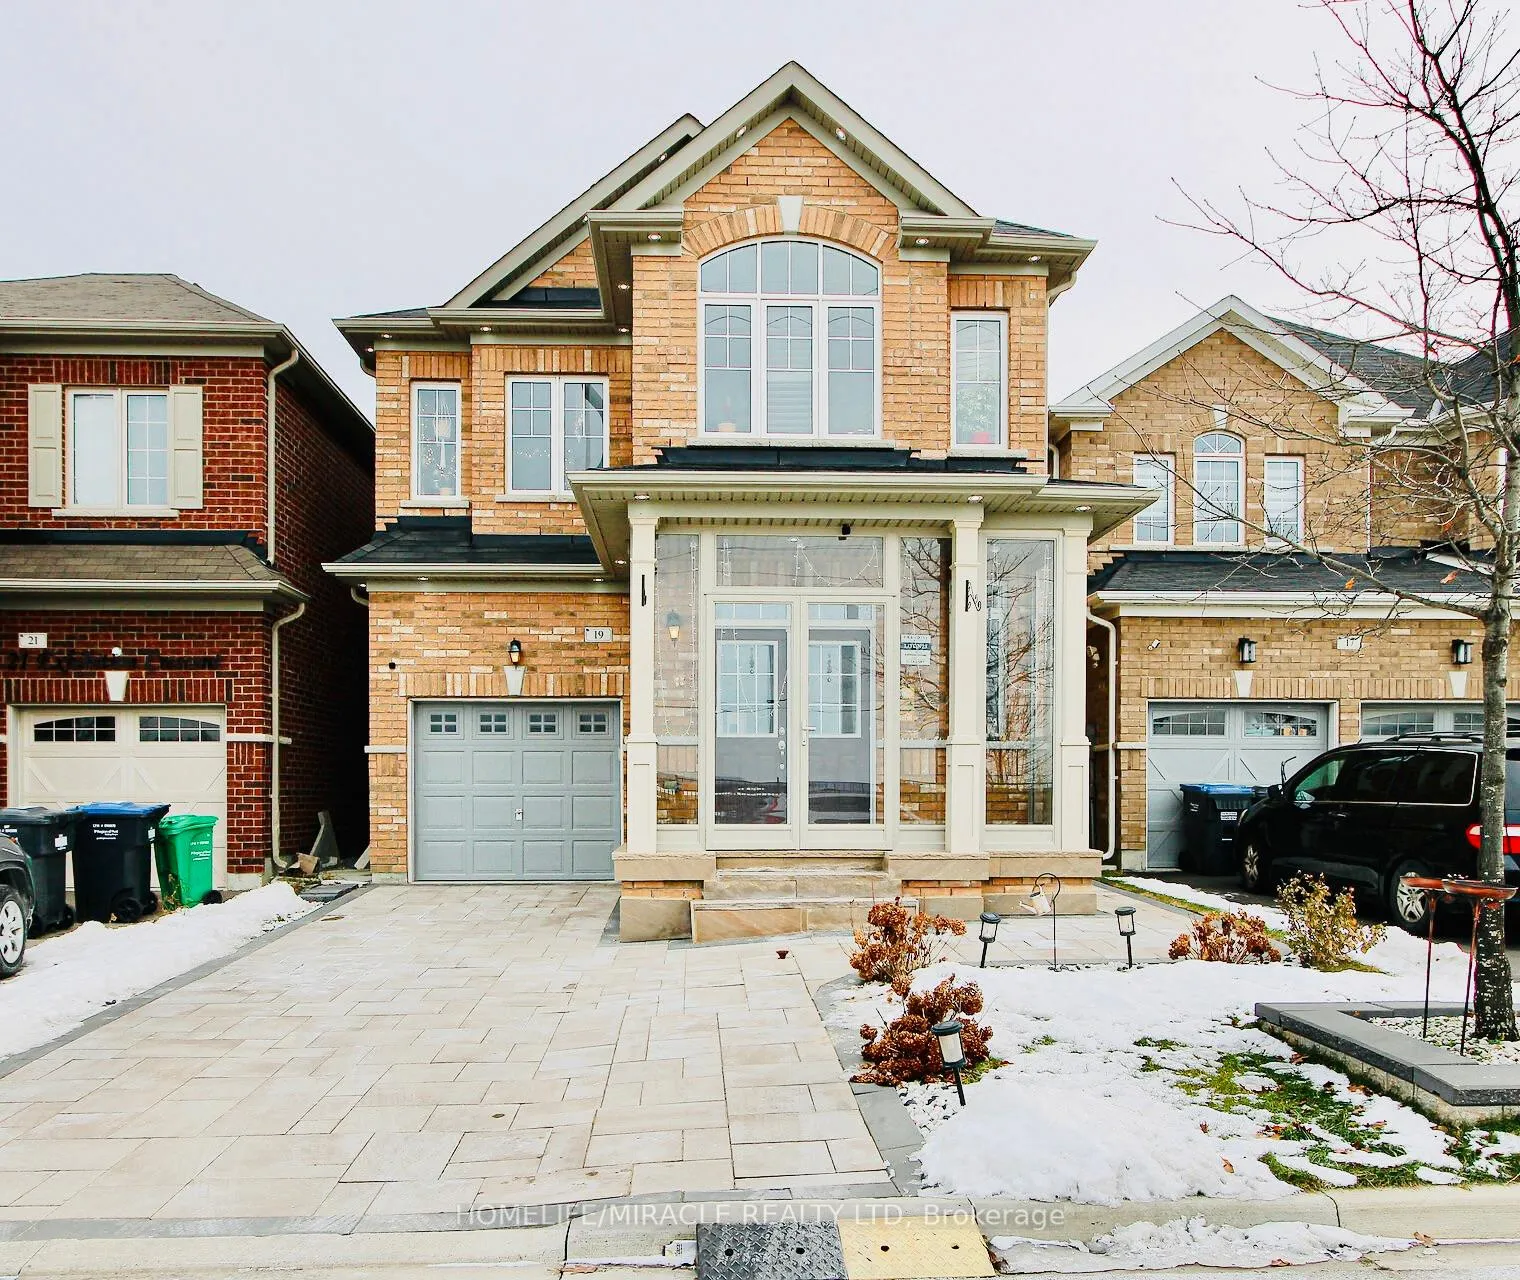
19 Exhibition Crescent, Brampton
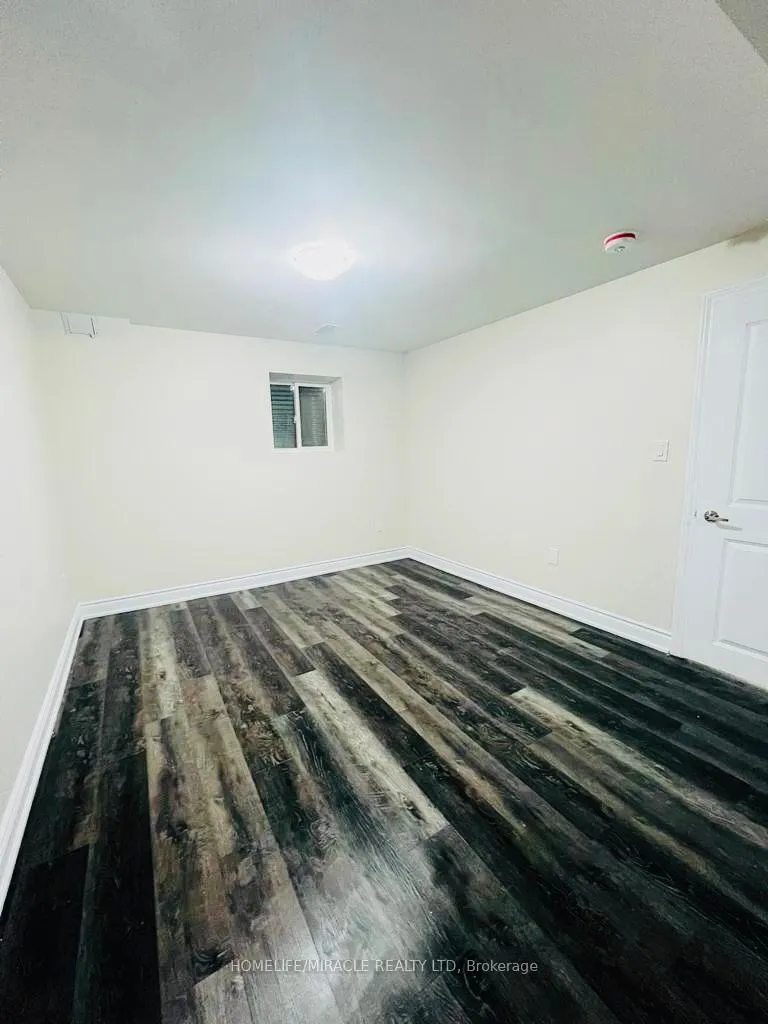
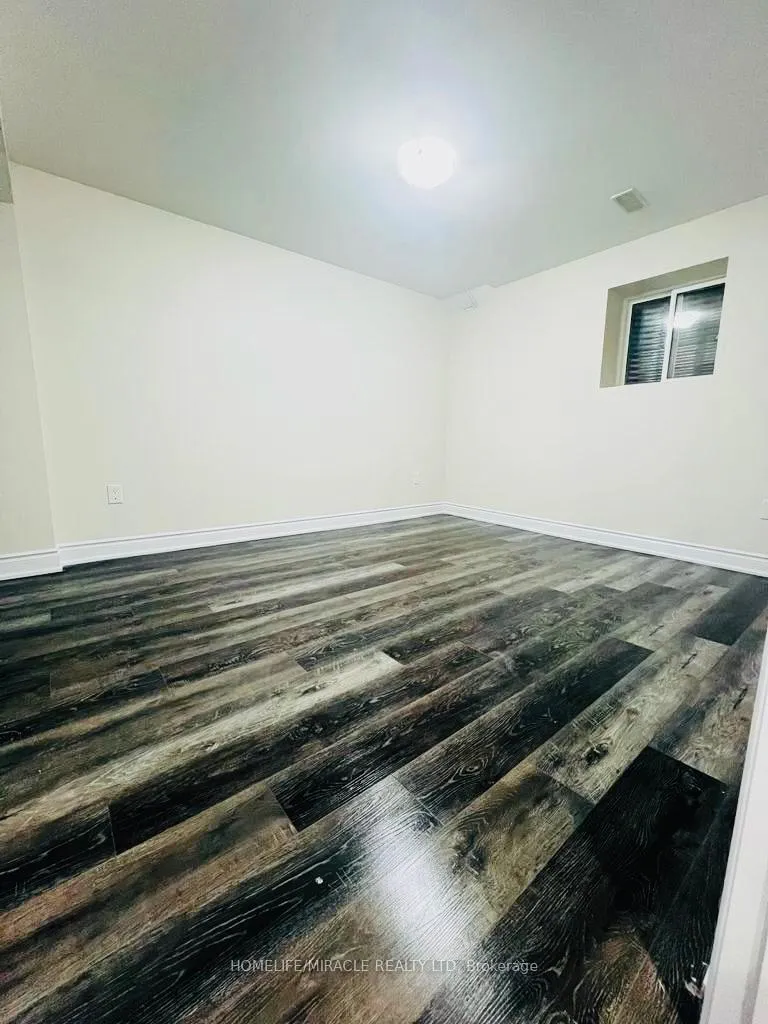
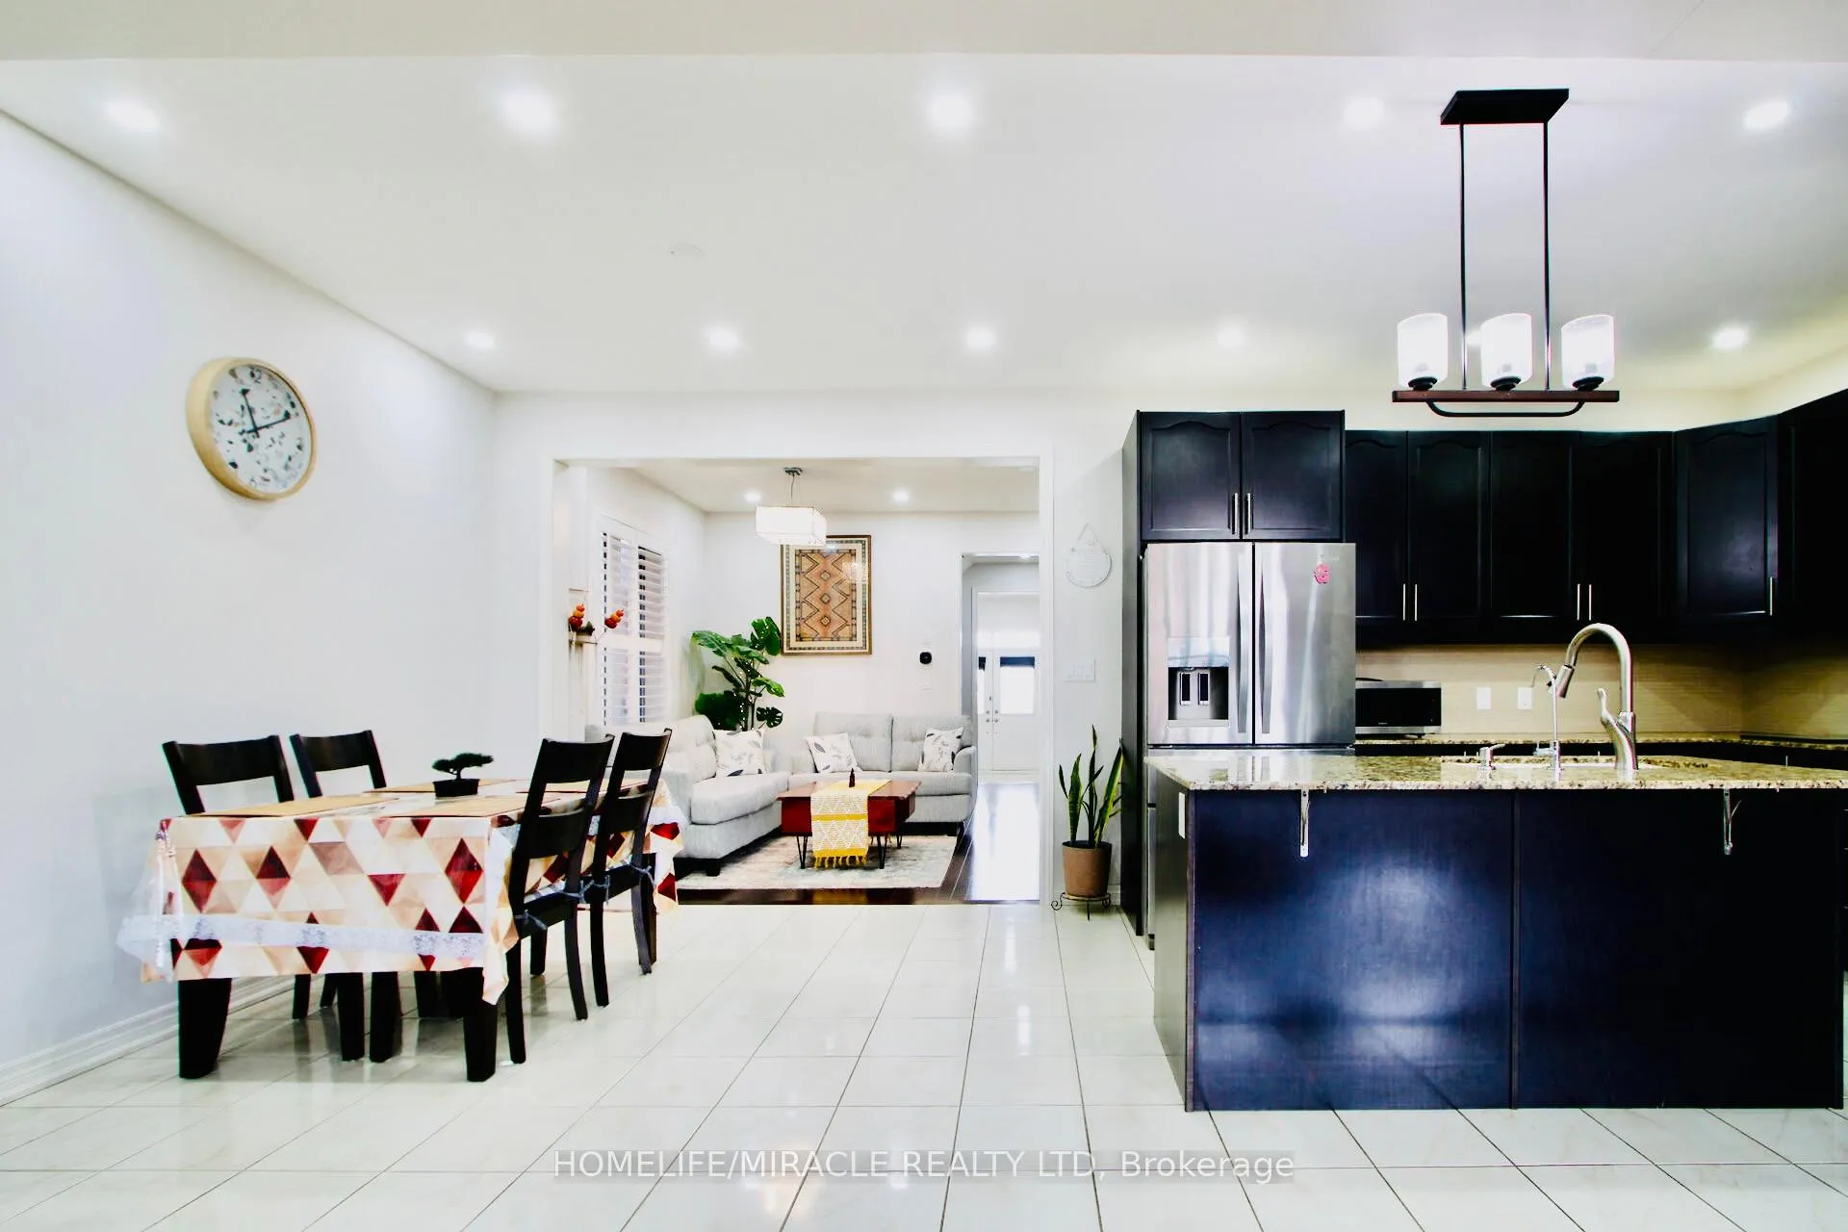
Stunning 4+2 Bedroom with a large Den Detached Home - Prime Location with Future Costco! No Sidewalk!Discover pride of ownership in this meticulously maintained, all-brick detached residence. Situated on a premium lot with no sidewalk and no homes directly in front, this home offers rare privacy and exceptional curb appeal in one of the area's most rapidly developing pockets. Unbeatable Location & Lifestyle* Ultimate Convenience: Located within walking distance to grocery stores, medical clinics, and KFC.* Future Value: Enjoy the massive appreciation and convenience of a new Costco coming soon right across the street! The Main Level: Elegance & Function* Grand Entrance: Step through the double-door entry into a soaring, open-to-above foyer with featuring a newly installed porch enclosure, providing an extra layer of insulation and safety.* Refined Finishes: The main floor features gleaming hardwood floors and an oak staircase.* Chef's Kitchen: Fully upgraded with high-pitched cabinetry, premium granite countertops, and a stylish backsplash.* Family Living: Relax in the spacious family room, highlighted by a cozy gas fireplace-perfect for quiet evenings. Upper Level: Masterful Retreat The second floor boasts four generous bedrooms, including a primary suite designed for luxury:* Master Suite: Features elegant coffered ceilings, a large walk-in closet, and a spa-like 5-piece ensuite bathroom.* Upgraded Details: Modern shower and kitchen faucets installed throughout. The Income Potential: Legal Basement Apartment* Legal Basement with Private Access: A newly built fully legal basement (currently rented) with a separate side entrance.* Versatile Space: Includes two spacious bedrooms and an exceptionally large den area-perfect for an office or gym. Outdoor Living & Exterior Upgrades* Premium Landscaping: The front, sides, and entire backyard have been professionally interlocked for a clean, low-maintenance finish.
Facts & features
Ask about this home
A HOMEH agent will answer your questions about this home.
Rooms
14 rooms · 4 bathrooms
- Living room10′8″ × 10′8″114 sq.ft.
- Family room22′2″ × 13′287 sq.ft.
- Kitchen11′5″ × 10′114 sq.ft.
- Breakfast12′8″ × 10′7″134 sq.ft.
- Primary bedroom17′ × 12′204 sq.ft.
- Bedroom 212′5″ × 11′136 sq.ft.
- Bedroom 312′4″ × 10′123 sq.ft.
- Bedroom 411′ × 10′110 sq.ft.
- Laundry4′2″ × 6′6″27 sq.ft.
- Bedroom13′9″ × 10′4″142 sq.ft.
- Bedroom10′5″ × 9′93 sq.ft.
- Den10′5″ × 18′5″191 sq.ft.
- Living room10′5″ × 23′8″246 sq.ft.
- Other10′4″ × 4′2″43 sq.ft.
Around this home
Listing details
Helpful tools
Your HOMEH agent
"I would see it this week."
Ask HOMEH about this home
Price, neighbourhood, monthly cost. Ask anything.
HOMEH Intelligent Agent is an AI, not a licensed representative. Check anything important with your agent.