
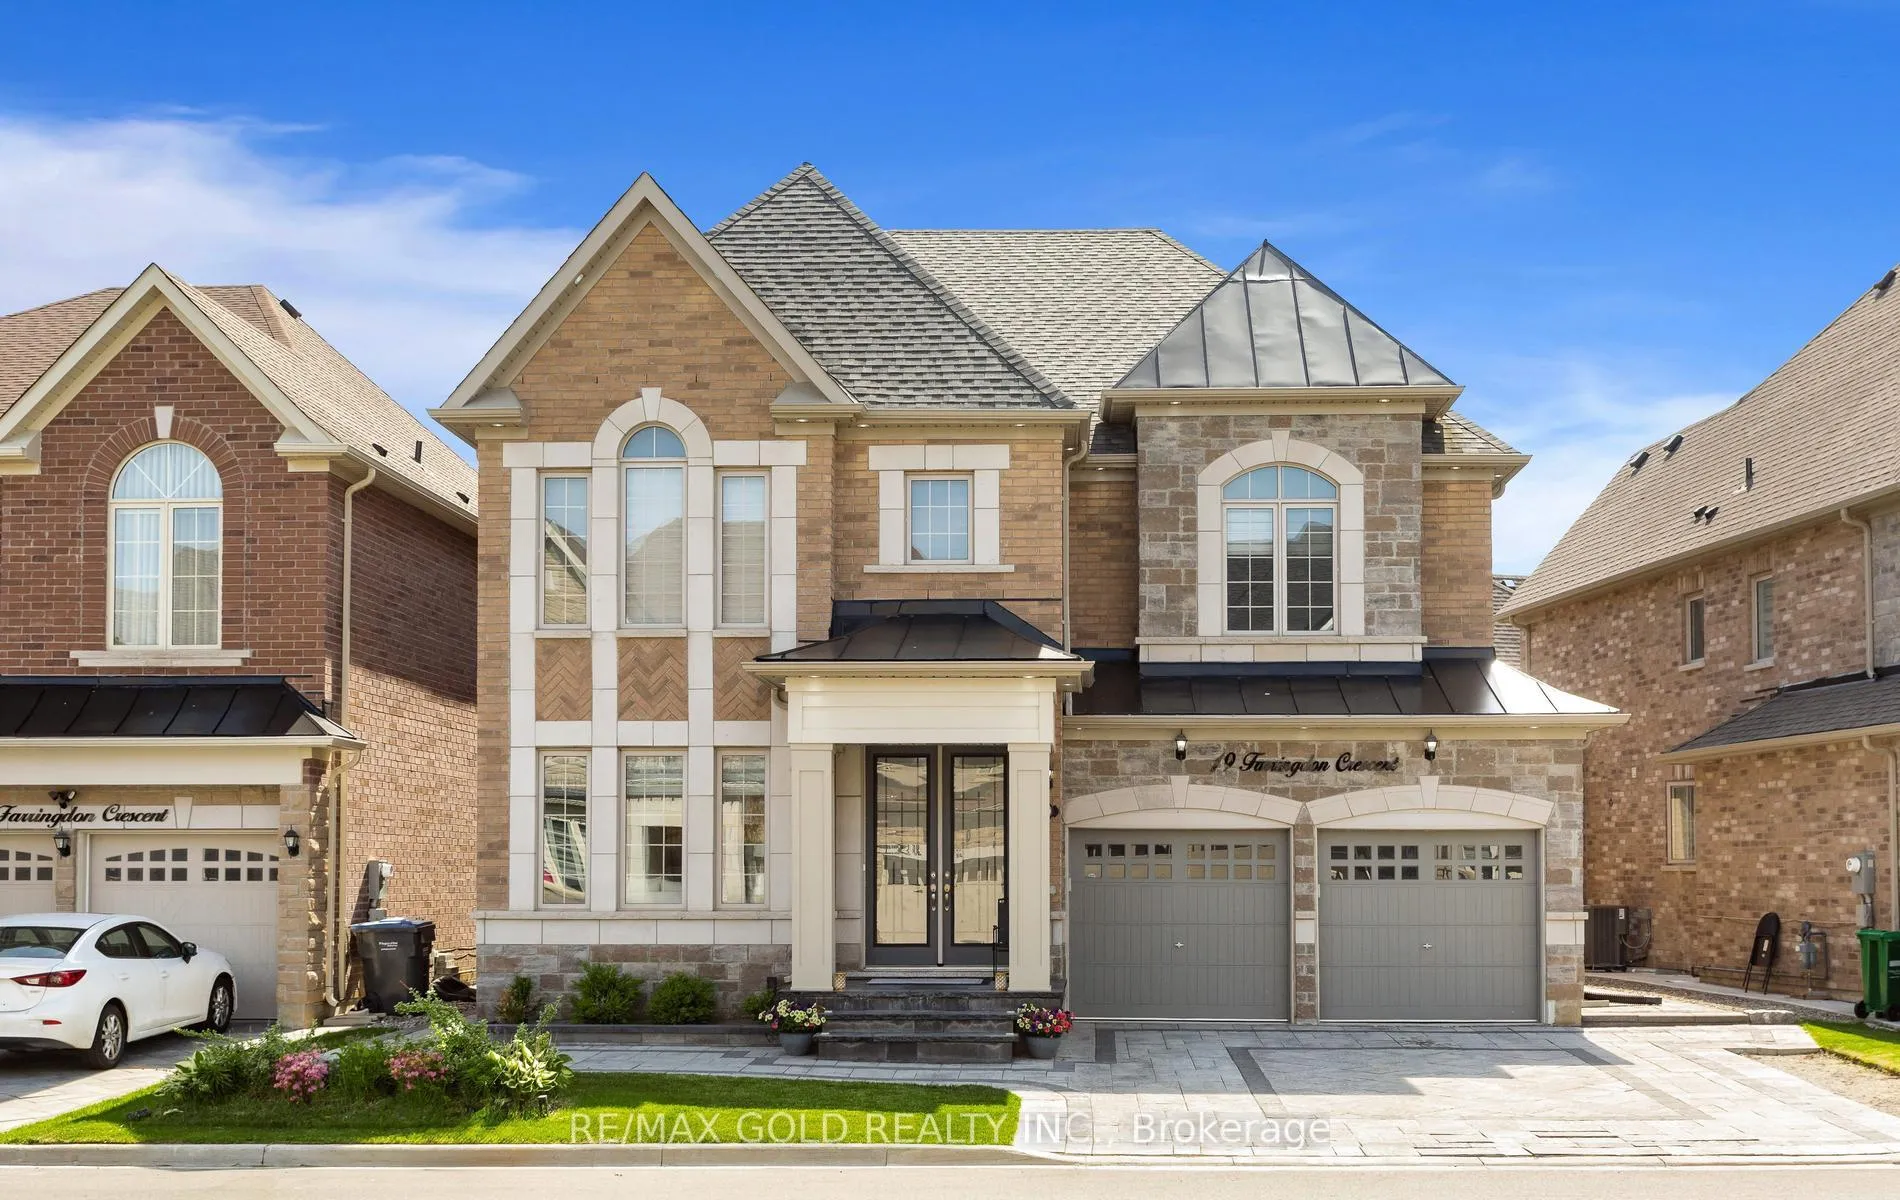
19 Farringdon Crescent
Brampton (Northwest Brampton)19 Farringdon Crescent
Brampton (Northwest Brampton)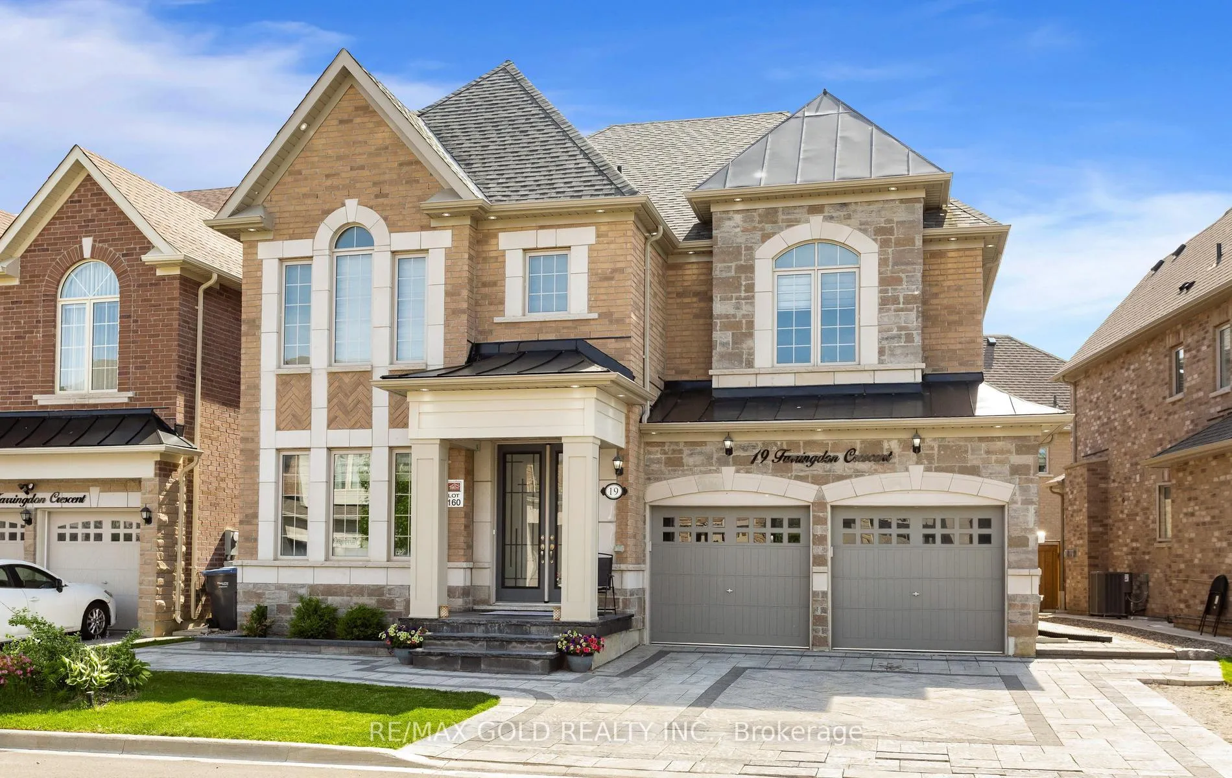
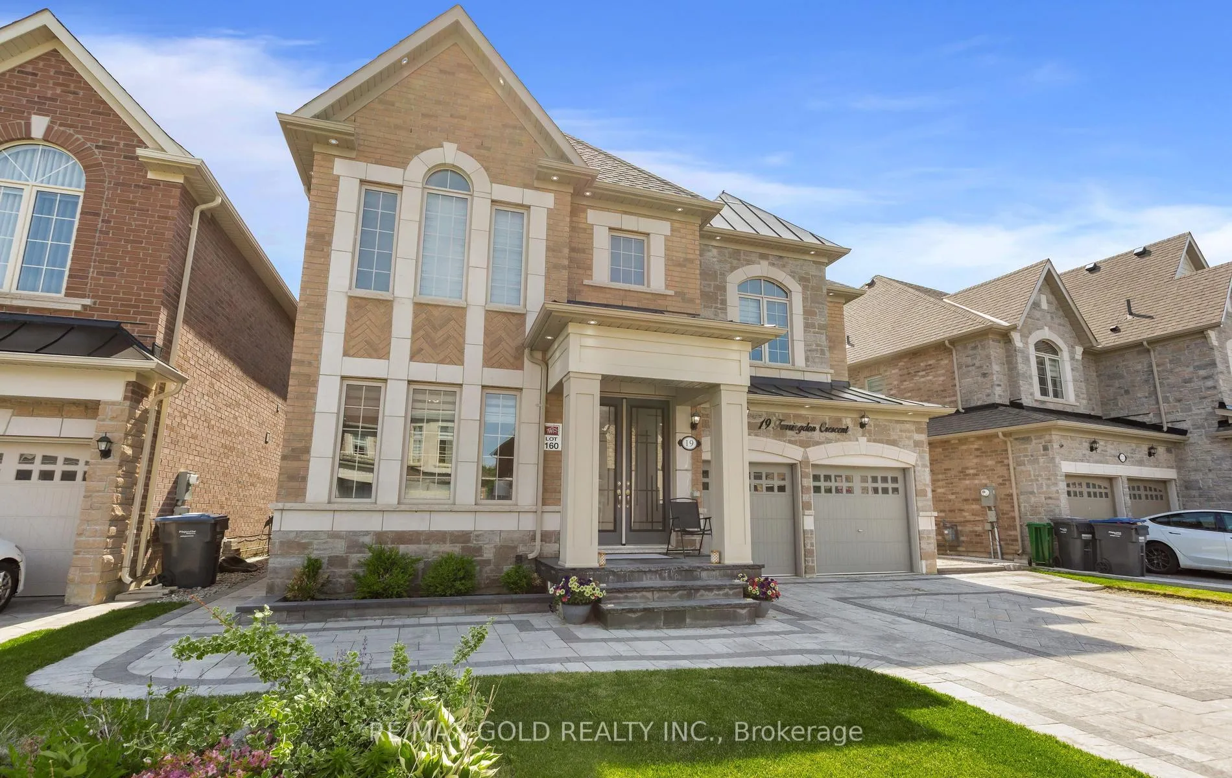
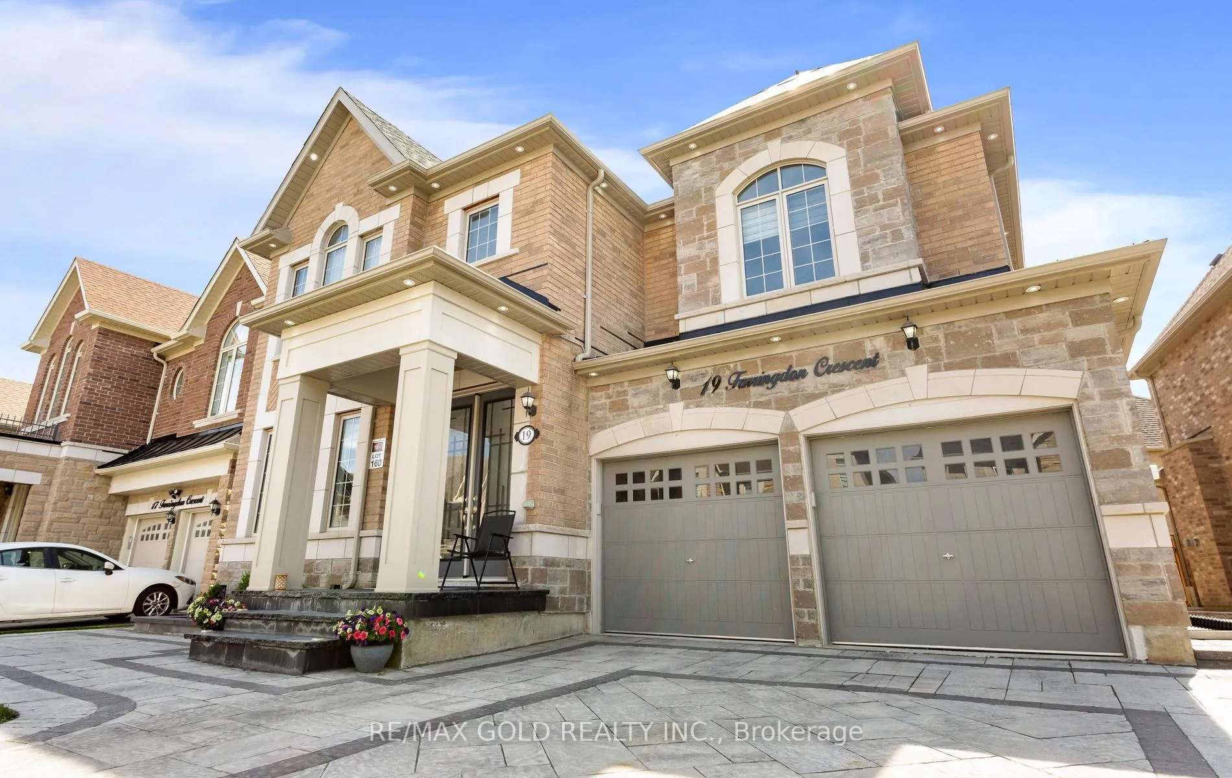
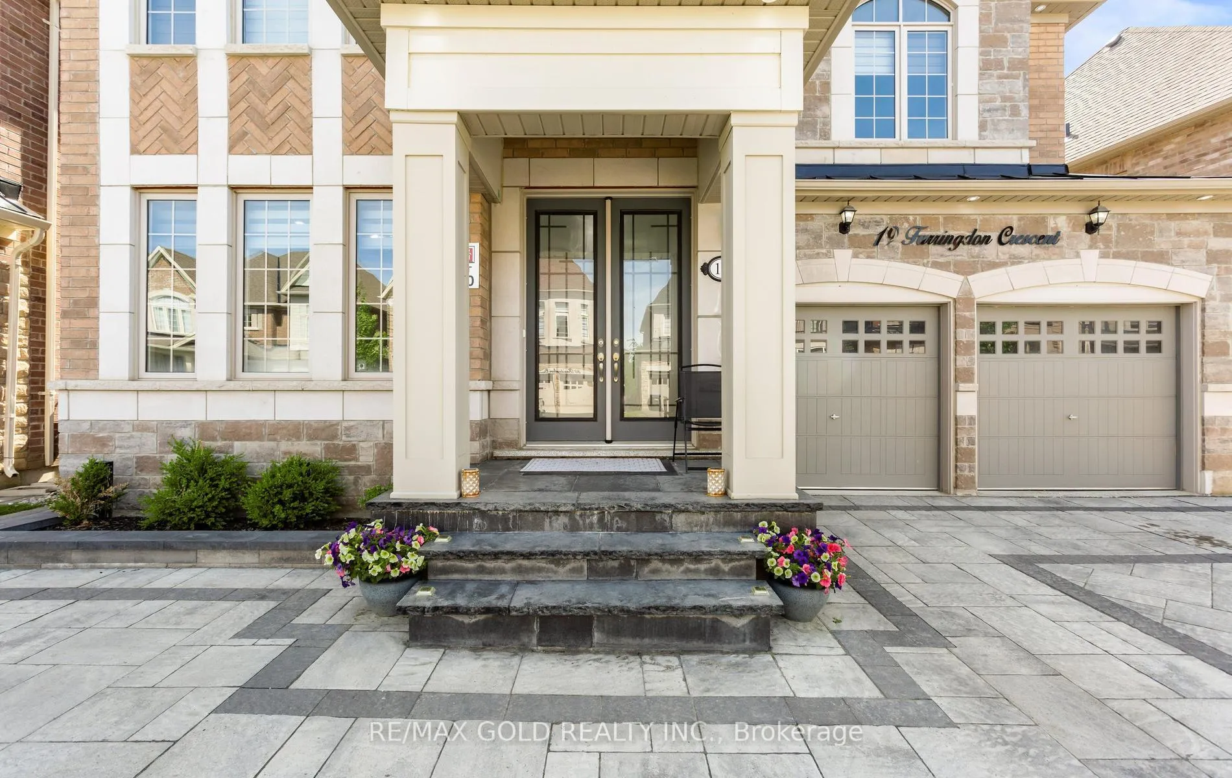 See all 50 photos
Property history

This listing has ended. It is no longer available.
Property not available for sale or for rent.
Ask about this home
A HOMEH agent will answer your questions about this home.Ask HOMEH
About this home
19 Farringdon Crescent, Brampton
Welcome to 19 Farringdon Crescent, a stunning detached residence that seamlessly blends luxury living with exceptional income potential. Boasting over $300,000 in premium upgrades, this meticulously designed home offers sophisticated finishes, thoughtful functionality, and a rare legal two unit basement dwelling. The main floor showcases elegant 24" x 24" tiles, custom ceiling details, accent walls throughout, and a versatile den with access to a full 3 piece bathroom with glass shower, making it ideal as a home office, guest suite, or potential main floor bedroom. At the heart of the home is a chef inspired kitchen featuring custom maple cabinetry, crown moulding, quartz countertops, premium KitchenAid appliances, built in wall oven, 36" gas cooktop, canopy hood, and a spacious centre island. The adjoining family room is anchored by a breathtaking custom fireplace wall finished with oversized Calacatta Italiantiles and built in cabinetry. Upstairs, you'll find 4 generously sized bedrooms with convenient bathroom access from every room, upgraded oak hardwood flooring, an oak staircase, and a well appointed laundry room complete with custom cabinetry, quartz counters, and a folding station. All bathrooms feature quartz countertops, large format tiles, glass shower enclosures, and premium finishes. The true standout is the legal two unit basement with separate entrance, offering outstanding flexibility and income potential. It includes a legal 2 bedroom apartment with a full kitchen and private laundry, plus a separate studio suite featuring a wet bar, cooktop, and its own laundry facilities. Combined rental income is approximately $3,100 per month. Outside, enjoy over $35,000 in professional interlock work across the driveway, side yard, and backyard, complemented by front yard landscaping and a storage shed. A rare opportunity to own a luxury upgraded family home with built in income potential in one of Brampton's most desirable communities.
Facts & features
Ask about this home
A HOMEH agent will answer your questions about this home.
Rooms
17 rooms · 6 bathrooms
- Living room10′ × 14′140 sq.ft.
- Den11′1″ × 12′133 sq.ft.
- Family room13′ × 17′8″230 sq.ft.
- Kitchen10′10″ × 12′7″136 sq.ft.
- Breakfast10′6″ × 12′7″132 sq.ft.
- Dining room13′7″ × 13′7″185 sq.ft.
- Primary bedroom19′6″ × 15′292 sq.ft.
- Bedroom 213′7″ × 14′191 sq.ft.
- Bedroom 312′ × 11′10″142 sq.ft.
- Bedroom 415′ × 13′2″198 sq.ft.
- Laundry3′3″ × 3′3″11 sq.ft.
- Kitchen3′3″ × 3′3″11 sq.ft.
- Recreation3′3″ × 3′3″11 sq.ft.
- Kitchen3′3″ × 3′3″11 sq.ft.
- Recreation3′3″ × 3′3″11 sq.ft.
- Bedroom 53′3″ × 3′3″11 sq.ft.
- Bedroom3′3″ × 3′3″11 sq.ft.
Around this home
Schools nearby
School rating, out of 10.
Listing details
Helpful tools
Your HOMEH agent
"I would see it this week."
Ask HOMEH about this home
Price, neighbourhood, monthly cost. Ask anything.
HOMEH Intelligent Agent is an AI, not a licensed representative. Check anything important with your agent.