

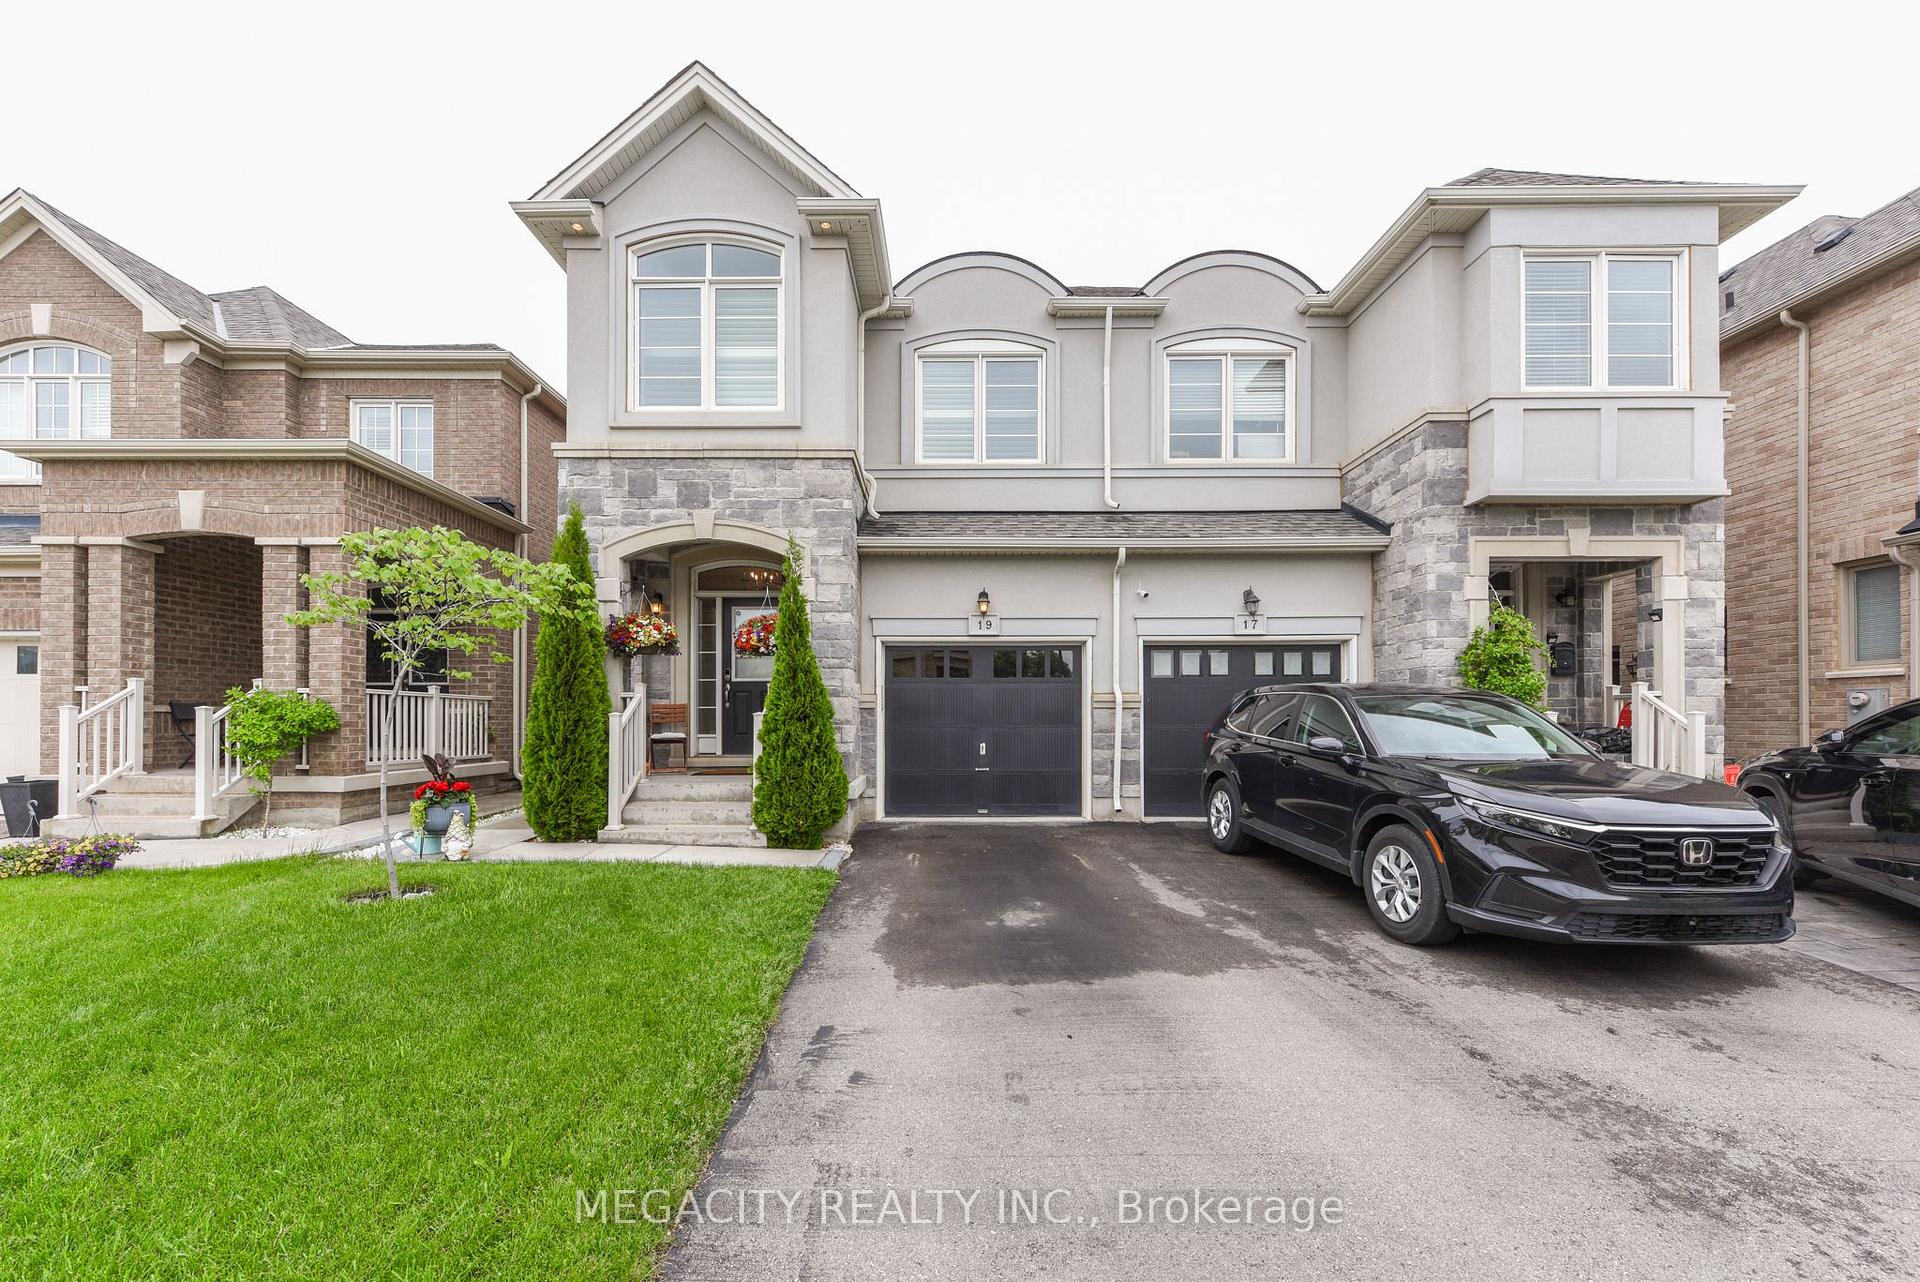
19 Gruenwald Gate
19 Gruenwald Gate
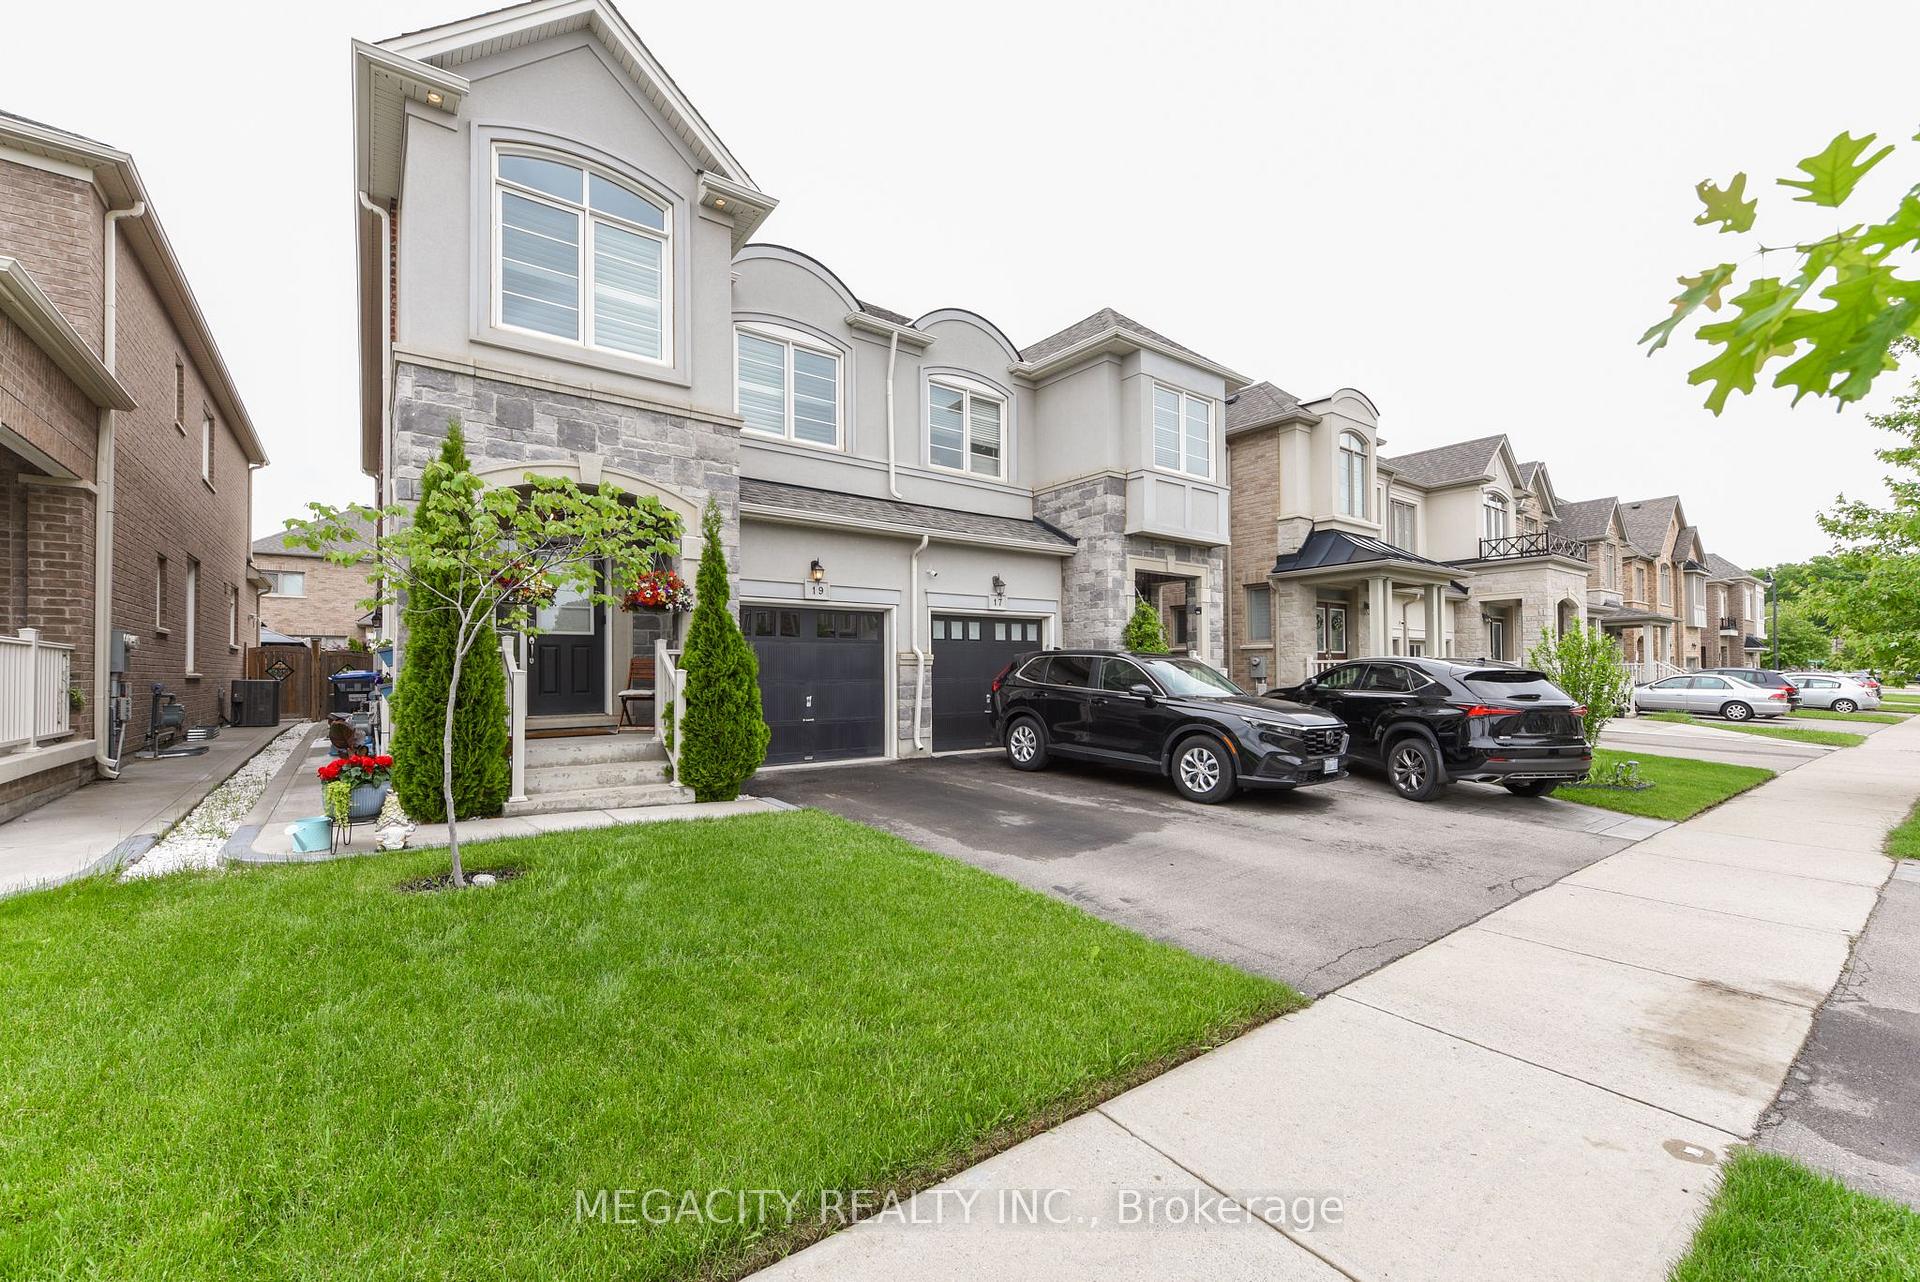 See all 30 photos
Property history
Facts and features
- BasementUnfinished
- Water, sewerMunicipal
- HeatingForced air
- CoolingCentral air
- Separate entrance
- Hardwood floors
- Fireplace
- Central air
The homeSemi-Detached, 2-storey, 1,500–2,000 sq ft
- Type: Semi-Detached
- Style: 2-storey
- Living space: 1,500–2,000 sq ft
- Basement: Separate entrance, development potential
InsideFireplace Yes, Hardwood, Carpet free, auto garage door remote, erv/hrv
- Fireplace: Yes
- Flooring: Hardwood
- Features: Carpet free, auto garage door remote, erv/hrv
- Rooms above ground: 9
- Bedrooms: 4
- Bathrooms: 3
- Kitchens: 1
Outside and lotBrick, stone, Asphalt shingle, Concrete
- Exterior: Brick, stone
- Roof: Asphalt shingle
- Foundation: Concrete
- Size: 23.95 × 110.1 ft
- Zoning: Residential.
Parking1 Garage, Attached, Available
- Spaces: 1 Garage
- Garage: Attached
- Driveway: Available
Heating, water and powerForced air, gas, Central air, Municipal water
- Heating: Forced air, gas
- Cooling: Central air
- Water: Municipal water
- Sewer: Municipal sewer
Costs and taxesTaxes $6,844 a year, HST included in the price
- Taxes, 2025: $6,844 a year
- HST: HST included in the price
Included in the saleAll elfs,all appliances ,gas stove ,double door fridge, california shutters, fire place ,hrv system, tesla car charger in garage.
- Included: All elfs,all appliances ,gas stove ,double door fridge, california shutters, fire place ,hrv system, tesla car charger in garage.
Listing detailsW12254701, Sold, Jul 1, 2025
- MLS® number: W12254701
- Status: Sold
- Listed on: Jul 1, 2025
- Days on market: 21
- Updated: Jul 22, 2025
- Possession: 2025-07-05 / Flexible
- Occupied by: Owner
- Listing brokerage: MEGACITY REALTY INC.
About this home
19 Gruenwald Gate, Brampton (Bram West), ON L6Y 6C4
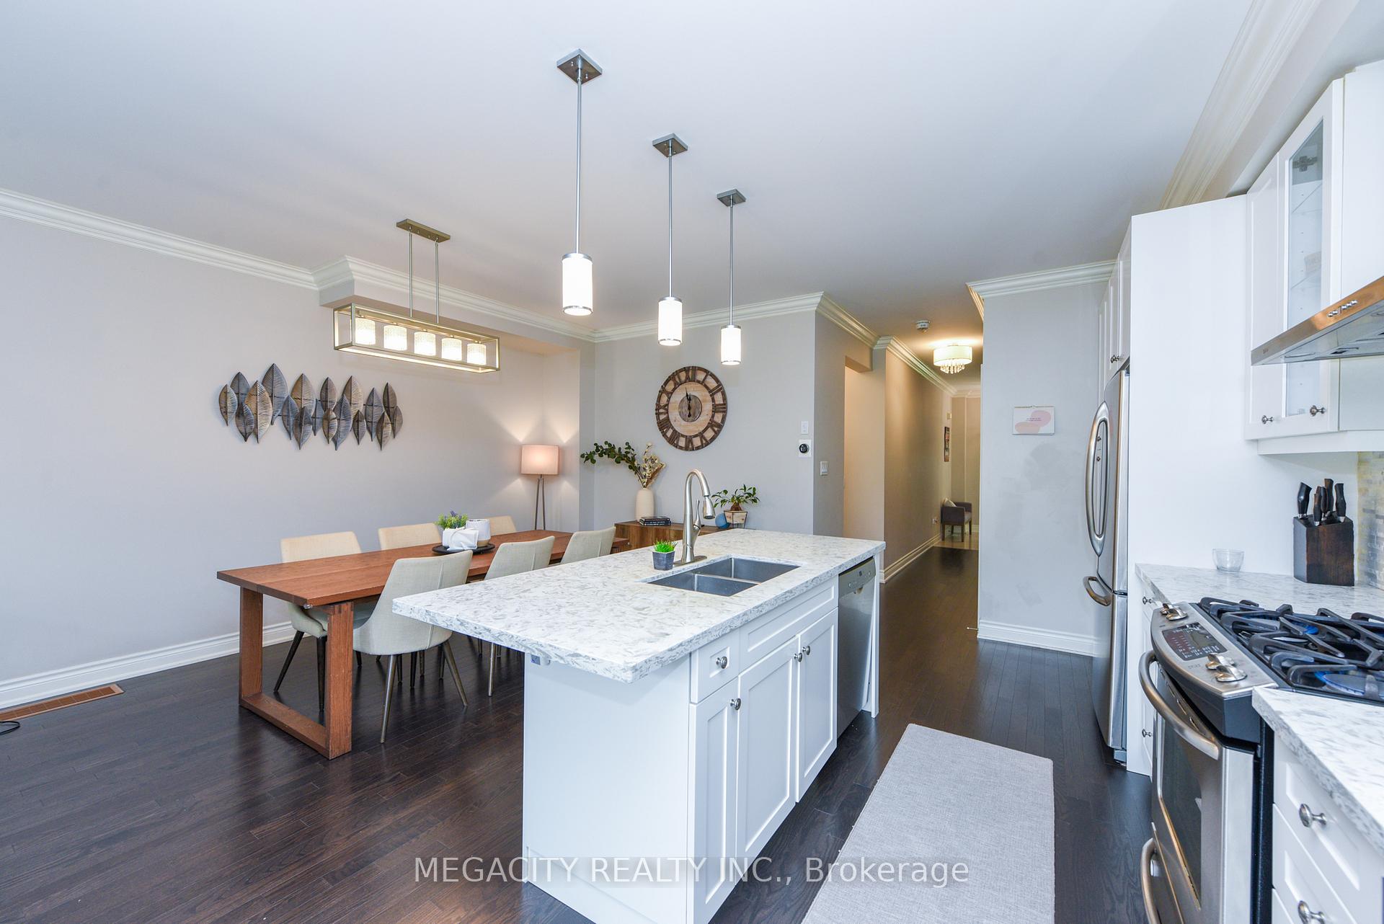
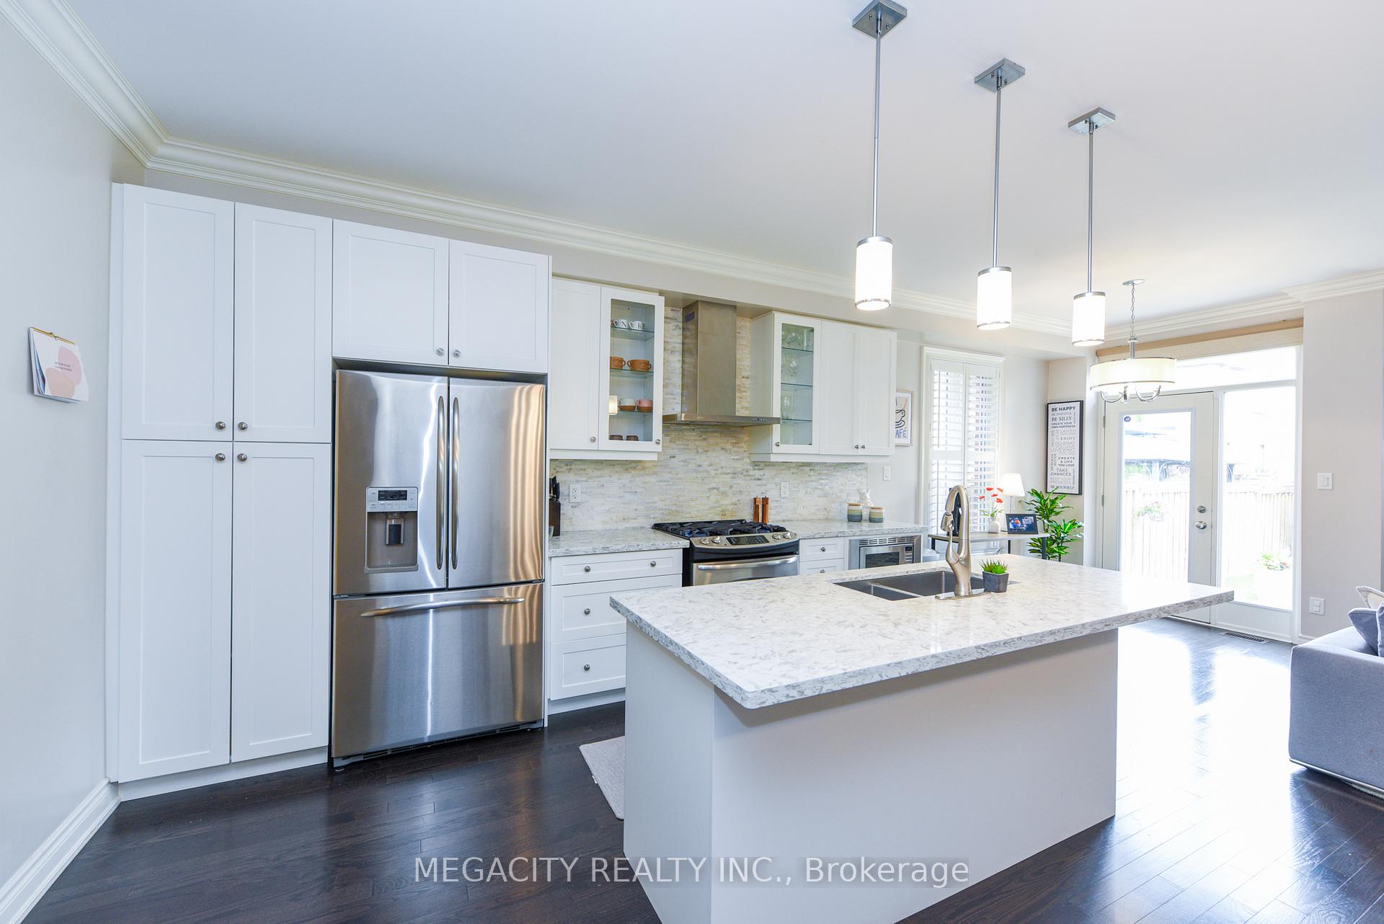
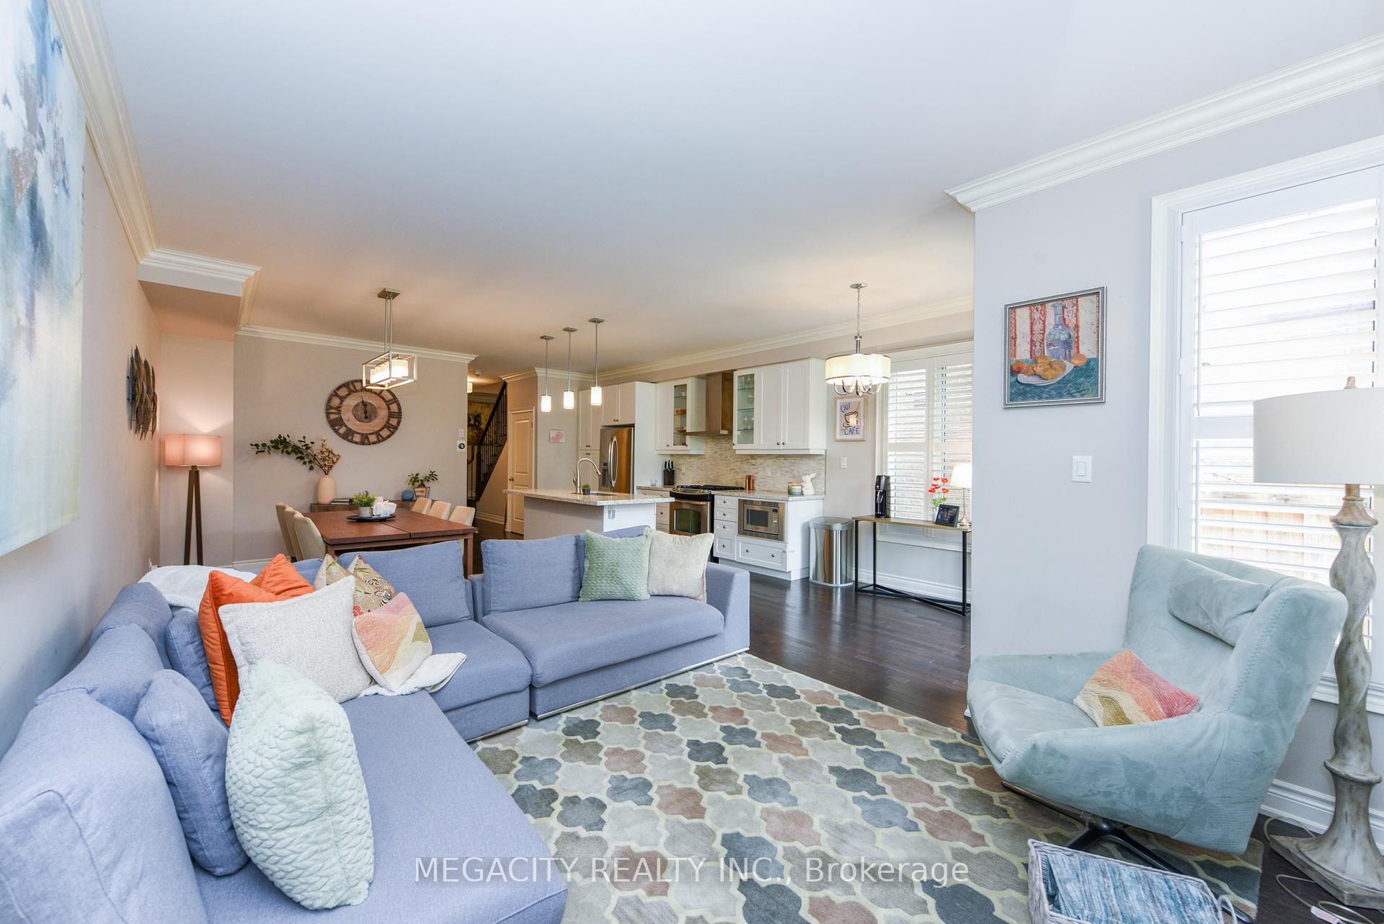
Luxurious Semi-Detached Home In Prestigious Westfield Community Bram West Welcome To This Exceptional upgraded Semi Detached Home Located In The Highly Sought -After Westfield Community Of Bram West Designed for Modern family Living This Residence Offers A Perfect Blend Of Style Comfort & functionality,Step Into a Custom - Renovated Kitchen Featuring Quartz Counters Top, Built in Appliances, premium Gas Cooktop powerful Ceylon Hood Fan & elegant California Shutters Throughout Of Home. Enjoy 9" Smooth Ceiling On Both Levels,Hardwood Flooring,Designer Light Fixtures,& Modern Metal Railing That Elevate The Home's Interior. The Home Also Include Automatic Garage Door Opener For Added Convenience.Enjoy The Out doors In A beautifully Landscaped Backyard With Stone Patio & mature Trees,Creating A Perfect Private Retreat,You Are Also Just Steps Away From Picturesque Nature Trails Offering Serene Escapes & Active Living Right In Your Neighbor hood.A Builder Installed Legal Side Entrance Leads To An Unspoiled Basement With Endless Potential For Legal Income Generating Suite Or In-Law Accommodations Conveniently Located Near Top Rated Schools,Major Shopping Centers,Restaurants,Grocery stores & Just Minutes To Highways 401 & 407 Plus A brand New Community Center Is Currently Under Development With In Walking Distance Adding Even More Value And Amenities To This Vibrant Area.Don't Miss This Rare Opportunity To Own A Truly Turn- Key Home In One Of Brampton's Most Desirable Neighbor hoods.
Ask about this home
A HOMEH agent will answer your questions about this home.
Around this home
Daily convenience, out of 100, from the distances below
Schools nearby
School rating, out of 10.
Helpful calculators
Your HOMEH agent

"I would see it this week."