

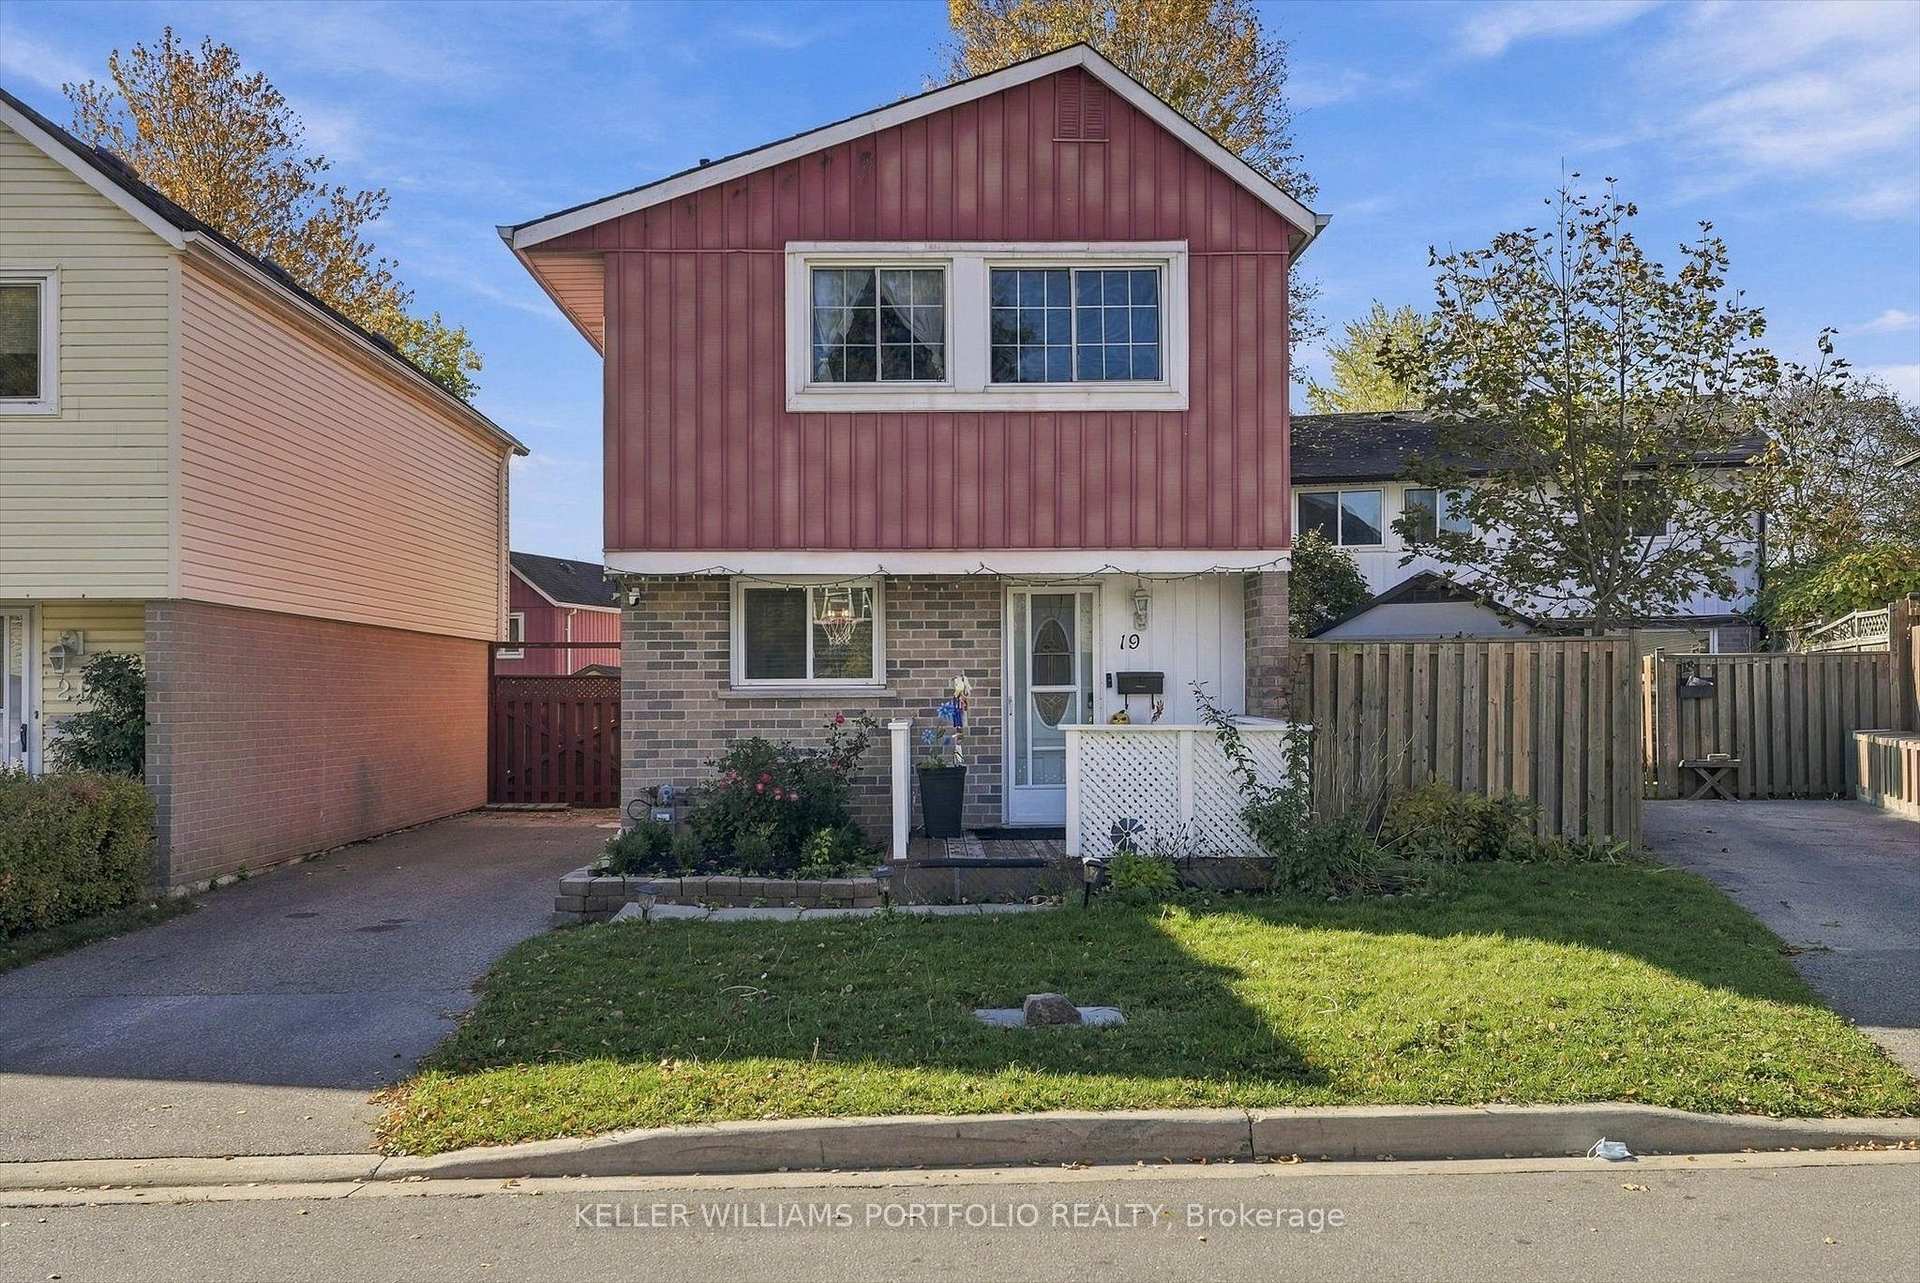
19 Highland Trail
Detached For Rent
1/5019 Highland Trail
Detached For Rent
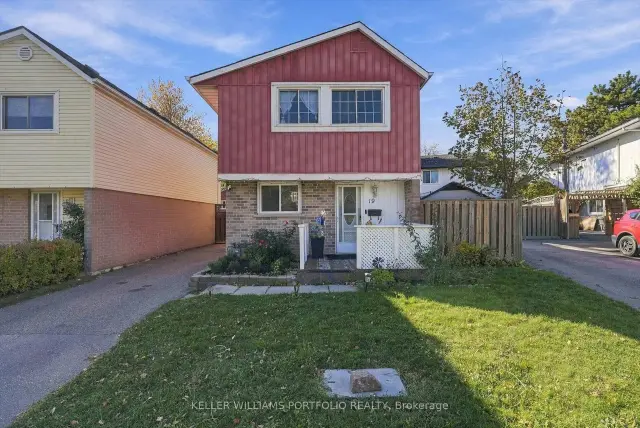
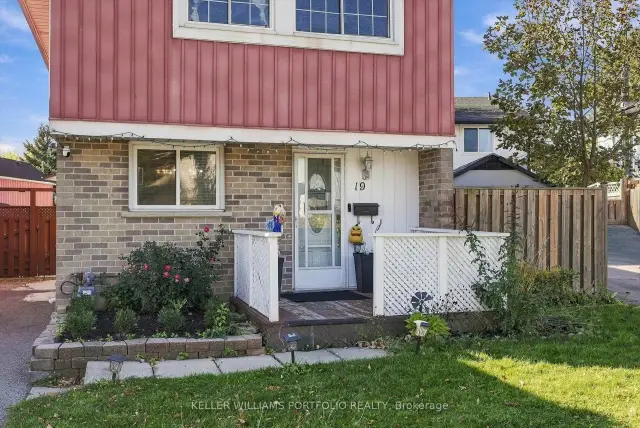
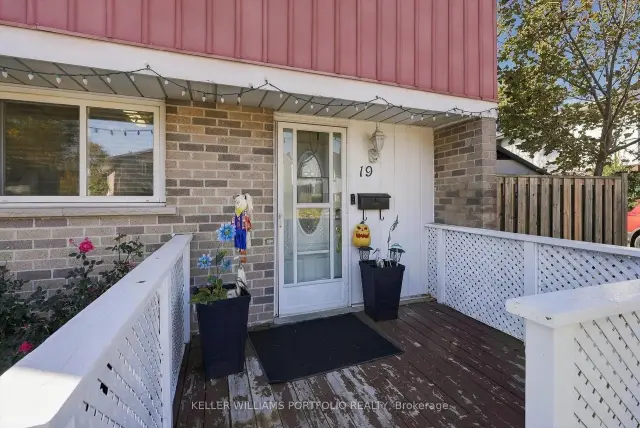 See all 50 photos
3+2 Bedrooms
3 Bathrooms
0 Garage
1.1K–1.5K sq.ft
Entire Home
From Dec 1
Facts and features
- BasementFinished
- Lot size30 × 79 ft
- Lease term12 months
- FurnishedUnfurnished
The homeDetached, 2-storey, 1,100–1,500 sq ft
- TypeDetached
- Style2-storey
- Living space1,100–1,500 sq ft
- BasementFinished
InsideIn basement, Rooms above ground 6, 3 + 2 in the basement
- LaundryIn basement
- Rooms above ground6
- Bedrooms3 + 2 in the basement
- Bathrooms3
- Kitchens1
Outside and lotBrick, stucco (plaster), Unknown, Concrete
- ExteriorBrick, stucco (plaster)
- RoofUnknown
- FoundationConcrete
- Size29.5 × 79.38 ft
Parking3 Parking, Private
- Spaces3 Parking
- DrivewayPrivate
Heating, water and powerBaseboard, electric, Window unit(s), Municipal water
- HeatingBaseboard, electric
- CoolingWindow unit(s)
- WaterMunicipal water
- SewerMunicipal sewer
Rent and termsRent $3,000 a month, Entire property, Unfurnished
- Rent$3,000 a month
- Space for rentEntire property
- FurnishedUnfurnished
- Lease12 months
- Rent includesParking
- DepositRequired
- Credit checkRequired
- Employment letterRequired
- Rental applicationRequired
- ReferencesRequired
- Rental itemsTenant pays all utilities (gas - enbridge, hydro - electra, water - region of peel) and is responsible for grass cutting and snow shoveling.
IncludedFridge, stove, b/i dishwasher, washer, dryer, 3 parking spaces
- IncludedFridge, stove, b/i dishwasher, washer, dryer, 3 parking spaces
Listing detailsW14131488, For Rent, Oct 30, 2026
- MLS® numberW14131488
- StatusFor Rent
- Listed onOct 30, 2026
- Days on market21
- UpdatedOct 30, 2026
- Possession2026-12-01 / 30-59 days
- Occupied byOwner
- Listing brokerageKELLER WILLIAMS PORTFOLIO REALTY
About this home
19 Highland Trail, Brampton (Central Park), ON L6S 1P4
Lovely 3+2 bedroom home with 3 washrooms. Lower level boasts 2 bedrooms, 3pce washroom plus kitchenette which provides a perfect space for overnight guests or additional family members. Family oriented mature neighborhood offers all amenities with shopping, transit, restaurants and major highways nearby. Short walk to schools and parks too! Don't miss out on this perfect place to call home!
Read more
Book a viewing
Fri20Nov
Sat21Nov
Sun22Nov
Mon23Nov
Tue24Nov
Wed25Nov
Thu26Nov
Pick A Time
Around this home
Dixie / Howden
Errands
Parks
Schools
Daily convenience, out of 100, from the distances below
ParkCrescent Hill Park · 13 within 1 km6 min walk374 m
GroceryHasty Market13 min walk824 m
SchoolLester B Pearson Catholic School7 min walk400 m
PharmacyHowden Pharmacy14 min walk835 m
Cafés & foodBramalea Celtic Club · 15 within 1 km13 min walk820 m
Gym & rec centreMoksha Yoga14 min walk878 m
LibraryBrampton Library - Chinguacousy Branch18 min walk1.1 km
WalkDriveStraight-line distance, open map data
Grocery0.8 km
Park0.4 km
Coffee0.9 km
Dining0.8 km
Gym0.9 km
Schools nearby
School rating, out of 10.
Lester B Pearson Catholic Schoolelementary · Catholic · 0.4 km
6.0/10
Hanover Public Schoolelementary · Public · 0.4 km
—
Elizabeth Fry Society/Bramalea SSsecondary · Public · 0.8 km
—
Contact agent
Helpful calculators
Rent vs buy
Affordability
Mortgage
Down payment
Stress test
CMHC insurance

Your HOMEH agent
NimaHOMEH agent · Brampton
"I would see it this week."
Ask Nima