

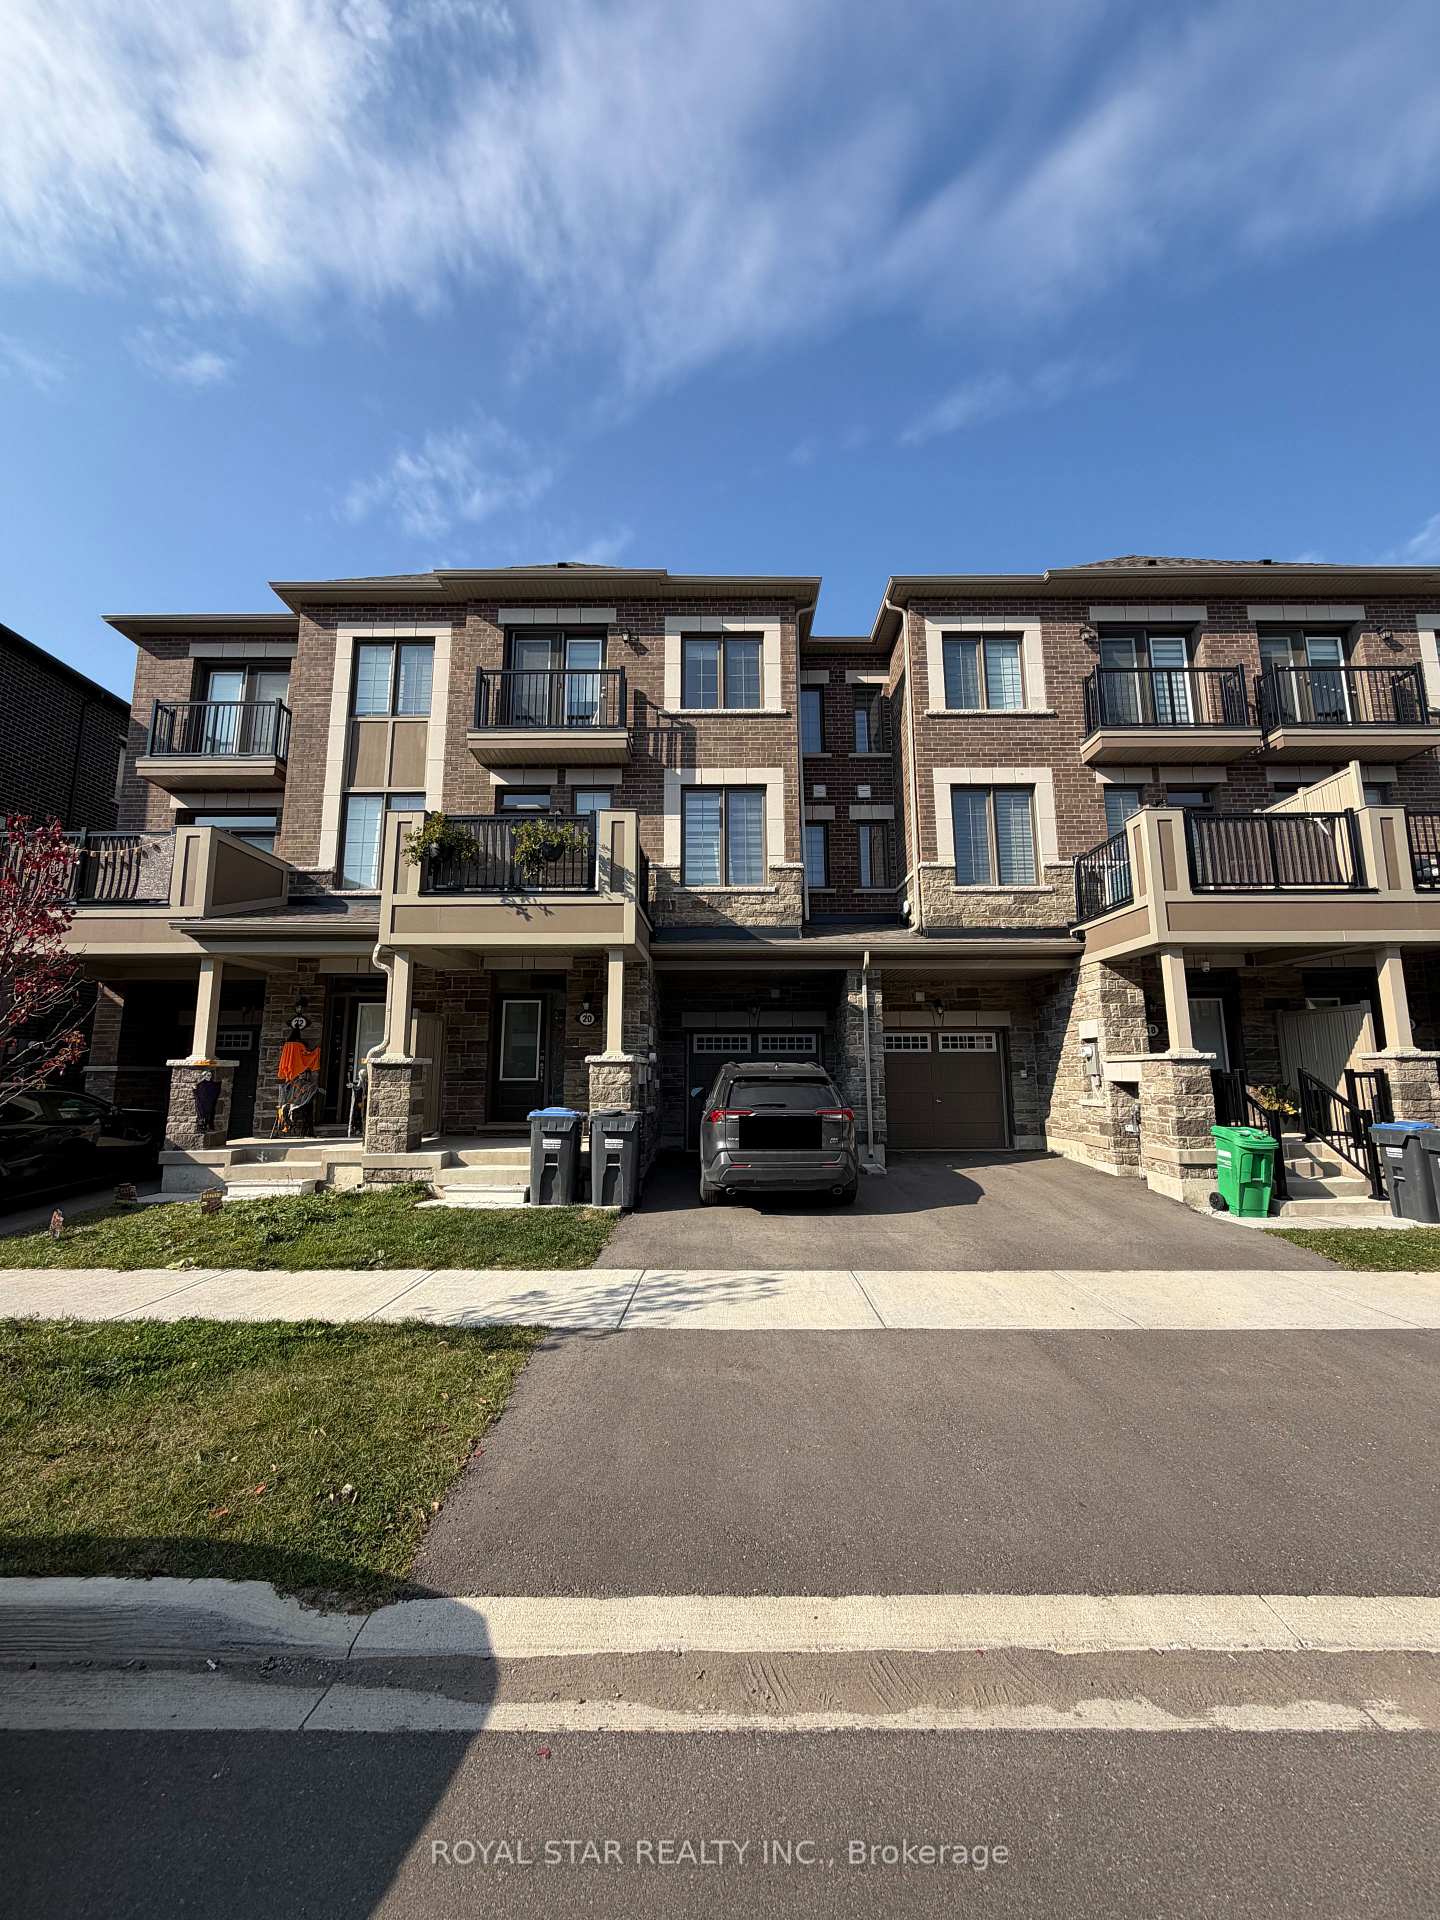
20 Melmar Street
Freehold Townhouse Rented
1/1820 Melmar Street
Freehold Townhouse Rented
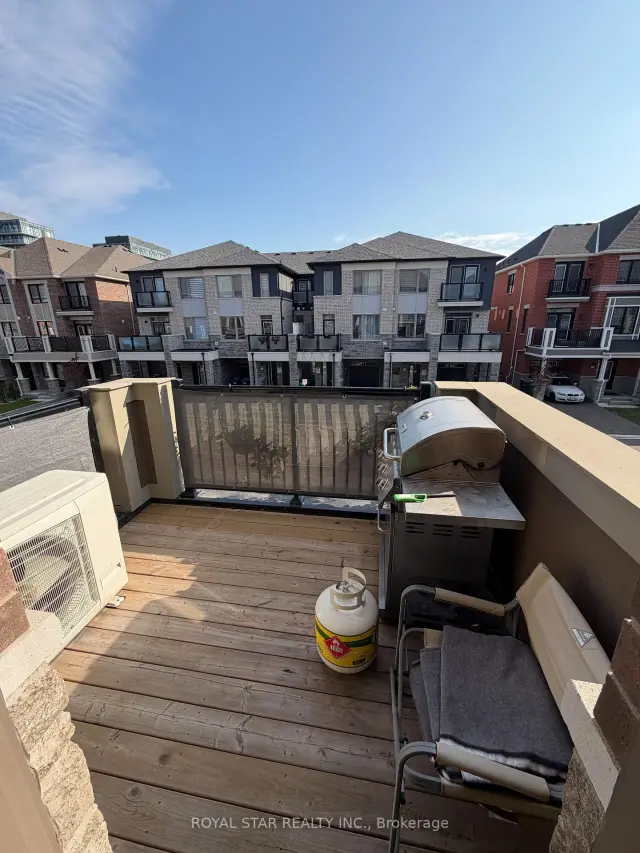
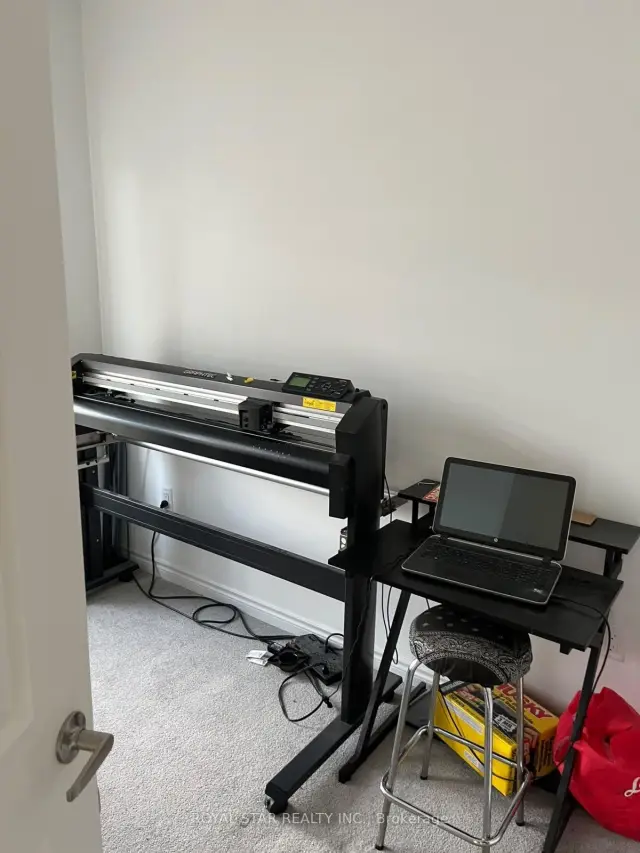
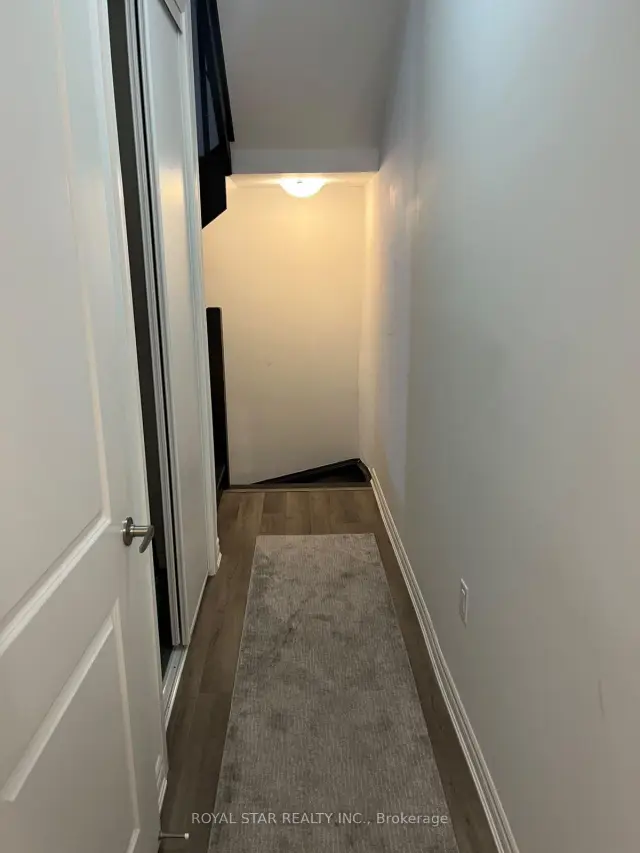
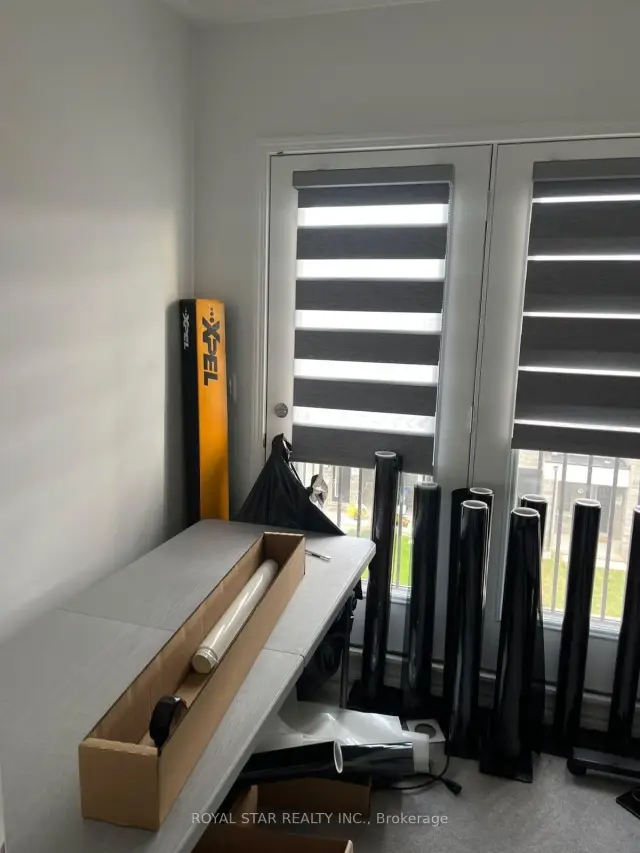 See all 18 photos
3 Bedrooms
3 Bathrooms
1 Garage
1.1K–1.5K sq.ft
Entire Home
— Unit
Property history
Facts and features
- BasementNone
- Lease term12 months
- FurnishedUnfurnished
- Age of home0–5 years
What stands out
- Central air
The homeFreehold Townhouse, 3-storey, Age 0–5 years
- TypeFreehold Townhouse
- Style3-storey
- Age0–5 years
- Living space1,100–1,500 sq ft
- BasementNone
InsideEnsuite, Water heater, Rooms above ground 6
- LaundryEnsuite
- FeaturesWater heater
- Rooms above ground6
- Bedrooms3
- Bathrooms3
- Kitchens1
Outside and lotBrick, Shingles, Concrete
- ExteriorBrick
- RoofShingles
- FoundationConcrete
Parking1 Garage, Attached, Available
- Spaces1 Garage
- GarageAttached
- DrivewayAvailable
Heating, water and powerForced air, electric, Central air, Municipal water
- HeatingForced air, electric
- CoolingCentral air
- WaterMunicipal water
- SewerMunicipal sewer
Rent and termsRent $2,750 a month, Entire property, Unfurnished
- Rent$2,750 a month
- Space for rentEntire property
- FurnishedUnfurnished
- Lease12 months
- Rent includesParking
- Credit checkRequired
- Employment letterRequired
- Rental applicationRequired
Listing detailsW14131418, Rented, Oct 30, 2026
- MLS® numberW14131418
- StatusRented
- Listed onOct 30, 2026
- Days on market18
- UpdatedNov 17, 2026
- Possession2026-11-15 / 1-29 days
- Occupied byTenant
- Listing brokerageROYAL STAR REALTY INC.
About this home
20 Melmar Street, Brampton (Northwest Brampton), ON L7A 0B6
Water Heater
Beautiful Mattamy built townhouse in the desirable Northwest Brampton community, built in 2024 and available for lease. This modern home features 3 spacious bedrooms and 2.5 bathrooms, a well appointed kitchen with stainless steel appliances and granite countertops, and large windows that fill the space with natural light. Conveniently located near the GO Station and everyday amenities, this property offers a great combination of comfort, style, and convenience.
Read more
Ask about this home
A HOMEH agent will answer your questions about this home.
Ask a question
Around this home
Sandalwood And Mississauga Rd
Errands
Parks
Schools
Daily convenience, out of 100, from the distances below
ParkJacob Shook Park · 9 within 1 km5 min walk282 m
GroceryThe little Linstead Market West Indian Grocery Store2 min walk112 m
SchoolHigh Five Academy for Learning7 min walk450 m
PharmacyMain Street Medical Pharmacy19 min walk1.2 km
Cafés & foodSanjha Chulha · 5 within 1 km2 min walk102 m
Gym & rec centreAnytime Fitness21 min walk1.3 km
WalkDriveStraight-line distance, open map data
Grocery0.1 km
Park0.3 km
Coffee1.2 km
Dining1.2 km
Gym1.3 km
Schools nearby
School rating, out of 10.
High Five Academy for Learningelementary · Private · 0.5 km
—
Burnt Elm Public Schoolelementary · Public · 0.5 km
—
Malala Yousafzai PS (Elementary)elementary · Public · 0.7 km
—
Contact agent
Helpful calculators
Rent vs buy
Affordability
Mortgage
Down payment
Stress test
CMHC insurance
Your HOMEH agent

NimaHOMEH agent · Brampton
"I would see it this week."
Ask Nima