

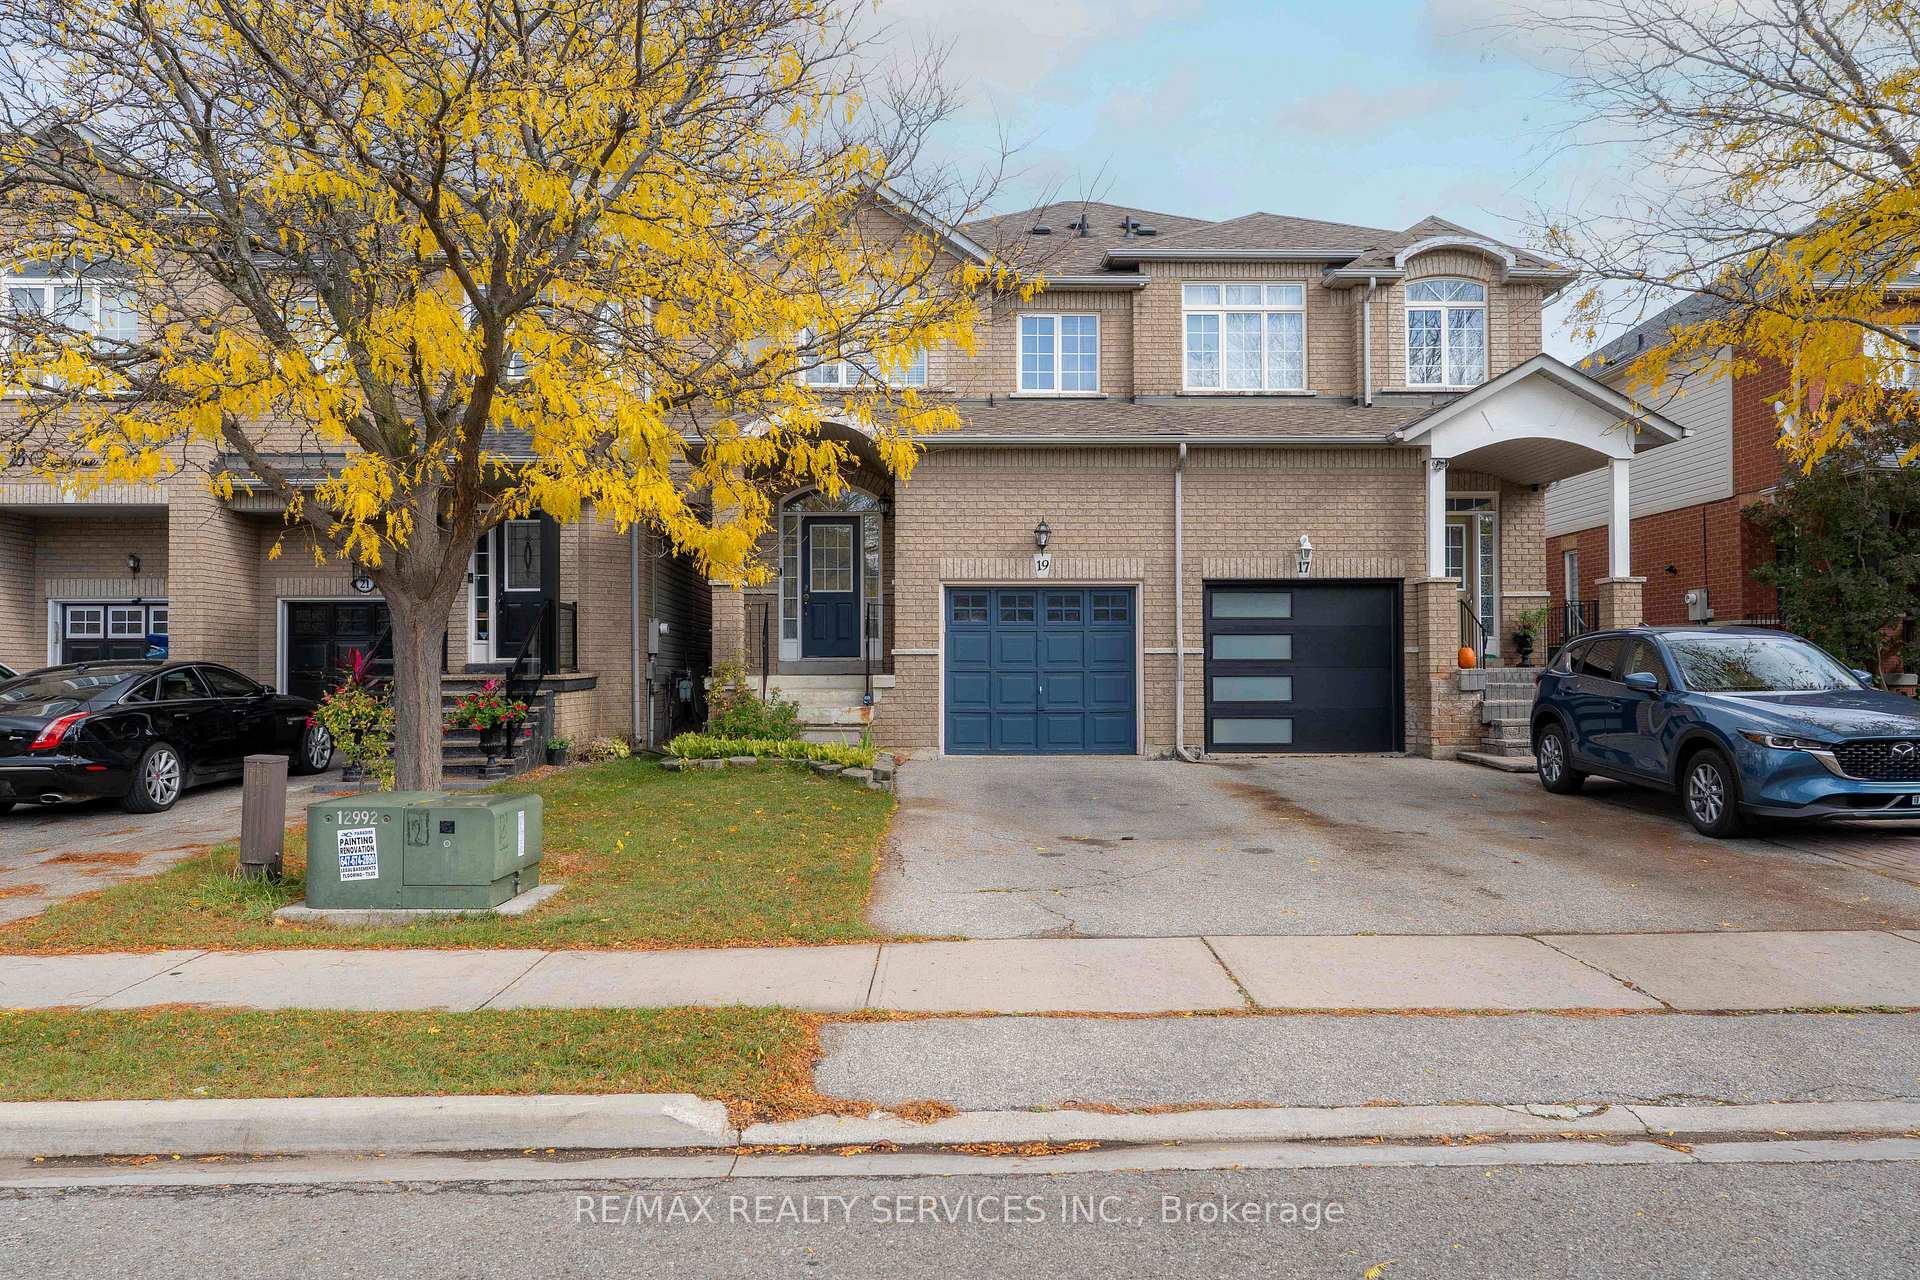
19 Traymore Street
19 Traymore Street
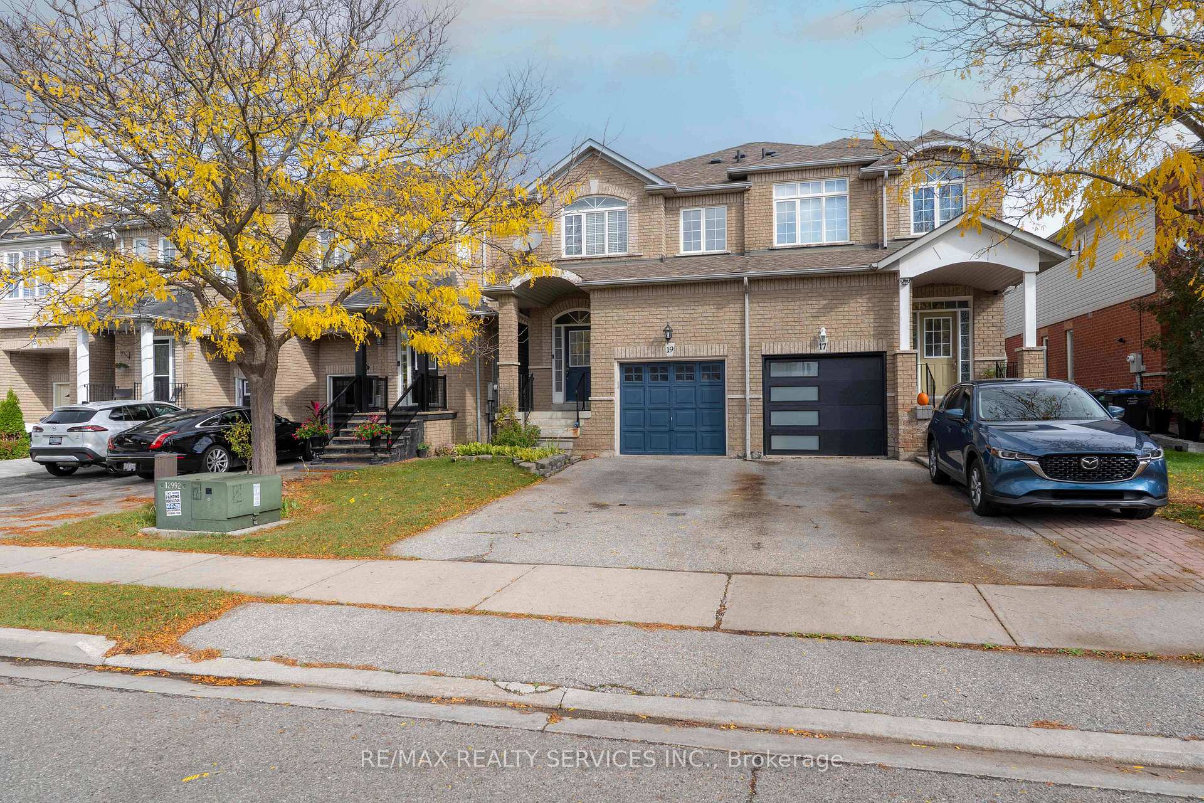
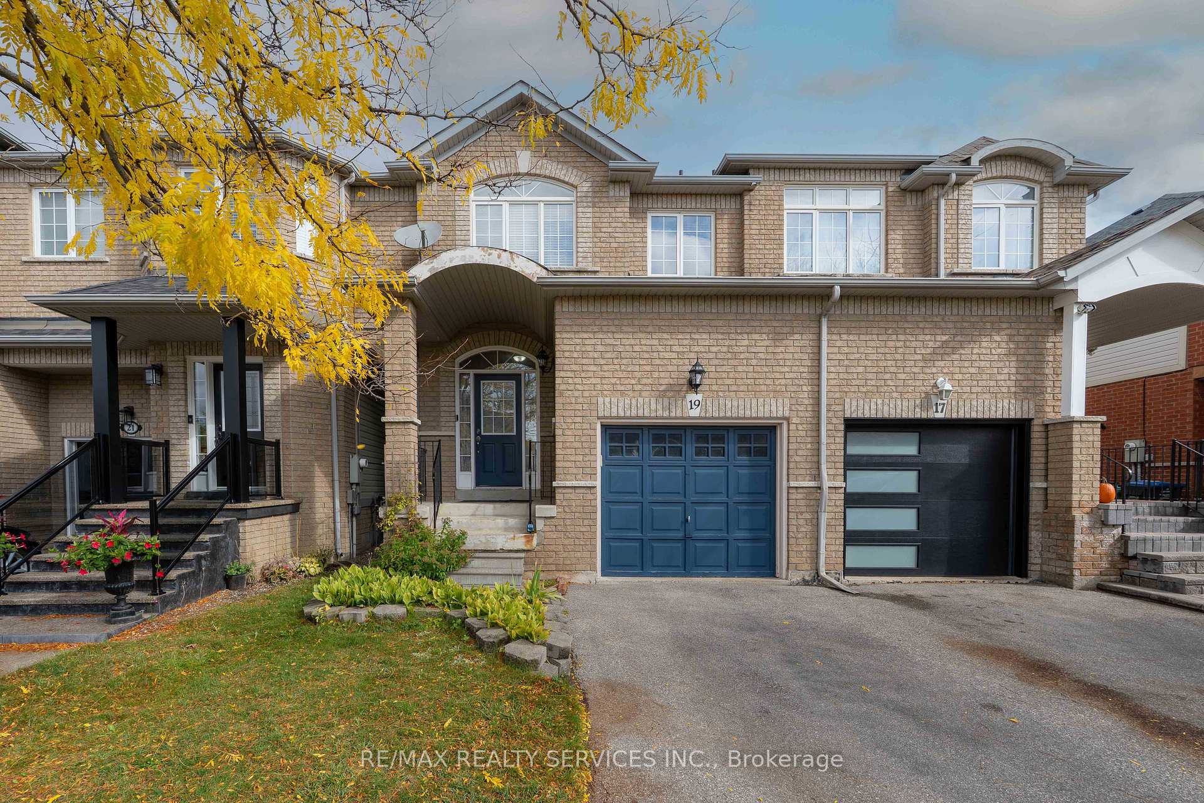
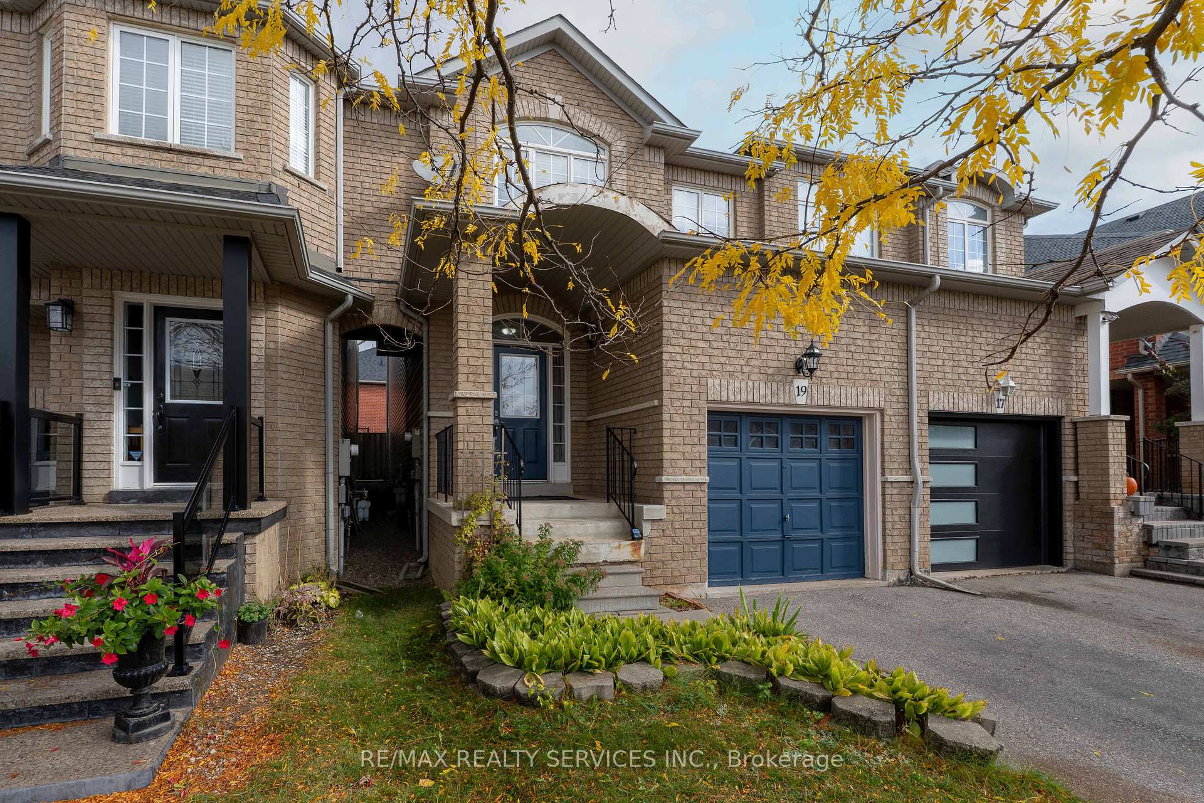
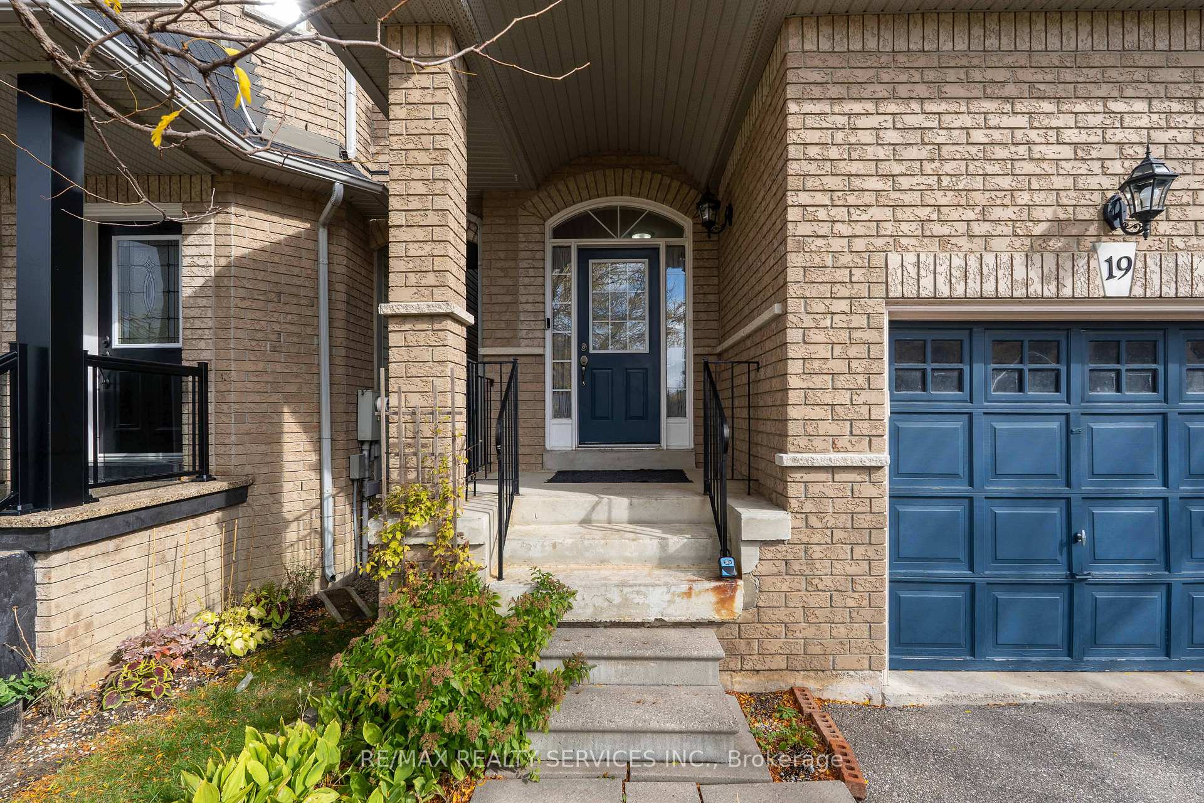 See all 44 photos
Property history
Facts and features
- BasementFull
- Water, sewerMunicipal
- HeatingForced air
- CoolingCentral air
- Central air
The homeSemi-Detached, 2-storey, 1,500–2,000 sq ft
- Type: Semi-Detached
- Style: 2-storey
- Living space: 1,500–2,000 sq ft
- Basement: Full
InsideWater heater, Rooms above ground 6, Rooms in the basement 0
- Features: Water heater
- Rooms above ground: 6
- Rooms in the basement: 0
- Bedrooms: 3
- Bathrooms: 4
- Kitchens: 1
- Family room: Yes
Outside and lotBrick, Asphalt shingle, Unknown
- Exterior: Brick
- Roof: Asphalt shingle
- Foundation: Unknown
- Features: Deck
- Size: 20.83 × 104.99 ft
Parking1 Garage, Attached, Private
- Spaces: 1 Garage
- Garage: Attached
- Driveway: Private
Heating, water and powerForced air, gas, Central air, Municipal water
- Heating: Forced air, gas
- Cooling: Central air
- Water: Municipal water
- Sewer: Municipal sewer
Costs and taxesTaxes $5,379 a year, HST included in the price
- Taxes, 2025: $5,379 a year
- HST: HST included in the price
Included in the saleHot water tank, 5 piece appliance
- Included: Hot water tank, 5 piece appliance
NearbyLibrary, park, school bus route
- Close to: Library, park, school bus route
Listing detailsW12479253, Sold, Oct 23, 2025
- MLS® number: W12479253
- Status: Sold
- Listed on: Oct 23, 2025
- Days on market: 16
- Updated: Nov 8, 2025
- Possession: 2026-02-28 / Immediate
- Occupied by: Owner
- Listing brokerage: RE/MAX REALTY SERVICES INC.
About this home
19 Traymore Street, Brampton (Fletcher's Meadow), ON L7A 2G2
Beautifully maintained home with a bright, functional layout has top-rated schools within walking distance, is close to hospitals, everyday shopping and services. Conveniently located just minutes from Highway 410 with easy access to Highways 401 and 407, making commuting throughout the GTA simple and efficient! The welcoming foyer features 9 ft ceiling. Enjoy a gourmet kitchen with plenty of cabinets, counter space, and a chef's island opening to a spacious dining area and room with a walkout to a fully fenced backyard with side gate. Complete with a large driveway offering ample parking and main floor laundry for convenience.
Ask about this home
A HOMEH agent will answer your questions about this home.
Around this home
Daily convenience, out of 100, from the distances below
Schools nearby
School rating, out of 10.
Helpful calculators
Your HOMEH agent

"I would see it this week."