

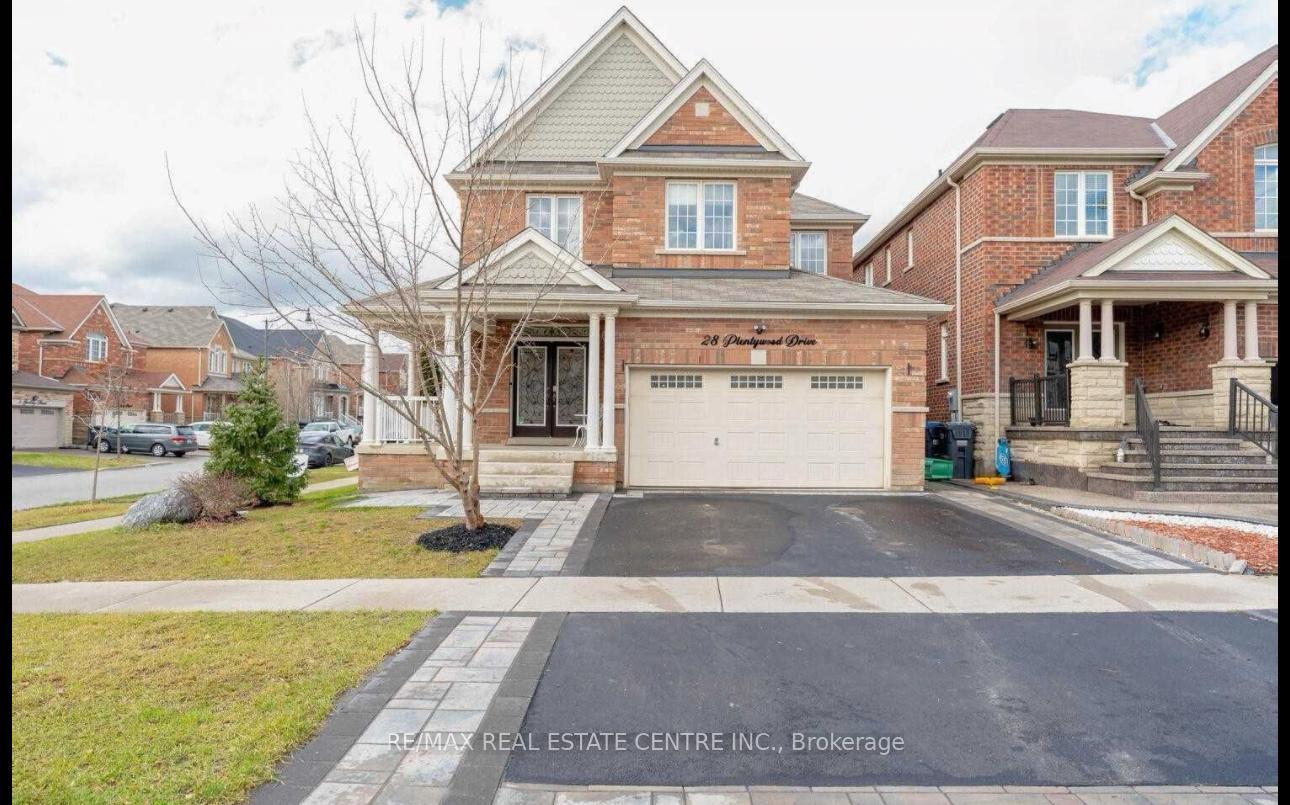
28 Plentywood Drive
28 Plentywood Drive
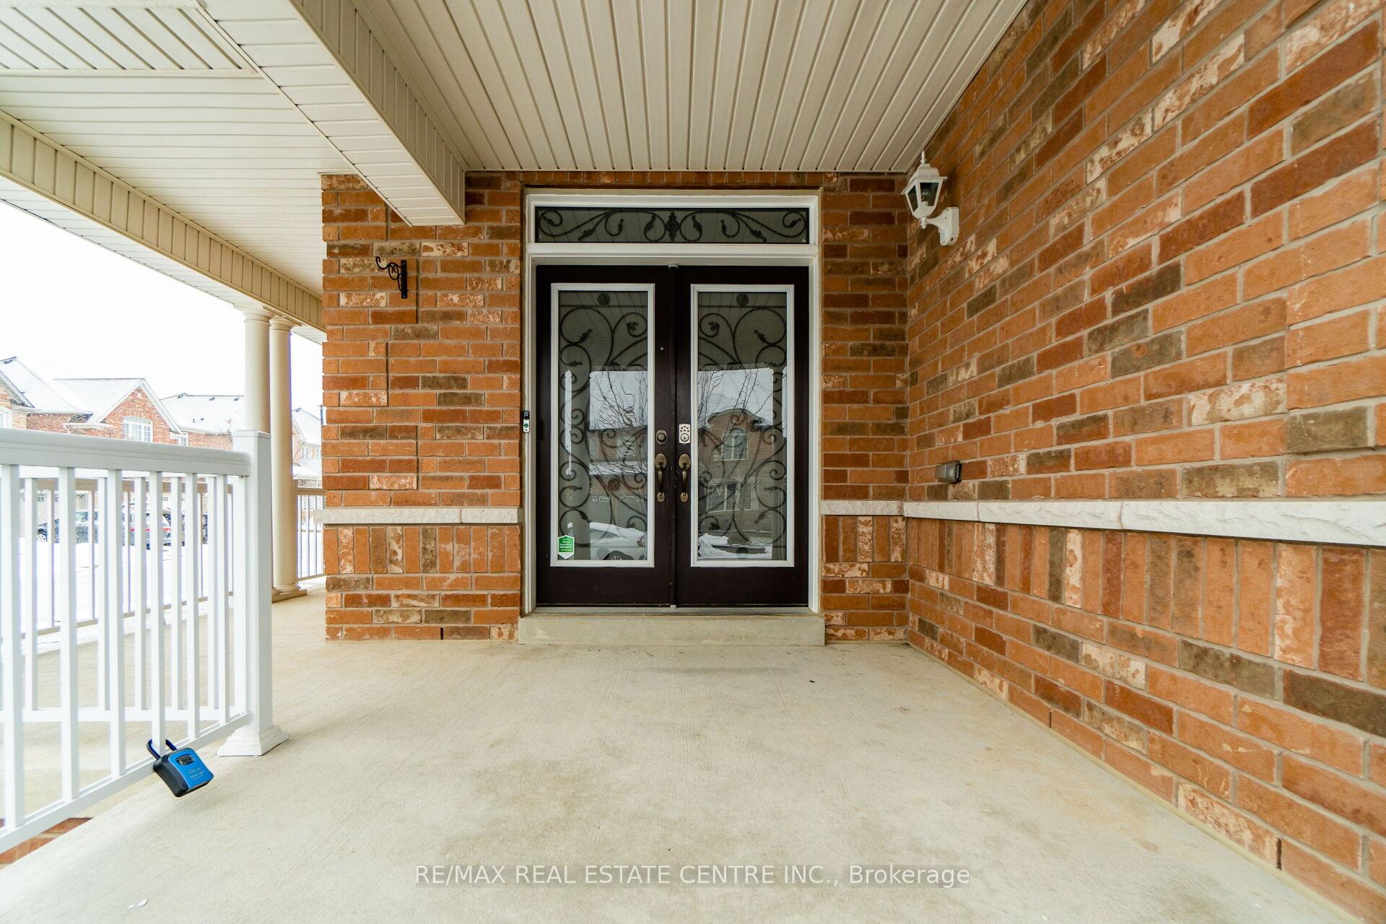
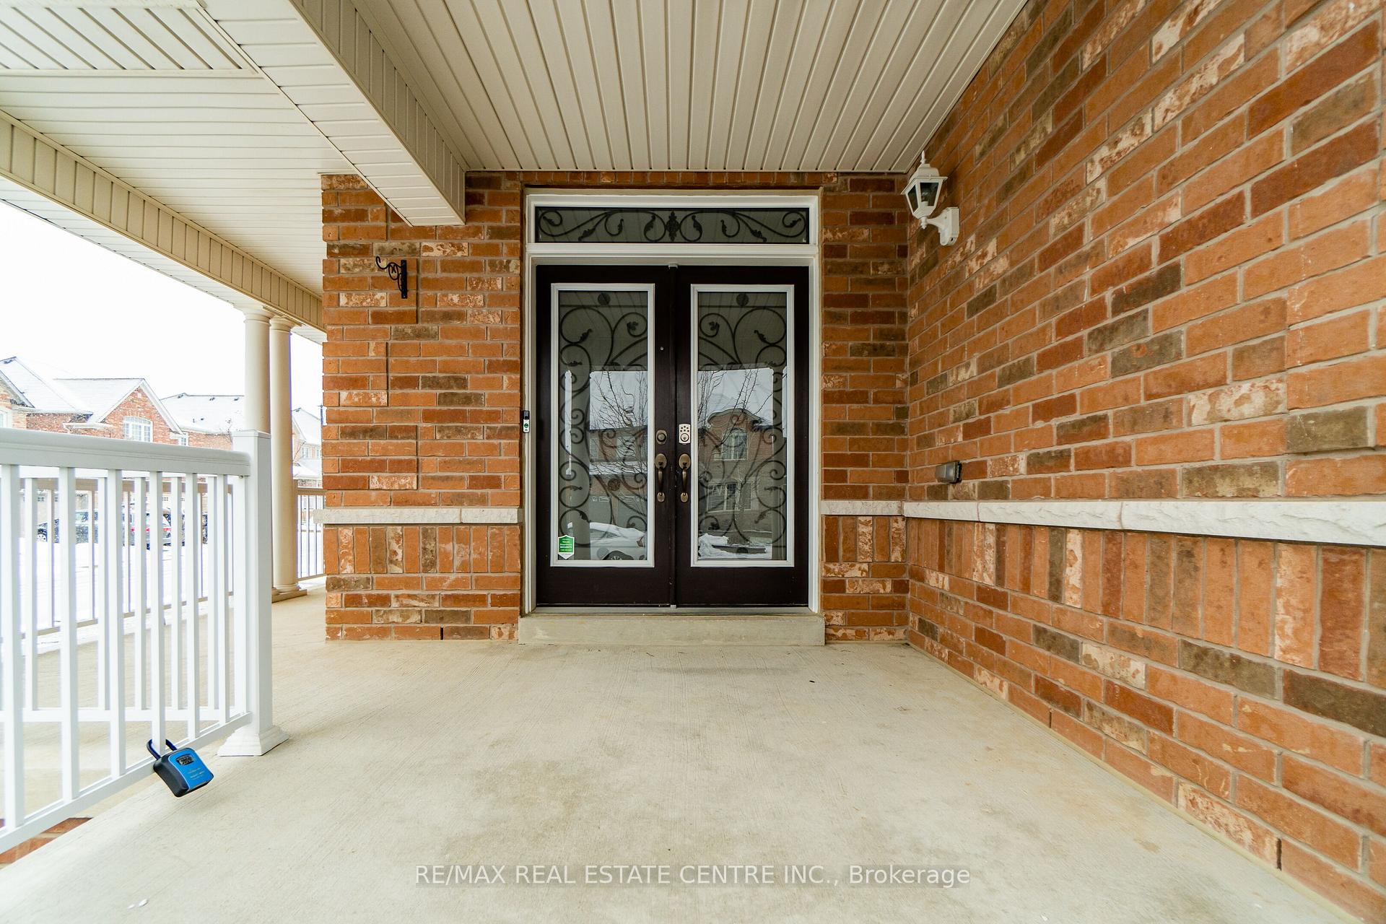
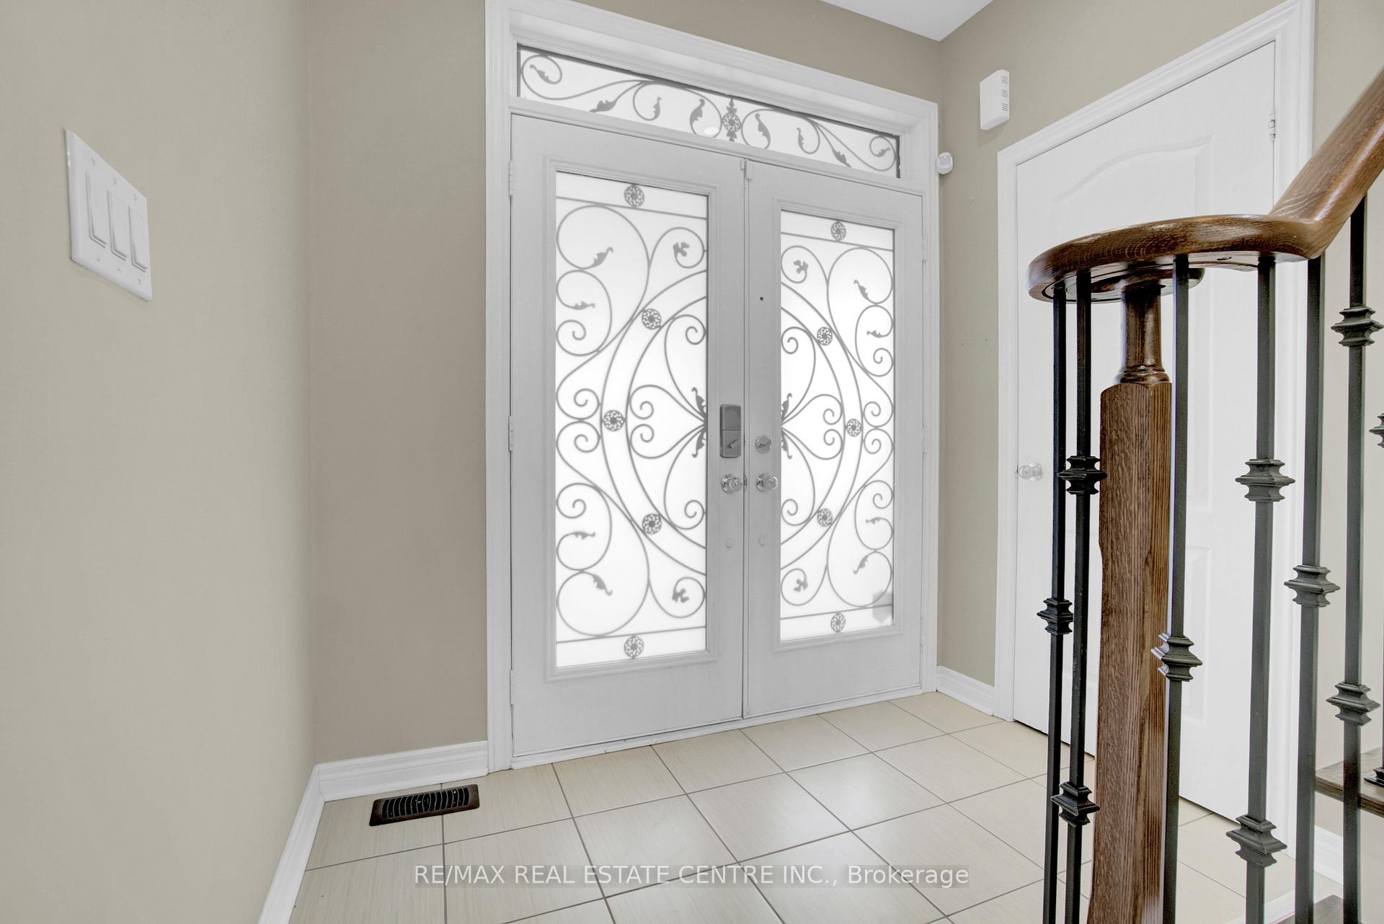
 See all 35 photos
Property history
Facts and features
- BasementNone
- Lot size44 × 100 ft
- Lease term12 months
- FurnishedUnfurnished
- Fireplace
- Central air
The homeDetached, 2-storey, 2,000–2,500 sq ft
- Type: Detached
- Style: 2-storey
- Living space: 2,000–2,500 sq ft
- Basement: None
InsideFireplace Yes, natural gas, In-suite laundry, Rooms above ground 9
- Fireplace: Yes, natural gas
- Laundry: In-suite laundry
- Rooms above ground: 9
- Bedrooms: 4
- Bathrooms: 4
- Kitchens: 1
Outside and lotBrick, Asphalt rolled, Concrete
- Exterior: Brick
- Roof: Asphalt rolled
- Foundation: Concrete
- Size: 44.05 × 100.21 ft
Parking1 Garage, Attached, Private
- Spaces: 1 Garage
- Garage: Attached
- Driveway: Private
Heating, water and powerForced air, gas, Central air, Municipal water
- Heating: Forced air, gas
- Cooling: Central air
- Water: Municipal water
- Sewer: Municipal sewer
- Natural gas: Yes
- Hydro: Yes
- Telephone: No
Rent and termsRent $3,500 a month, Main, 2nd floor, Unfurnished
- Rent: $3,500 a month
- Space for rent: Main, 2nd floor
- Furnished: Unfurnished
- Lease: 12 months
- Paid: Monthly
- Rent includes: Parking
- Deposit: Required
- Employment letter: Required
- Rental application: Required
- References: Required
IncludedAll window blinds, s/s fridge, s/s gas stove, s/s dishwasher, s/s cloth washer and dryer, gdo with remote, smart nest thermostat.
- Included: All window blinds, s/s fridge, s/s gas stove, s/s dishwasher, s/s cloth washer and dryer, gdo with remote, smart nest thermostat.
Listing detailsW12481650, Rented, Oct 24, 2025
- MLS® number: W12481650
- Status: Rented
- Listed on: Oct 24, 2025
- Days on market: 17
- Updated: Nov 10, 2025
- Possession: 2025-11-01 / Immediate
- Occupied by: Vacant
- Listing brokerage: RE/MAX REAL ESTATE CENTRE INC.
About this home
28 Plentywood Drive, Brampton (Bram West), ON L6Y 0C1
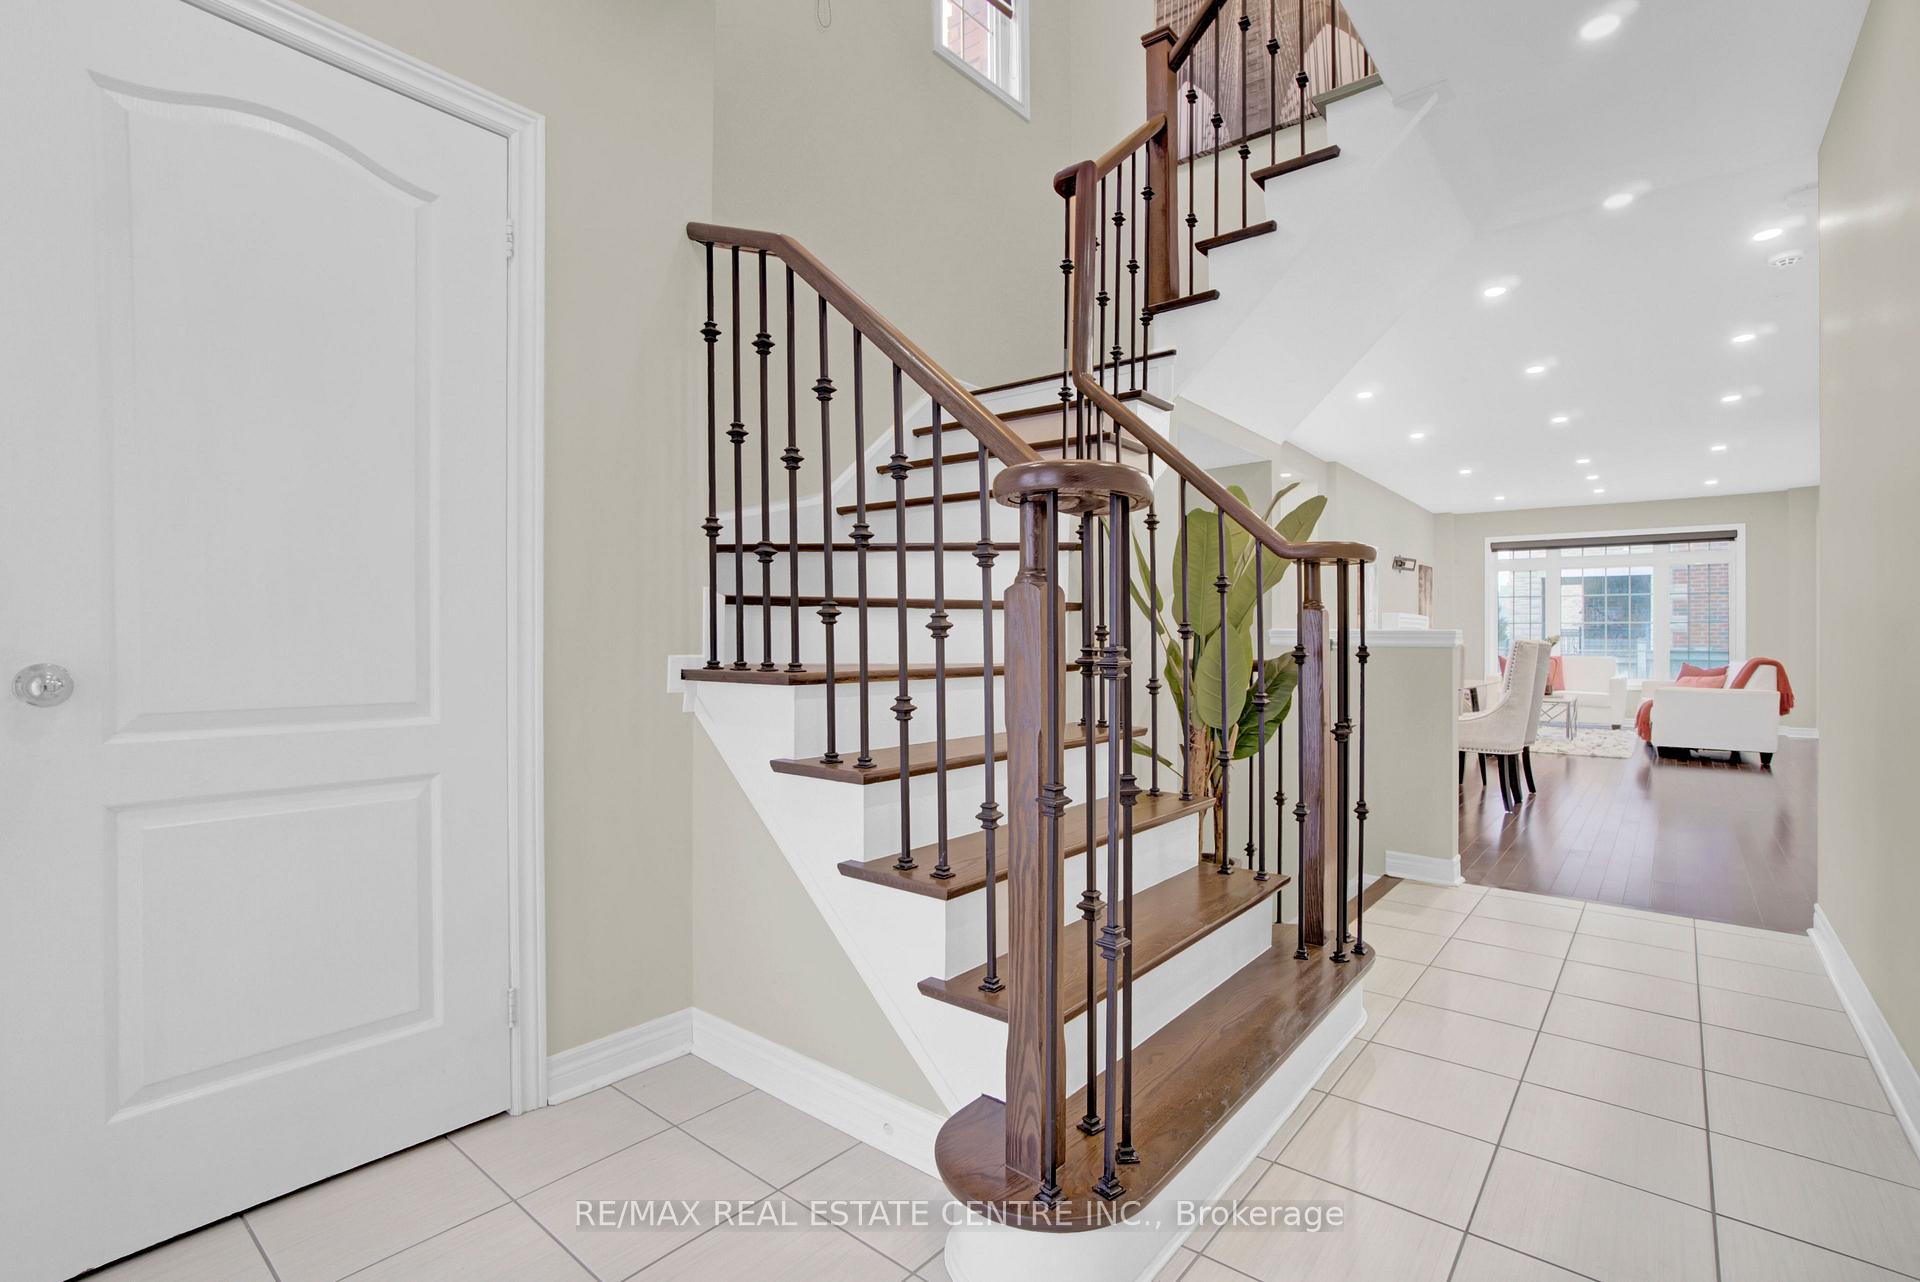
Premium Corner Lot!!! 4 Bdrm & 3.5 Washrooms Detached House Approx, 2500 Sq Ft. 9' Ceiling On Main Fl, Dark Maple Hardwood On Main Fl & Upper Hallway With Oak Wood Stairs With Iron Pickets. Chef Delight Kitchen With S/S Appliances & Brand New Quartz Counter Top & Quartz Back Master Bedroom With 5 Pcs En-Suite, Separate Laundry. Splash, Extended Centre Island, Pot Lights. 3 Full Washrooms On The Second Floor. Photos are from a prior listing when the property was professionally staged. The home is currently vacant and ready for immediate possession.
Ask about this home
A HOMEH agent will answer your questions about this home.
Around this home
Daily convenience, out of 100, from the distances below
Schools nearby
School rating, out of 10.
Helpful calculators
Your HOMEH agent

"I would see it this week."