

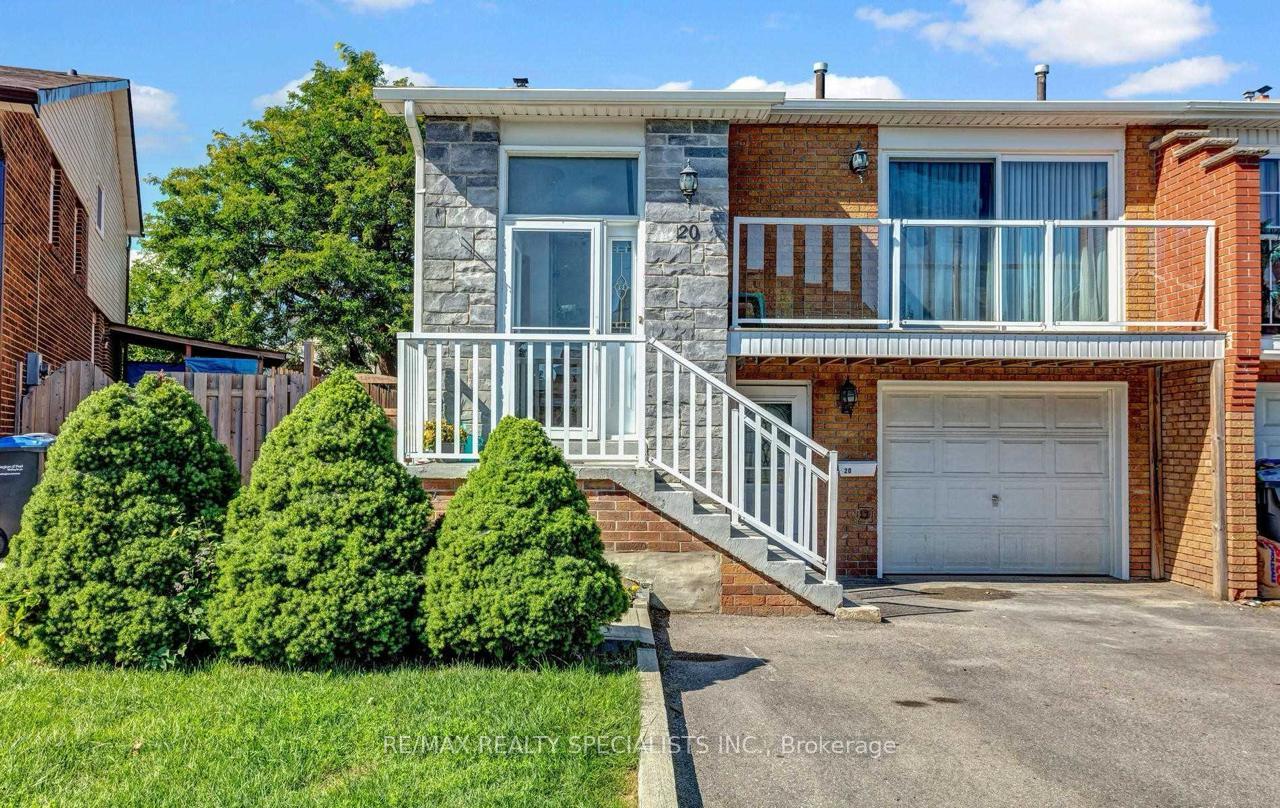
Bsmnt, 20 Hockley Path
Bsmnt, 20 Hockley Path
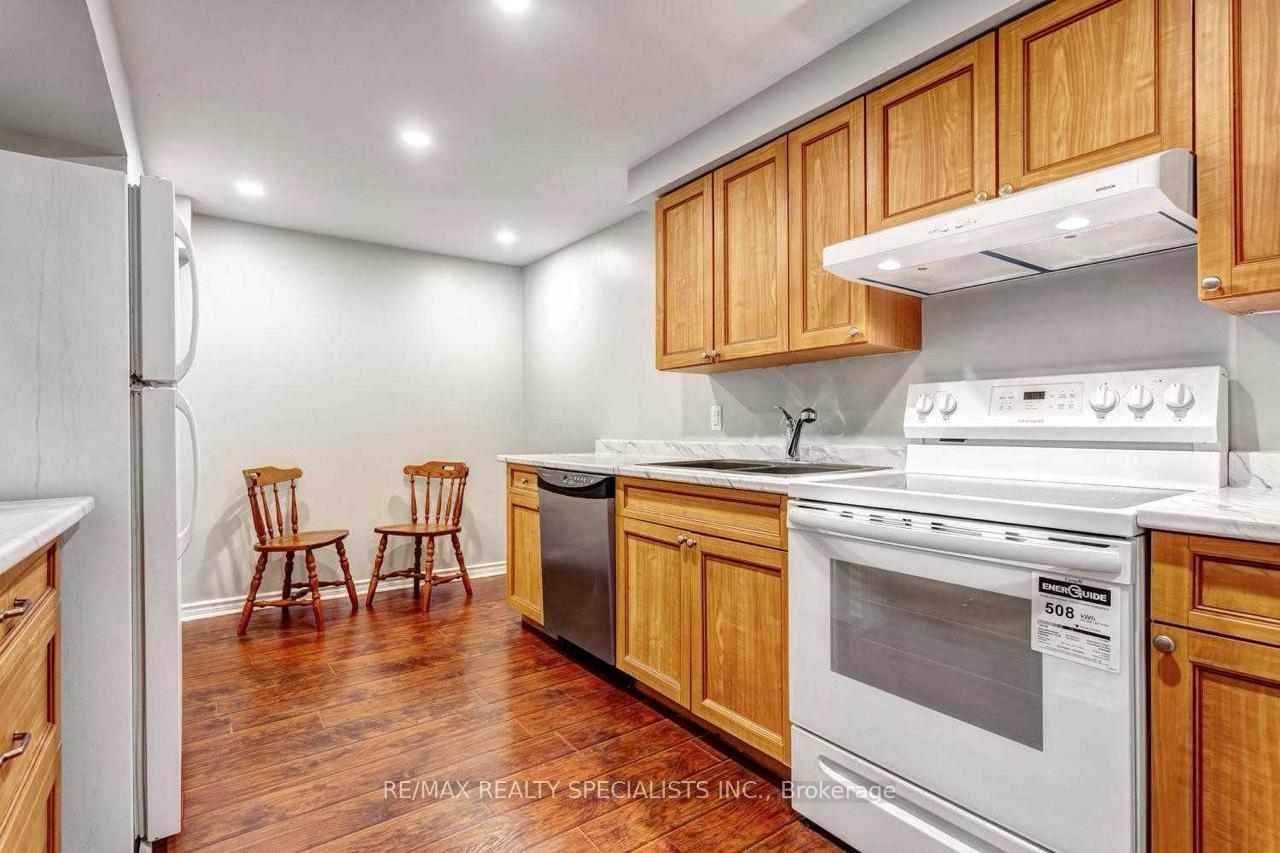 See all 7 photos
Property history
Facts and features
- BasementWalk-out
- Lease term12 months
- FurnishedUnfurnished
- LaundryEnsuite
- Separate entrance
- Central air
The homeSemi-Detached, Backsplit 3, Under 700 sq ft
- Type: Semi-Detached
- Style: Backsplit 3
- Living space: Under 700 sq ft
- Basement: Finished with walk-out, separate entrance
InsideEnsuite, lower level, Other, Rooms above ground 4
- Laundry: Ensuite, lower level
- Features: Other
- Rooms above ground: 4
- Rooms in the basement: 1
- Bedrooms: 1 + 1 in the basement
- Bathrooms: 1
- Kitchens: 1
Outside and lotBrick, Asphalt rolled, Concrete
- Exterior: Brick
- Roof: Asphalt rolled
- Foundation: Concrete
Parking1 Parking, Private
- Spaces: 1 Parking
- Driveway: Private
Heating, water and powerForced air, gas, Central air, Municipal water
- Heating: Forced air, gas
- Cooling: Central air
- Water: Municipal water
- Sewer: Municipal sewer
- Natural gas: Available
- Hydro: Available
- Cable: Available
- Telephone: Available
Rent and termsRent $1,575 a month, Basement, Unfurnished
- Rent: $1,575 a month
- Space for rent: Basement
- Furnished: Unfurnished
- Lease: 12 months
- Paid: Monthly
- Rent includes: Central air conditioning, parking
- Deposit: Required
- Credit check: Required
- Employment letter: Required
- Rental application: Required
- References: Required
IncludedKitchen appliances fridge, stove, dishwasher washer & dryer, cac., N/a
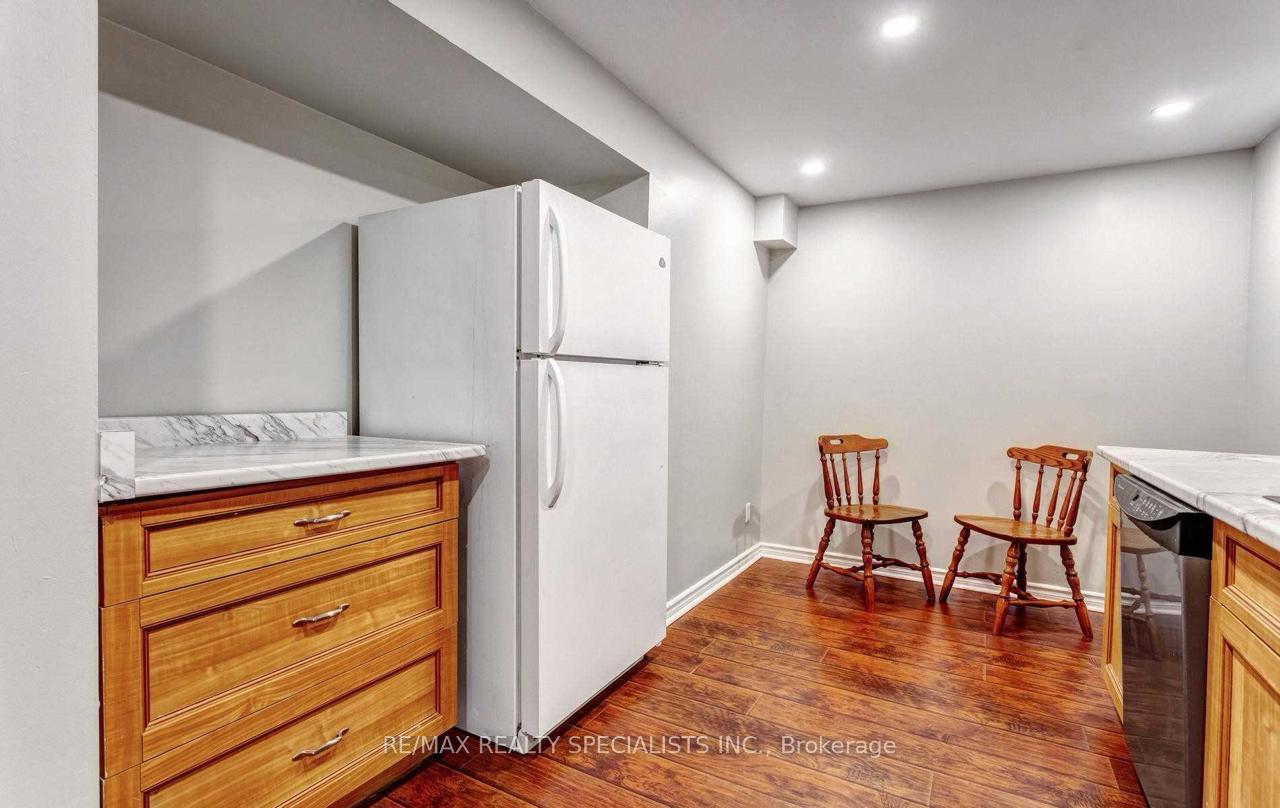
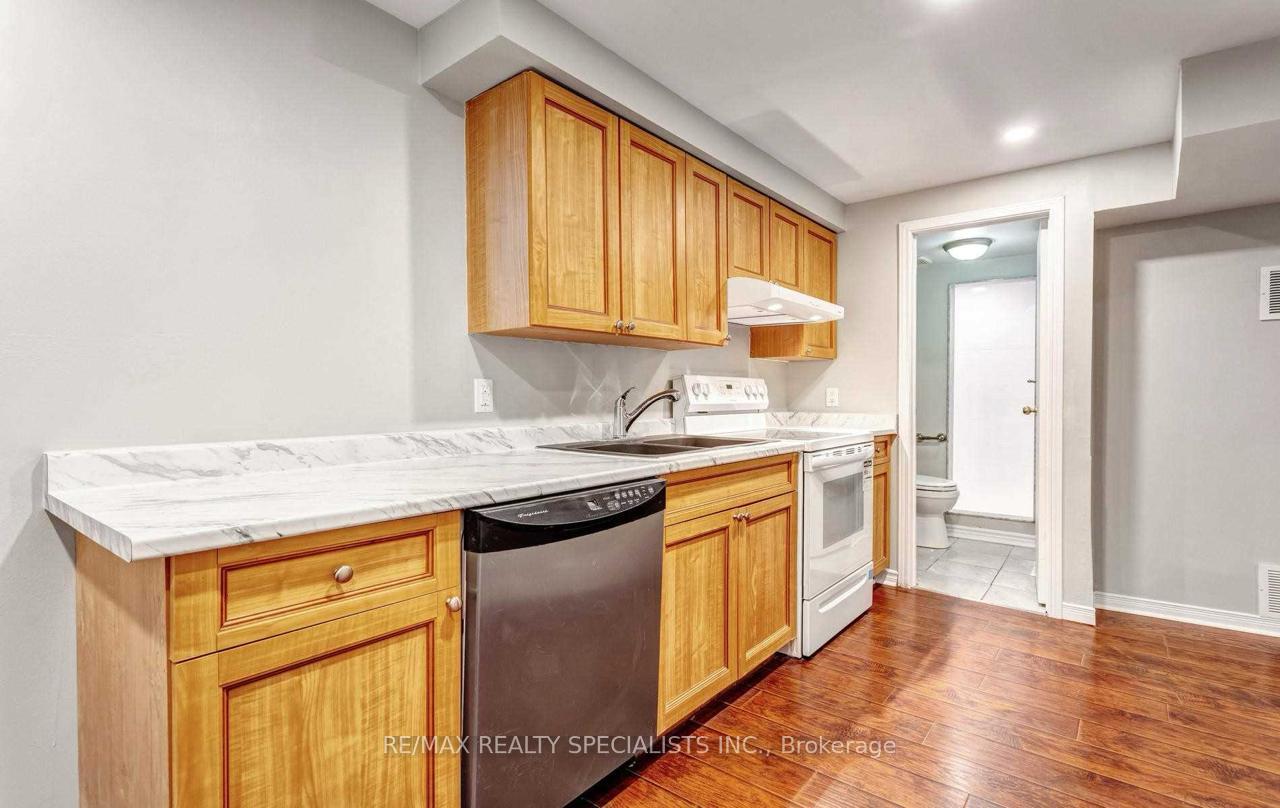
- Included: Kitchen appliances fridge, stove, dishwasher washer & dryer, cac.
- Not included: N/a
NearbyGolf, lake/pond, park, public transit, rec./commun.centre, school
- Close to: Golf, lake/pond, park, public transit, rec./commun.centre, school
Listing detailsW12480959, Rented, Oct 24, 2025
- MLS® number: W12480959
- Status: Rented
- Listed on: Oct 24, 2025
- Days on market: 17
- Updated: Nov 10, 2025
- Possession: 2025-11-01 / Immediate
- Occupied by: Vacant
- Listing brokerage: RE/MAX REALTY SPECIALISTS INC.
About this home
Bsmnt, 20 Hockley Path, Brampton (Madoc), ON L6V 3R3
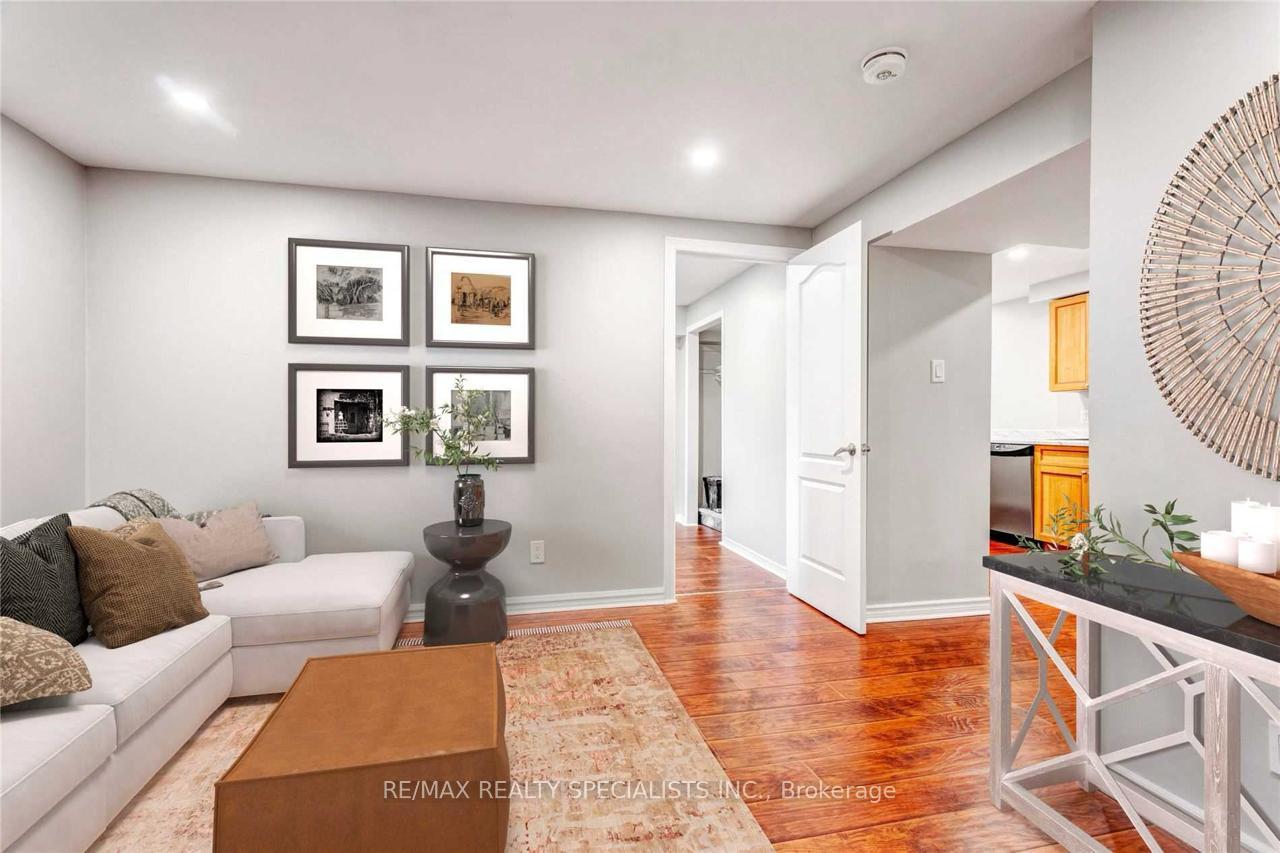
Spacious & Bright Basement Apartment with 1Bed + Den in the Prime Madoc Community of Brampton. Main Level big Living room with multiple windows for natural light, a large Den area for Study/Office/Gym/Kids play area, a spacious Kitchen with S/S appliances including Dishwasher, a large bedroom with closet space, Laminated floors throughout, Upgraded ELF's, Separate laundry, a separate entrance from the front of the property for the convenience, and much more.... Comes with 1 car parking on the driveway, Just Move-In and Enjoy this Home. Walk to Schools, Shopping, Parks, Transit, Quick drive to Trinity Mall, Hwy 410/401/407, Bramalea City Center mall, Go station and more....A must visit property!!
Ask about this home
A HOMEH agent will answer your questions about this home.
Around this home
Daily convenience, out of 100, from the distances below
Schools nearby
School rating, out of 10.
Helpful calculators
Your HOMEH agent

"I would see it this week."