

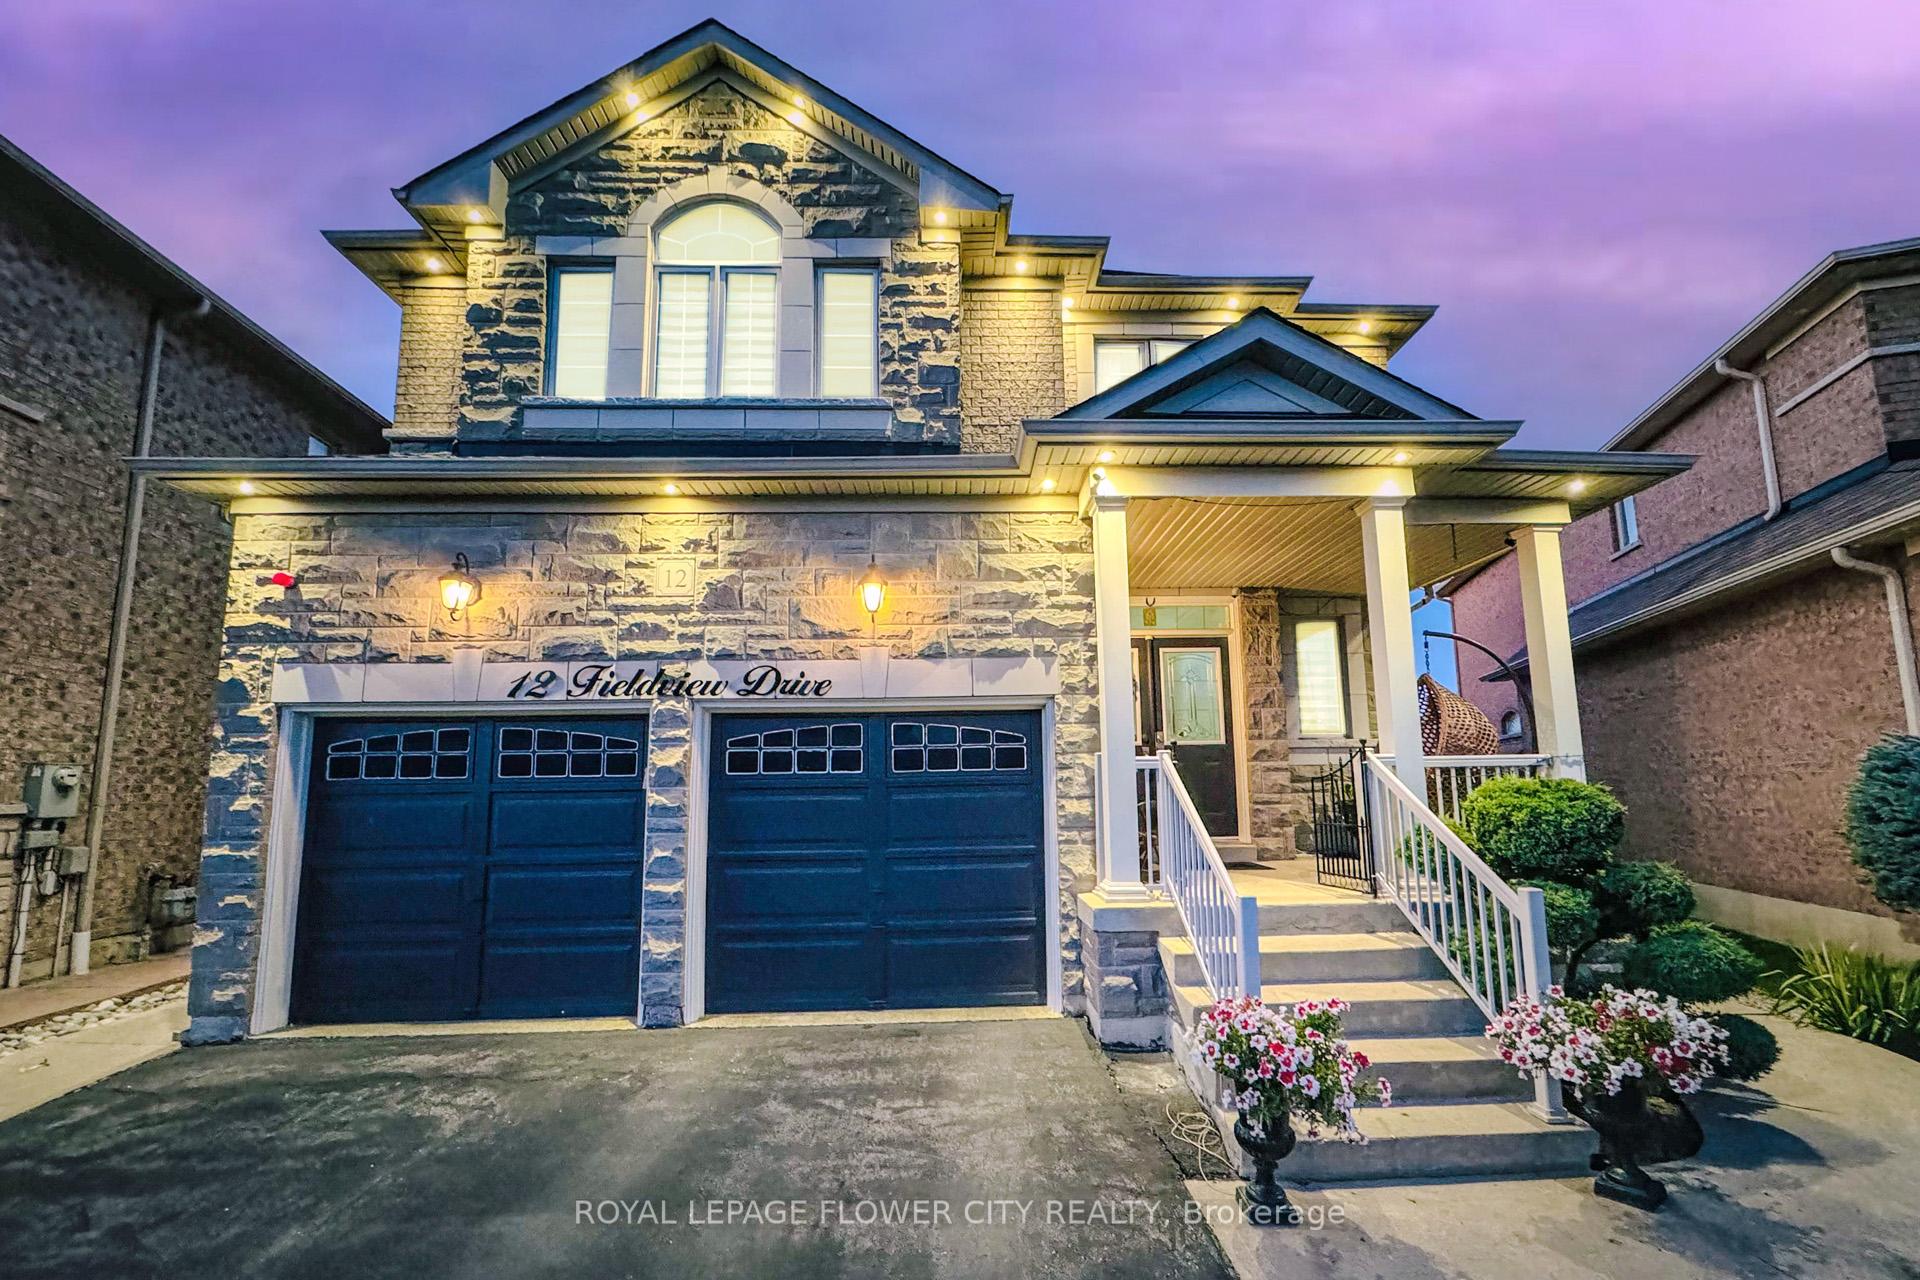
12 Fieldview Drive
12 Fieldview Drive
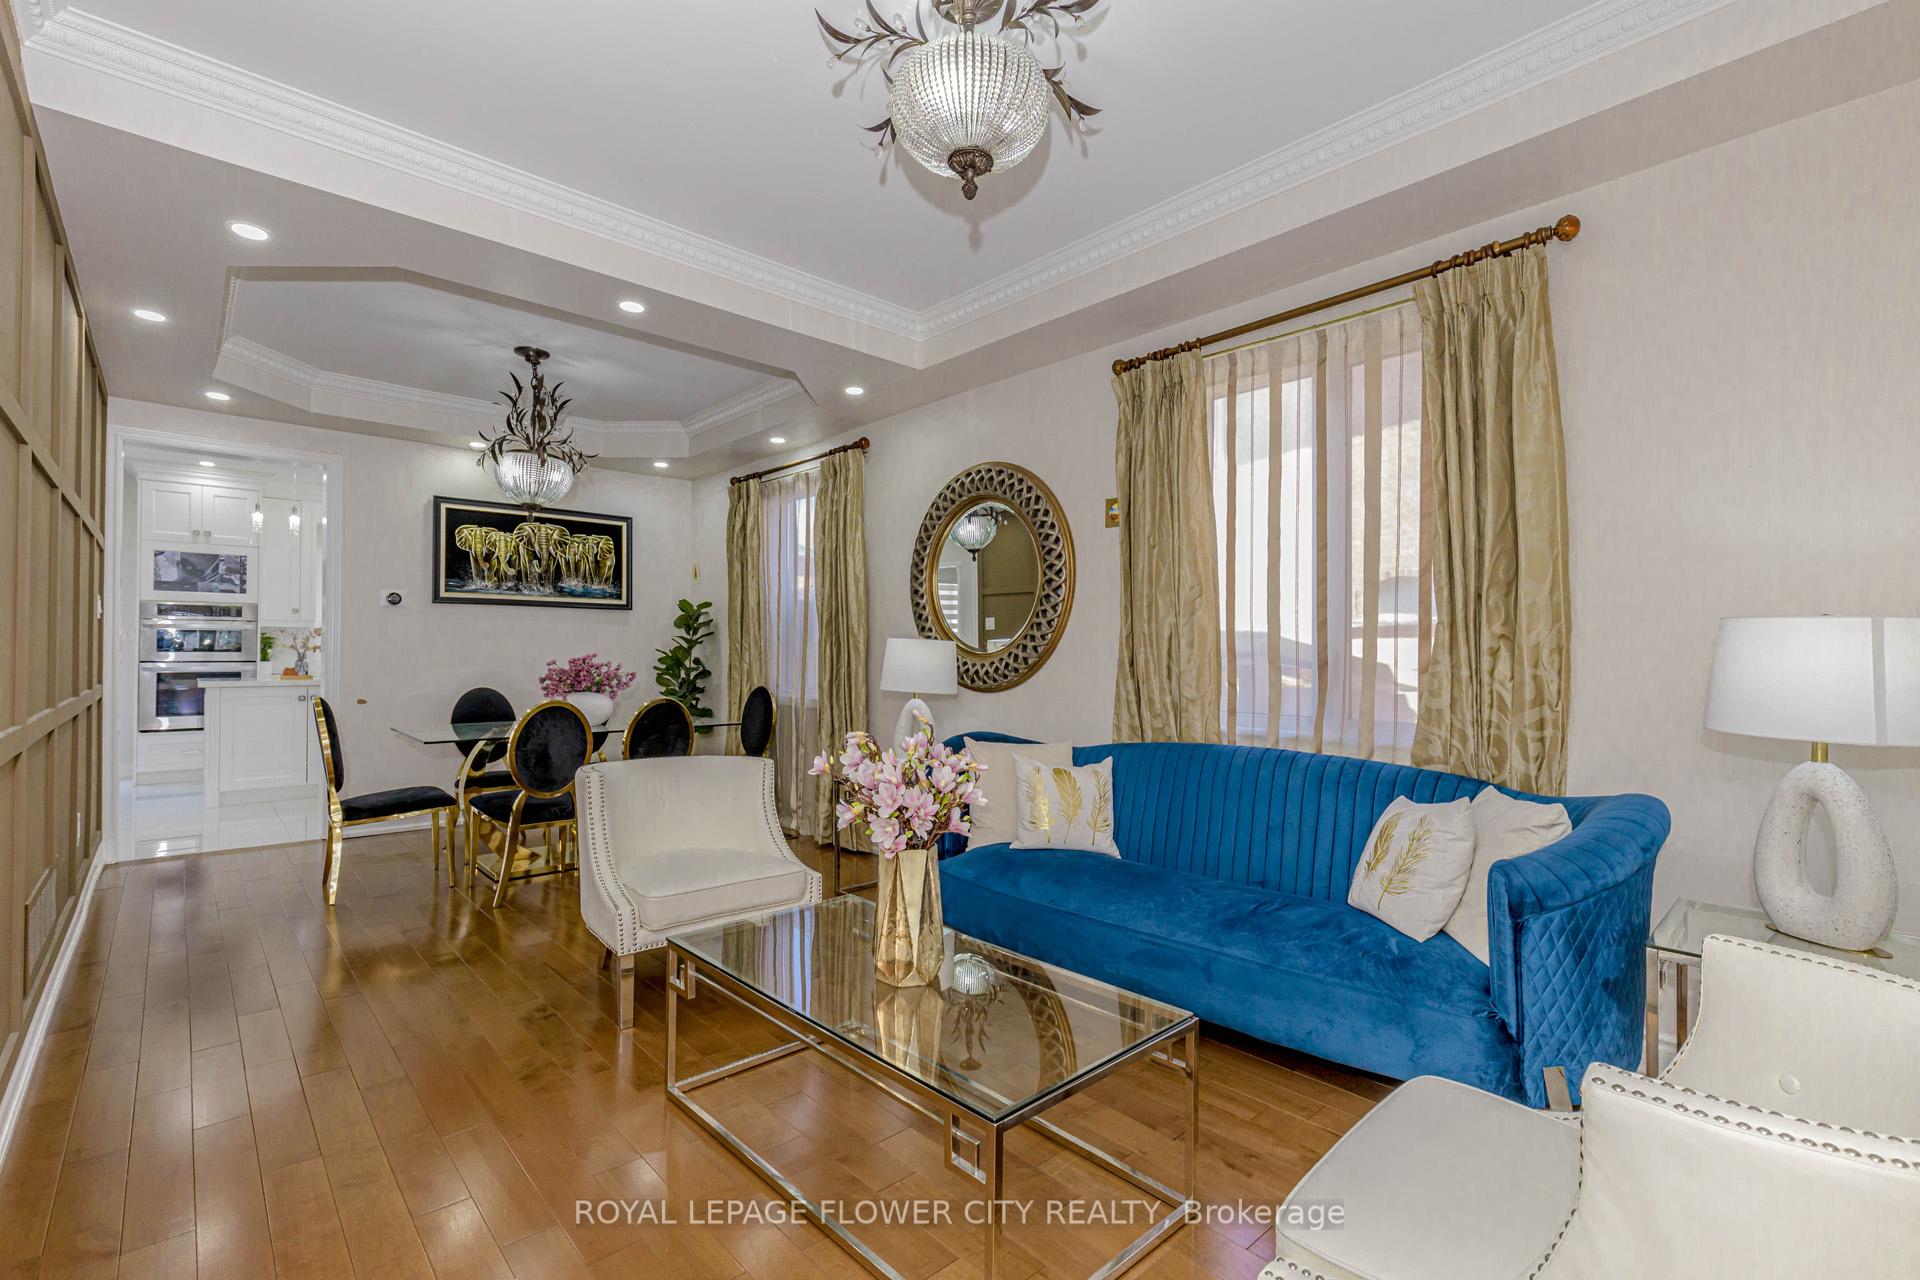 See all 47 photos
Property history
Facts and features
- BasementApartment
- Water, sewerMunicipal
- HeatingForced air
- CoolingCentral air
- 4 kitchens
- Separate entrance
- Hardwood floors
- Fireplace
- Central air
The homeDetached, 2-storey, 2,500–3,000 sq ft
- Type: Detached
- Style: 2-storey
- Living space: 2,500–3,000 sq ft
- Basement: Apartment, separate entrance
InsideFireplace Yes, natural gas, Hardwood, Auto garage door remote, built-in oven, carpet free, central vacuum, countertop range, water heater, water softener
- Fireplace: Yes, natural gas
- Flooring: Hardwood
- Features: Auto garage door remote, built-in oven, carpet free, central vacuum, countertop range, water heater, water softener
- Security: Alarm system, carbon monoxide detectors, monitored, security system, smoke detector
- Rooms above ground: 11
- Rooms in the basement: 3
- Bedrooms: 5 + 3 in the basement
- Bathrooms: 6
- Kitchens: 4
- Family room: Yes
Outside and lotBrick, concrete poured, Asphalt shingle, Concrete
- Exterior: Brick, concrete poured
- Roof: Asphalt shingle
- Foundation: Concrete
- Features: Awnings, landscaped, lawn sprinkler system, porch
- Other structures: Shed, storage
- Size: 40 × 110 ft
- Zoning: Two Unit Dwelling
Parking2 Garage, Attached, Private
- Spaces: 2 Garage
- Garage: Attached
- Driveway: Private
Heating, water and powerForced air, gas, Central air, Municipal water
- Heating: Forced air, gas
- Cooling: Central air
- Water: Municipal water
- Sewer: Municipal sewer
- Natural gas: Yes
- Hydro: Yes
- Cable: Yes
- Telephone: Yes
Costs and taxesTaxes $8,456 a year, HST included in the price, Alarm system
- Taxes, 2025: $8,456 a year
- HST: HST included in the price
- Under contract: Alarm system
Included in the saleElf's, window coverings, appliances 4 kitchens, new roof 2025 sprinkler system, water softener, custom shed. water fall with professional interlocking, two unit dwelling & pie shape wide lot.2 rental basements (generating $3400 monthly), Not included None
- Included: Elf's, window coverings, appliances 4 kitchens, new roof 2025 sprinkler system, water softener, custom shed. water fall with professional interlocking, two unit dwelling & pie shape wide lot.2 rental basements (generating $3400 monthly)
- Not included: None
NearbyElectric car charger, fenced yard, park, public transit, school, school bus route
- Close to: Electric car charger, fenced yard, park, public transit, school, school bus route
Listing detailsW12436583, Sold, Sep 30, 2025
- MLS® number: W12436583
- Status: Sold
- Listed on: Sep 30, 2025
- Days on market: 41
- Updated: Nov 10, 2025
- Possession: 2025-12-01 / Flexible
- Occupied by: Owner+tenant
- Listing brokerage: ROYAL LEPAGE FLOWER CITY REALTY
About this home
12 Fieldview Drive, Brampton (Bram East), ON L6P 2X7
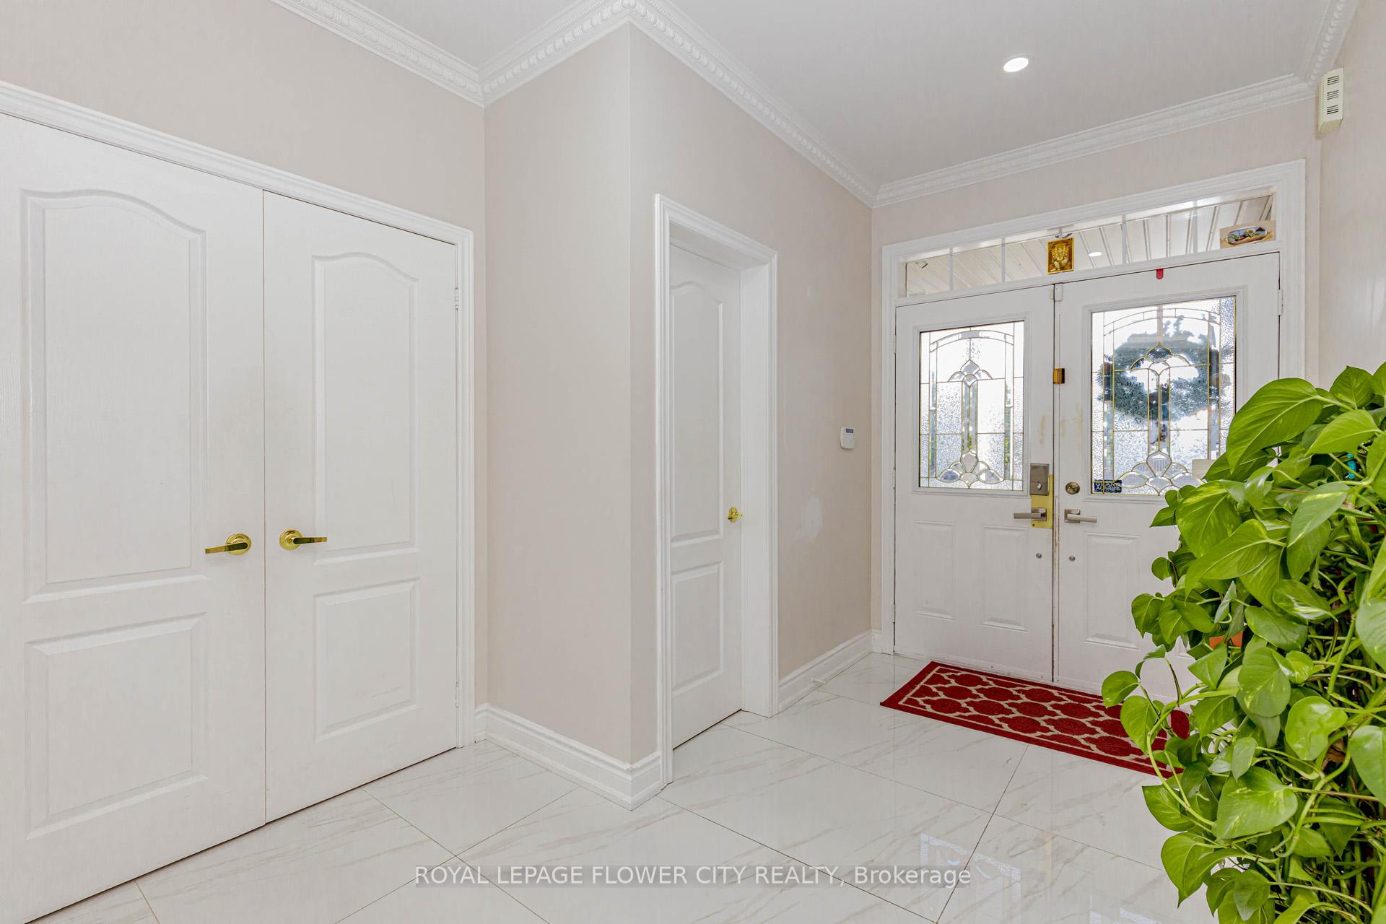
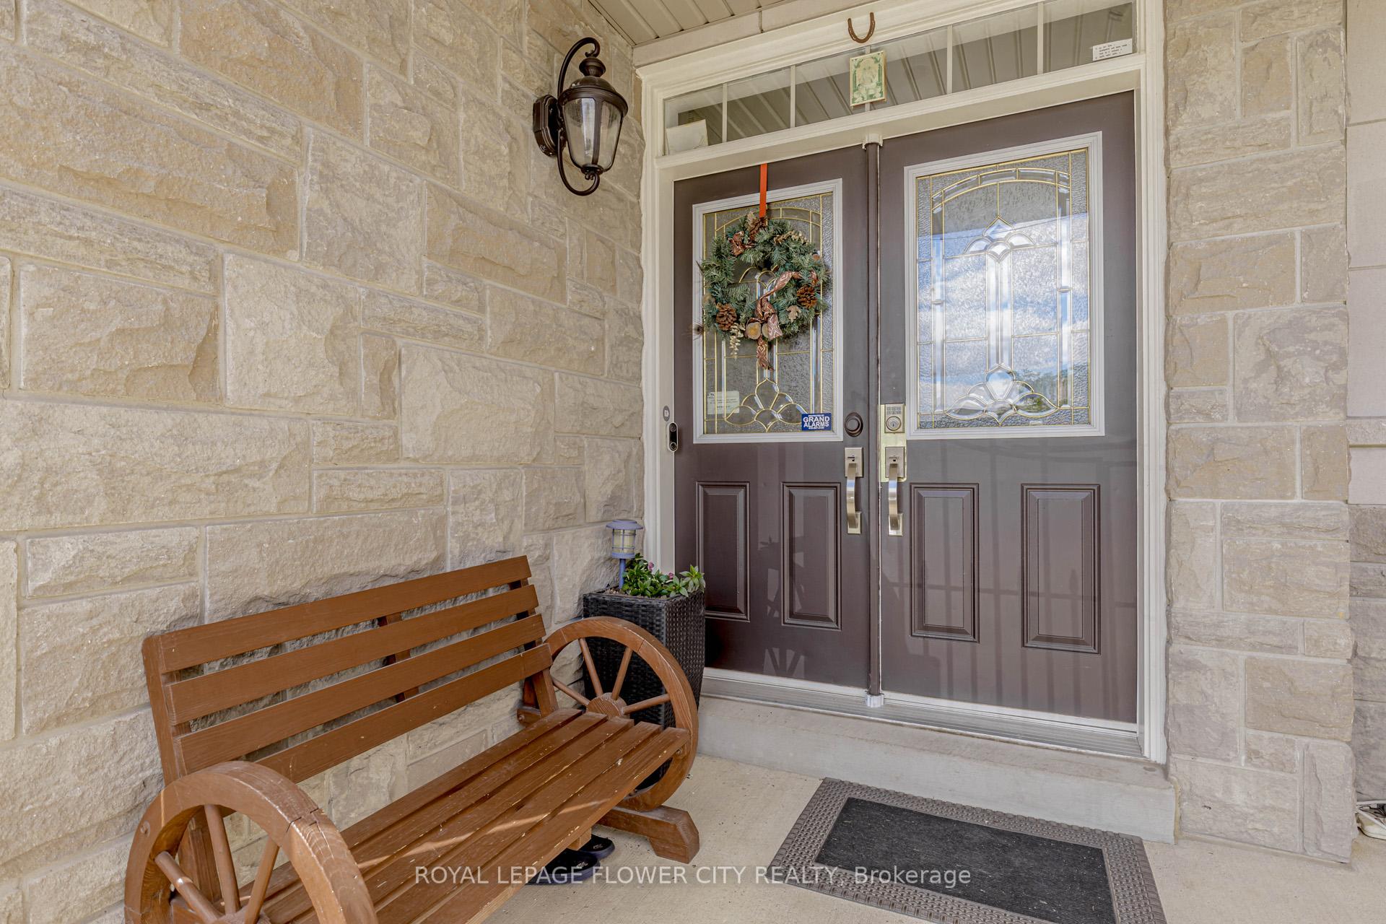
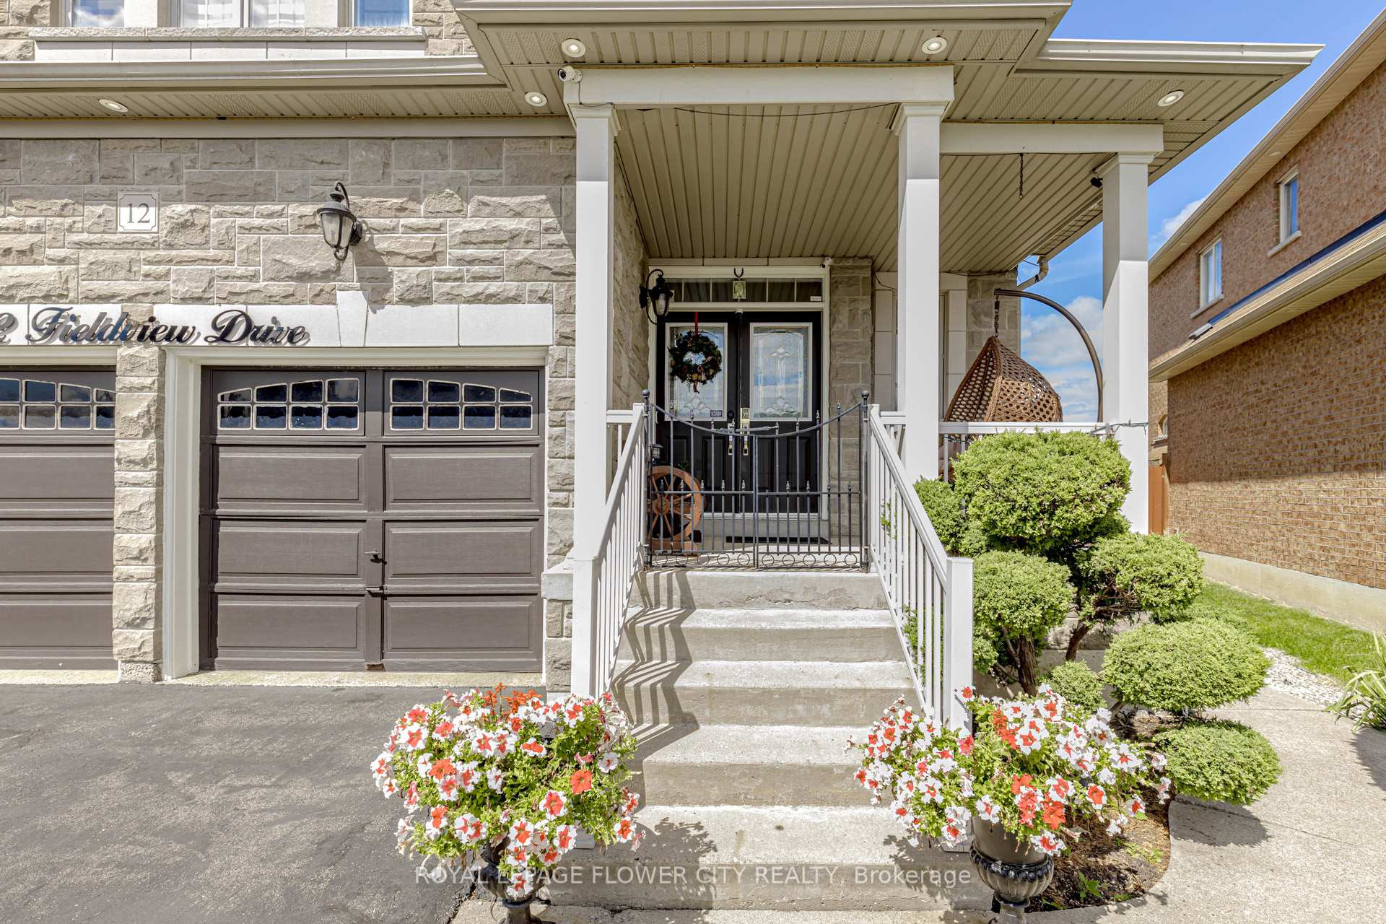
Location! Location!! Location Welcome to this immaculate middle pie shape corner lot home nestled on a quiet road in the prestigious Bram East community perfect blend of luxury, space, and functionality. Recently Renovated & spent over $200,000.00. This stunning 5+3 bedroom detached residence offers with over 4500 sqft. of living space. Complemented by a fully LEGAL2-bedroom BASEMENT apartment with a separate entrance, 2 rental basements (generating $3400monthly) or multi-generational living, or an additional private basement area reserved for the homeowner. The thoughtfully designed main floor features separate living, dining, and family rooms, a bright eat-in Gourmet kitchen with granite countertops, built-in appliances, and a convenient main-floor laundry room, a versatile office/den perfect for working from home, all enhanced by modern pot lights and oversized windows that flood the space with natural light. Upstairs, you'll find five generously sized bedrooms including a luxurious primary suite, offering ample room for every family's needs. With three full bathrooms upstairs and two more in the basement, comfort and convenience are guaranteed. Step outside to a professionally landscaped backyard oasis with Waterfall & interlocking equipped with a gas line for BBQ, a beautifully crafted custom storage shed. Water Sprinkler system for front & backyard, cherry trees & veg. garden. The extended driveway accommodates up to 7 vehicles (2 in the garage and 5on the driveway), making hosting guests effortless. Located in a family-friendly neighborhood close to Gore Meadows Community Centre, Costco, Walmart, Hwy 427, Brampton Civic Hospital, top-rated schools, grocery stores, and places of worship, this home offers unmatched value and lifestyle in one of Brampton's most sought-after areas. Don't miss your chance to own this.
Ask about this home
A HOMEH agent will answer your questions about this home.
Around this home
Daily convenience, out of 100, from the distances below
Schools nearby
School rating, out of 10.
Helpful calculators
Your HOMEH agent

"I would see it this week."