

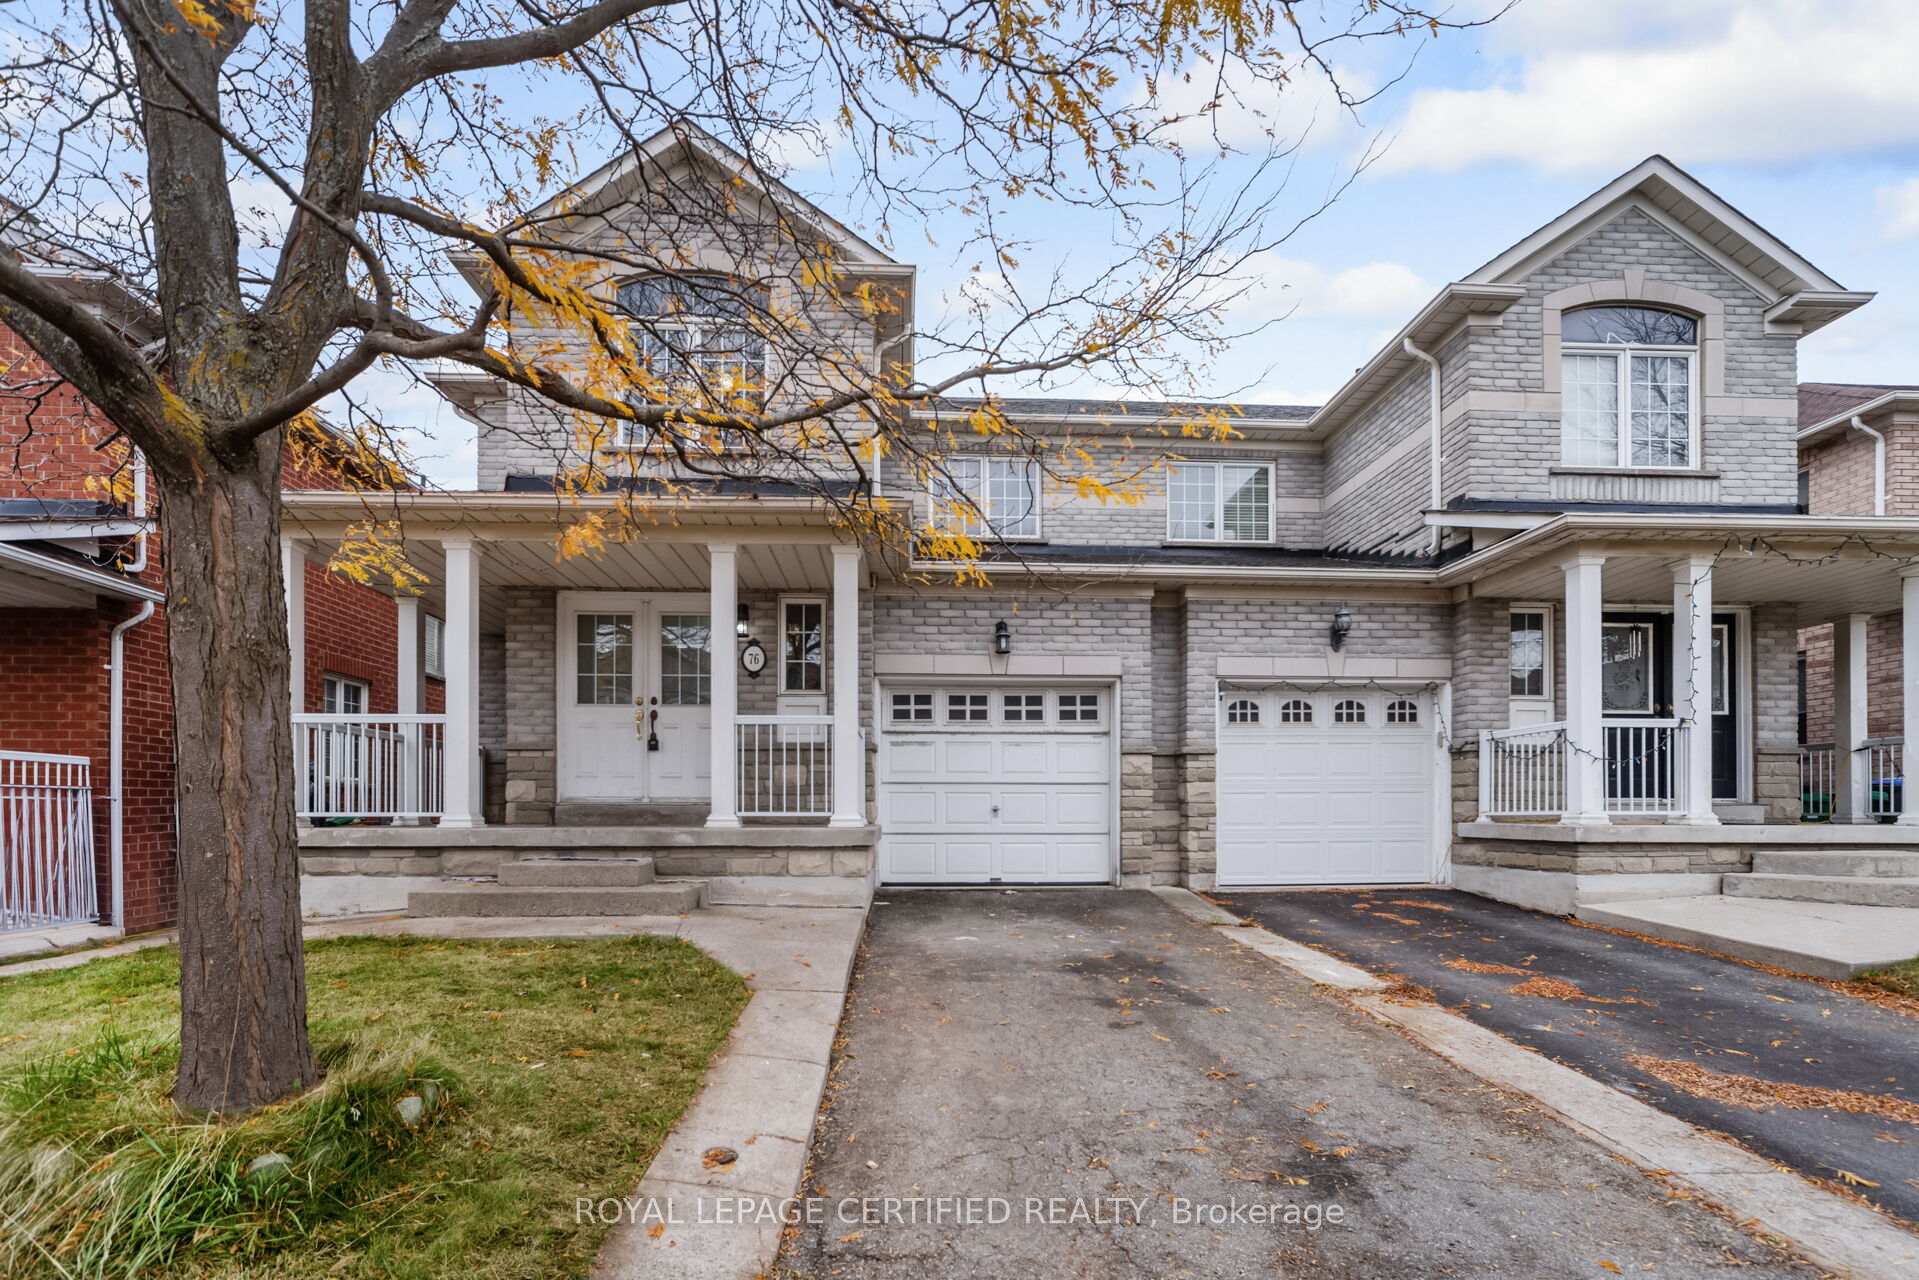
76 Saddleback Square
76 Saddleback Square
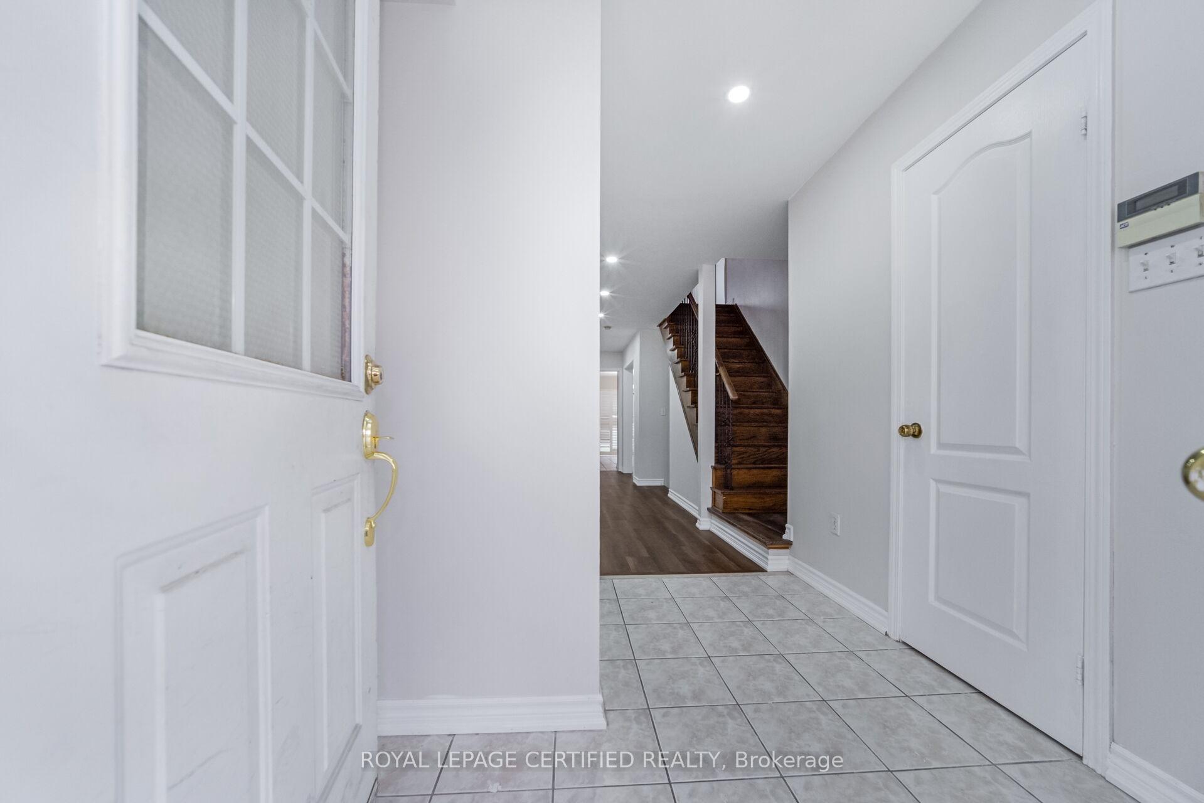
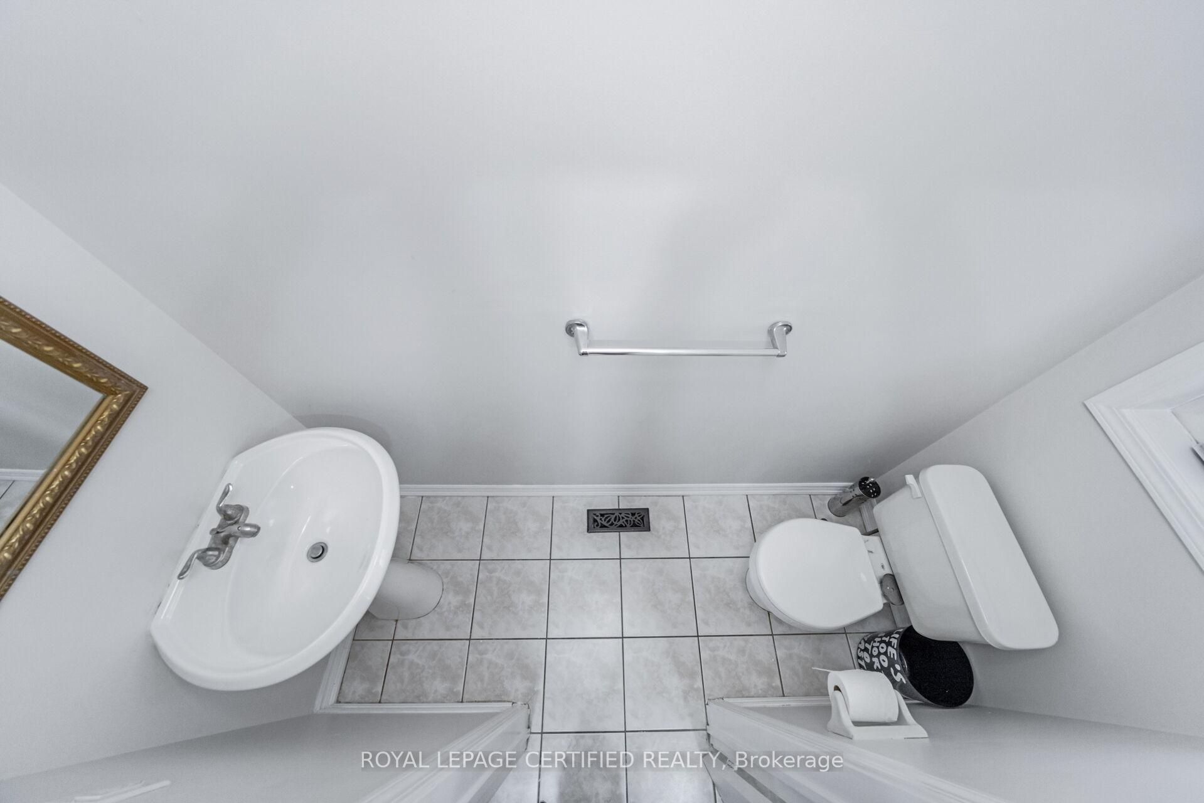
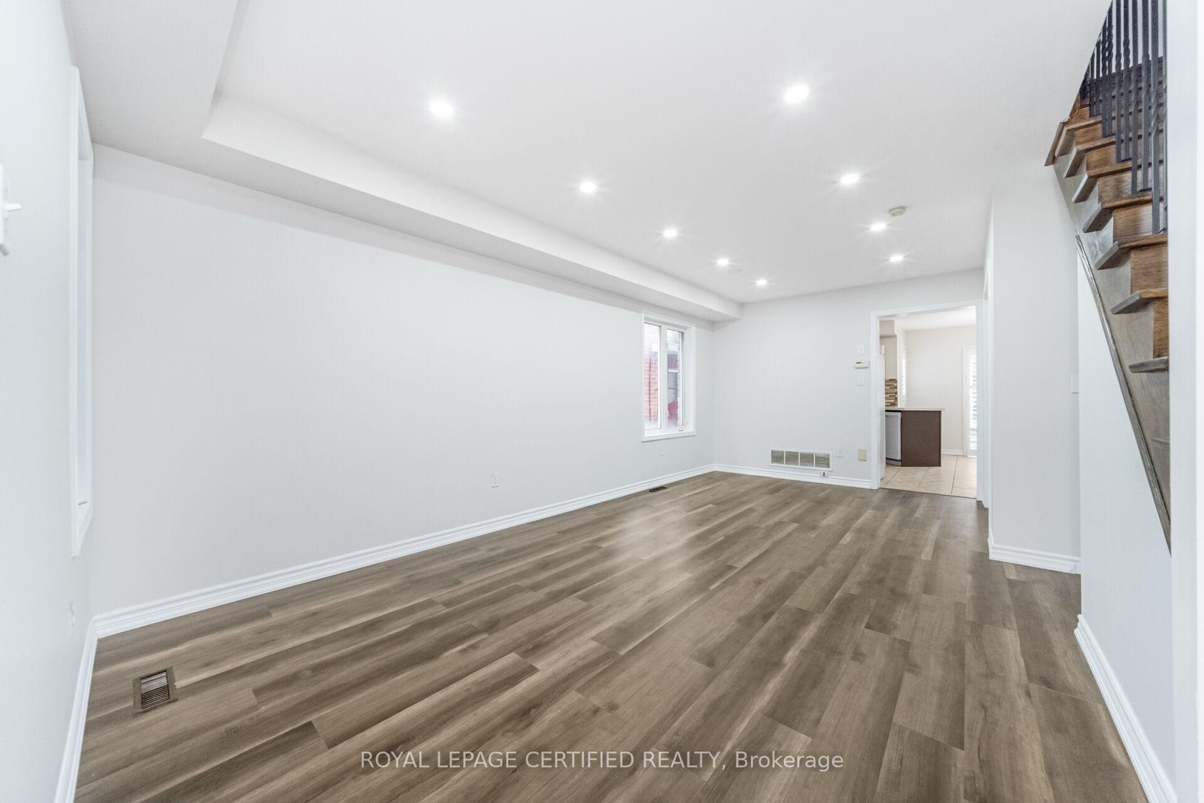
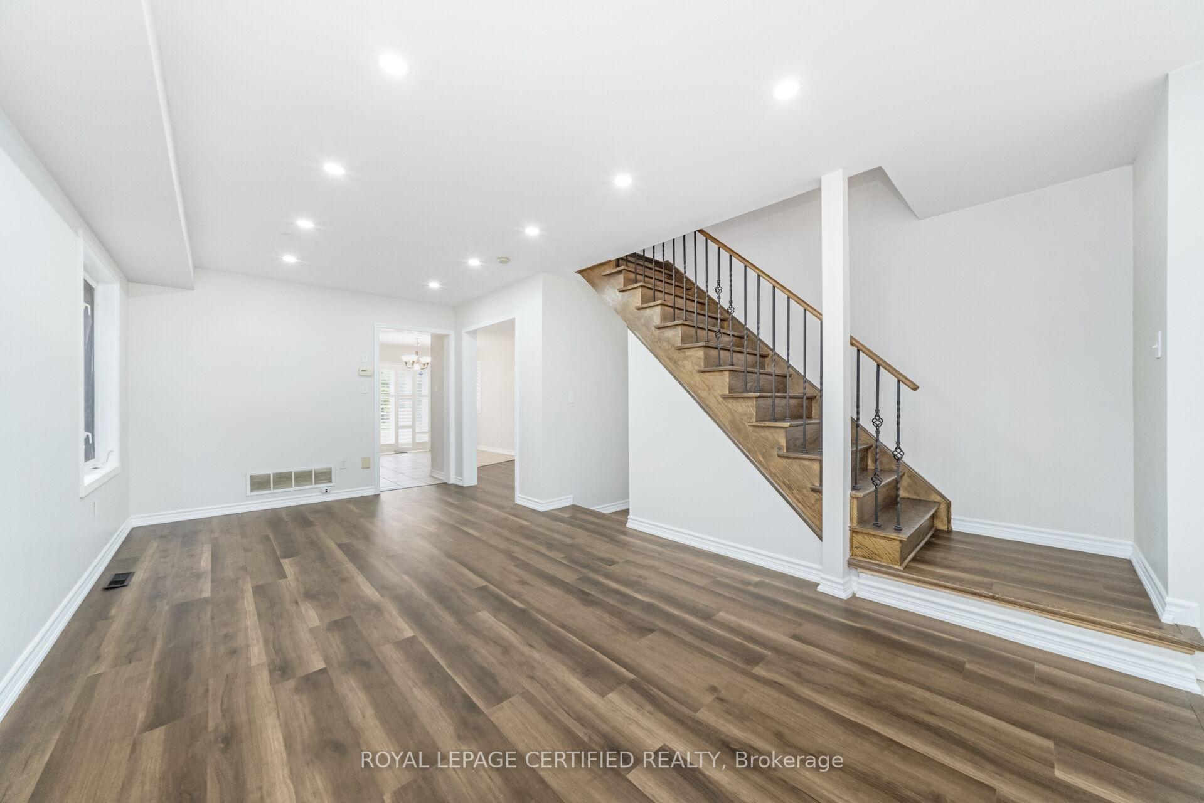 See all 21 photos
Property history
Facts and features
- BasementFinished
- Water, sewerMunicipal
- HeatingForced air
- CoolingCentral air
- Central air
The homeSemi-Detached, 2-storey, 1,500–2,000 sq ft
- Type: Semi-Detached
- Style: 2-storey
- Living space: 1,500–2,000 sq ft
- Basement: Finished
InsideCarpet free, Rooms above ground 7, 3 + 1 in the basement
- Features: Carpet free
- Rooms above ground: 7
- Bedrooms: 3 + 1 in the basement
- Bathrooms: 4
- Kitchens: 1
- Family room: Yes
Outside and lotBrick, Shingles, Unknown
- Exterior: Brick
- Roof: Shingles
- Foundation: Unknown
- Size: 30.02 × 85.3 ft
Parking1 Garage, Attached
- Spaces: 1 Garage
- Garage: Attached
Heating, water and powerForced air, gas, Central air, Municipal water
- Heating: Forced air, gas
- Cooling: Central air
- Water: Municipal water
- Sewer: Municipal sewer
Costs and taxesTaxes $5,199 a year, HST included in the price, Hot water heater
- Taxes, 2025: $5,199 a year
- HST: HST included in the price
- Rental items: Hot water heater
Listing detailsW12485972, Sold, Oct 27, 2025
- MLS® number: W12485972
- Status: Sold
- Listed on: Oct 27, 2025
- Days on market: 11
- Updated: Nov 7, 2025
- Possession: Flexible
- Occupied by: Vacant
- Listing brokerage: ROYAL LEPAGE CERTIFIED REALTY
About this home
76 Saddleback Square, Brampton (Fletcher's Creek Village), ON L6X 4T9
Welcome To Beautiful, Stunning and well-kept 3-Bedroom Semi-Detached Home offering comfort, elegance, and privacy with no homes at the back! Main floor includes a living room and a separate family room, perfect for gatherings and daily living. The upper level features a luxurious primary bedroom with double-door entry, along with two generously sized secondary bedrooms. The finished basement with seperate entrance from garage provides extra living space-ideal for a rec room, office, or potential in-law setup. Enjoy a peaceful backyard with unobstructed views in a family-friendly neighbourhood close to parks, schools, and amenities. A must-see!
Ask about this home
A HOMEH agent will answer your questions about this home.
Around this home
Daily convenience, out of 100, from the distances below
Schools nearby
School rating, out of 10.
Helpful calculators
Your HOMEH agent

"I would see it this week."