

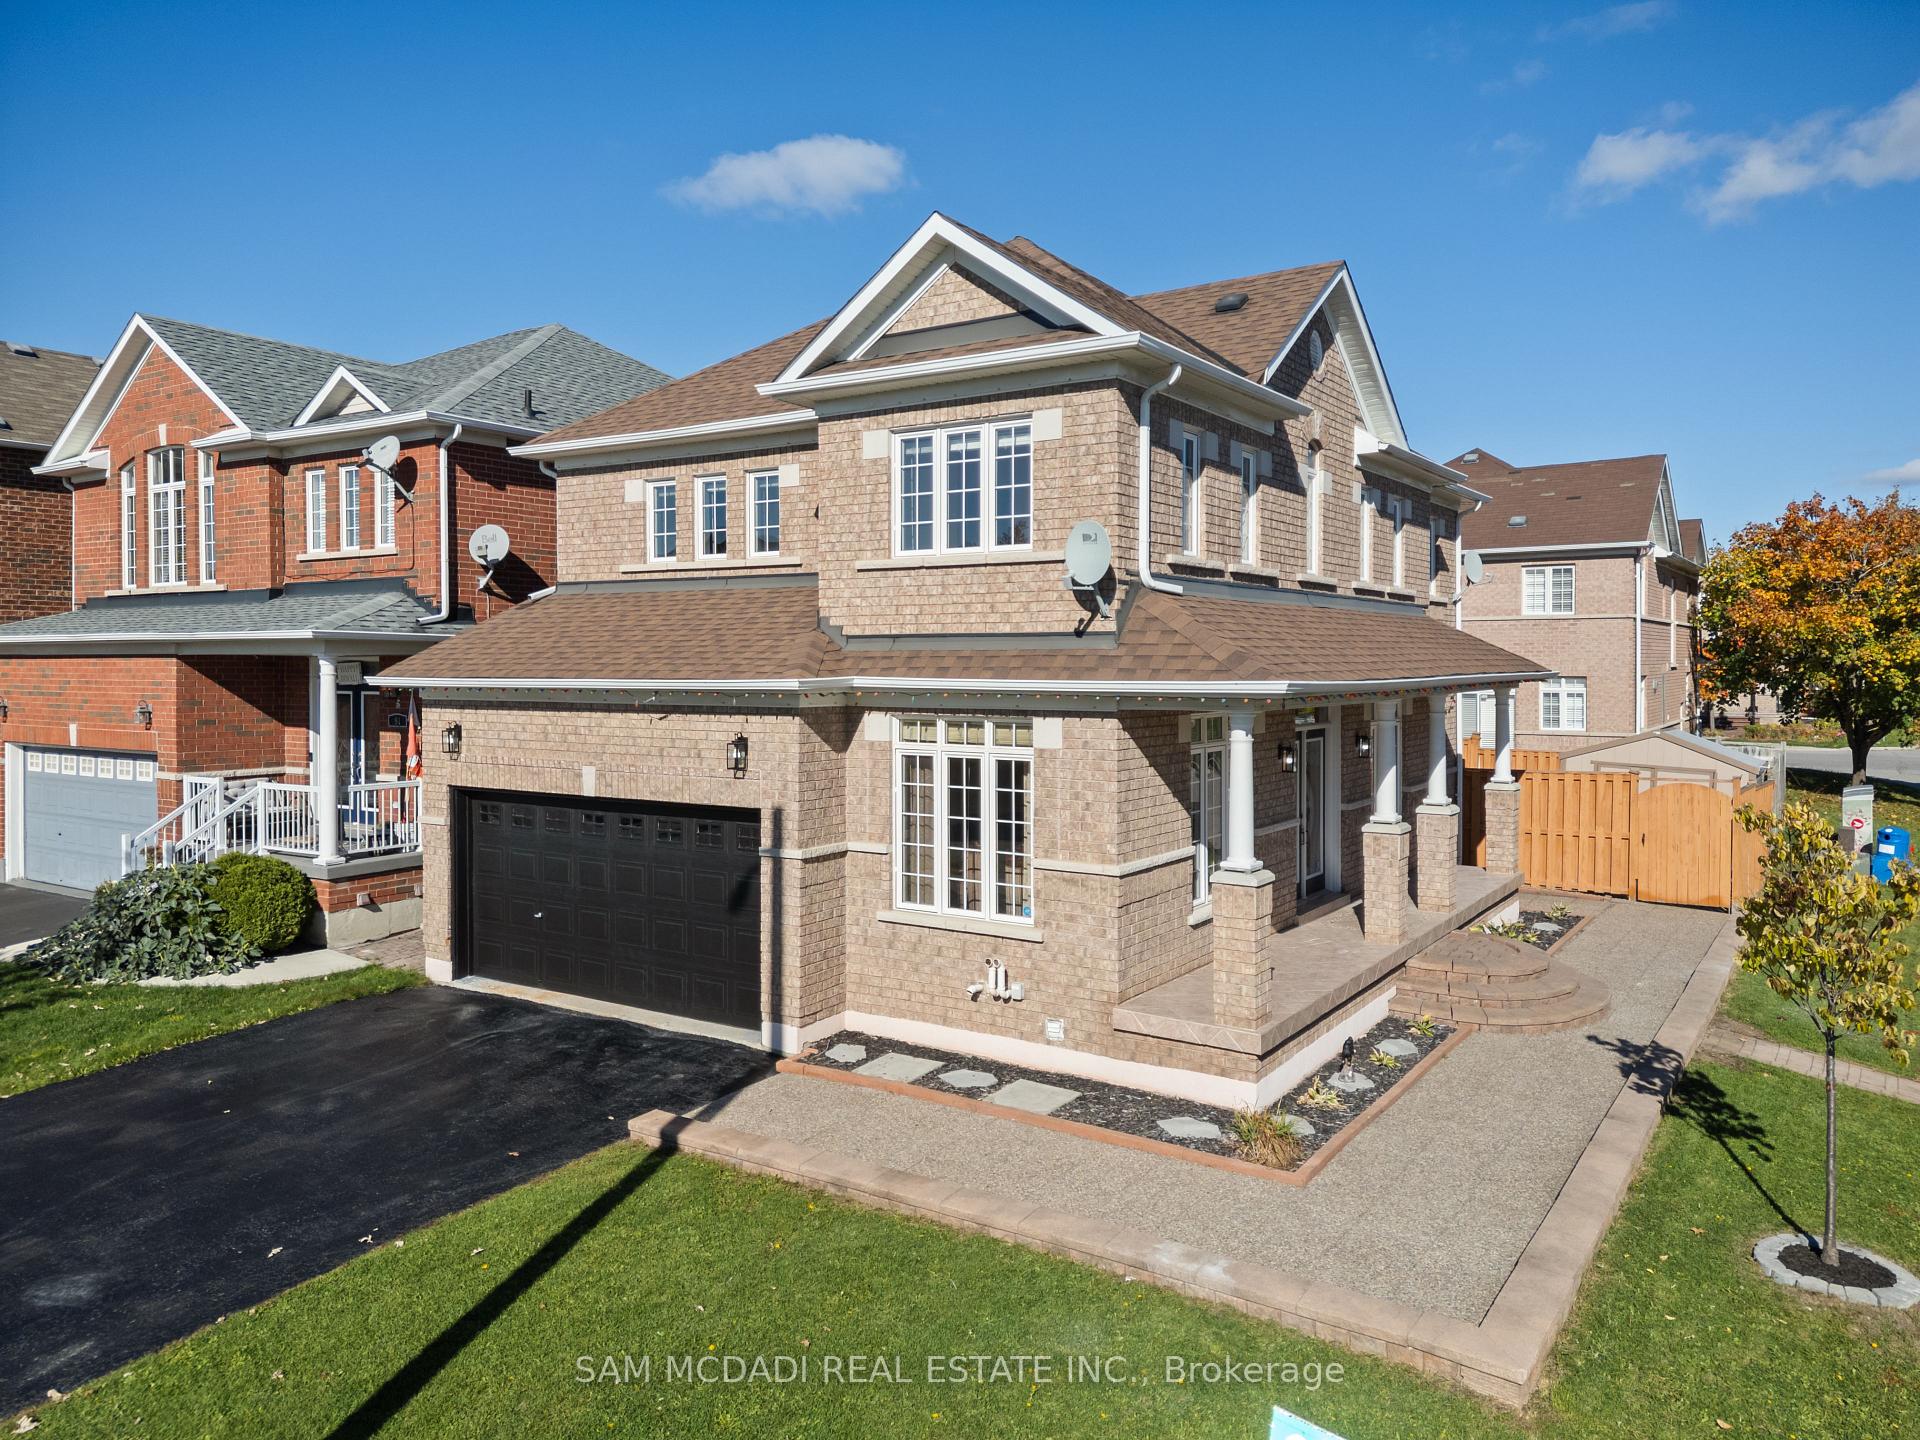
4 Invitational Road
4 Invitational Road
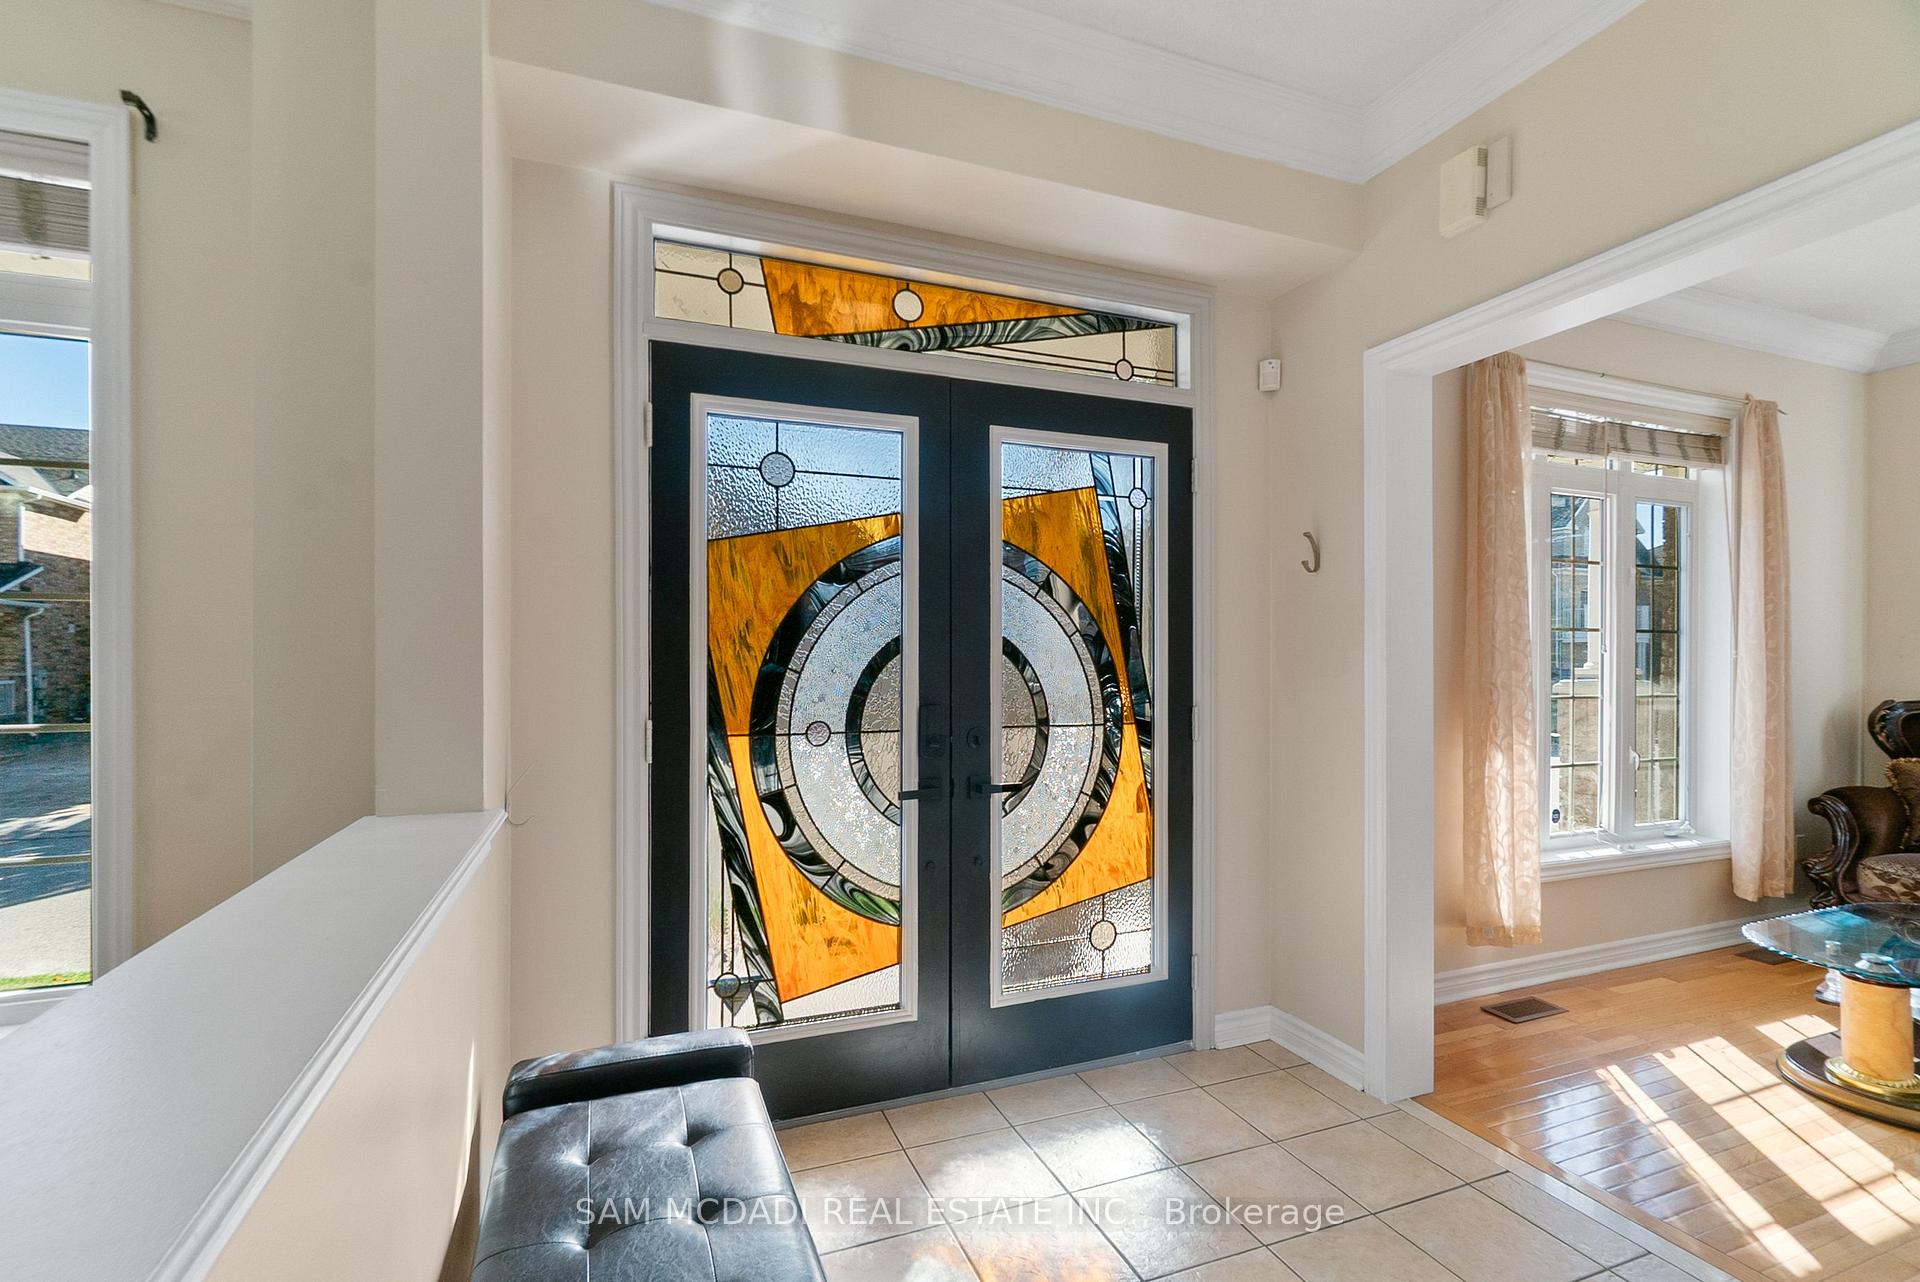 See all 37 photos
Property history
Facts and features
- BasementFinished
- Water, sewerMunicipal
- HeatingForced air
- CoolingCentral air
- Second kitchen
- Hardwood floors
- Fireplace
- Central air
The homeDetached, 2-storey, 1,500–2,000 sq ft
- Type: Detached
- Style: 2-storey
- Living space: 1,500–2,000 sq ft
- Basement: Finished
InsideFireplace Yes, Hardwood, Ceramic, Carpet free, other
- Fireplace: Yes
- Flooring: Hardwood, Ceramic
- Features: Carpet free, other
- Rooms above ground: 9
- Bedrooms: 4 + 1 in the basement
- Bathrooms: 4
- Kitchens: 2
- Family room: Yes
Outside and lotBrick, Shingles, Poured concrete
- Exterior: Brick
- Roof: Shingles
- Foundation: Poured concrete
- Other structures: Garden shed
- Size: 41.99 × 85.3 ft
Parking2 Garage, Attached
- Spaces: 2 Garage
- Garage: Attached
Heating, water and powerForced air, gas, Central air, Municipal water
- Heating: Forced air, gas
- Cooling: Central air
- Water: Municipal water
- Sewer: Municipal sewer
Costs and taxesTaxes $7,288 a year, HST included in the price, Hot water tank
- Taxes, 2025: $7,288 a year
- HST: HST included in the price
- Rental items: Hot water tank
Included in the saleExisting: 2 s/s fridges, 2 s/s stoves, 2 washers, 2 dryers, dishwasher , all window coverings, all elf's, garage door opener with remote, backyard shed.
- Included: Existing: 2 s/s fridges, 2 s/s stoves, 2 washers, 2 dryers, dishwasher , all window coverings, all elf's, garage door opener with remote, backyard shed.
NearbyPublic transit, park, rec./commun.centre, school, place of worship, other
- Close to: Public transit, park, rec./commun.centre, school, place of worship, other
Listing detailsW12489012, Sold, Oct 29, 2025
- MLS® number: W12489012
- Status: Sold
- Listed on: Oct 29, 2025
- Days on market: 12
- Updated: Nov 10, 2025
- Possession: Flexible
- Occupied by: Owner
- Listing brokerage: SAM MCDADI REAL ESTATE INC.
About this home
4 Invitational Road, Brampton (Bram East), ON L6P 2H1
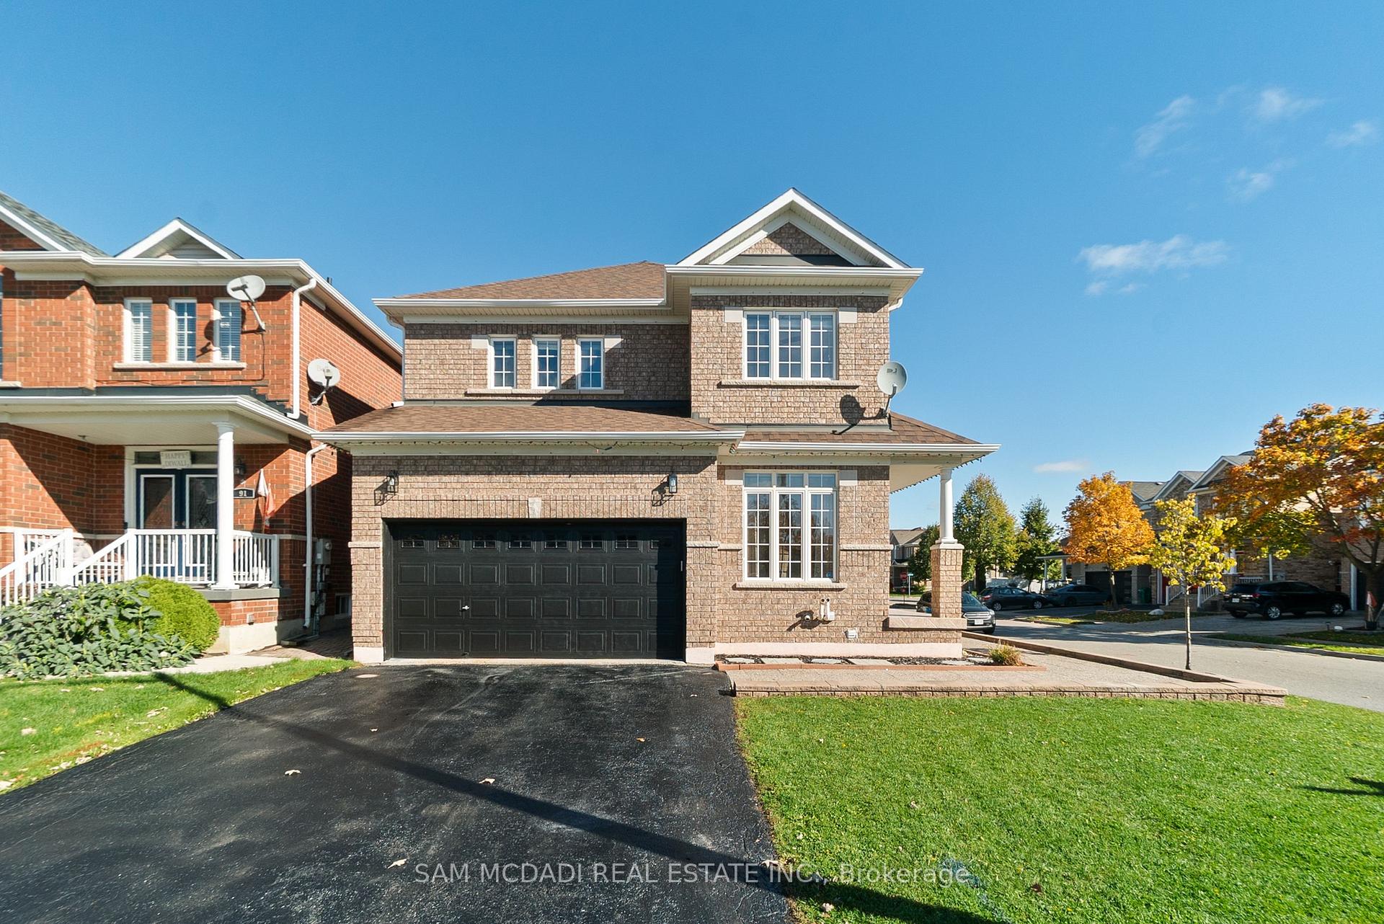
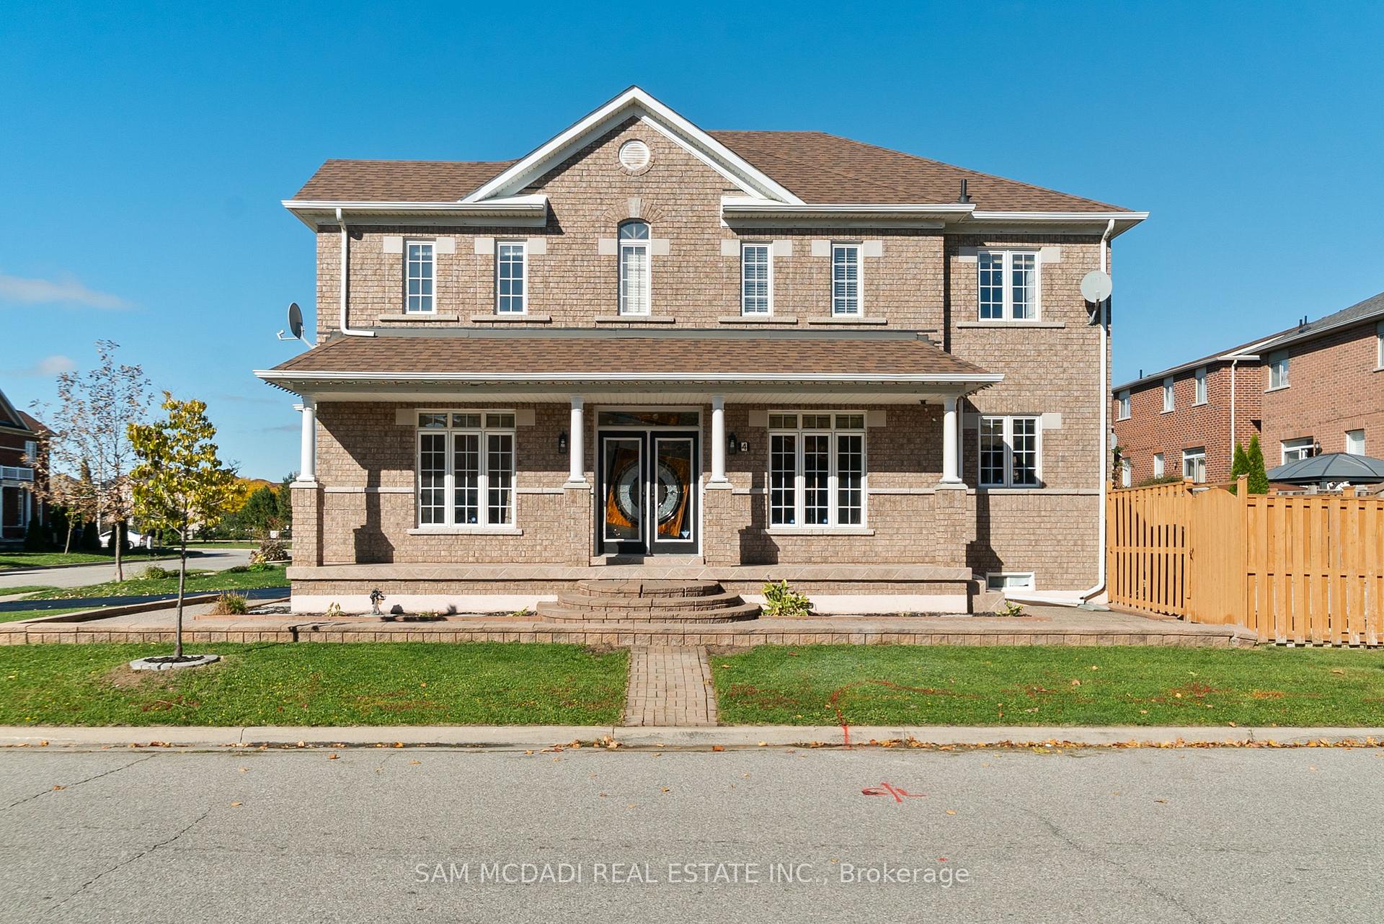
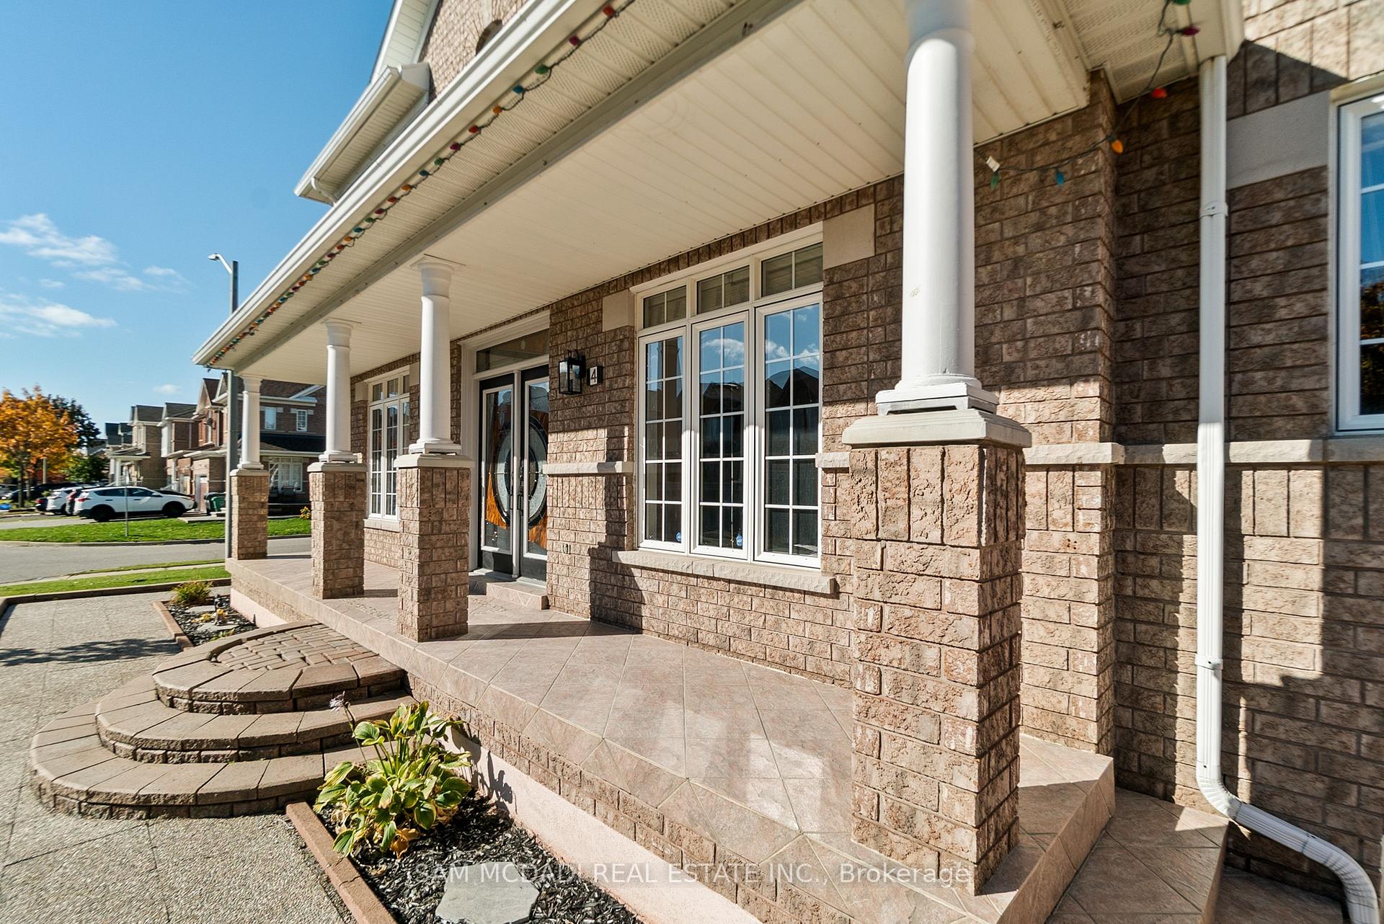
Situated on a large 41x85 foot corner-lot, this well-maintained 4+1 bedroom home offers modern and practical living in a desirable neighbourhood of Brampton East on a family friendly street. Filled with natural light, this home offers a bright atmosphere complemented by large windows & a spacious and functional open-concept layout. Interior features include hardwood flooring, 9' ceilings, elegant crown moulding, a kitchen which boasts S/S appliances, granite counters, a large centre island & breakfast bar. Adjacent to the kitchen is a cozy family room, ideal for both relaxing and entertaining, with easy walk-out access to the large backyard. Walk upstairs to find 4 spacious bedrooms each with ample closet space, 2 full washrooms, a separate laundry room, and a spacious primary room with a newly renovated 4-piece ensuite. The finished basement includes a separate living area with its own kitchen, laundry, and bedroom, ideal for extended families or potential rental income. Enjoy up to 6 total parking spaces. Close to major HWYs, schools, shopping, grocery, and places of worship. A true move-in-ready home offering both comfort and value!
Ask about this home
A HOMEH agent will answer your questions about this home.
Around this home
Daily convenience, out of 100, from the distances below
Schools nearby
School rating, out of 10.
Helpful calculators
Your HOMEH agent

"I would see it this week."