

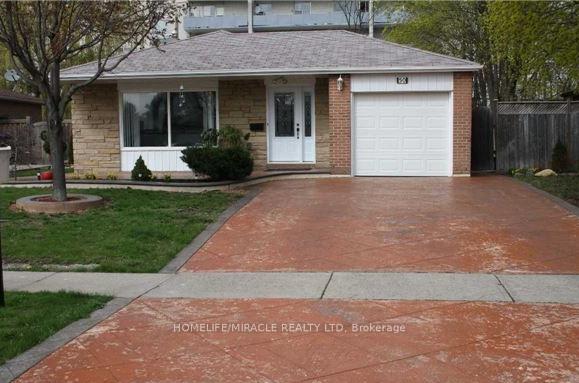
50 Appleby Drive
Detached Expired
1/150 Appleby Drive
Detached Expired
3+1 Bedrooms
2 Bathrooms
1 Garage
1.1K–1.5K sq.ft
55×120.02 ft
$4,923/yr
Property history
- $889,000ExpiredList: 2025-07-09|End: 2025-11-09|123 daysW12274150
Facts and features
- BasementFinished
- Price per sq ft~$684
- Water, sewerMunicipal
- HeatingForced air
What stands out
- Separate entrance
- Central air
The homeDetached, Backsplit 3, 1,100–1,500 sq ft
- Type: Detached
- Style: Backsplit 3
- Living space: 1,100–1,500 sq ft
- Basement: Finished, separate entrance
- View: Park/greenbelt
InsideCeramic, Main level, Carpet free, in-law suite
- Flooring: Ceramic
- Laundry: Main level
- Features: Carpet free, in-law suite
- Rooms above ground: 8
- Rooms in the basement: 2
- Bedrooms: 3 + 1 in the basement
- Bathrooms: 2
- Kitchens: 1
Outside and lotBrick, stone, Asphalt shingle, Unknown
Outside
- Exterior: Brick, stone
- Roof: Asphalt shingle
- Foundation: Unknown
- Other structures: Garden shed
- Size: 55 × 120.02 ft
Parking1 Garage, Attached, Private
- Spaces: 1 Garage
- Garage: Attached
- Driveway: Private
Heating, water and powerForced air, gas, Central air, Municipal water
- Heating: Forced air, gas
- Cooling: Central air
- Water: Municipal water
- Sewer: Municipal sewer
- Natural gas: Yes
- Hydro: Yes
Costs and taxesTaxes $4,923 a year, HST included in the price, Hot water tank
- Taxes, 2025: $4,923 a year
- HST: HST included in the price
- Rental items: Hot water tank
NearbyPark, public transit, school, fenced yard
- Close to: Park, public transit, school, fenced yard
Listing detailsW12274150, Expired, Jul 9, 2025
- MLS® number: W12274150
- Status: Expired
- Listed on: Jul 9, 2025
- Days on market: 123
- Updated: Nov 9, 2025
- Possession: 60-89 days
- Occupied by: Owner
- Listing brokerage: HOMELIFE/MIRACLE REALTY LTD
About this home
50 Appleby Drive, Brampton (Avondale), ON L6T 2S8
Carpet FreeIn-Law SuitePark/GreenbeltParkPublic TransitSchool
A+++ Location, Quiet Neighborhood, Proximity to Schools, Steps to parks. Beautiful Detached stone & Brick, Custom Stamped Concrete Driveway. Concrete Driveway. Lot of Light, well kept home, Ceiling Potlights, Open Concept living Dining. Steps to buses, Malls and Minute to Hwy 407 & 410. Newer Roof and air condition. Don't Miss this incredible opportunity- this home is waiting for you to make it yours!
Read more
Ask about this home
A HOMEH agent will answer your questions about this home.
Ask a question
Thinking of selling your home?See what your home is worth today.
Around this home
Bramalea Rd & Balmoral Dr
Errands
Parks
Schools
Daily convenience, out of 100, from the distances below
ParkAddington Park · 11 within 1 km2 min walk124 m
GroceryMom's Convenience13 min walk814 m
SchoolBramalea Secondary School5 min walk310 m
PharmacyShoppers Drug Mart14 min walk856 m
Cafés & foodFish & Chips · 2 within 1 km14 min walk835 m
Gym & rec centreKnightsbridge Senior Centre16 min walk998 m
WalkDriveStraight-line distance, open map data
Grocery0.8 km
Park0.1 km
Coffee1.2 km
Dining1.1 km
Gym1.3 km
Schools nearby
School rating, out of 10.
Bramalea Secondary Schoolsecondary · Public · 0.3 km
5.0/10Fair
St John Fisher Separate Schoolelementary · Private · 0.5 km
5.9/10Fair
Aloma Crescent Public Schoolelementary · Public · 0.6 km
—
Contact agent
Helpful calculators
Mortgage
Affordability
Closing costs
Land transfer tax
Property tax
Down payment
CMHC insurance
Stress test
Cashback Rebate
Your HOMEH agent

NimaHOMEH agent · Brampton
"I would see it this week."
Ask Nima